1054 Lutheran Way
1054 Lutheran Way
1054 Lutheran Way
1054 Lutheran Way
1054 Lutheran Way
1054 Lutheran Way
1054 Lutheran Way
1054 Lutheran Way
1054 Lutheran Way
1054 Lutheran Way
1054 Lutheran Way
1054 Lutheran Way
1054 Lutheran Way
1054 Lutheran Way
1054 Lutheran Way
1054 Lutheran Way
1054 Lutheran Way
1054 Lutheran Way
1054 Lutheran Way
1054 Lutheran Way
1054 Lutheran Way
1054 Lutheran Way
1054 Lutheran Way
1054 Lutheran Way
1054 Lutheran Way
1054 Lutheran Way
1054 Lutheran Way
1054 Lutheran Way
1054 Lutheran Way
1054 Lutheran Way
1054 Lutheran Way
1054 Lutheran Way
1054 Lutheran Way
1054 Lutheran Way
1054 Lutheran Way
1054 Lutheran Way
1054 Lutheran Way
1054 Lutheran Way
1054 Lutheran Way
1054 Lutheran Way
1054 Lutheran Way
1054 Lutheran Way
1054 Lutheran Way
1054 Lutheran Way
1054 Lutheran Way
1054 Lutheran Way
1054 Lutheran Way
1054 Lutheran Way
1054 Lutheran Way
1054 Lutheran Way
1054 Lutheran Way
1054 Lutheran Way
1054 Lutheran Way
1054 Lutheran Way
1054 Lutheran Way
1054 Lutheran Way
1054 Lutheran Way
1054 Lutheran Way
1054 Lutheran Way
1054 Lutheran Way
1054 Lutheran Way
1054 Lutheran Way
1054 Lutheran Way
1054 Lutheran Way
1054 Lutheran Way
1054 Lutheran Way
1054 Lutheran Way
1054 Lutheran Way
1054 Lutheran Way
1054 Lutheran Way
1054 Lutheran Way
1054 Lutheran Way
1054 Lutheran Way
1054 Lutheran Way
1054 Lutheran Way
1054 Lutheran Way
1054 Lutheran Way
1054 Lutheran Way
1054 Lutheran Way
1054 Lutheran Way
1054 Lutheran Way
1054 Lutheran Way
1054 Lutheran Way
1054 Lutheran Way
1054 Lutheran Way
1054 Lutheran Way
1054 Lutheran Way
See all photos
Bought with Sheri Bennett, Coldwell Banker Realty and Listed by Edward Behr CRS GRI , The Platinum Group Listing Contact: 719-536-4444
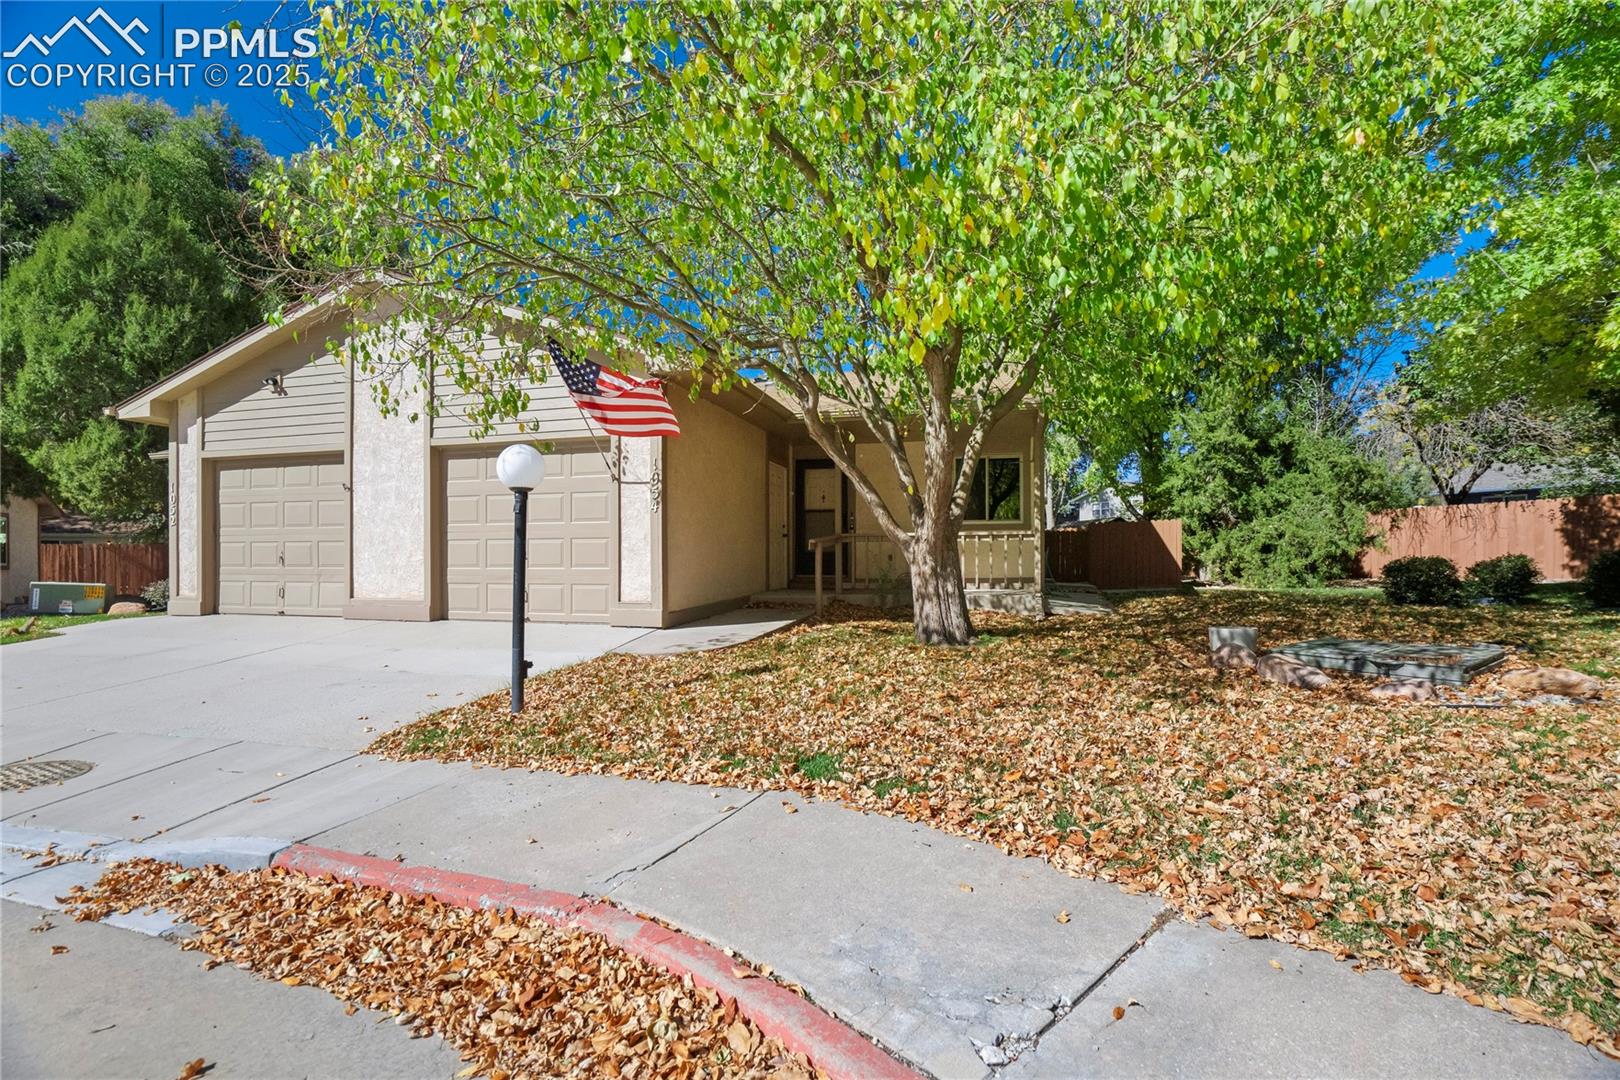
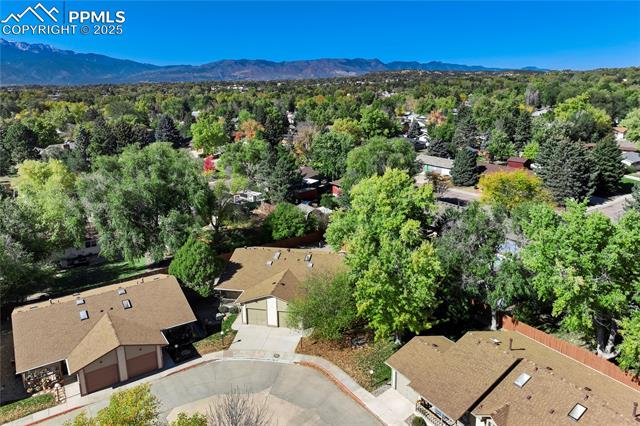
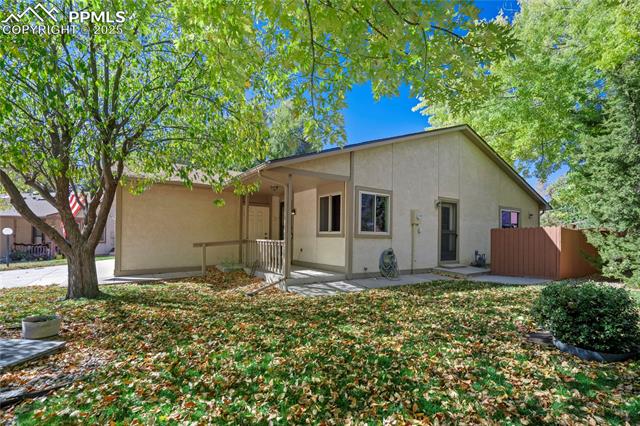
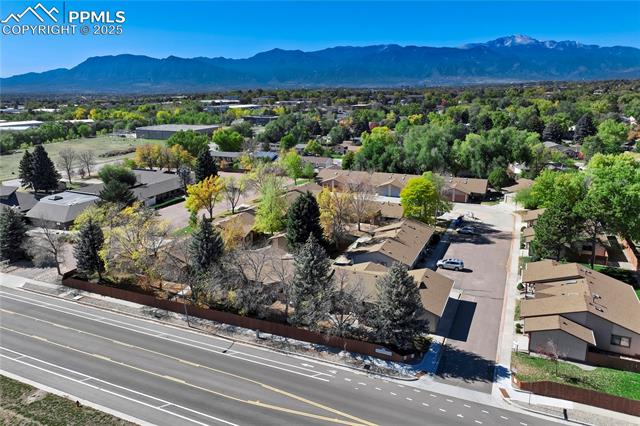
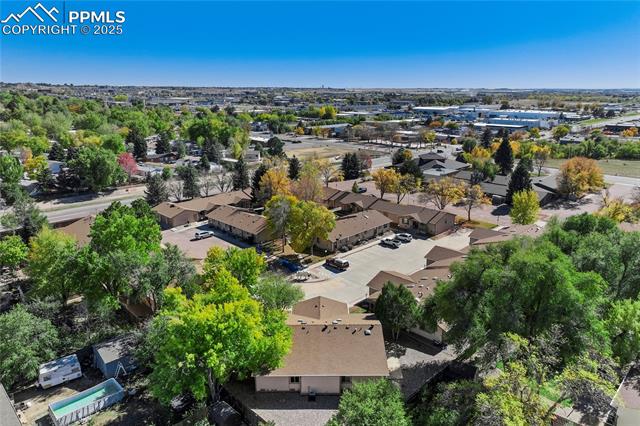
Located in a well-kept 55+ community near shopping, dining, & main commuter routes, this townhome offers low-maintenance living in a private, convenient setting. The neighborhood is surrounded by mature trees, green space, & HOA-maintained landscaping, w/ easy access to guest parking & nearby amenities.

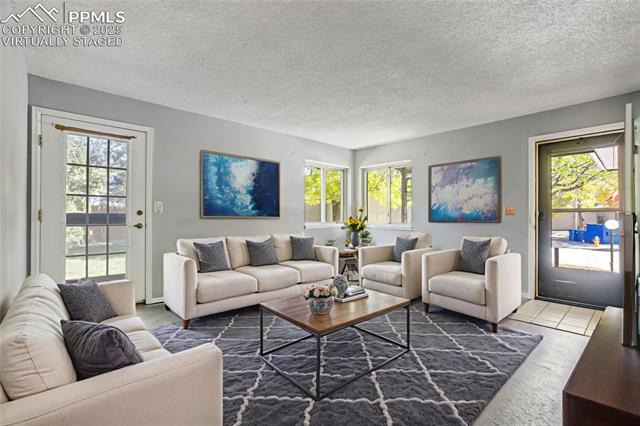
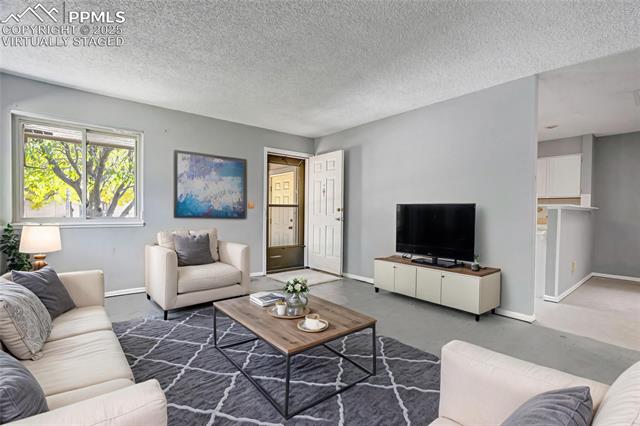
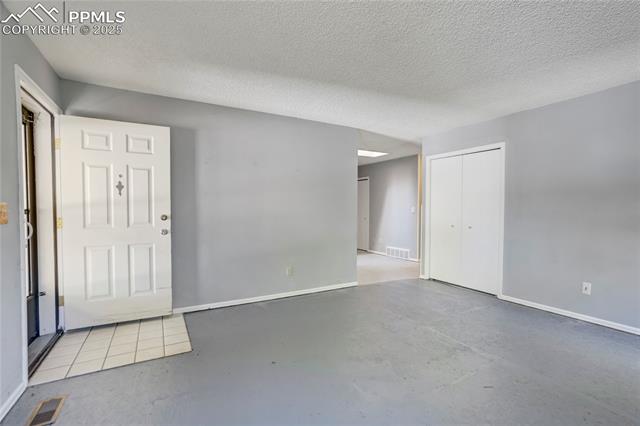
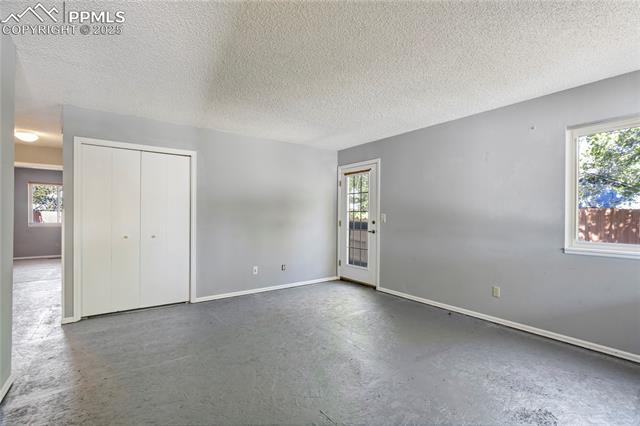
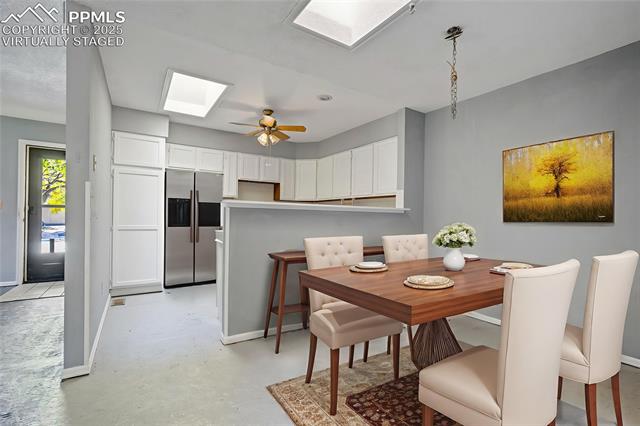
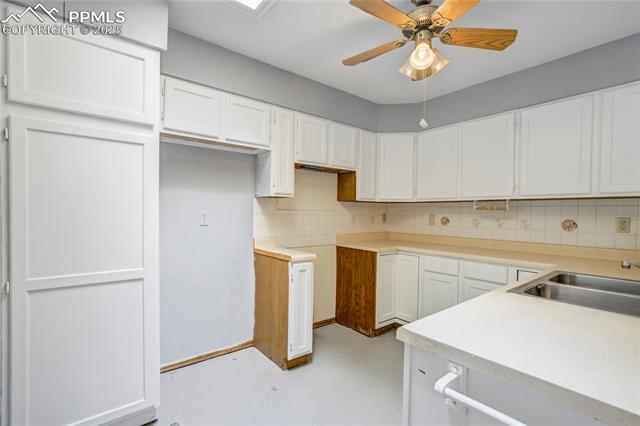
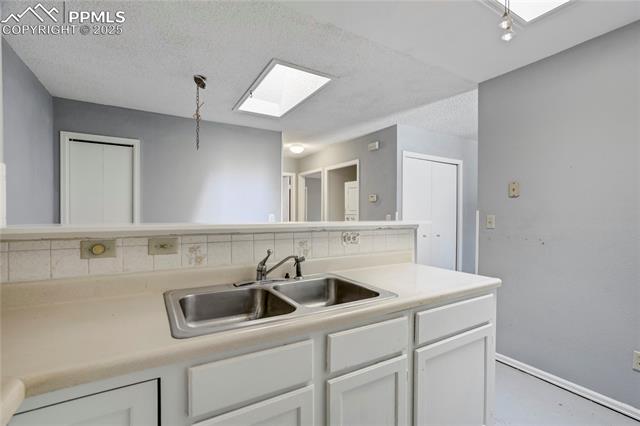
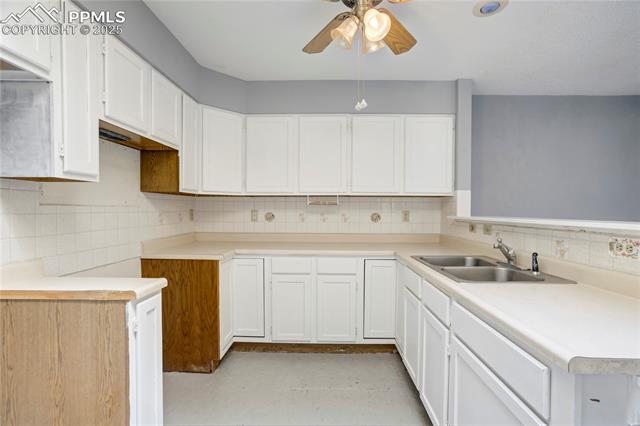
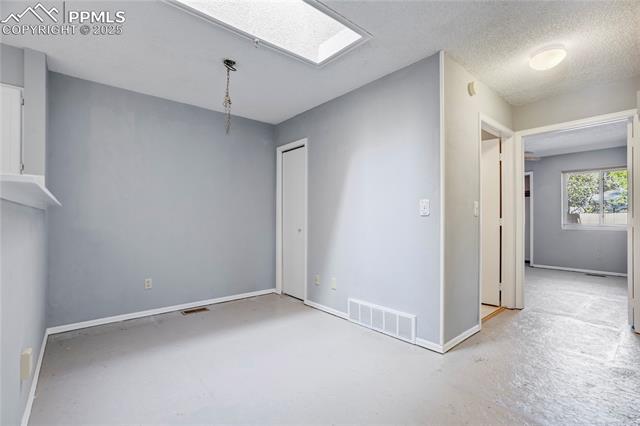
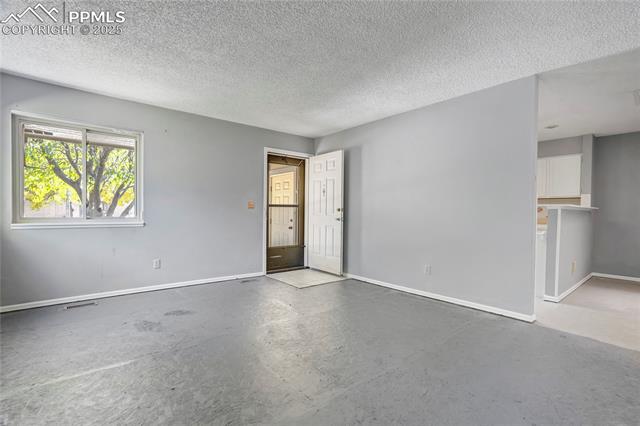
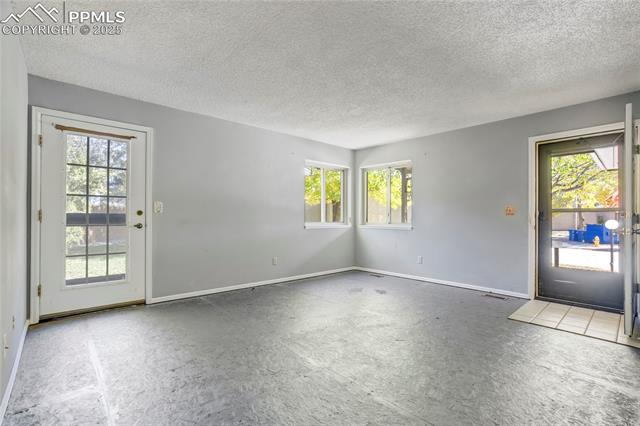
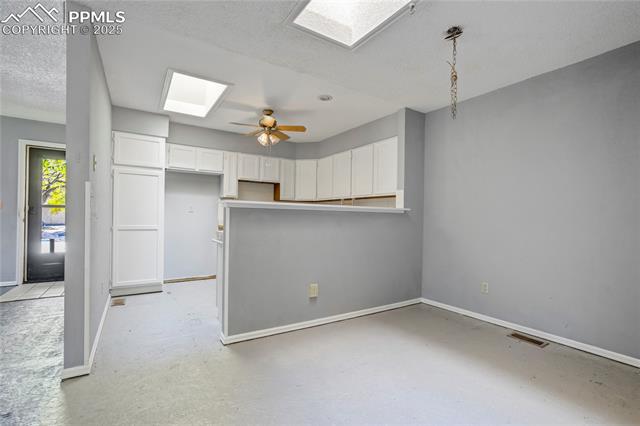
Inside, the bright open layout welcomes you into the main living area, where large windows fill the great room w/ natural light. The flow continues into the dining space & kitchen featuring white shaker cabinets & a modern paint colors.

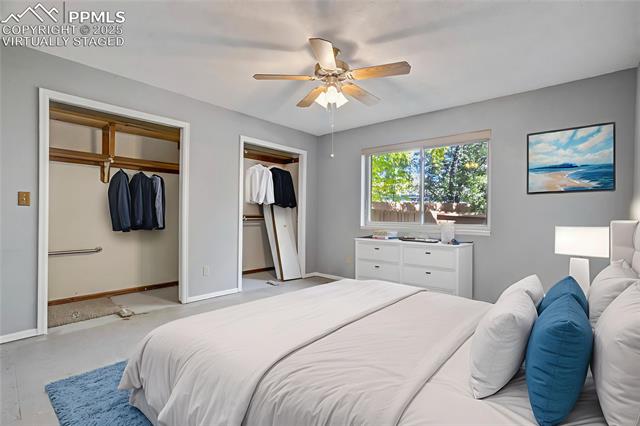
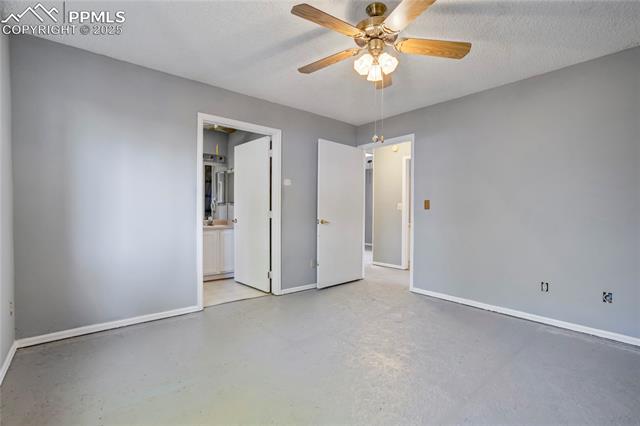
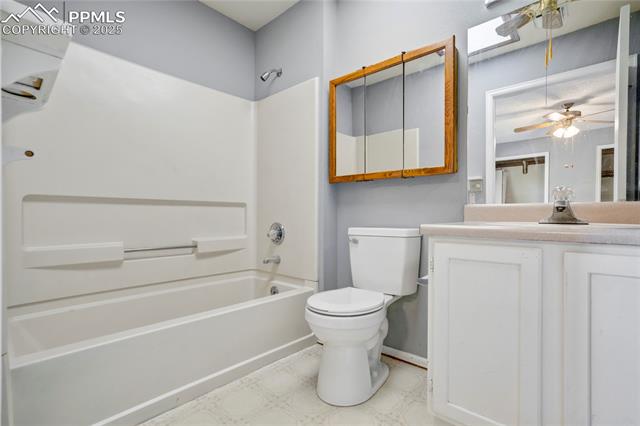
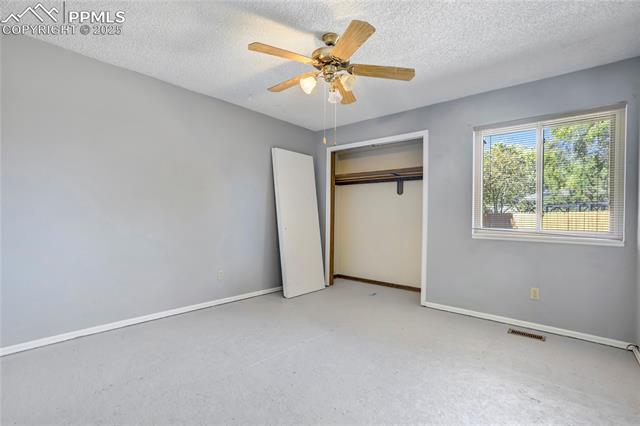
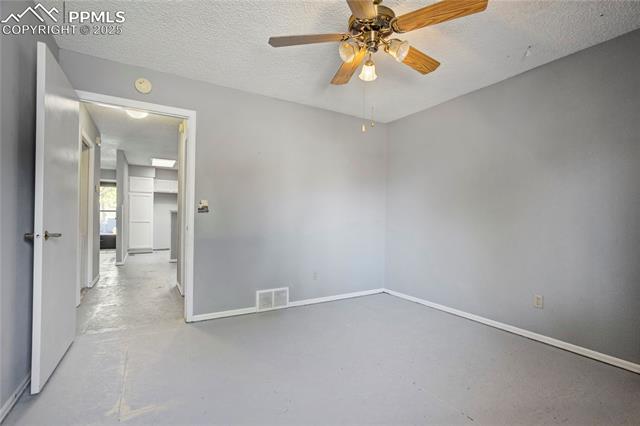
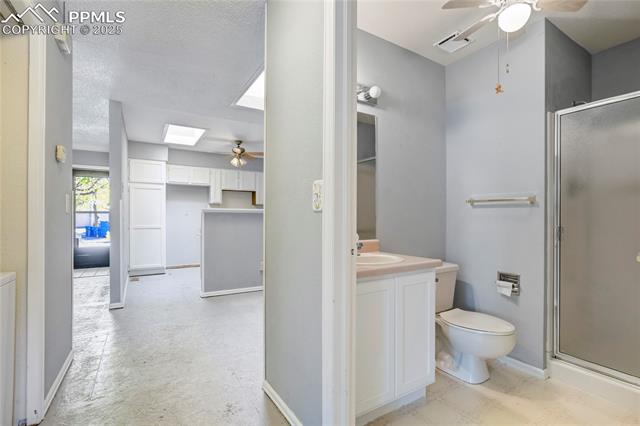
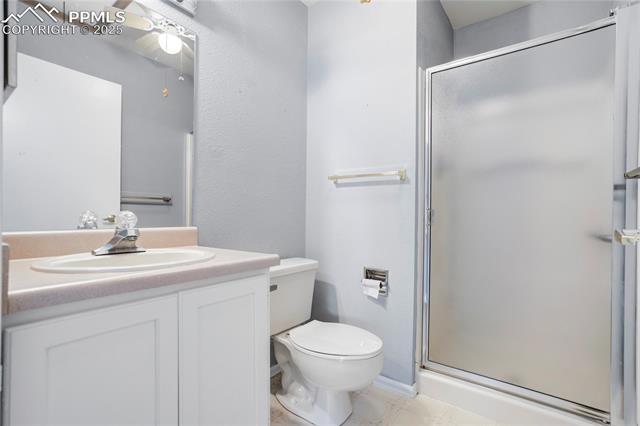
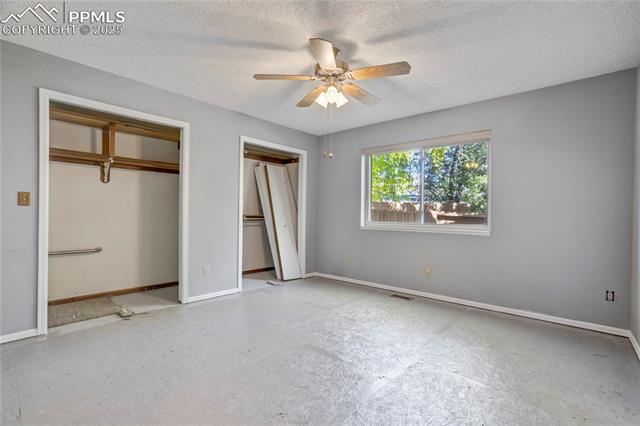
Down the hall, the primary bedroom provides generous space w/ a ceiling fan & private attached bath, while the secondary bedroom also includes a ceiling fan & nearby access to the hallway three-quarter bath.

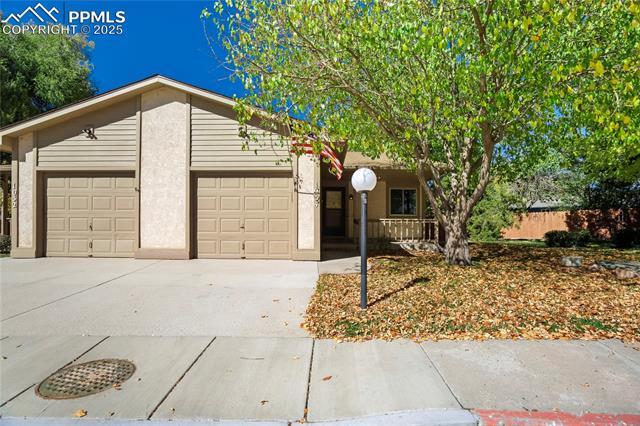
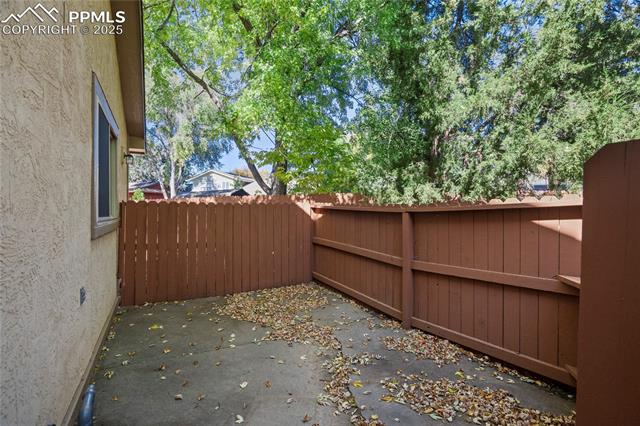
A small fenced-in patio creates a private outdoor retreat, complemented by the attached one-car garage for easy parking & storage. The HOA covers exterior maintenance, landscaping, & snow removal--ideal for a lock-and-leave lifestyle close to all the conveniences.

2
beds

2
baths

994 Sq.Ft. LIVING AREA

1,270 Sq.Ft. lot

Ed Behr

Ed Behr

Features & Amenities

Interior

  • total bedrooms2
  • Total bathrooms2
  • three quarter bathrooms2
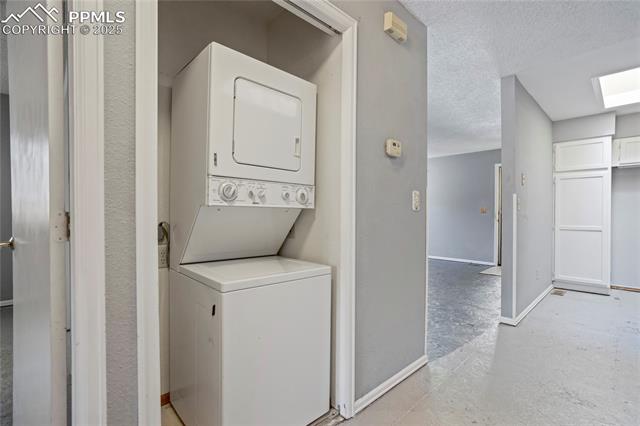
  • Laundry room Electric Hook-up
  • APPLIANCES 220v in Kitchen
  • other interior Features Great Room

Area & Lot

  • Status Sold
  • Date Sold January 8, 2026
  • Living Area994 Sq.Ft.
  • Total Area994 Sq.Ft.
  • Lot Area1,270 Sq.Ft.
  • MLS® ID4155440
  • TypeTownhouse
  • YEAR BUILT1988
  • School DistrictColorado Springs 11

Exterior

  • water SourceMunicipal
  • utilitiesElectricity Connected, Natural Gas Connected
  • roofComposite Shingle
  • HEAT TYPENatural Gas
  • AIR CONDITIONINGCeiling Fan(s)
  • sewerSewer
  • HOA AmenitiesQual as a 55+ Comm

Financial

  • Sales Price$149,900
  • Real Estate Tax $755/yr
  • HOA $305/mo
View Virtual Tour

Work with Carmen

When it comes to buying or selling your home, I want to equip you with local expert advice. No obligation, just a Platinum opinion you can trust. Contact me today to find out how I can be of assistance to you!

Follow Me on Instagram