107 Hayes Drive
107 Hayes Drive
107 Hayes Drive
107 Hayes Drive
107 Hayes Drive
107 Hayes Drive
107 Hayes Drive
107 Hayes Drive
107 Hayes Drive
107 Hayes Drive
107 Hayes Drive
107 Hayes Drive
107 Hayes Drive
107 Hayes Drive
107 Hayes Drive
107 Hayes Drive
107 Hayes Drive
107 Hayes Drive
107 Hayes Drive
107 Hayes Drive
107 Hayes Drive
107 Hayes Drive
107 Hayes Drive
107 Hayes Drive
107 Hayes Drive
107 Hayes Drive
107 Hayes Drive
107 Hayes Drive
107 Hayes Drive
107 Hayes Drive
107 Hayes Drive
107 Hayes Drive
107 Hayes Drive
107 Hayes Drive
107 Hayes Drive
107 Hayes Drive
107 Hayes Drive
107 Hayes Drive
107 Hayes Drive
107 Hayes Drive
107 Hayes Drive
107 Hayes Drive
107 Hayes Drive
107 Hayes Drive
107 Hayes Drive
107 Hayes Drive
107 Hayes Drive
107 Hayes Drive
107 Hayes Drive
107 Hayes Drive
107 Hayes Drive
107 Hayes Drive
107 Hayes Drive
107 Hayes Drive
107 Hayes Drive
107 Hayes Drive
107 Hayes Drive
See all photos
Bought with Rodney Hunt, Coldwell Banker Realty and Listed by Bill Hourigan CRS GRI , The Platinum Group Listing Contact: 719-536-4444
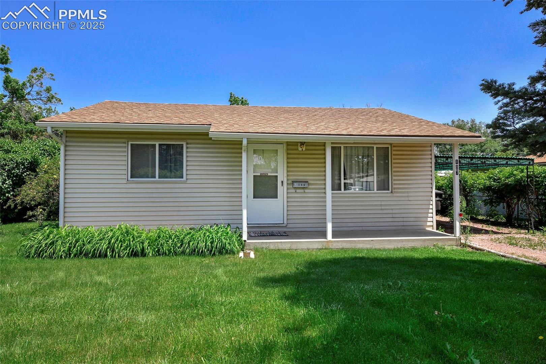
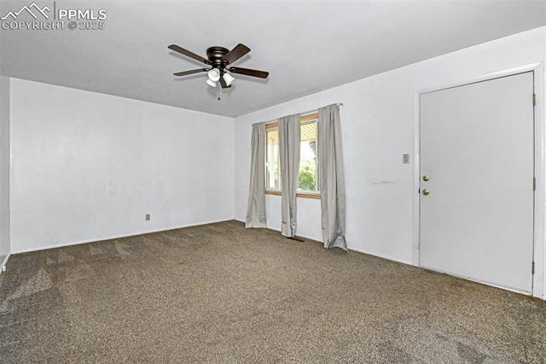
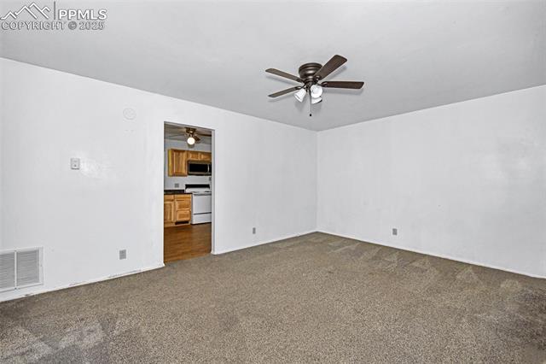
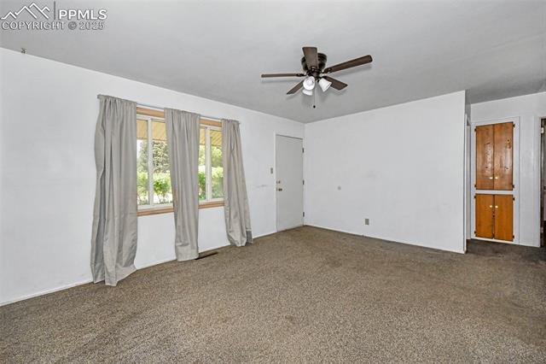
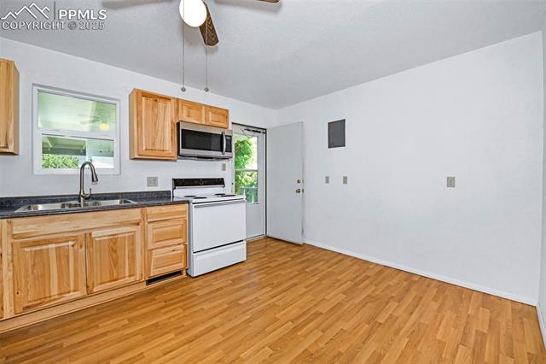
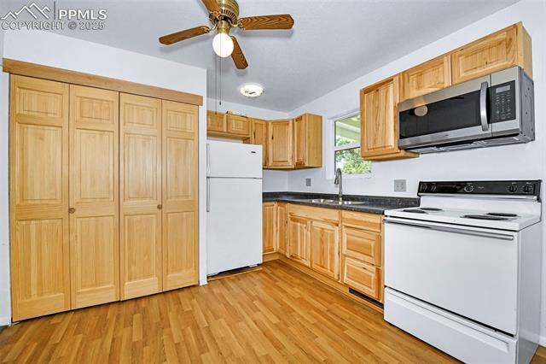
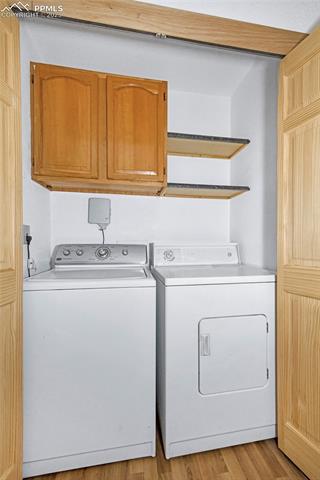
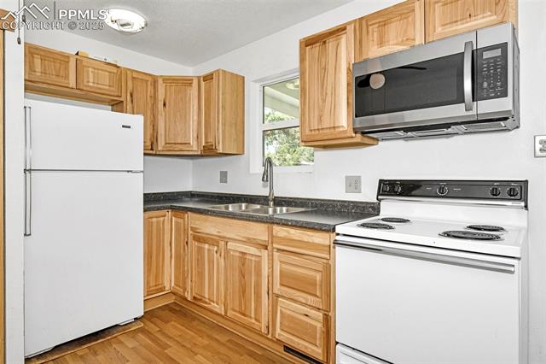
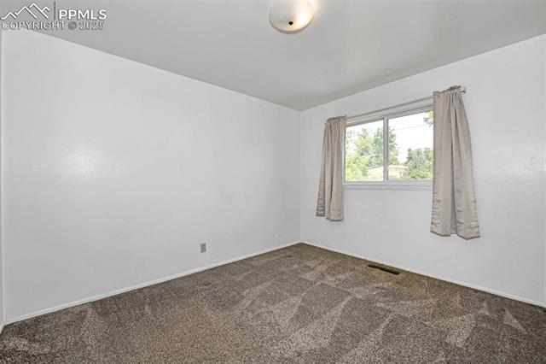
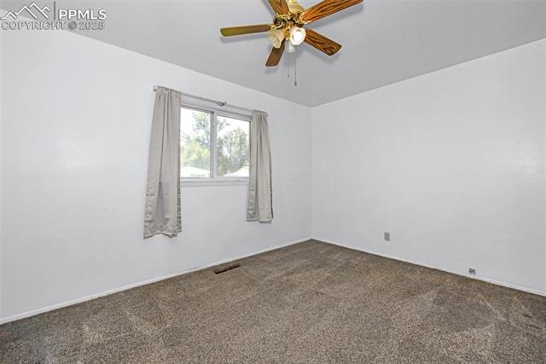
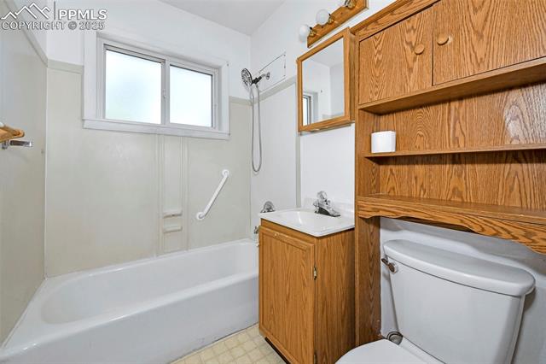
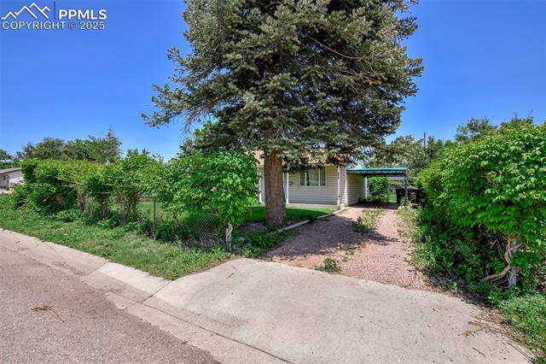
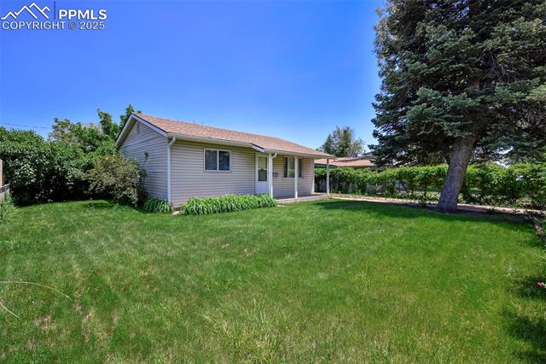
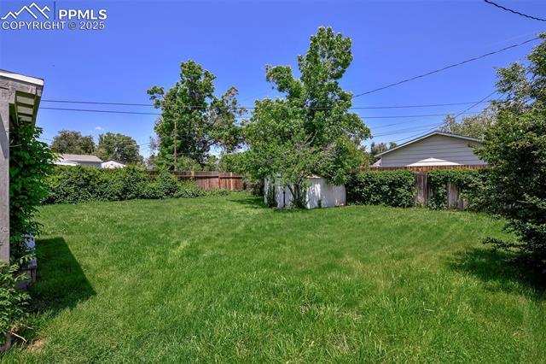
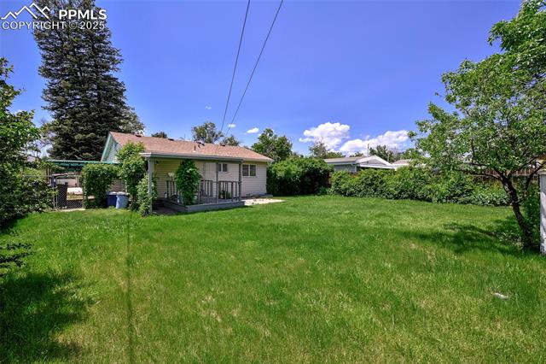
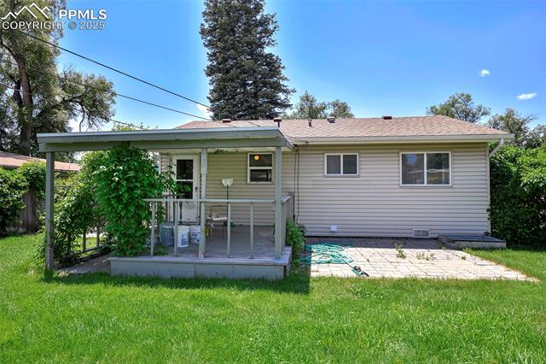
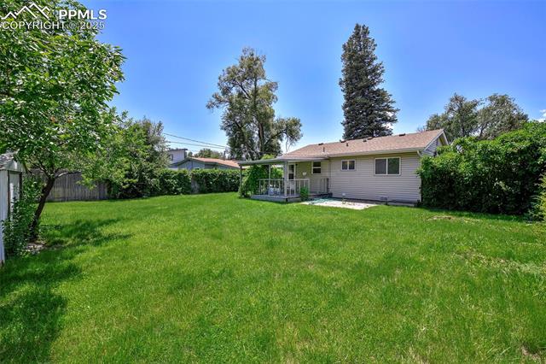
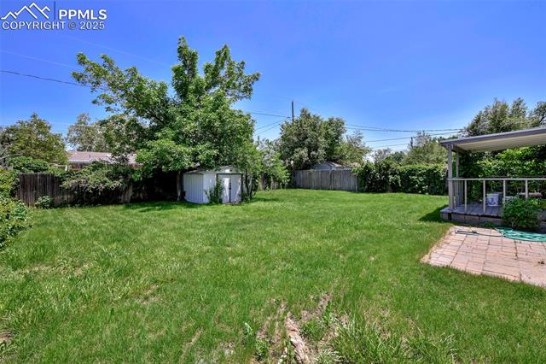
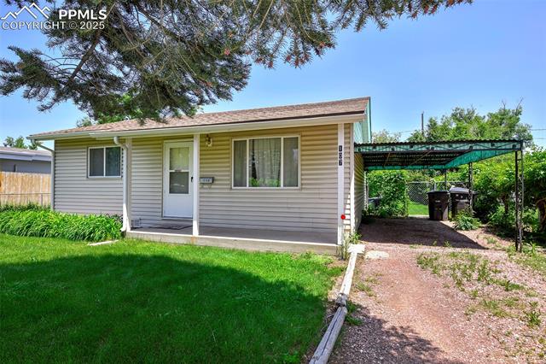
NEW REFINISHED HARDWOOD FLOORING THROUGHOUT!! GREAT opportunity in this darling rancher in a quiet neighborhood within walking distance to restaurants, shopping, the elementary school, and junior high! Interior includes built-in hall cabinets, kitchen appliances AND washer and dryer. Covered back porch and shed. Landscaping include perennials galore include trumpet vines and iris's. NEW SEWER LINING!! Quick access to Ft Carson. With a little love, this could be a wonderful home!

2
beds

1
bath

720 Sq.Ft. LIVING AREA

7,200 Sq.Ft. lot

Bill Hourigan

Bill Hourigan

Features & Amenities

Interior

  • total bedrooms2
  • Total bathroom1
  • full bathroom1
  • Flooring Vinyl/Linoleum, Wood
  • APPLIANCES Disposal, Dryer, Microwave Oven, Oven, Range, Refrigerator, Washer

Area & Lot

  • Status Sold
  • Date Sold October 29, 2025
  • Living Area720 Sq.Ft.
  • Total Area720 Sq.Ft.
  • Lot Area7,200 Sq.Ft.
  • MLS® ID2659606
  • TypeResidential
  • YEAR BUILT1956
  • Elementary SchoolVenetucci
  • Middle SchoolWatson
  • High SchoolWidefield
  • School DistrictWidefield-3

Exterior

  • water SourceAssoc/Distr
  • utilitiesElectricity Connected, Natural Gas Connected
  • roofComposite Shingle
  • HEAT TYPENatural Gas
  • AIR CONDITIONINGCeiling Fan(s)
  • sewerSewer

Financial

  • Sales Price$265,000
  • Real Estate Tax $620/yr

Work with Carmen

When it comes to buying or selling your home, I want to equip you with local expert advice. No obligation, just a Platinum opinion you can trust. Contact me today to find out how I can be of assistance to you!

Follow Me on Instagram