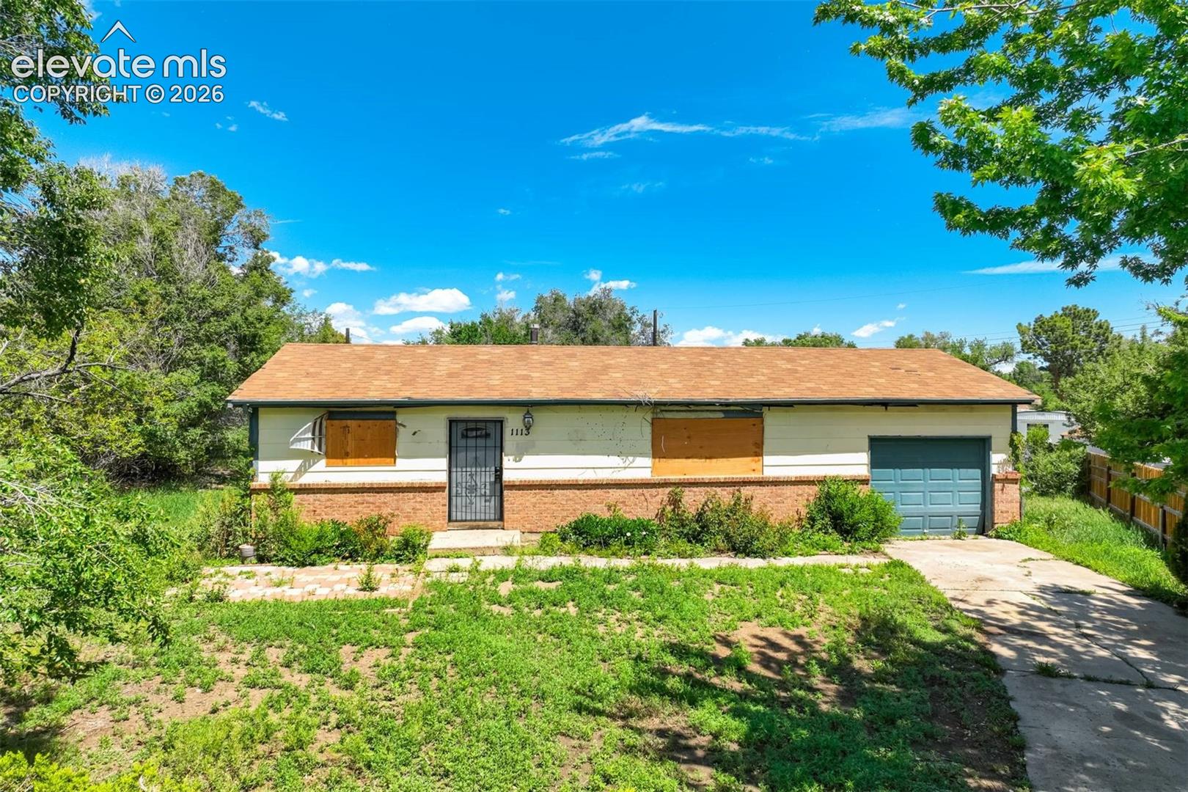
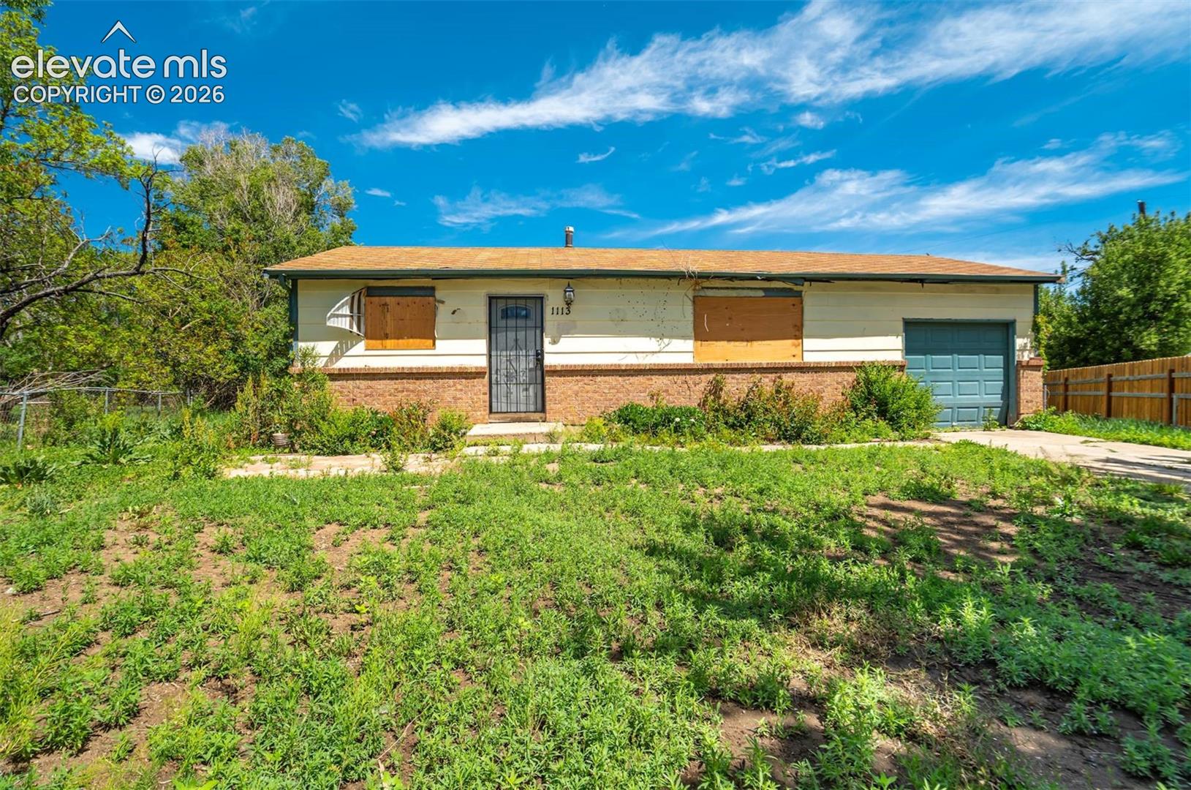
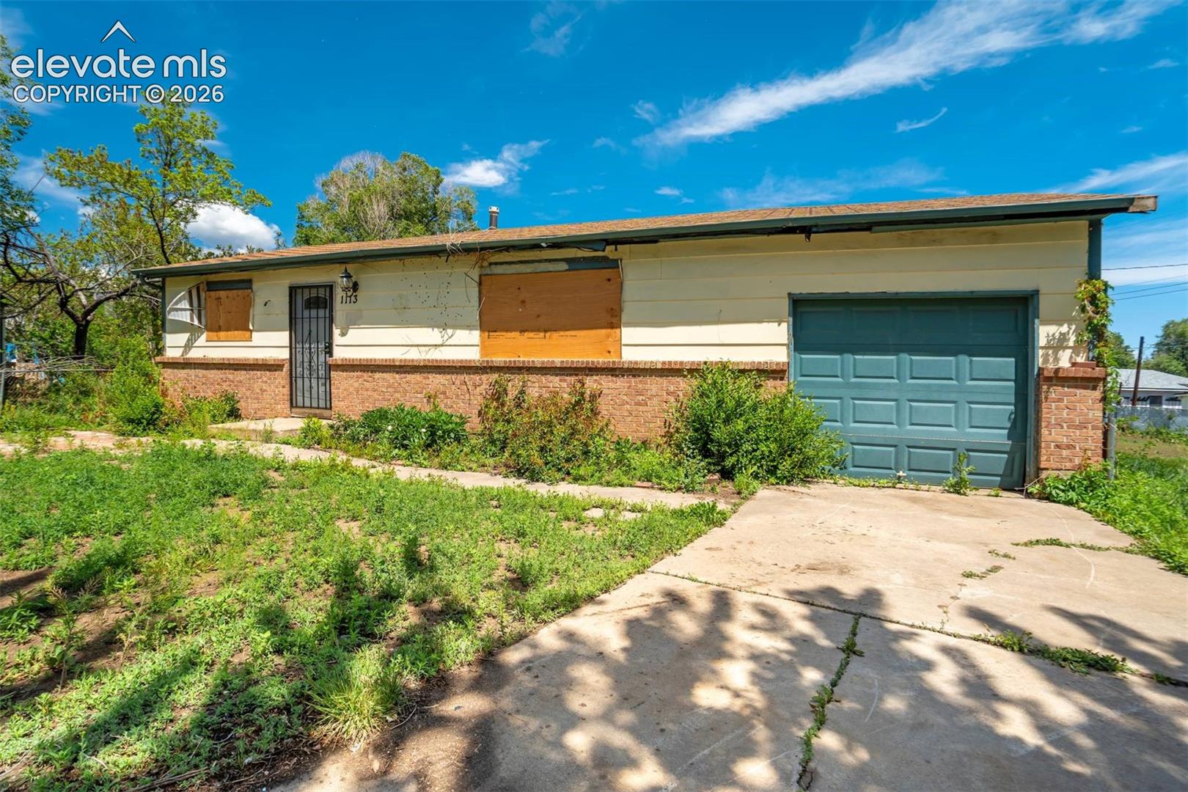
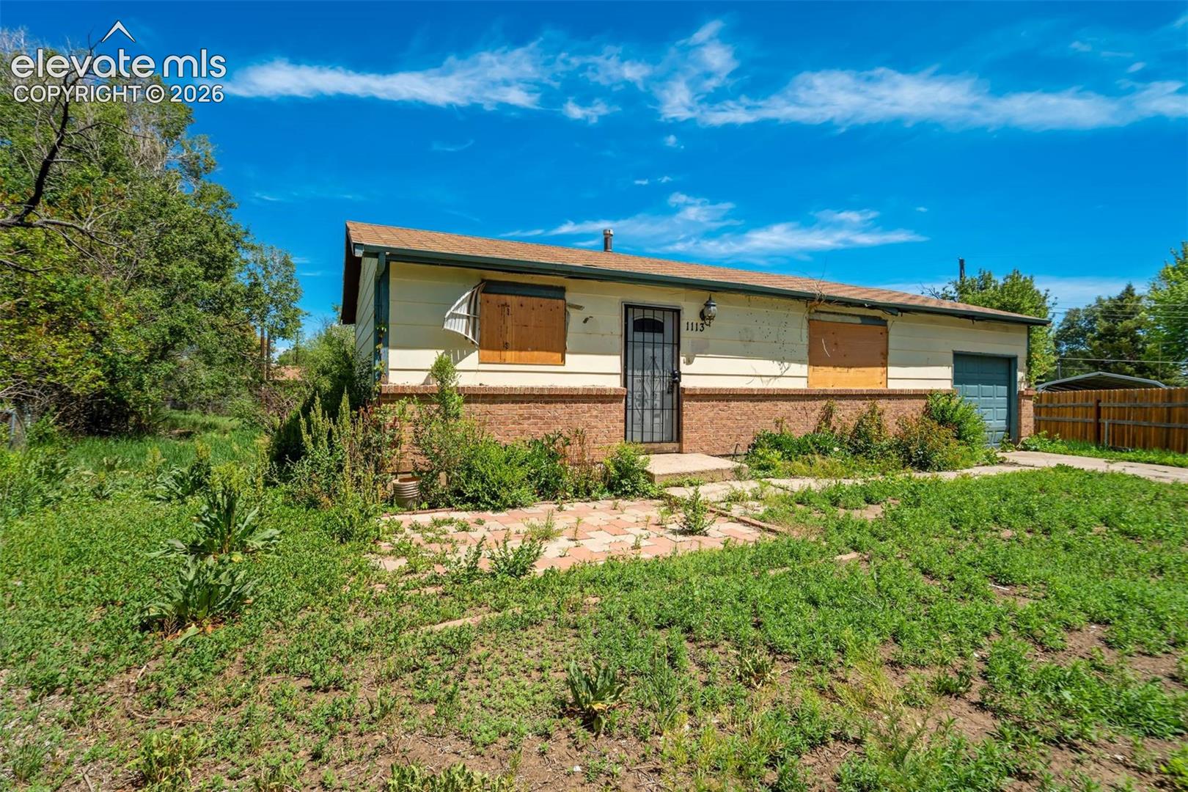
1113 Maxwell Street
1113 Maxwell Street
1113 Maxwell Street
1113 Maxwell Street
1113 Maxwell Street
1113 Maxwell Street
1113 Maxwell Street
1113 Maxwell Street
1113 Maxwell Street
1113 Maxwell Street
1113 Maxwell Street
1113 Maxwell Street
1113 Maxwell Street
1113 Maxwell Street
1113 Maxwell Street
1113 Maxwell Street
1113 Maxwell Street
1113 Maxwell Street
1113 Maxwell Street
1113 Maxwell Street
1113 Maxwell Street
1113 Maxwell Street
1113 Maxwell Street
1113 Maxwell Street
1113 Maxwell Street
1113 Maxwell Street
1113 Maxwell Street
1113 Maxwell Street
1113 Maxwell Street
1113 Maxwell Street
1113 Maxwell Street
1113 Maxwell Street
1113 Maxwell Street
1113 Maxwell Street
1113 Maxwell Street
1113 Maxwell Street
1113 Maxwell Street
1113 Maxwell Street
1113 Maxwell Street
1113 Maxwell Street
1113 Maxwell Street
1113 Maxwell Street
1113 Maxwell Street
1113 Maxwell Street
1113 Maxwell Street
1113 Maxwell Street
1113 Maxwell Street
1113 Maxwell Street
1113 Maxwell Street
1113 Maxwell Street
1113 Maxwell Street
1113 Maxwell Street
1113 Maxwell Street
1113 Maxwell Street
1113 Maxwell Street
1113 Maxwell Street
1113 Maxwell Street
1113 Maxwell Street
1113 Maxwell Street
1113 Maxwell Street
1113 Maxwell Street
1113 Maxwell Street
1113 Maxwell Street
1113 Maxwell Street
1113 Maxwell Street
1113 Maxwell Street
1113 Maxwell Street
1113 Maxwell Street
1113 Maxwell Street
1113 Maxwell Street
1113 Maxwell Street
1113 Maxwell Street
1113 Maxwell Street
1113 Maxwell Street
1113 Maxwell Street
See all photos
Listed by Edward Behr CRS GRI , The Platinum Group Listing Contact: 719-536-4444
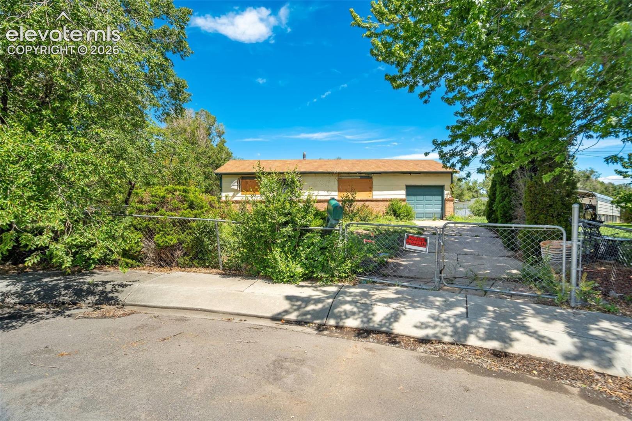
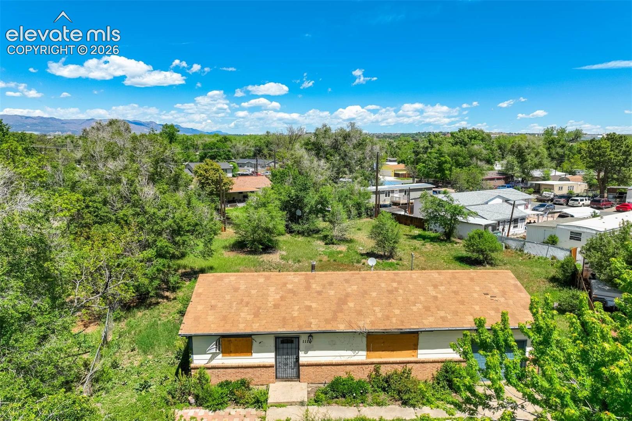
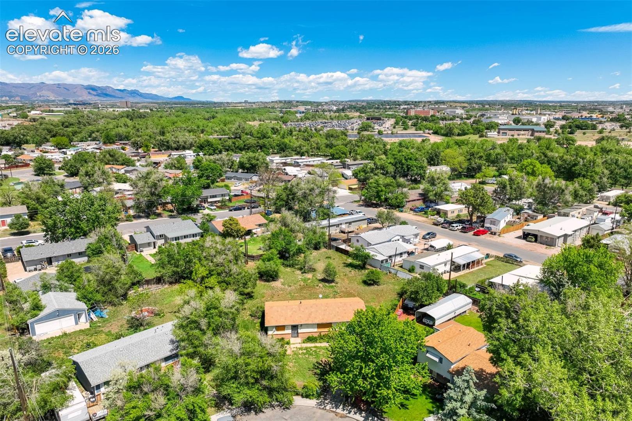
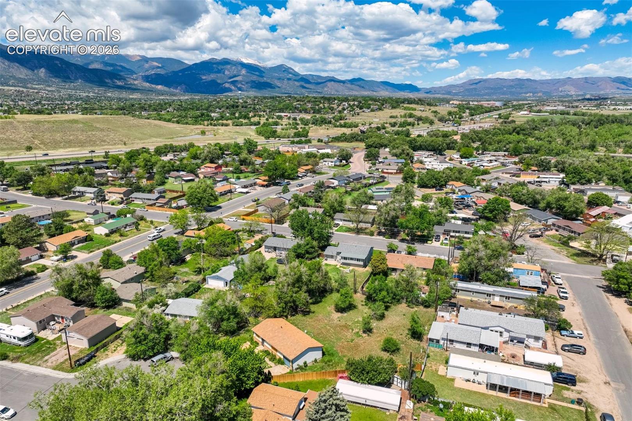
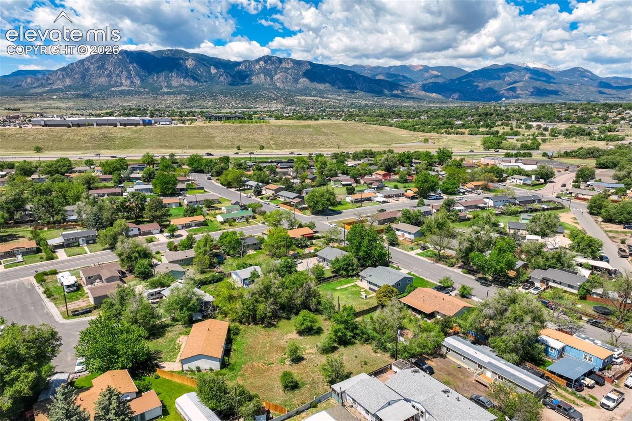
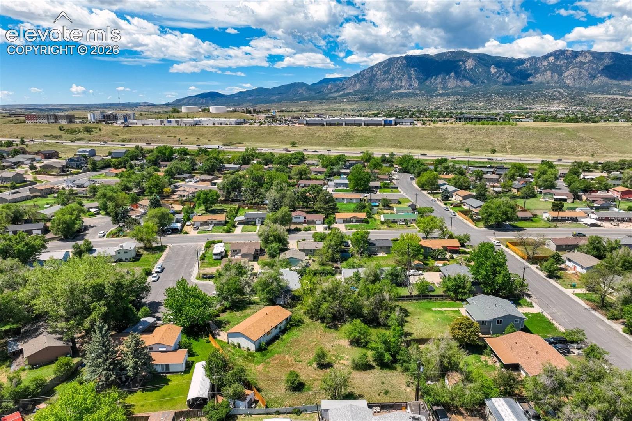
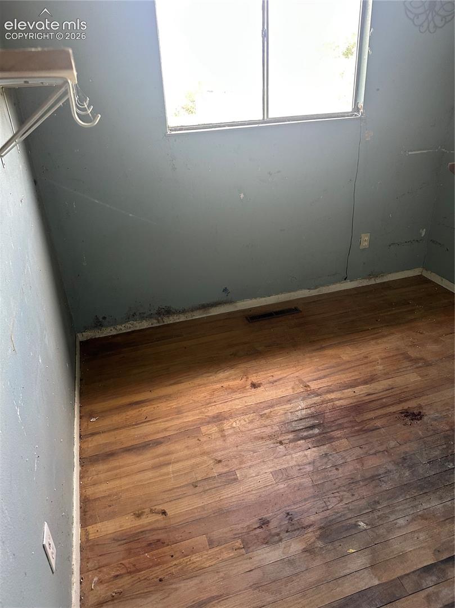
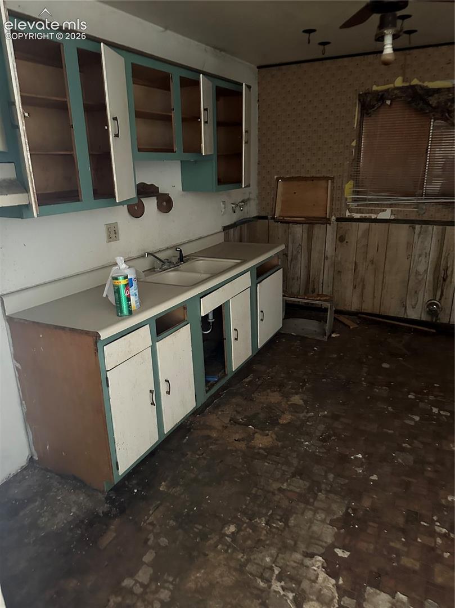
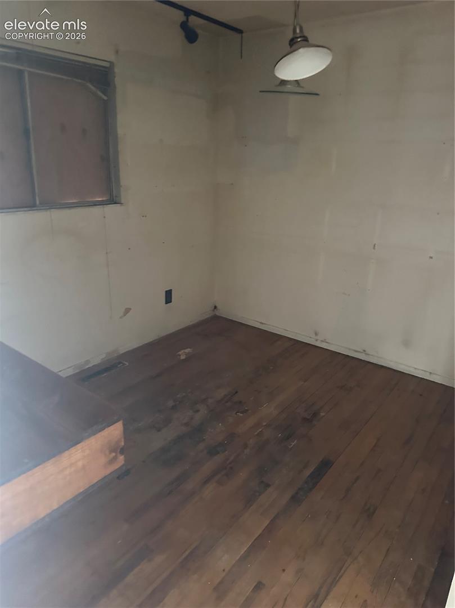
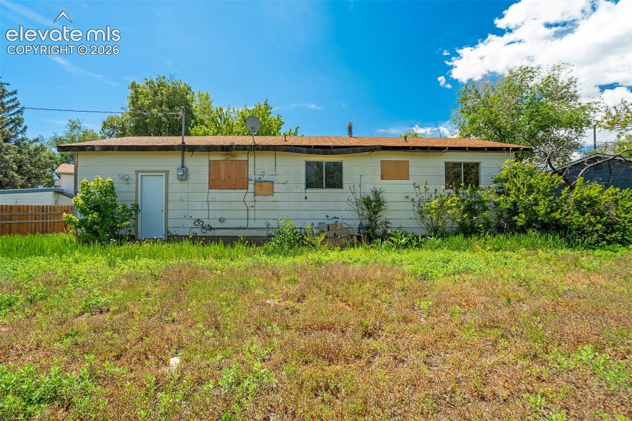
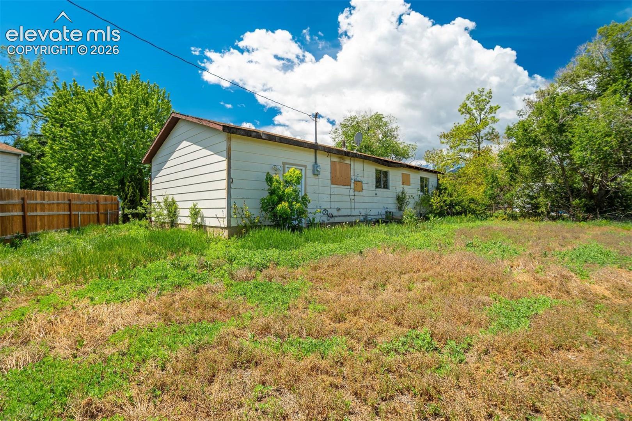
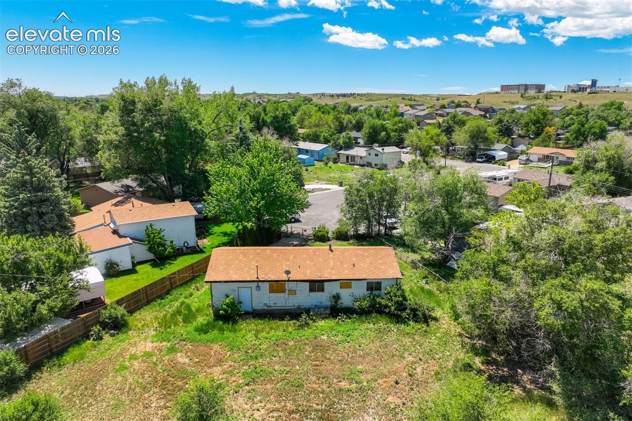
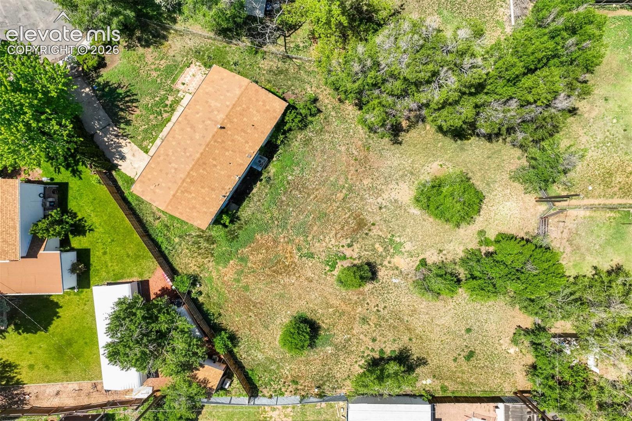
Fix & Flip or long term investor special. See Agent Remarks for details.

3
beds

1
bath

882 Sq.Ft. LIVING AREA

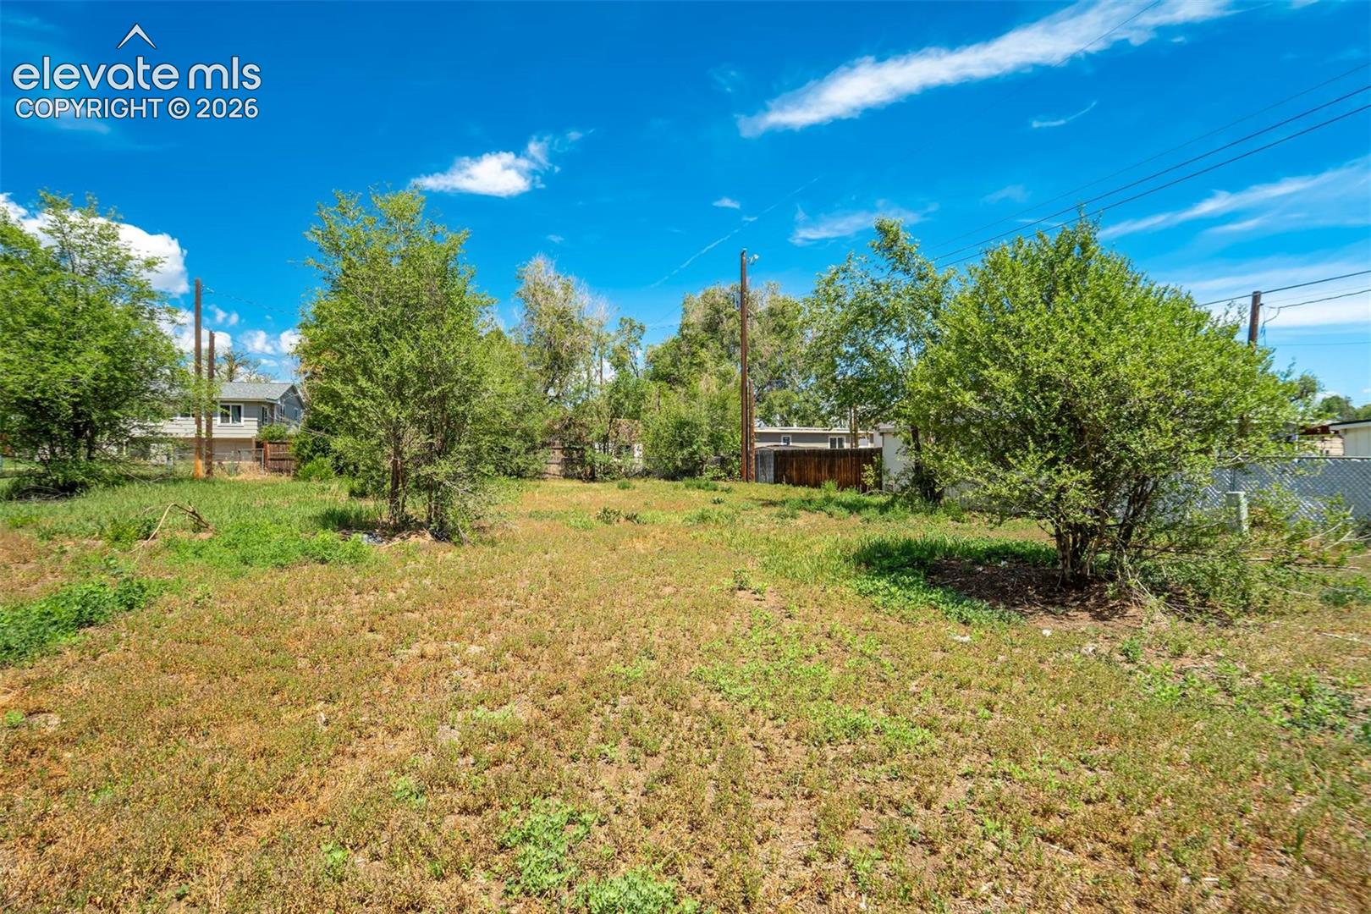
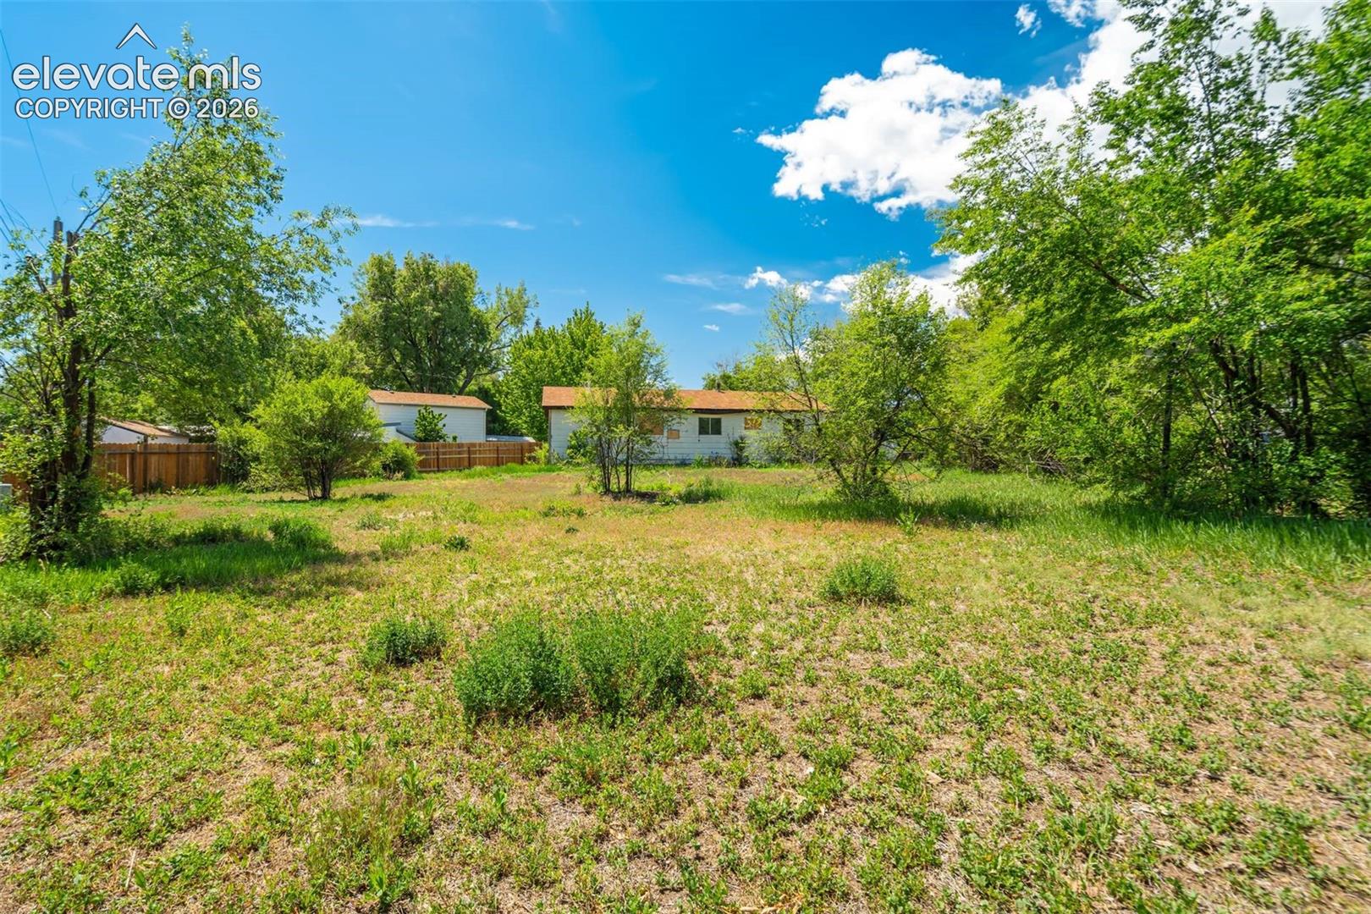
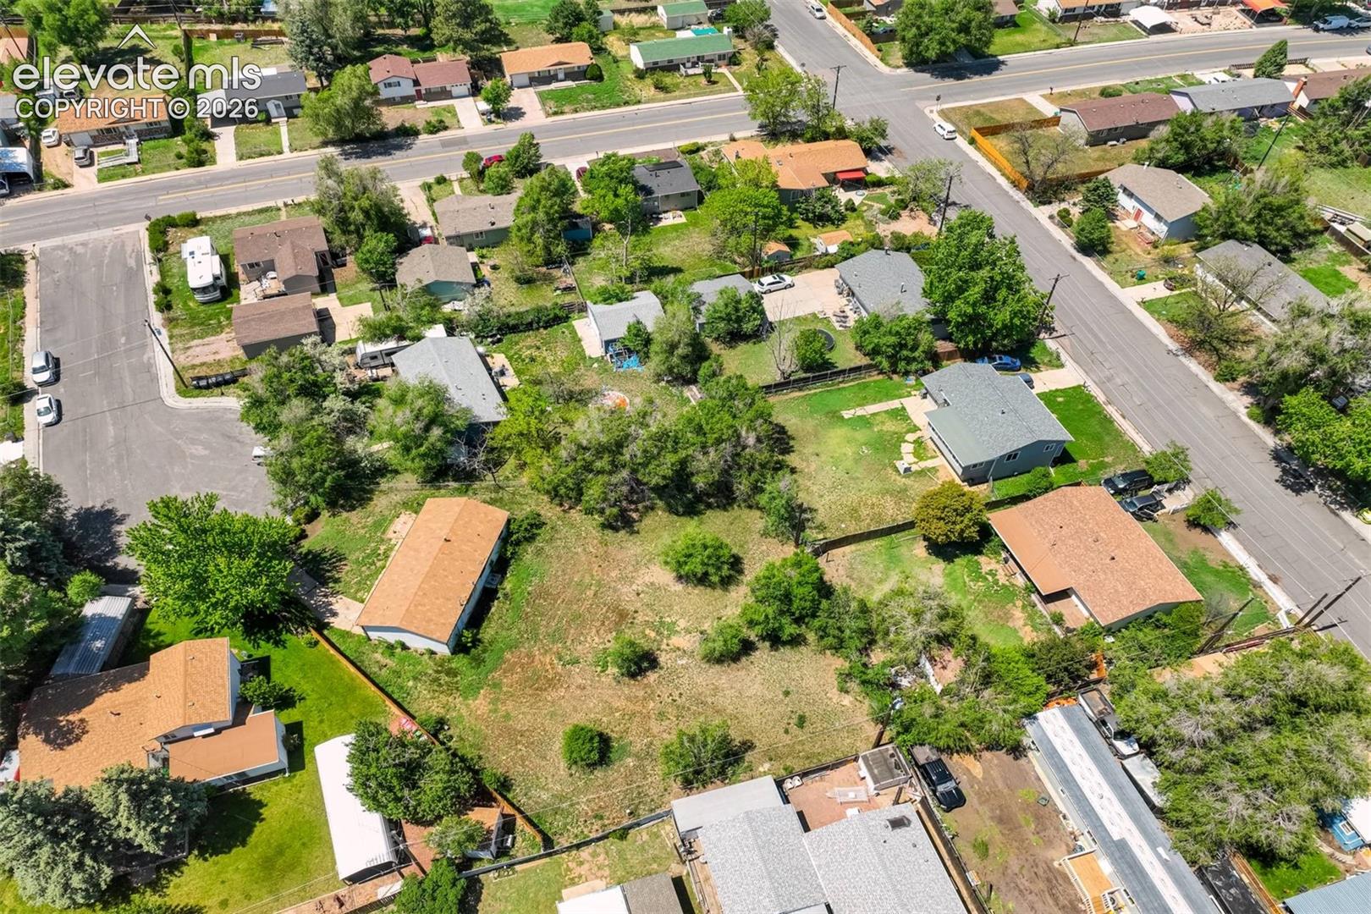
0.33 Acres lot

Ed Behr

Ed Behr

Features & Amenities

Interior

  • total bedrooms3
  • Total bathroom1
  • full bathroom1
  • Laundry room Main

Area & Lot

  • Status Active Under Contract
  • Living Area882 Sq.Ft.
  • Total Area882 Sq.Ft.
  • Lot Area0.33 Acres
  • MLS® ID6795487
  • TypeResidential
  • YEAR BUILT1966
  • Architecture StylesRanch
  • School DistrictHarrison-2

Exterior

  • Garage Space1.0
  • water SourceMunicipal
  • utilitiesElectricity Connected, Natural Gas Connected
  • roofComposite Shingle
  • lot featuresCul-de-sac, Level
  • parkingAttached, Concrete
  • HEAT TYPEForced Air
  • AIR CONDITIONINGCeiling Fan(s)
  • sewerSewer

Financial

  • Sales Price$150,000
  • Real Estate Tax $1,502/yr
image

Schedule a Showing

I would love to show you this beautiful property. Please select your preferred date and time below. I will be in touch shortly to confirm your appointment.

Schedule a Showing

I would love to show you this beautiful property. Please select your preferred date and time below. I will be in touch shortly to confirm your appointment.

Thank you for your interest in 1113 Maxwell Street, Colorado Springs, CO 80906. We are reviewing your request and will be in touch shortly!

Mortgage Calculator

Estimate your monthly mortgage payment, including the principal and interest, property taxes, and HOA. Adjust the values to generate a more accurate rate.
All estimates are provided for informational purposes only. Actual amounts may vary.
$0,000 Your Payment 20 15 65
$0,000 Your Payment

Work with Carmen

When it comes to buying or selling your home, I want to equip you with local expert advice. No obligation, just a Platinum opinion you can trust. Contact me today to find out how I can be of assistance to you!

Follow Me on Instagram