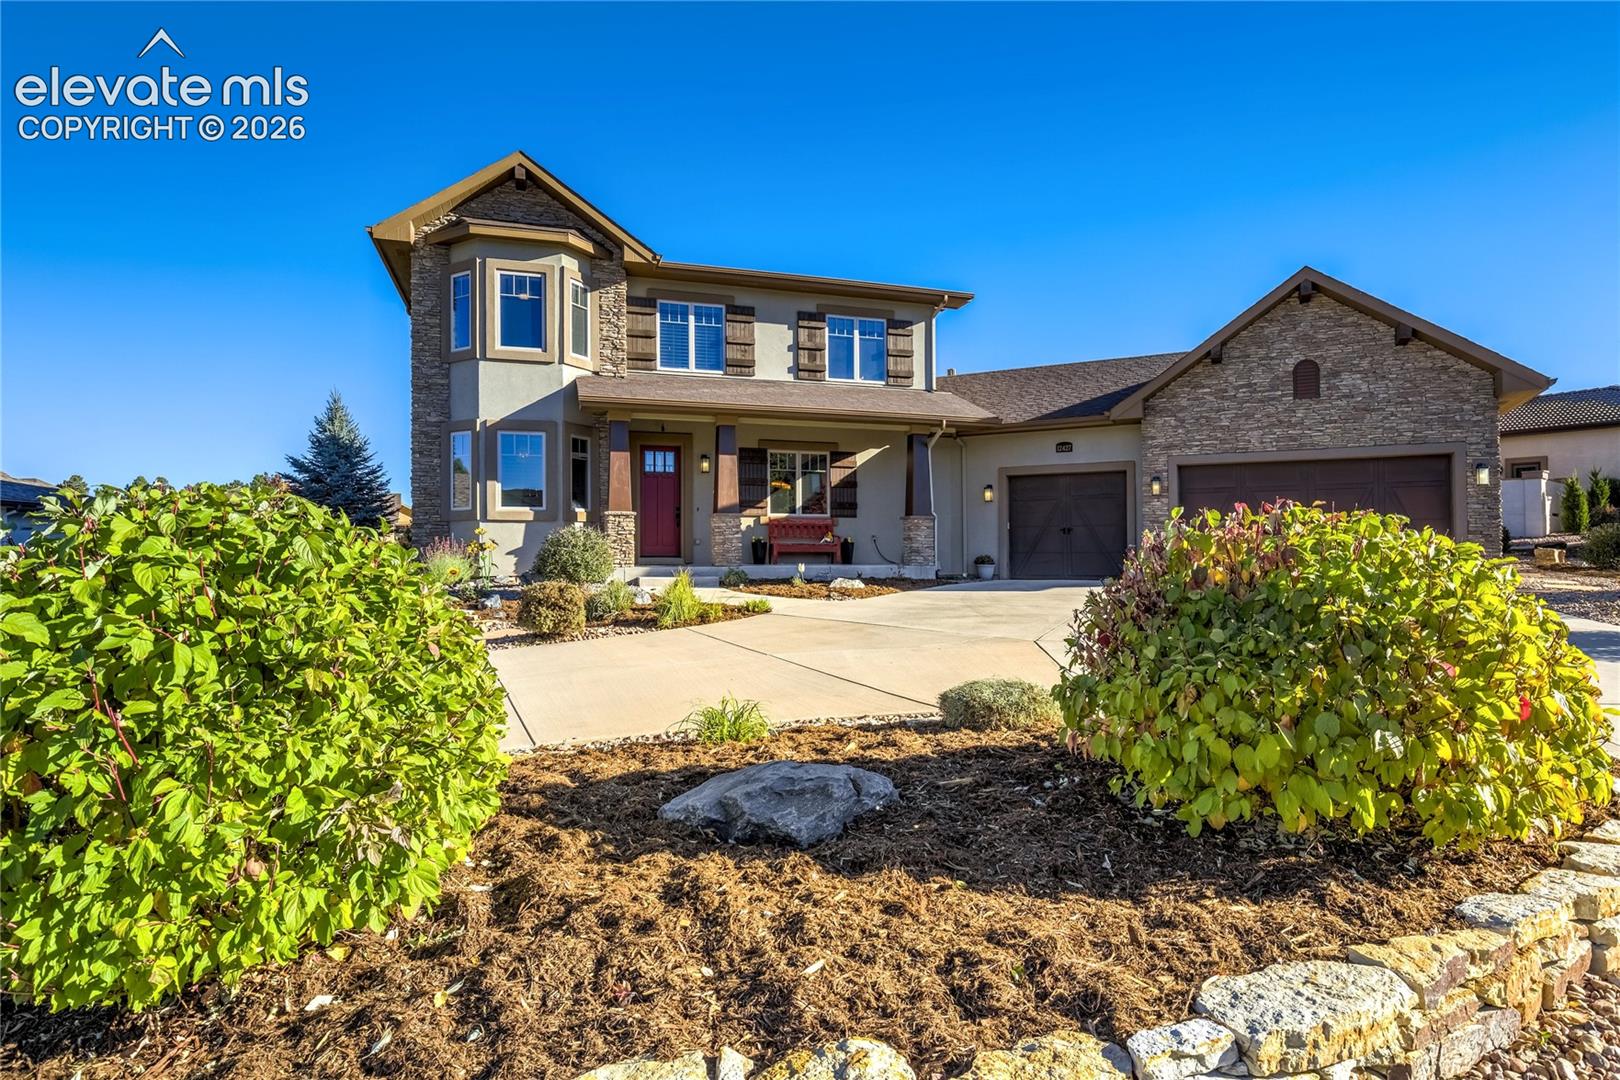

Two-story stone-and-stucco home with a red front door, three-car garage, and landscaped yard.
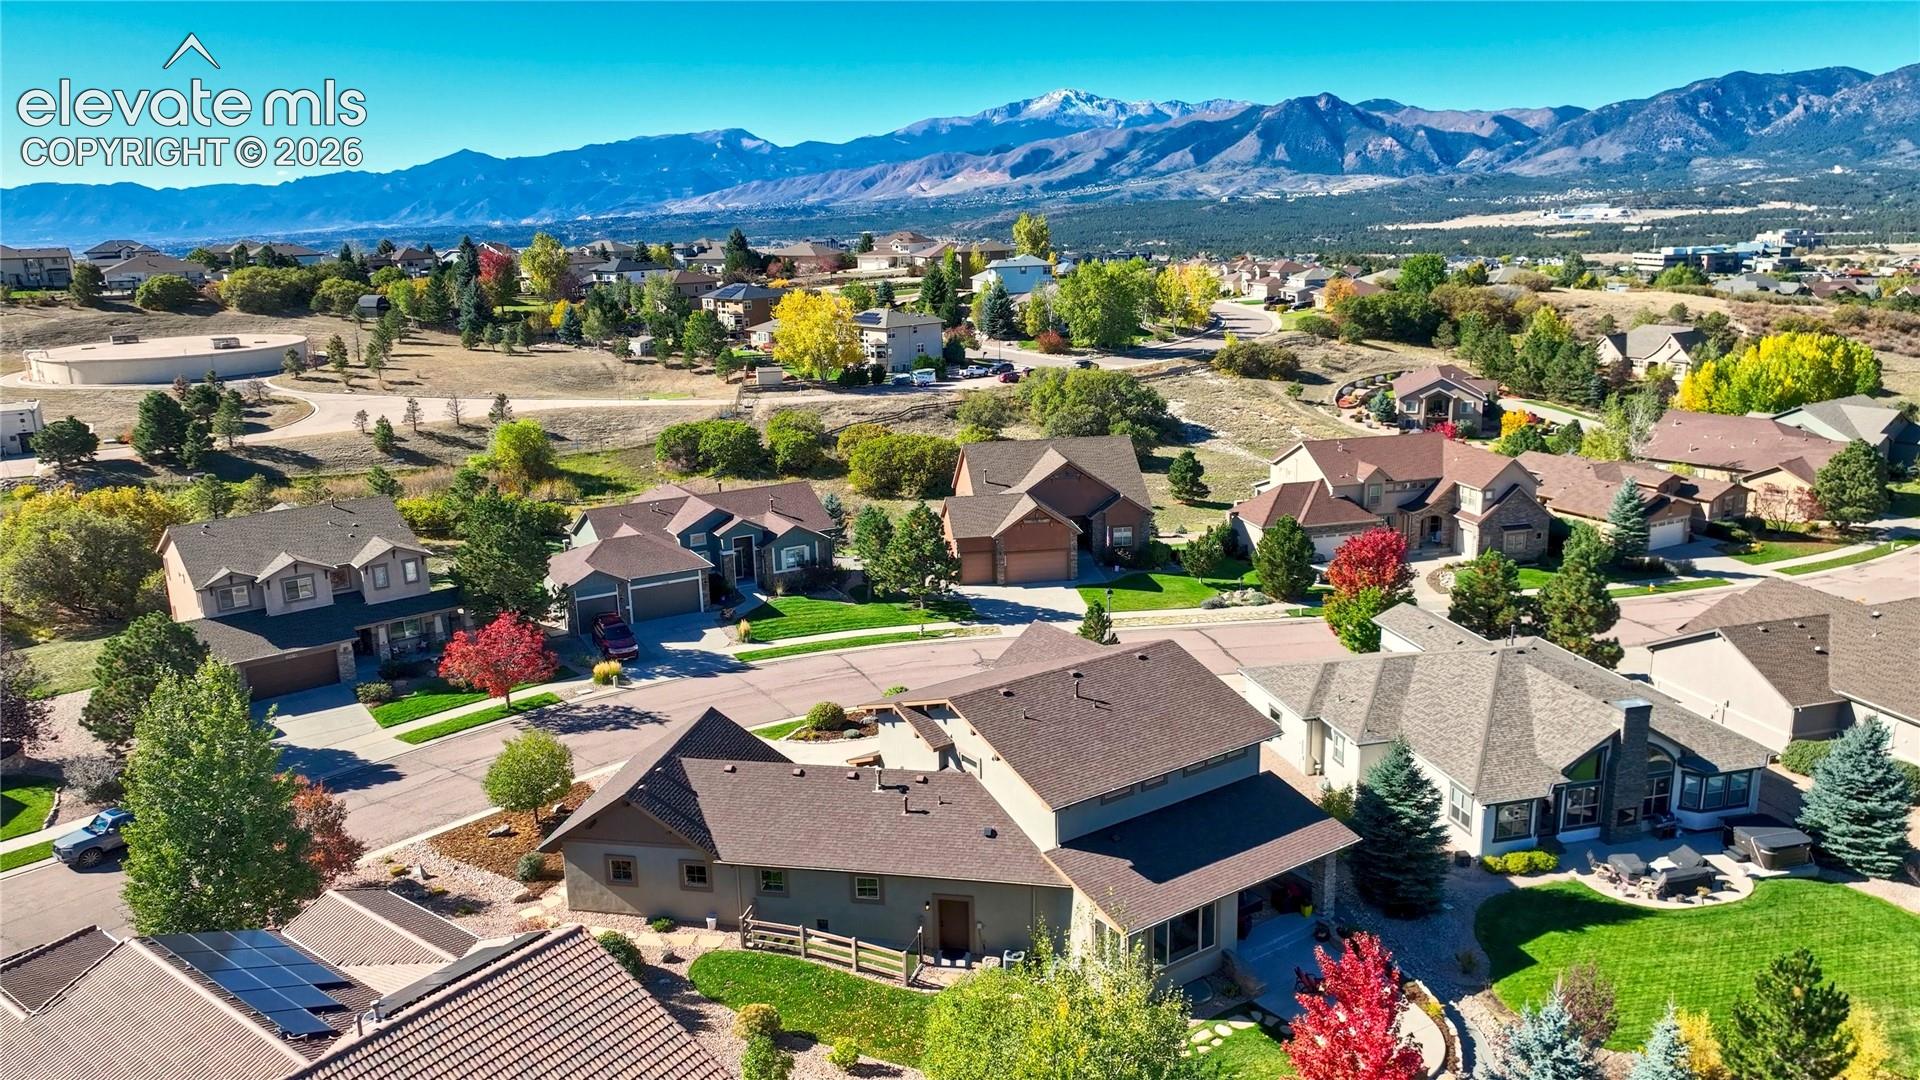
Aerial view of neighborhood homes with autumn trees and a mountain backdrop.
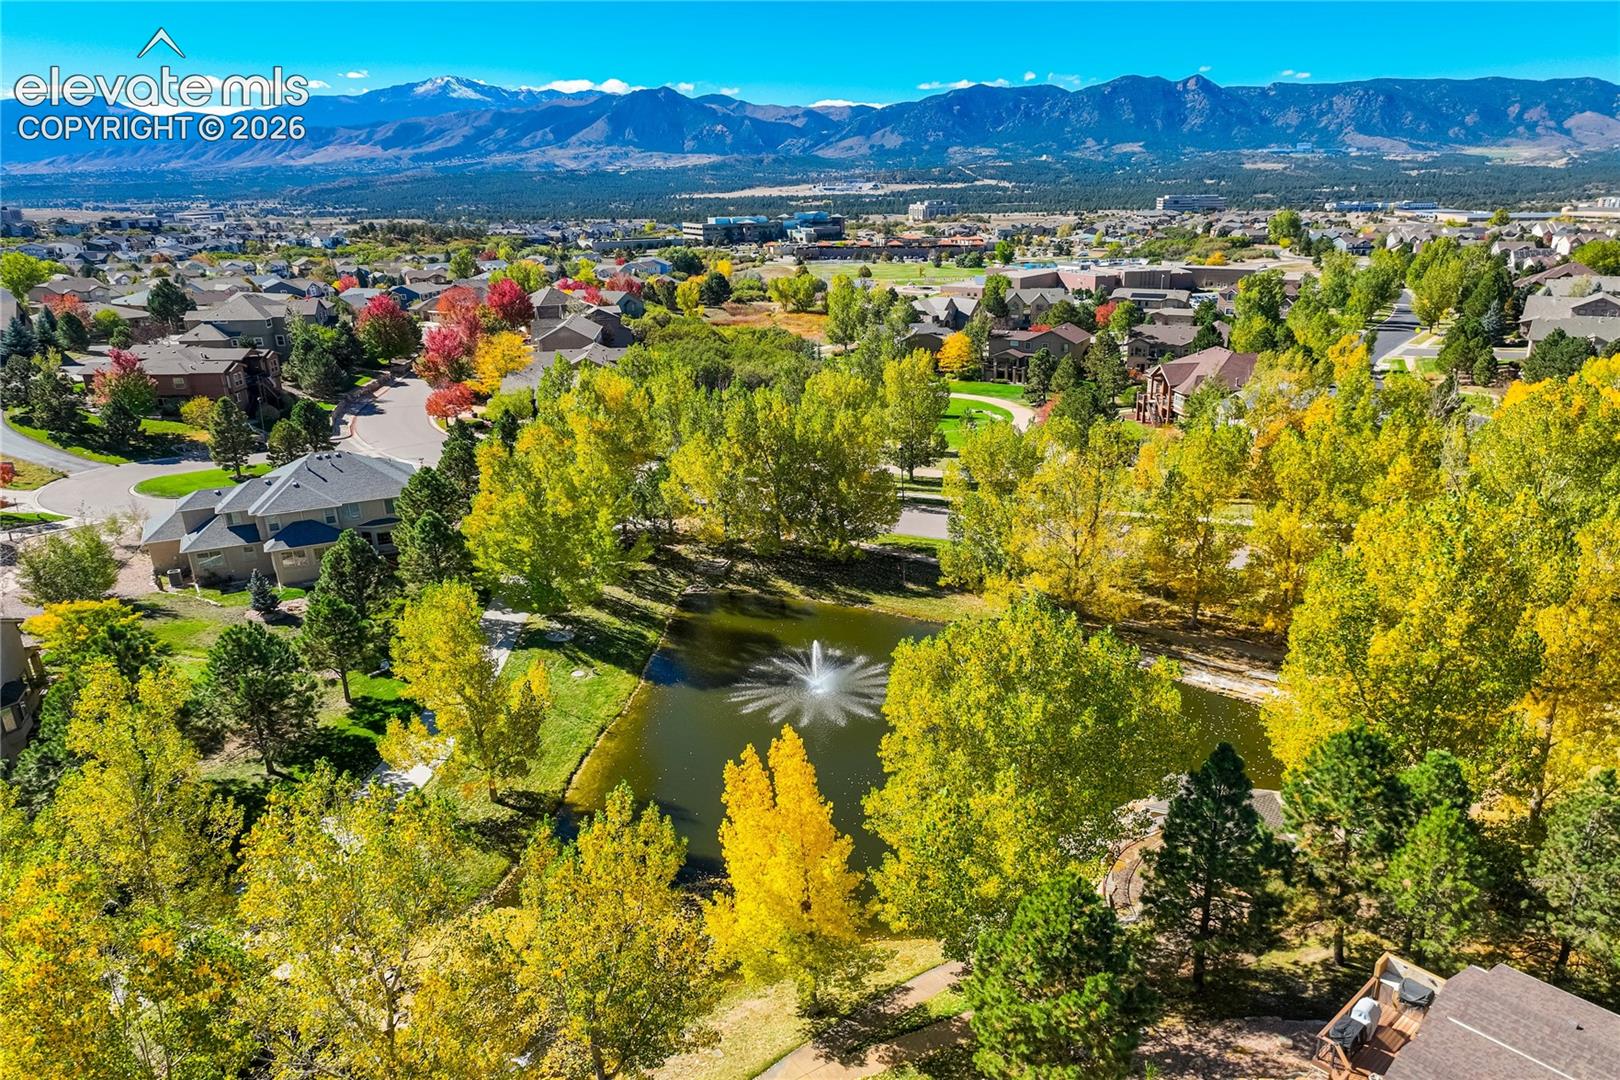
Aerial view of a neighborhood pond with a fountain, autumn trees, and mountains beyond.
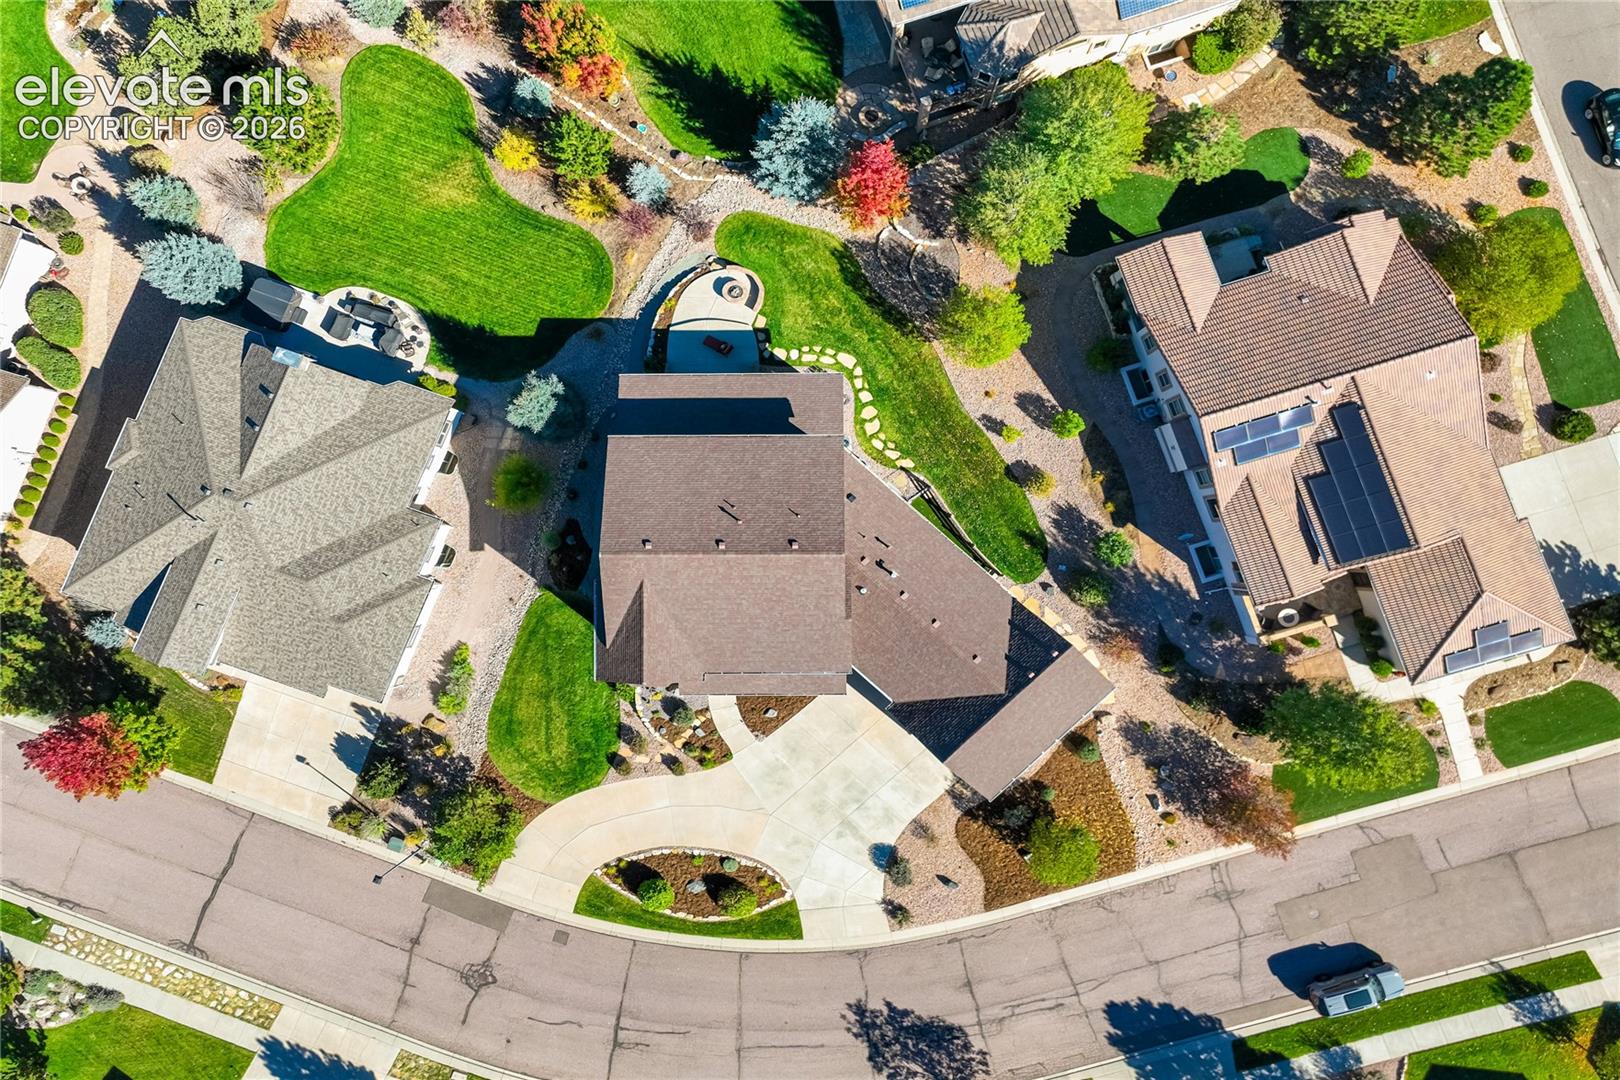
Aerial view of a landscaped home with a curved driveway, lawn, and neighboring houses.
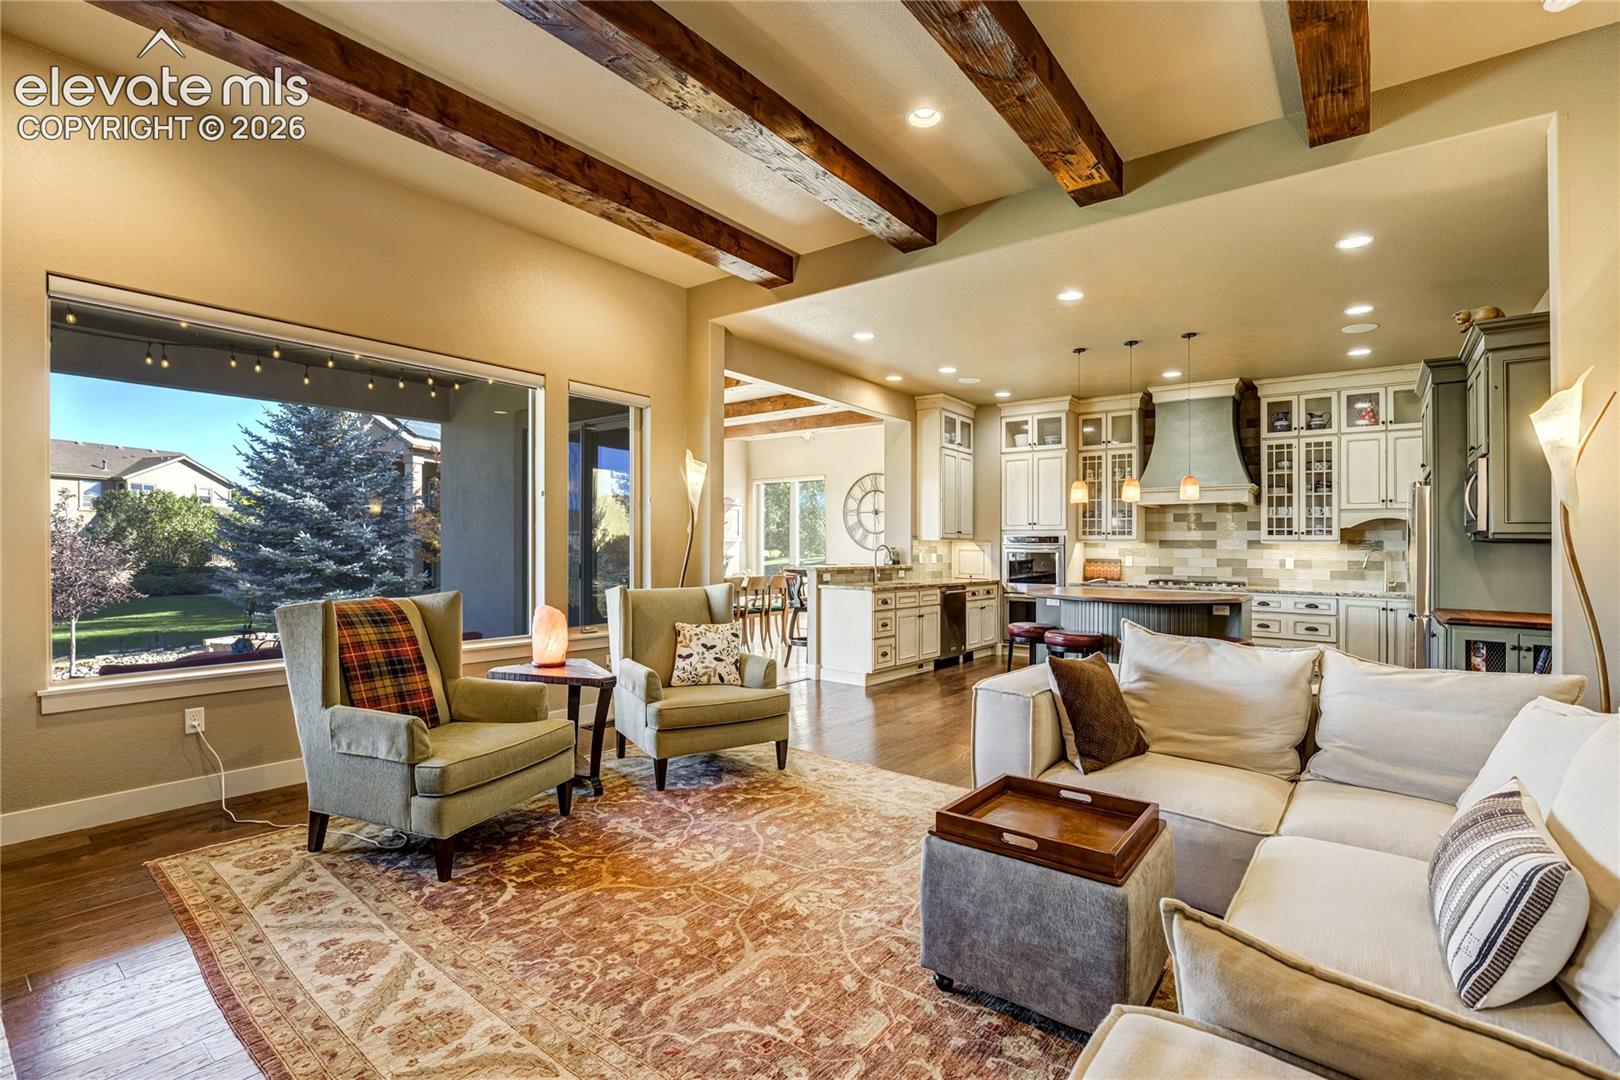
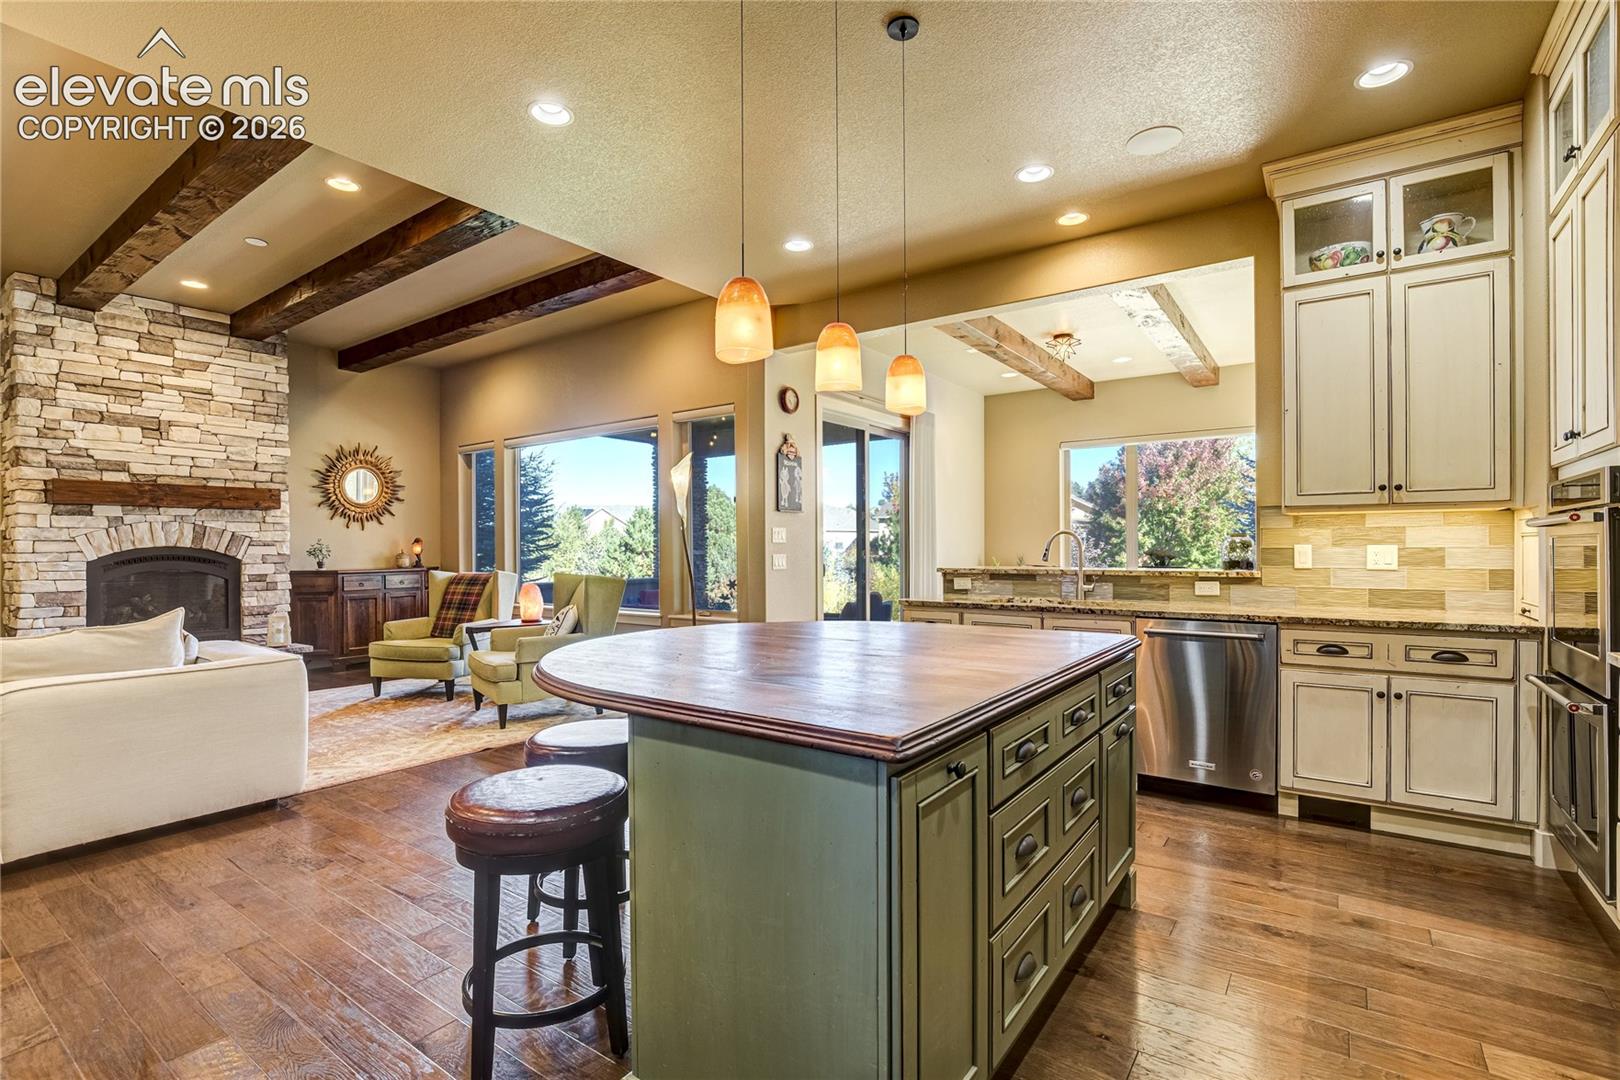
Open living room and kitchen with exposed wood beams, cream cabinetry, and large garden-facing windows.
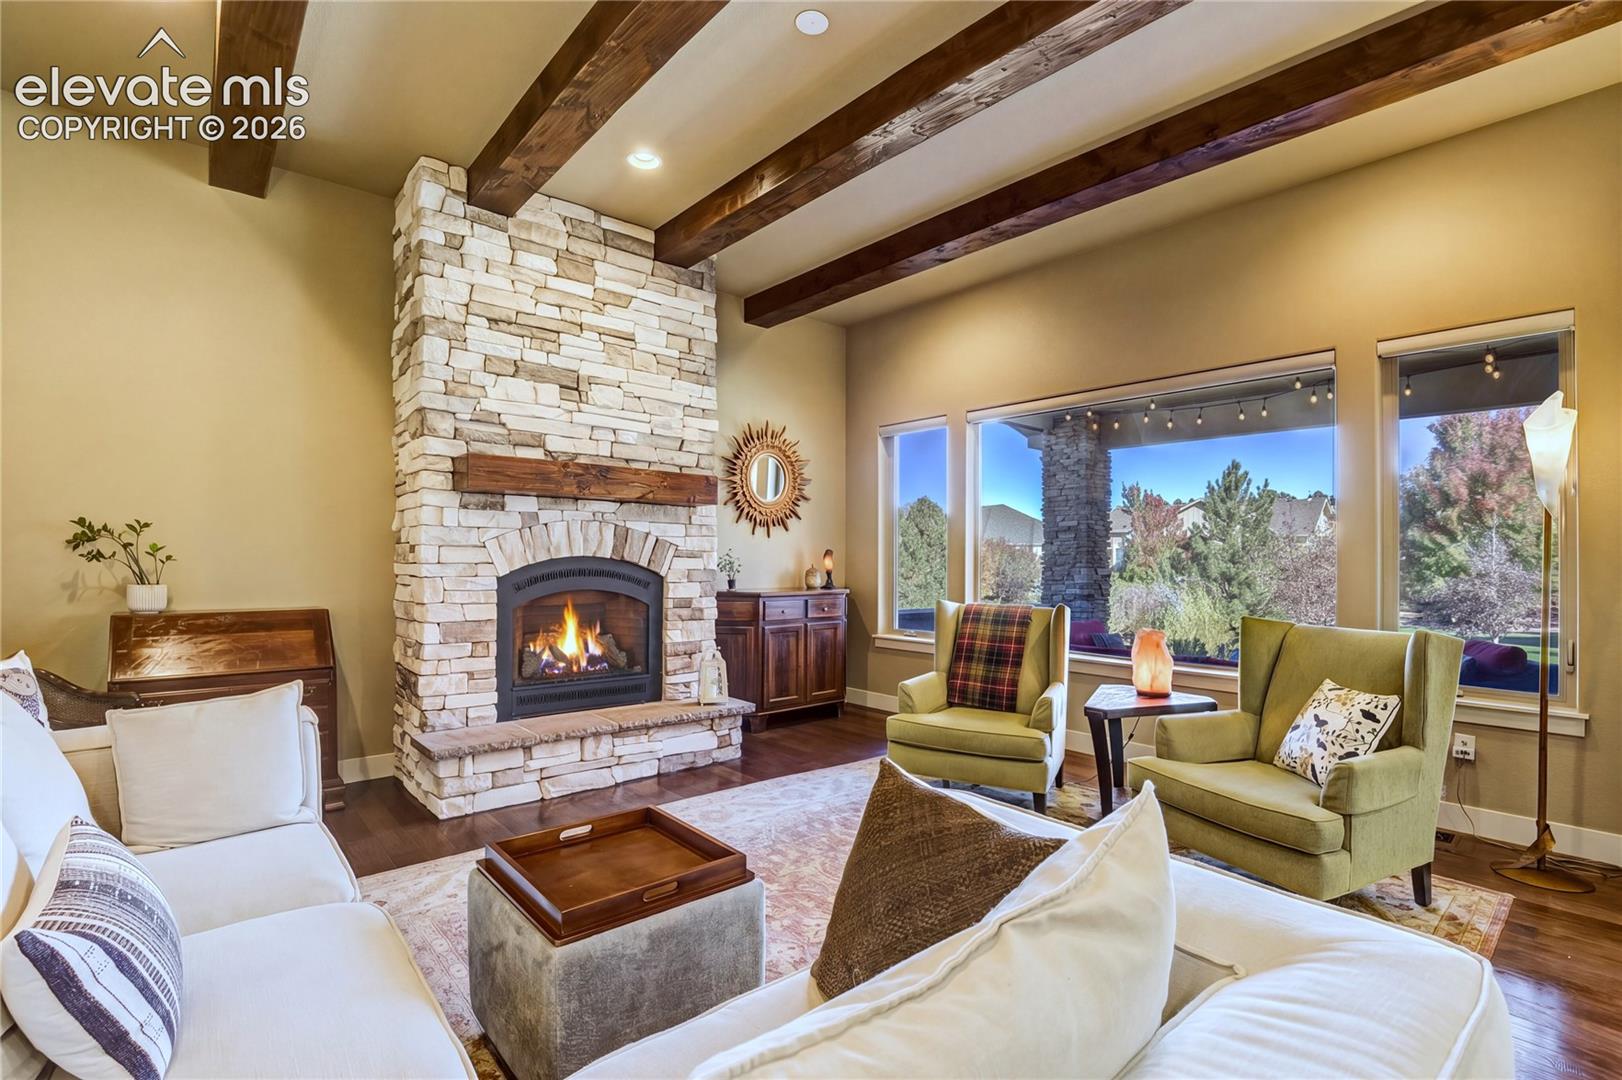
Living room with a tall stone fireplace, exposed wood beams, and large windows.
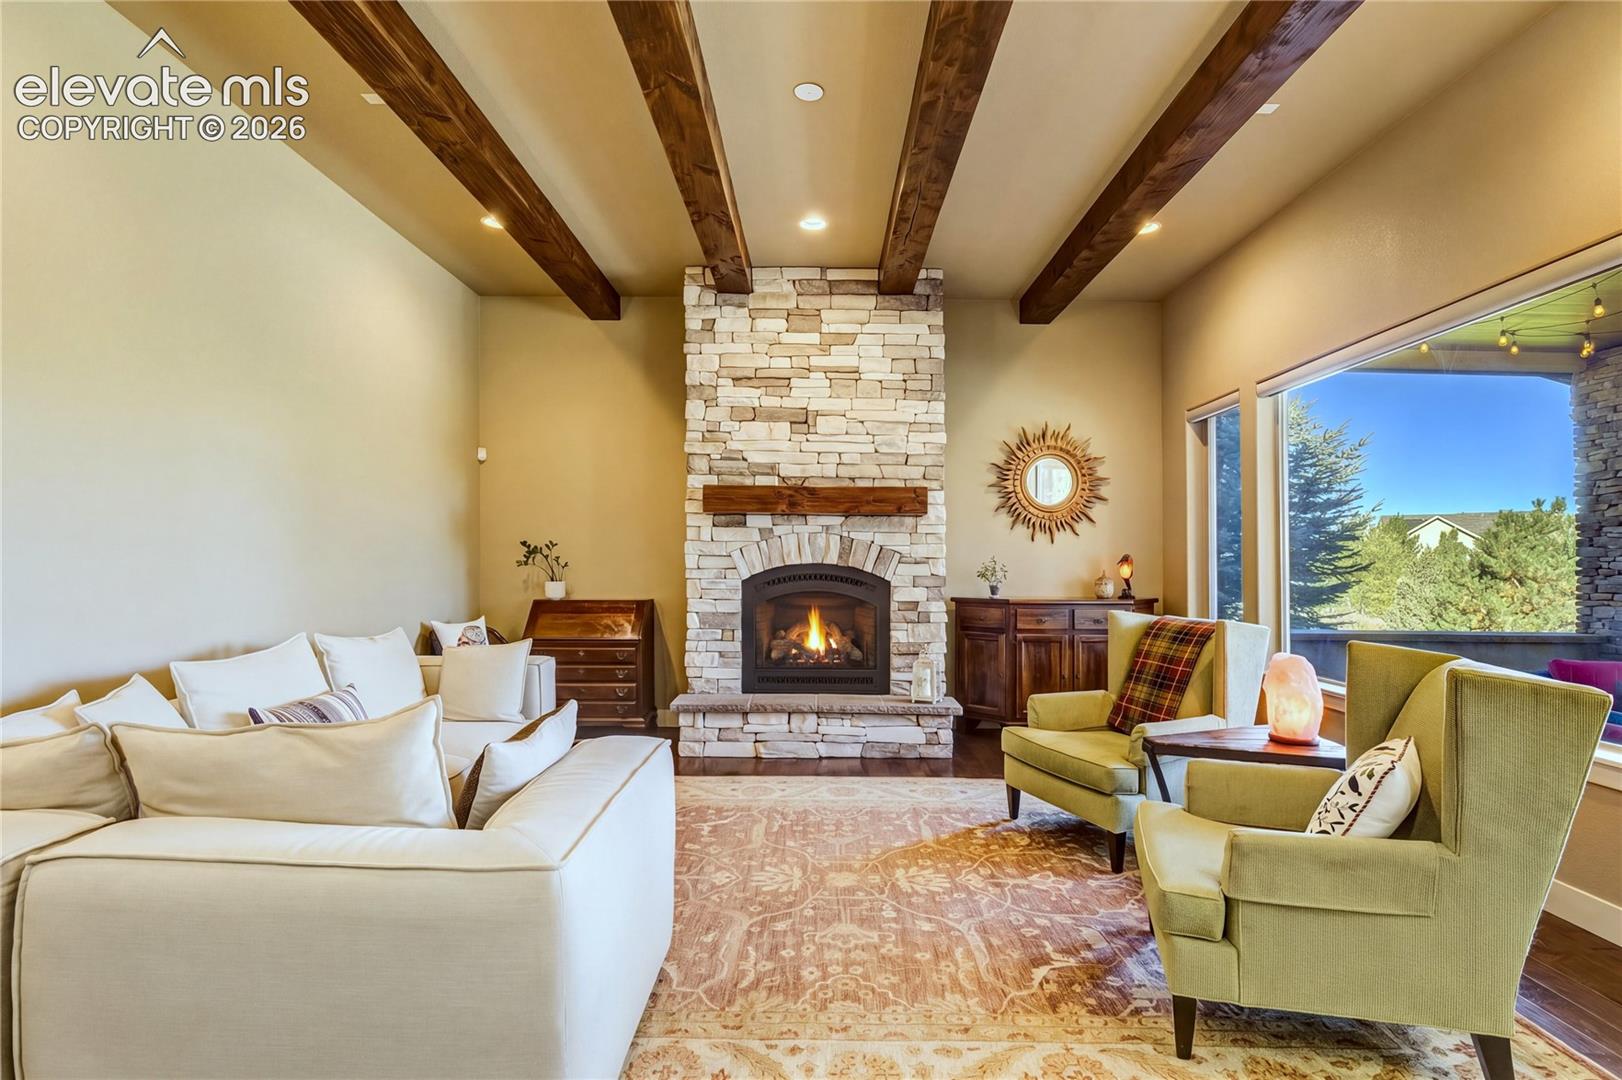
Living room with a stone fireplace, exposed wood ceiling beams, and large windows.
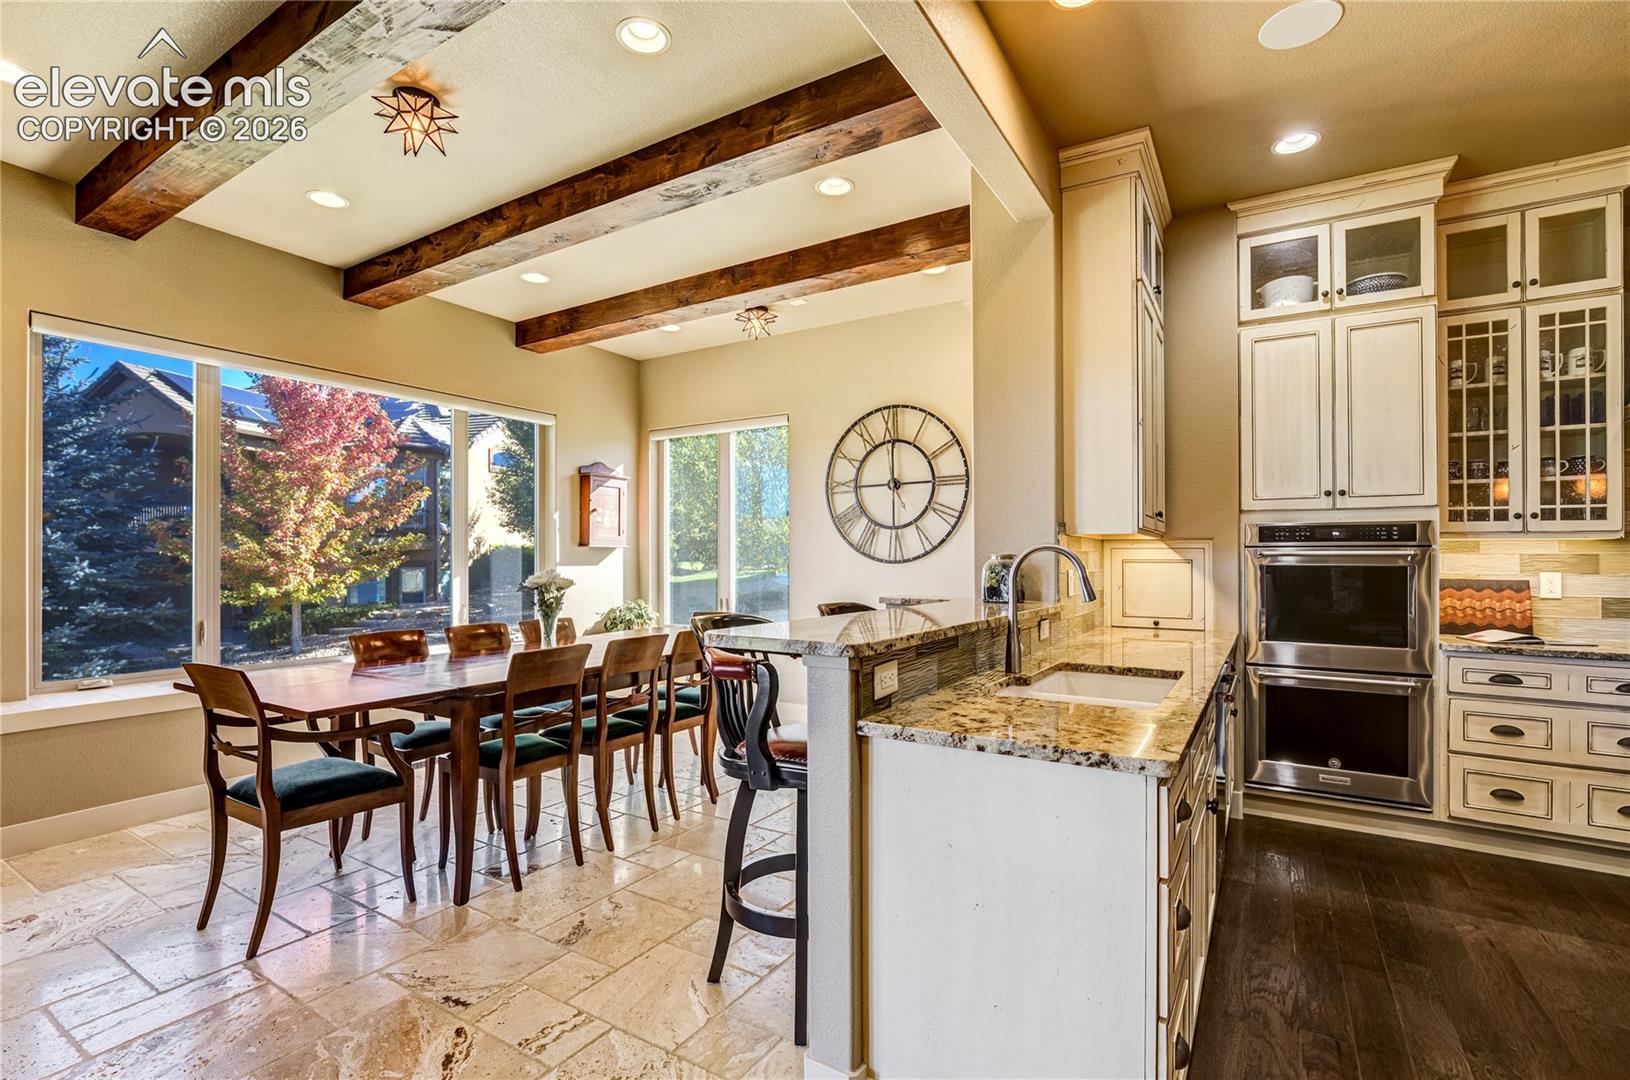
Kitchen and dining area with a large island, dark wood ceiling beams, and a window-side dining table.
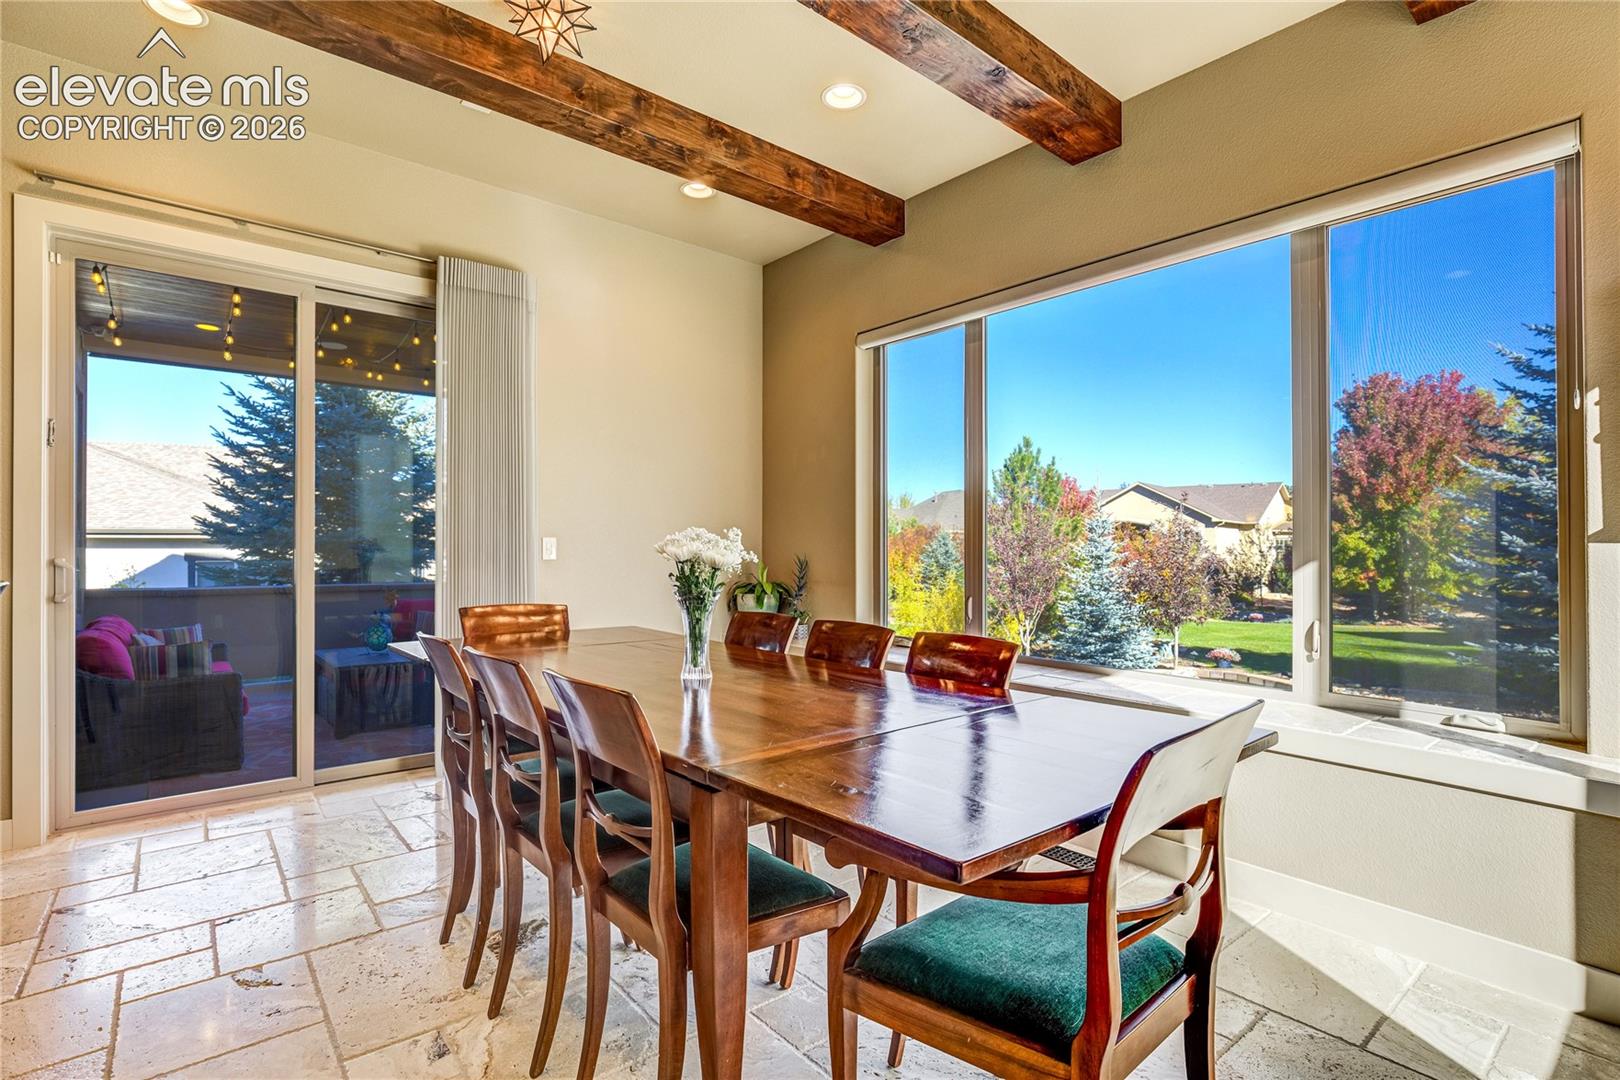
Dining room with a long wooden table, exposed beams, and large windows overlooking a landscaped yard.
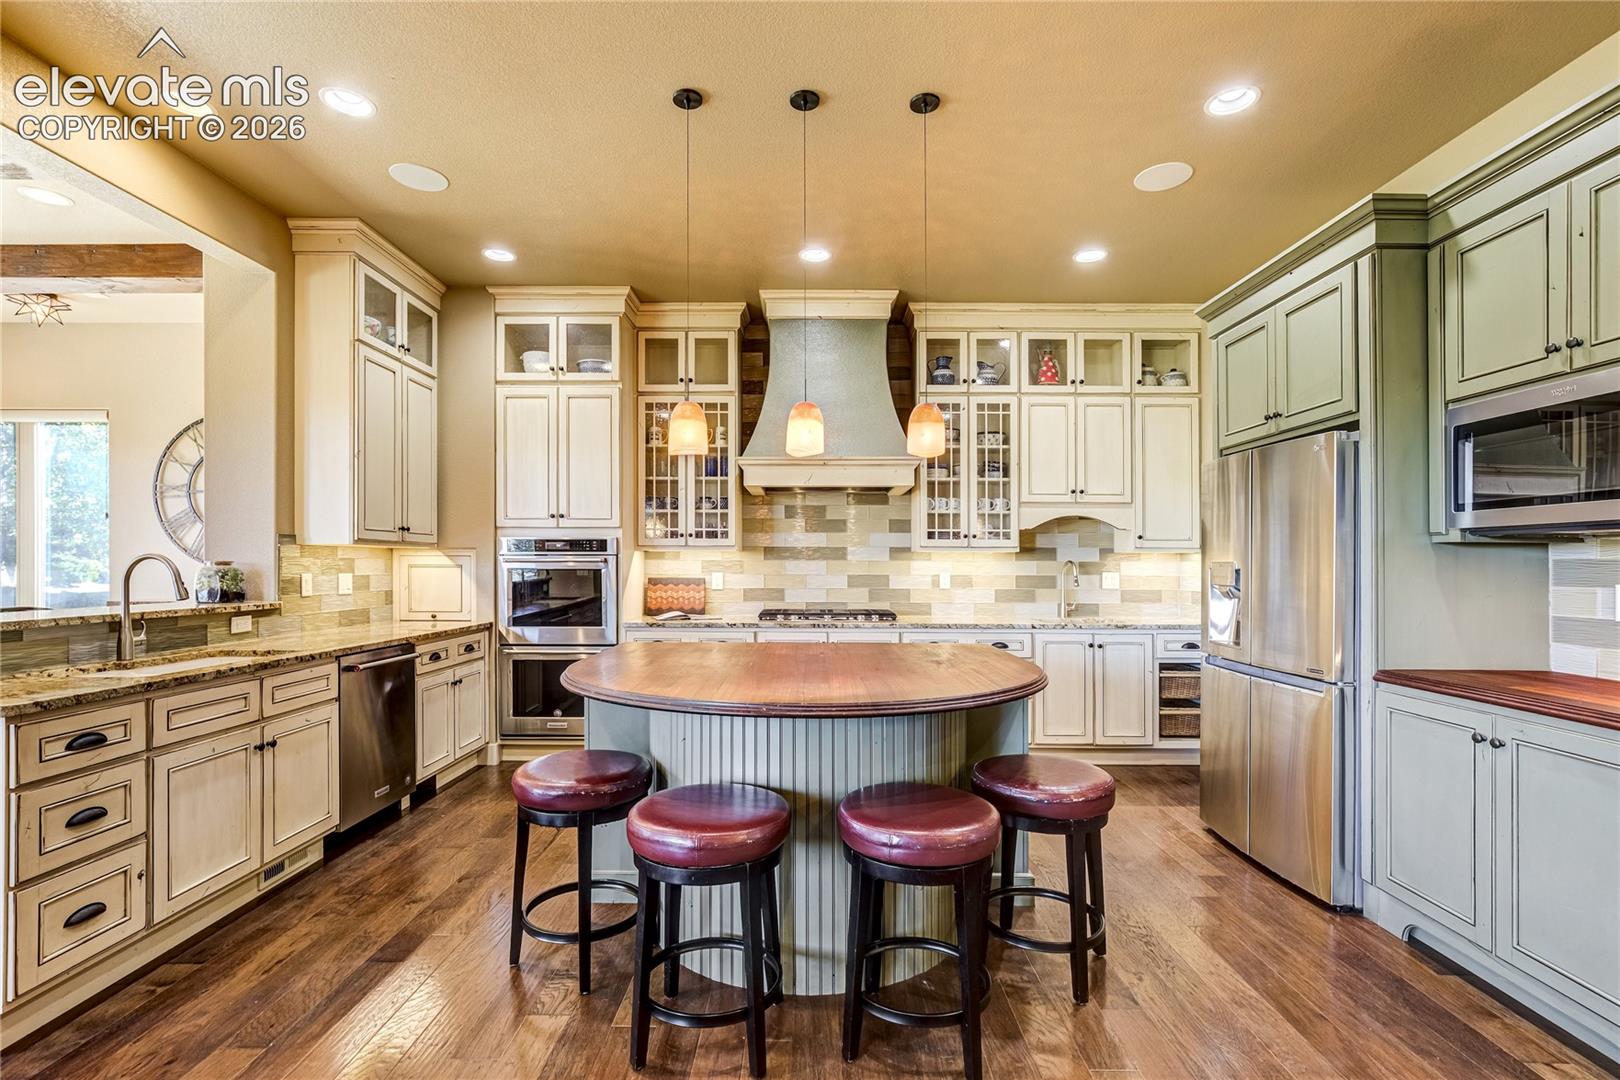
Kitchen with cream cabinetry, stainless steel appliances, and a large island with bar stools.
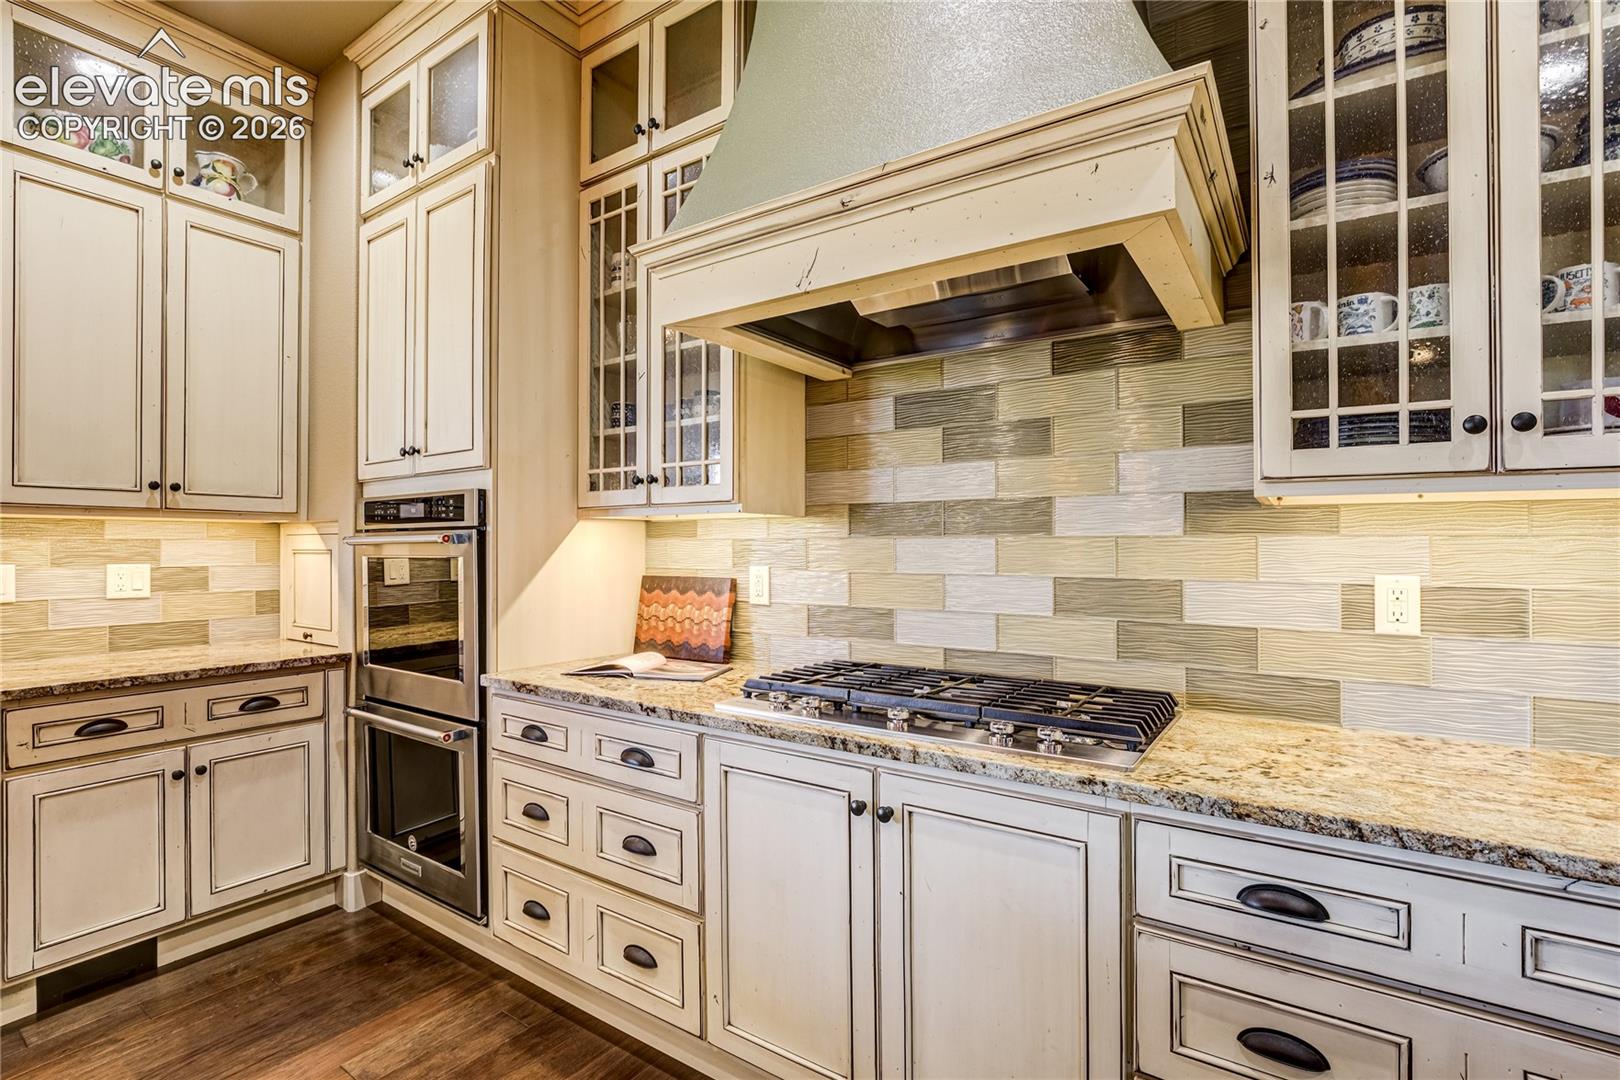
Kitchen with cream cabinetry, glass-front cupboards, a gas cooktop, and a decorative tile backsplash.
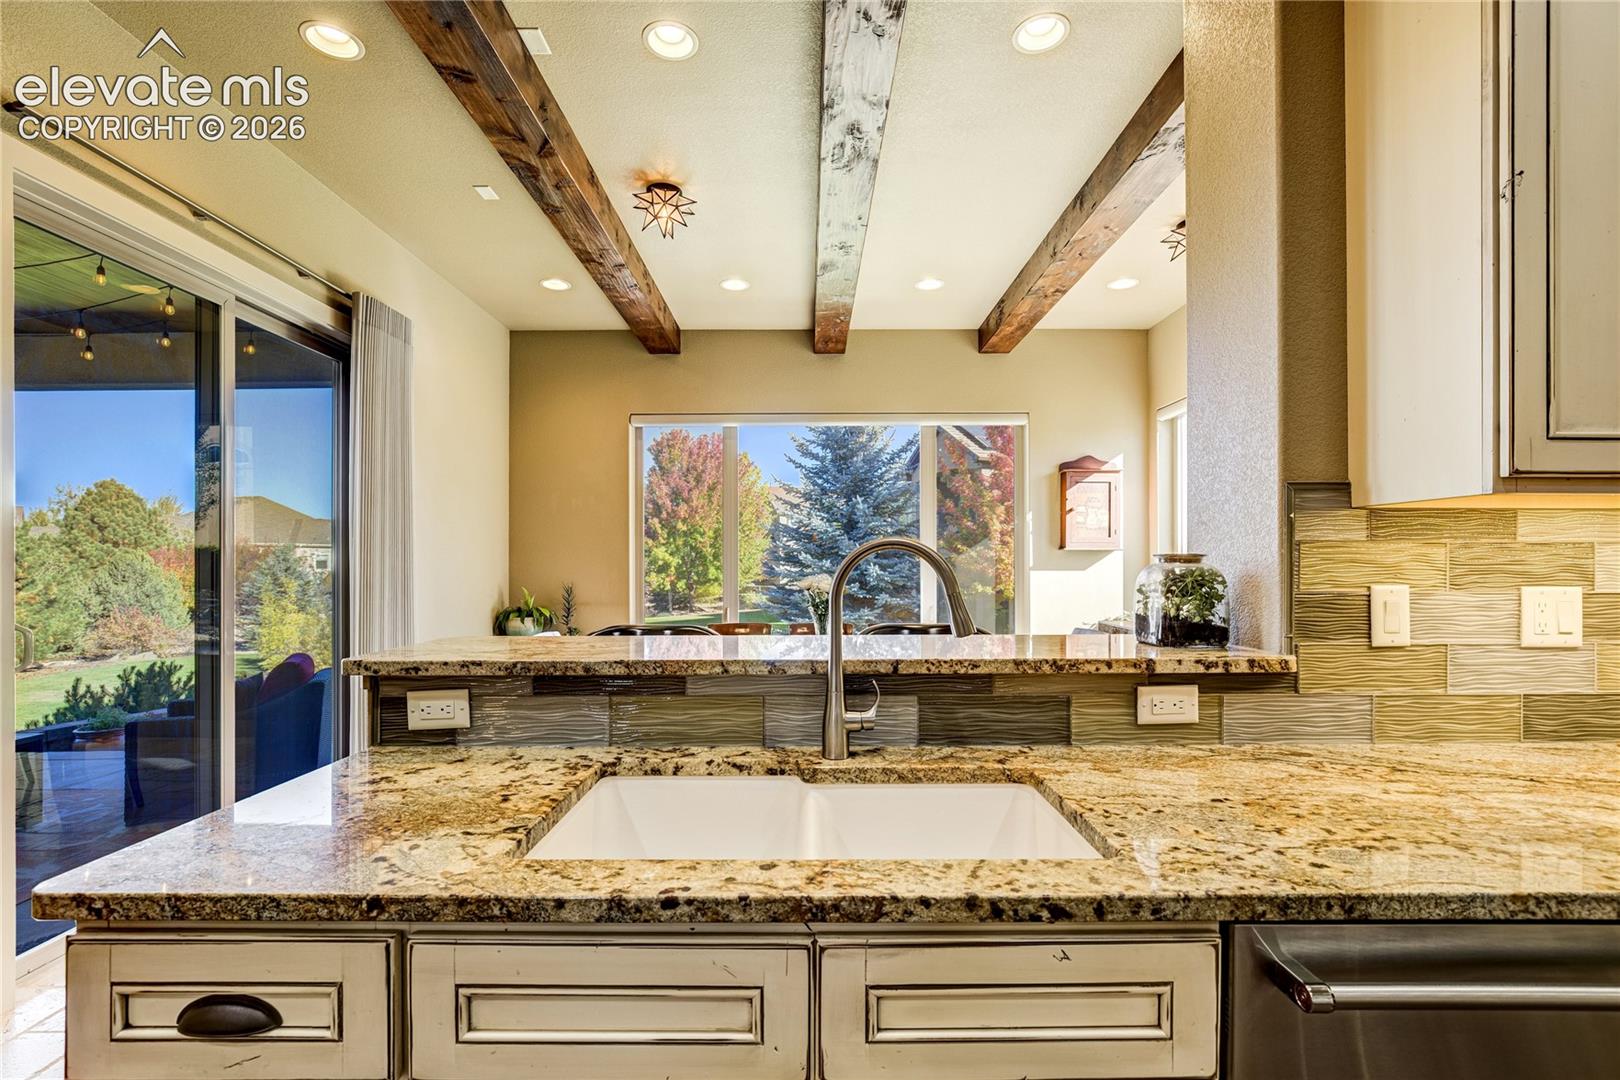
Kitchen with a granite sink island, exposed ceiling beams, and large windows overlooking trees.
Open kitchen with a large island, adjoining a stone fireplace and furnished living area.
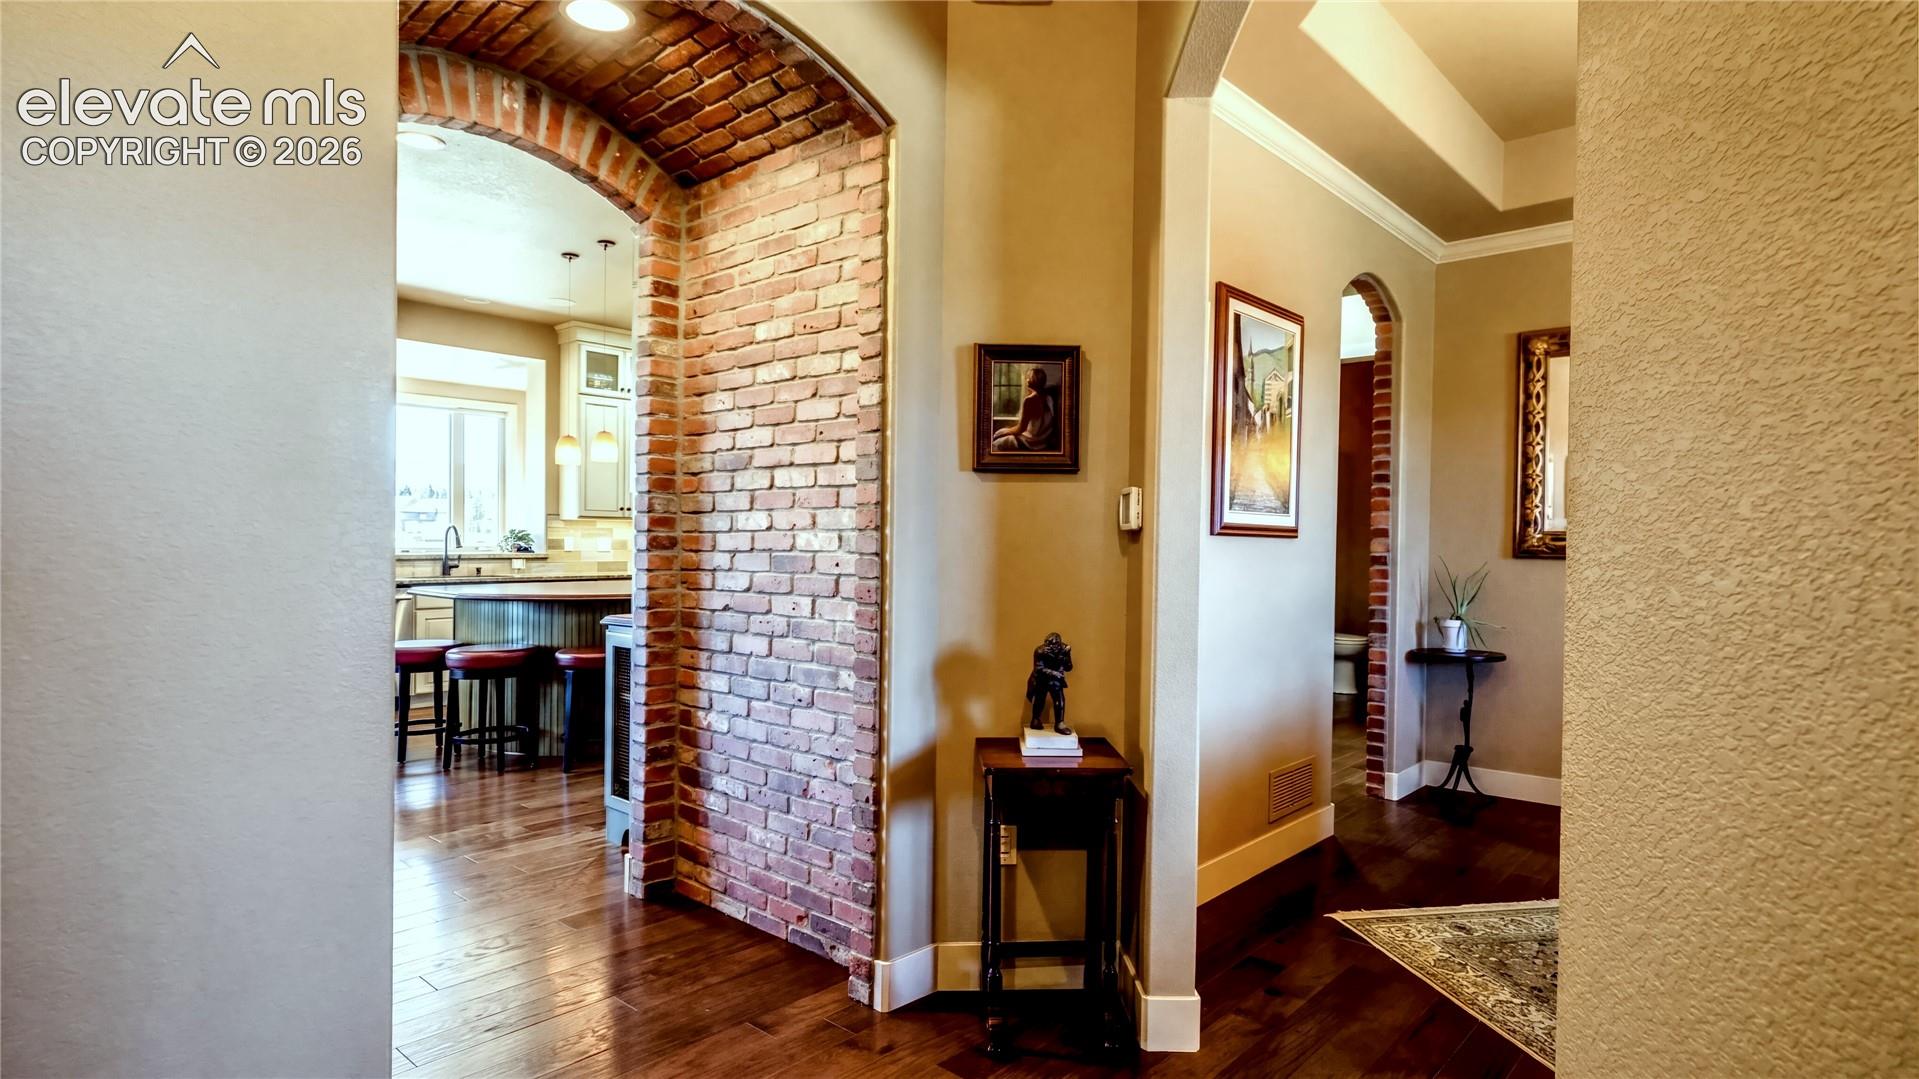
Interior hallway with a brick archway opening to a kitchen with a breakfast bar.
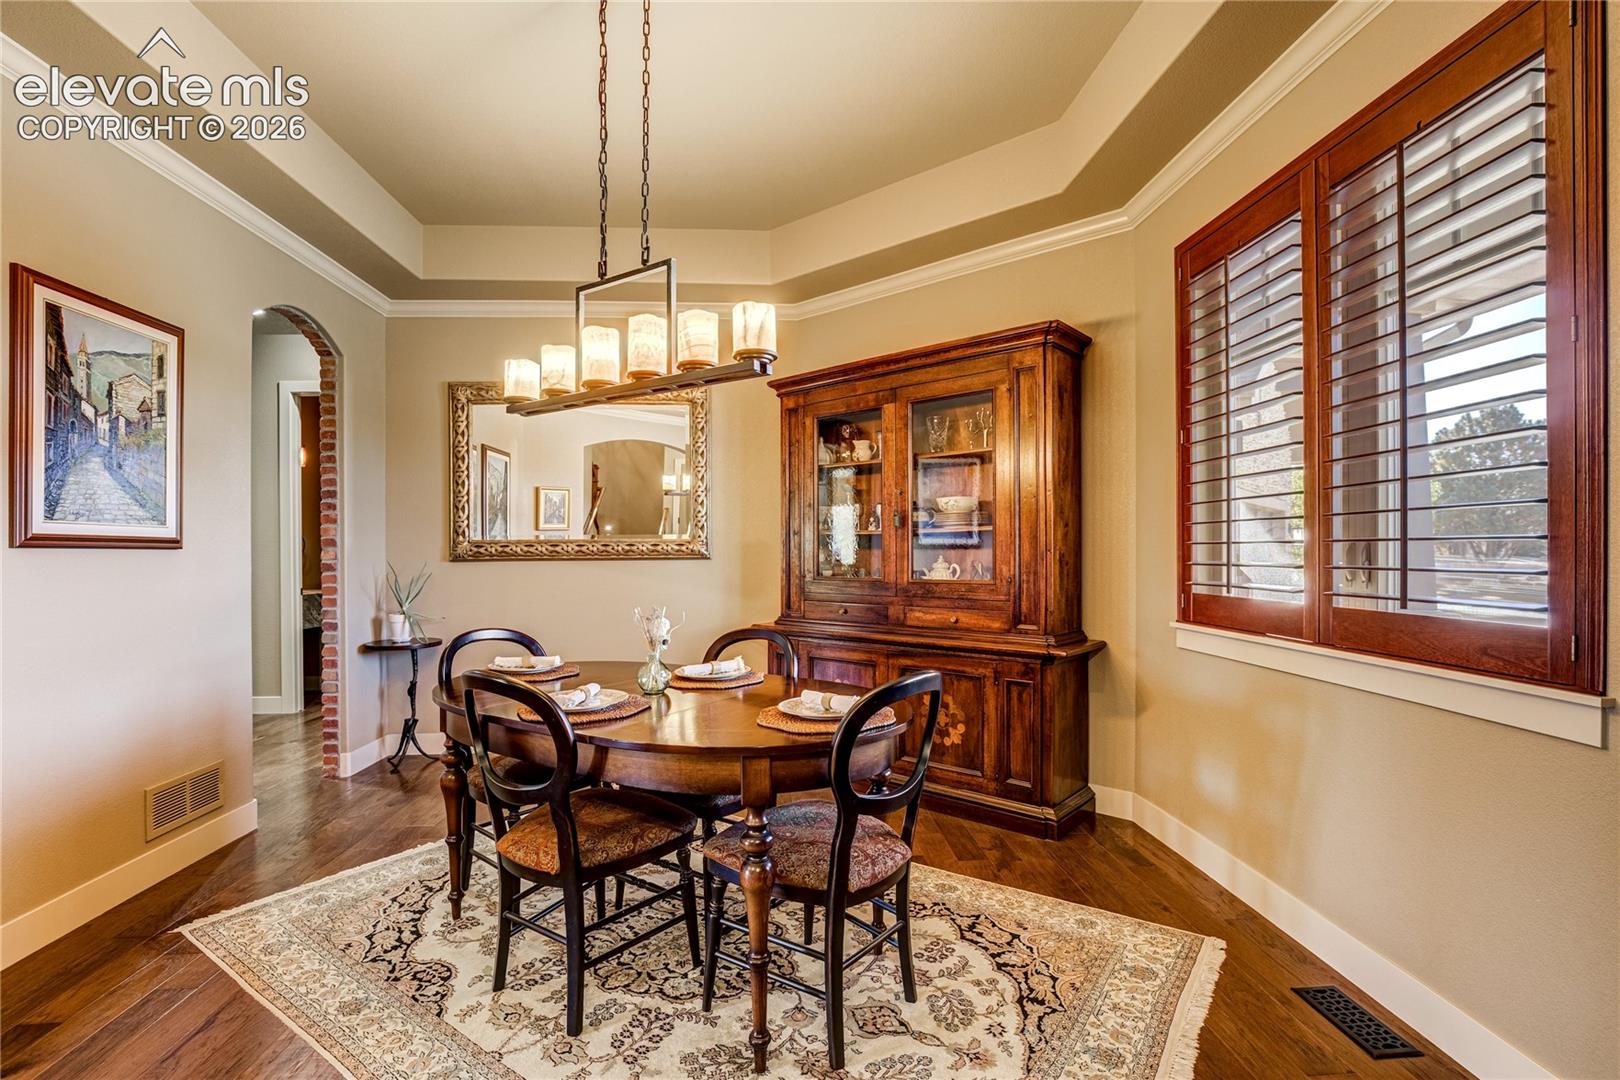
Dining room with a round wood table, china cabinet, and plantation-shuttered windows.
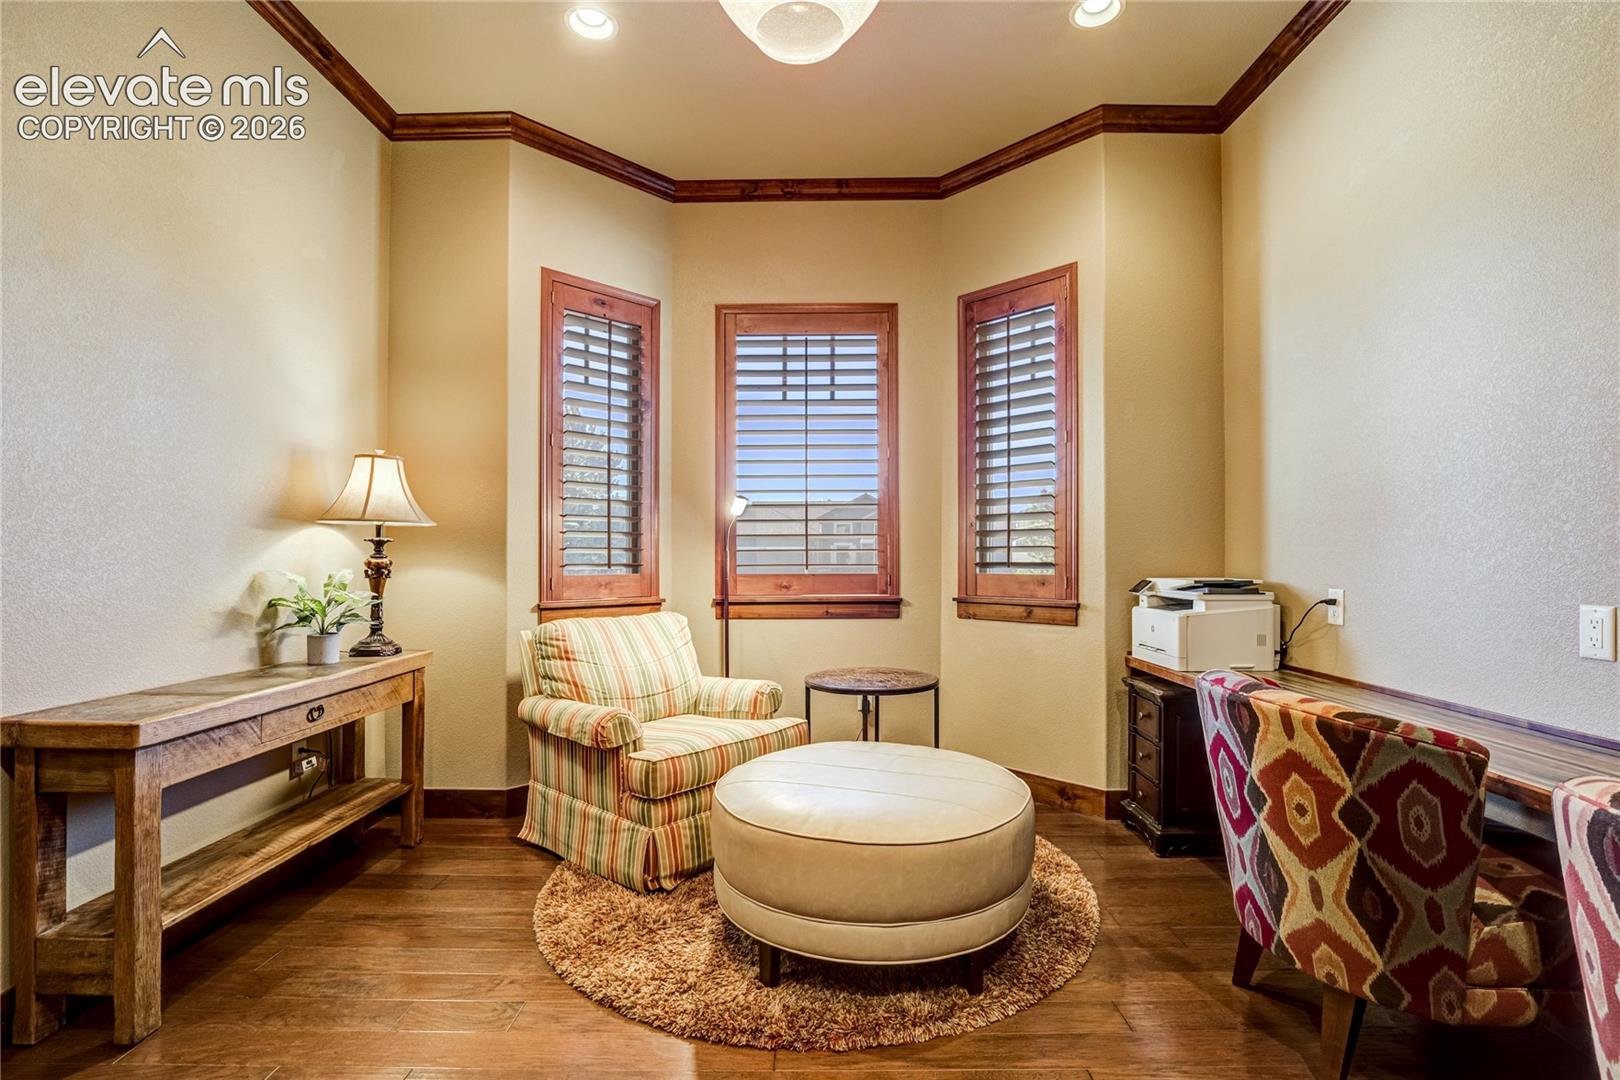
Staged sitting room with a striped armchair, round ottoman, and three wood-trimmed windows.
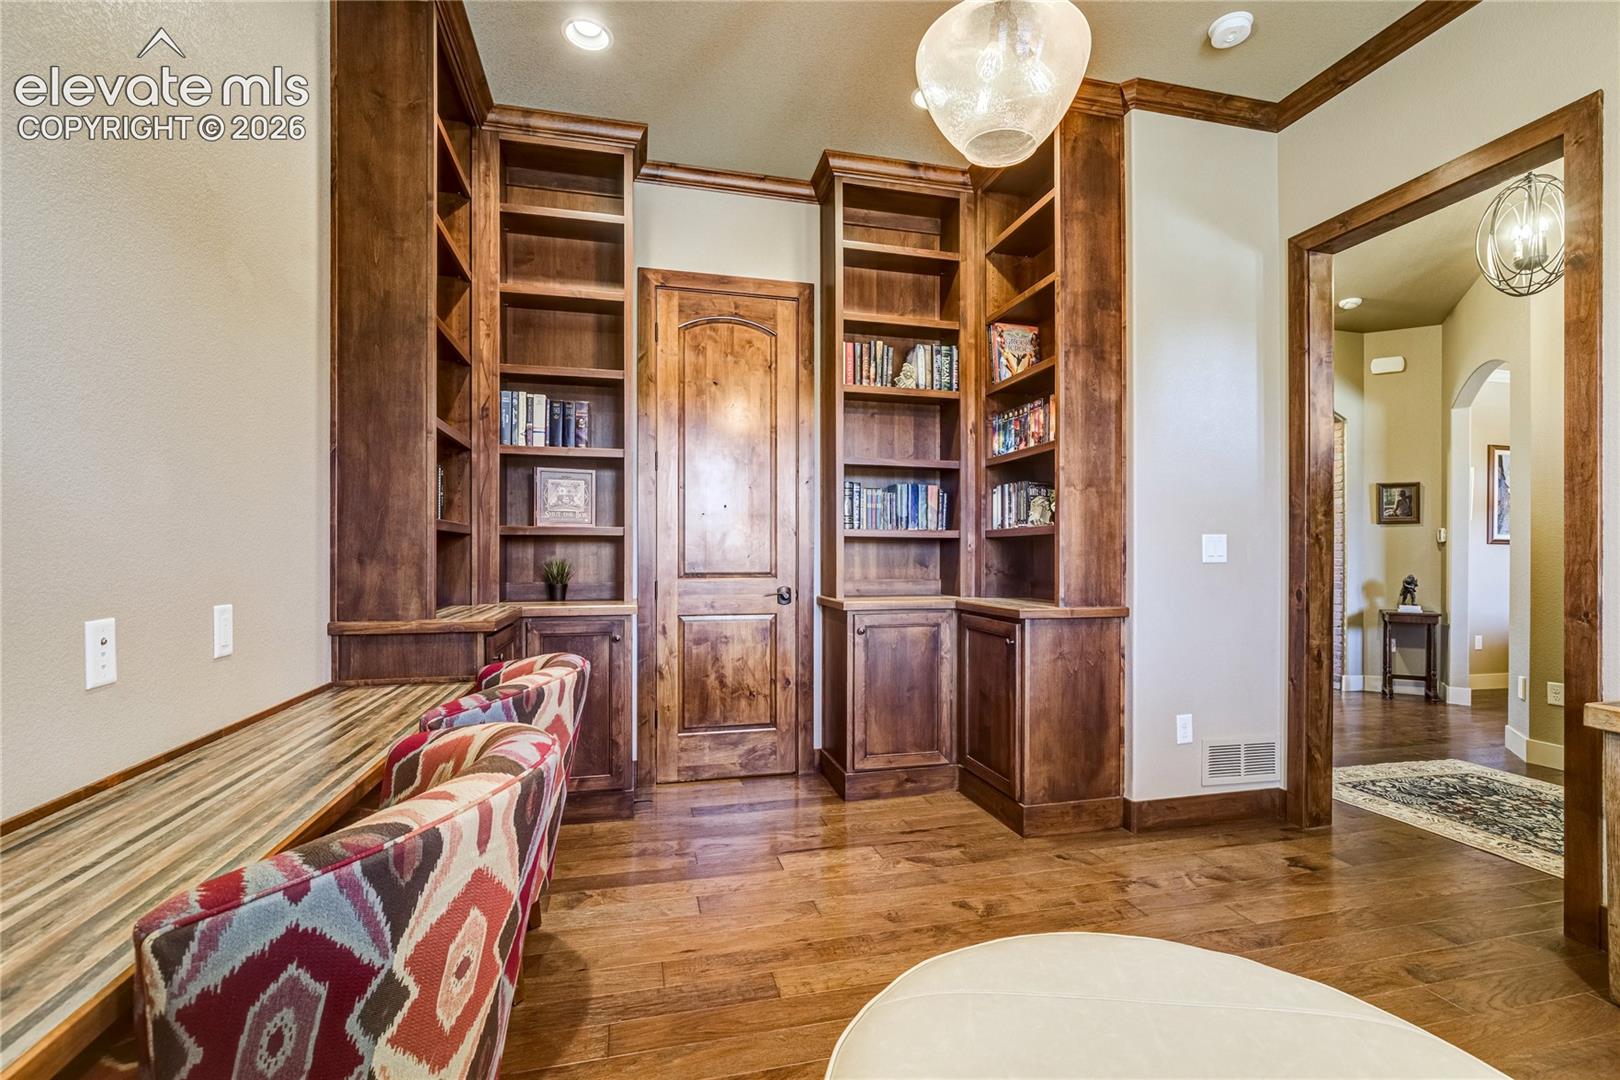
Home office with custom wood built-ins, desk, patterned chairs, and hardwood floors.
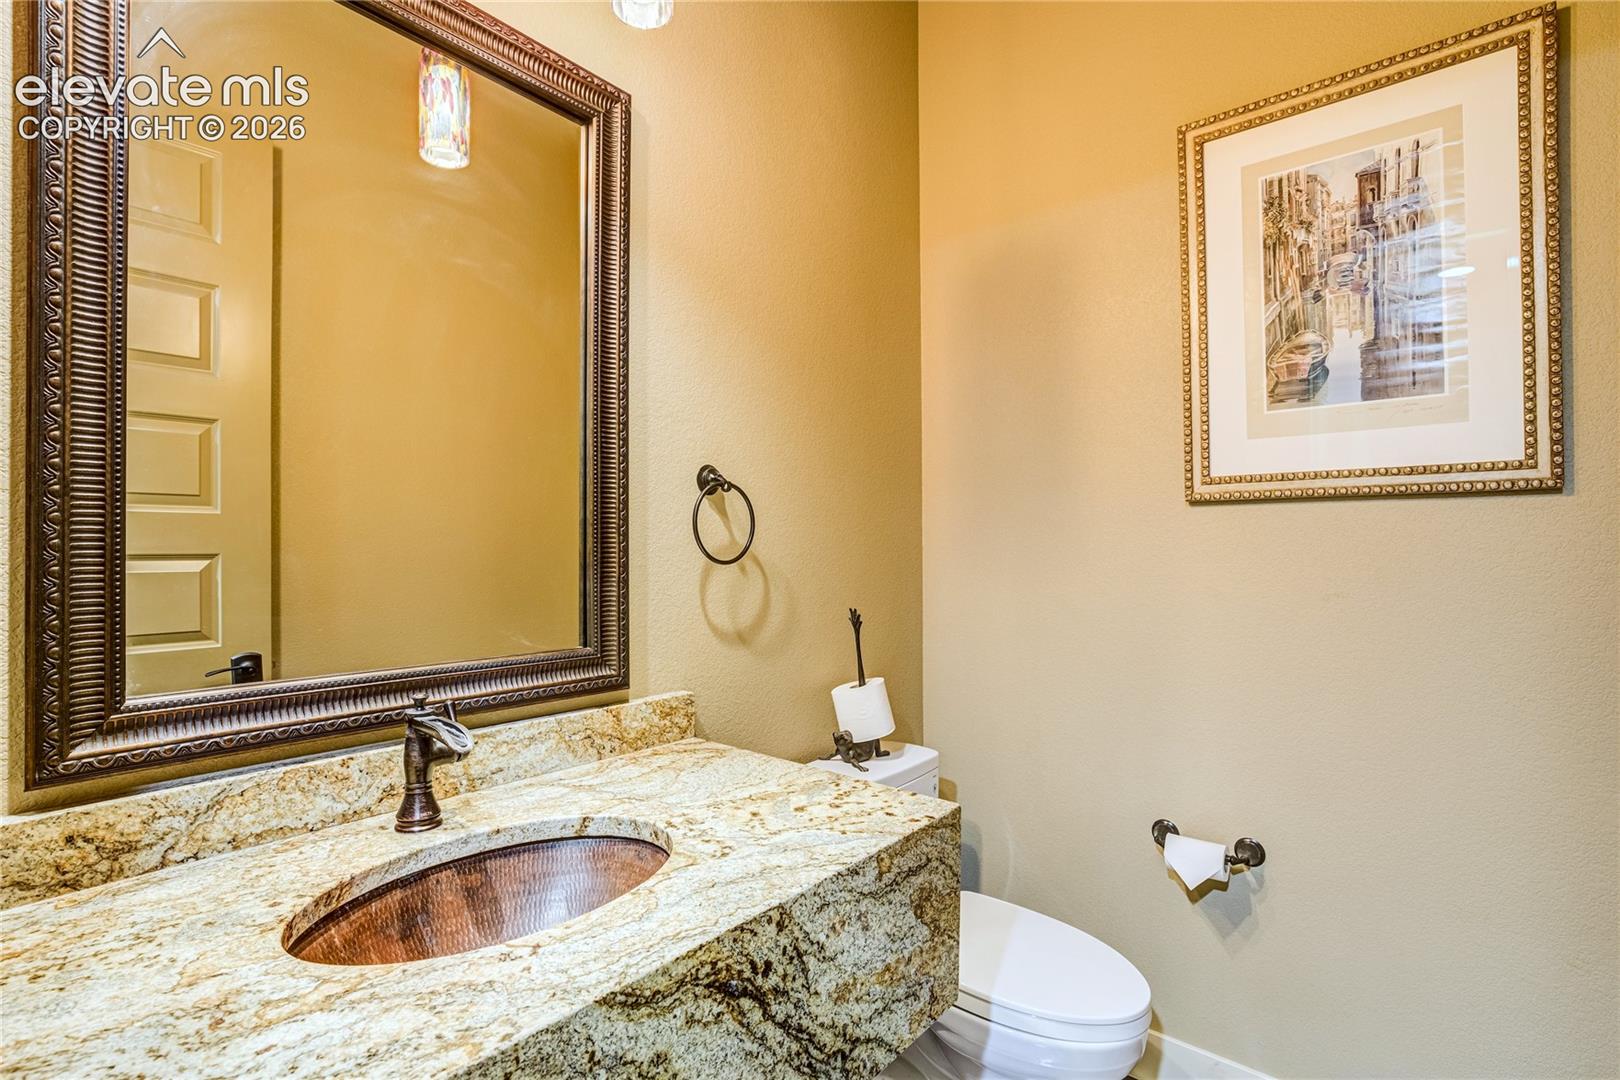
Powder room with a copper sink, granite vanity, ornate mirror, and toilet.
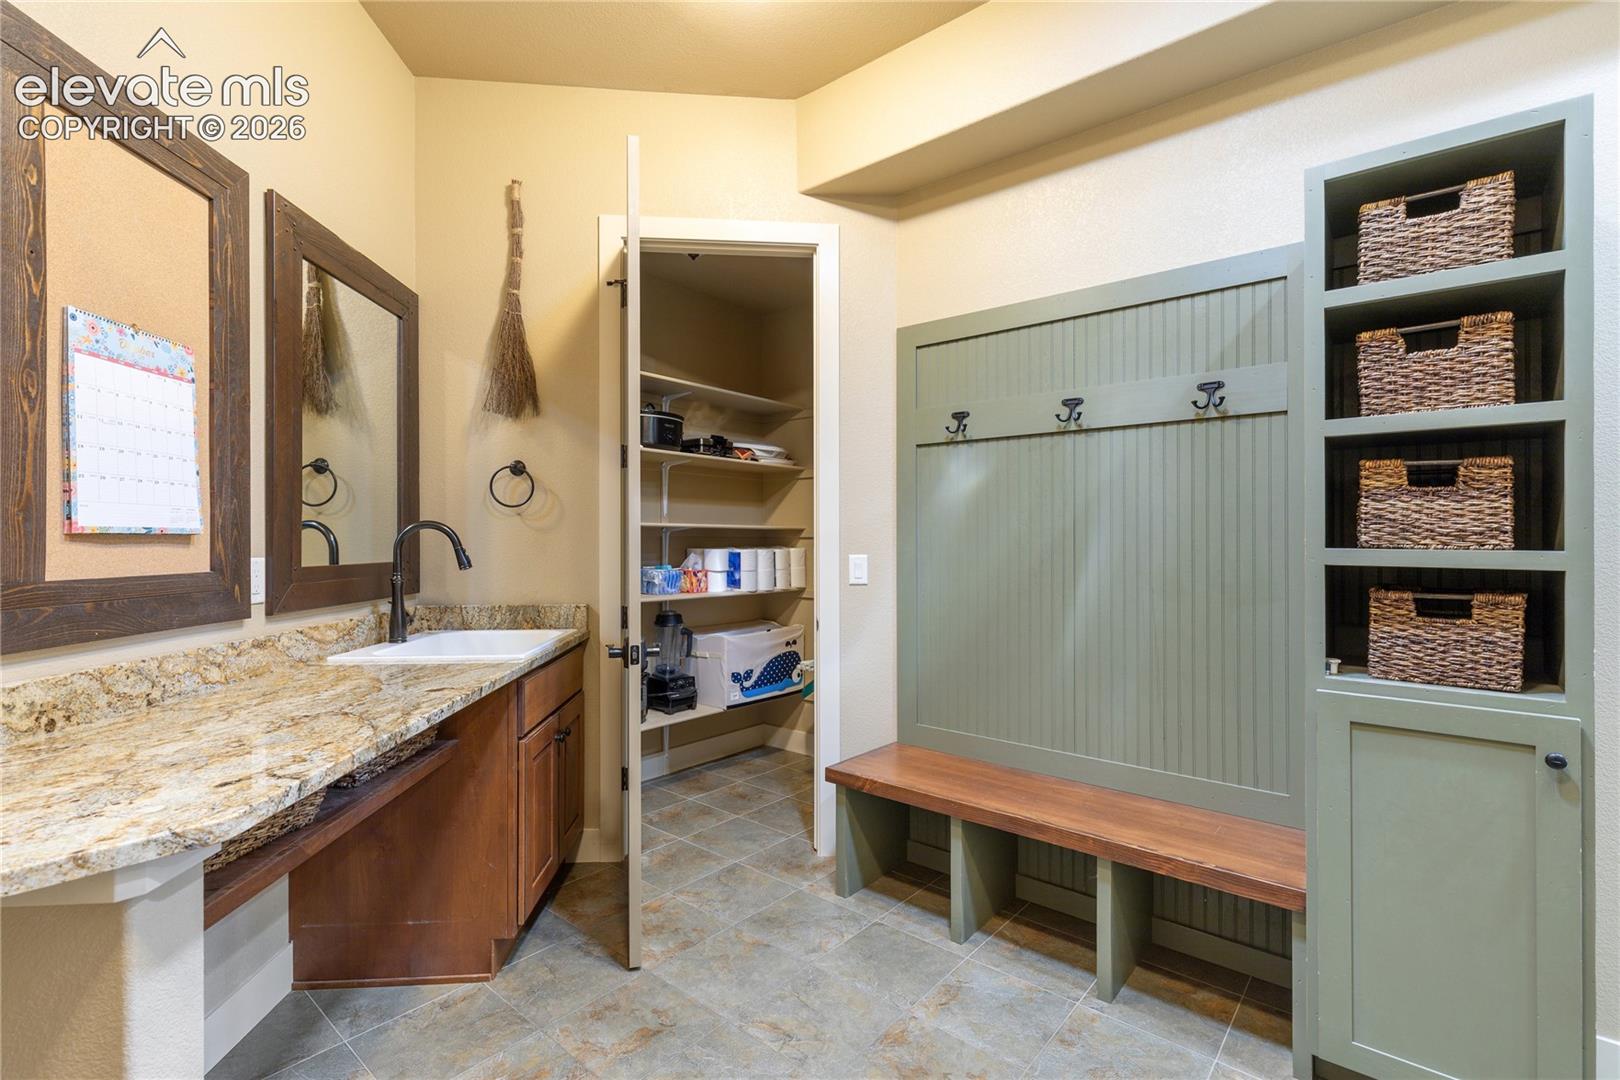
Mudroom with a built-in bench, basket cubbies, coat hooks, and a granite vanity sink.
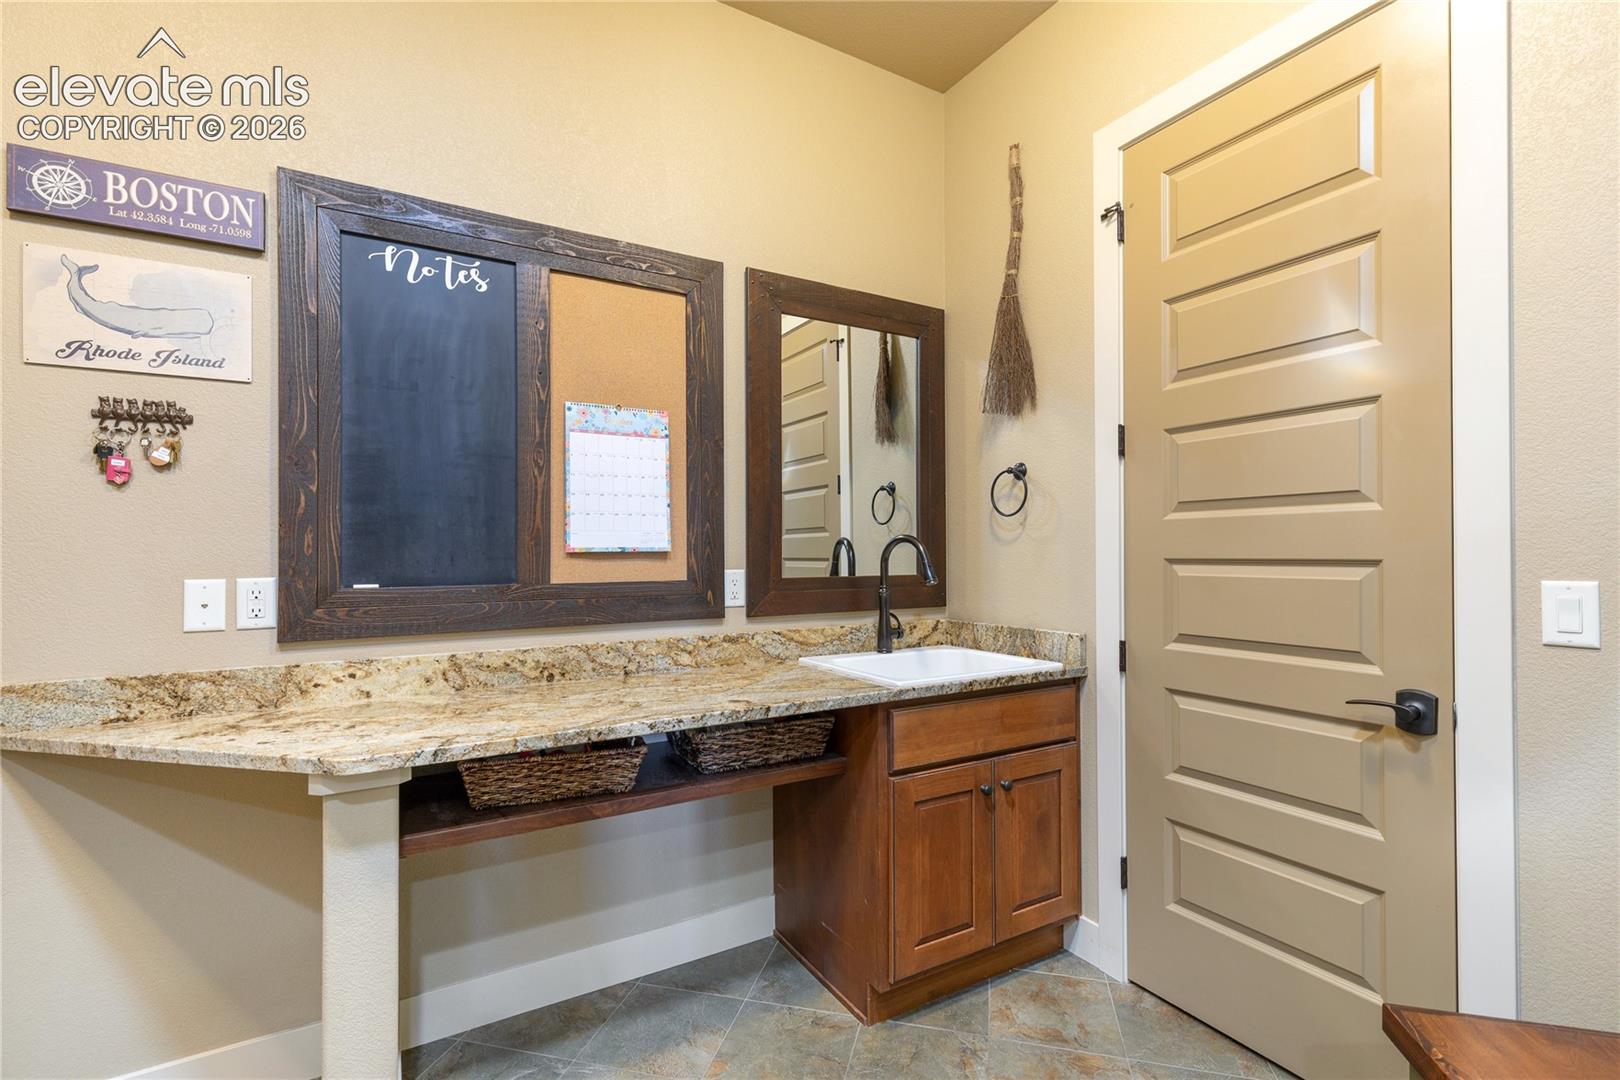
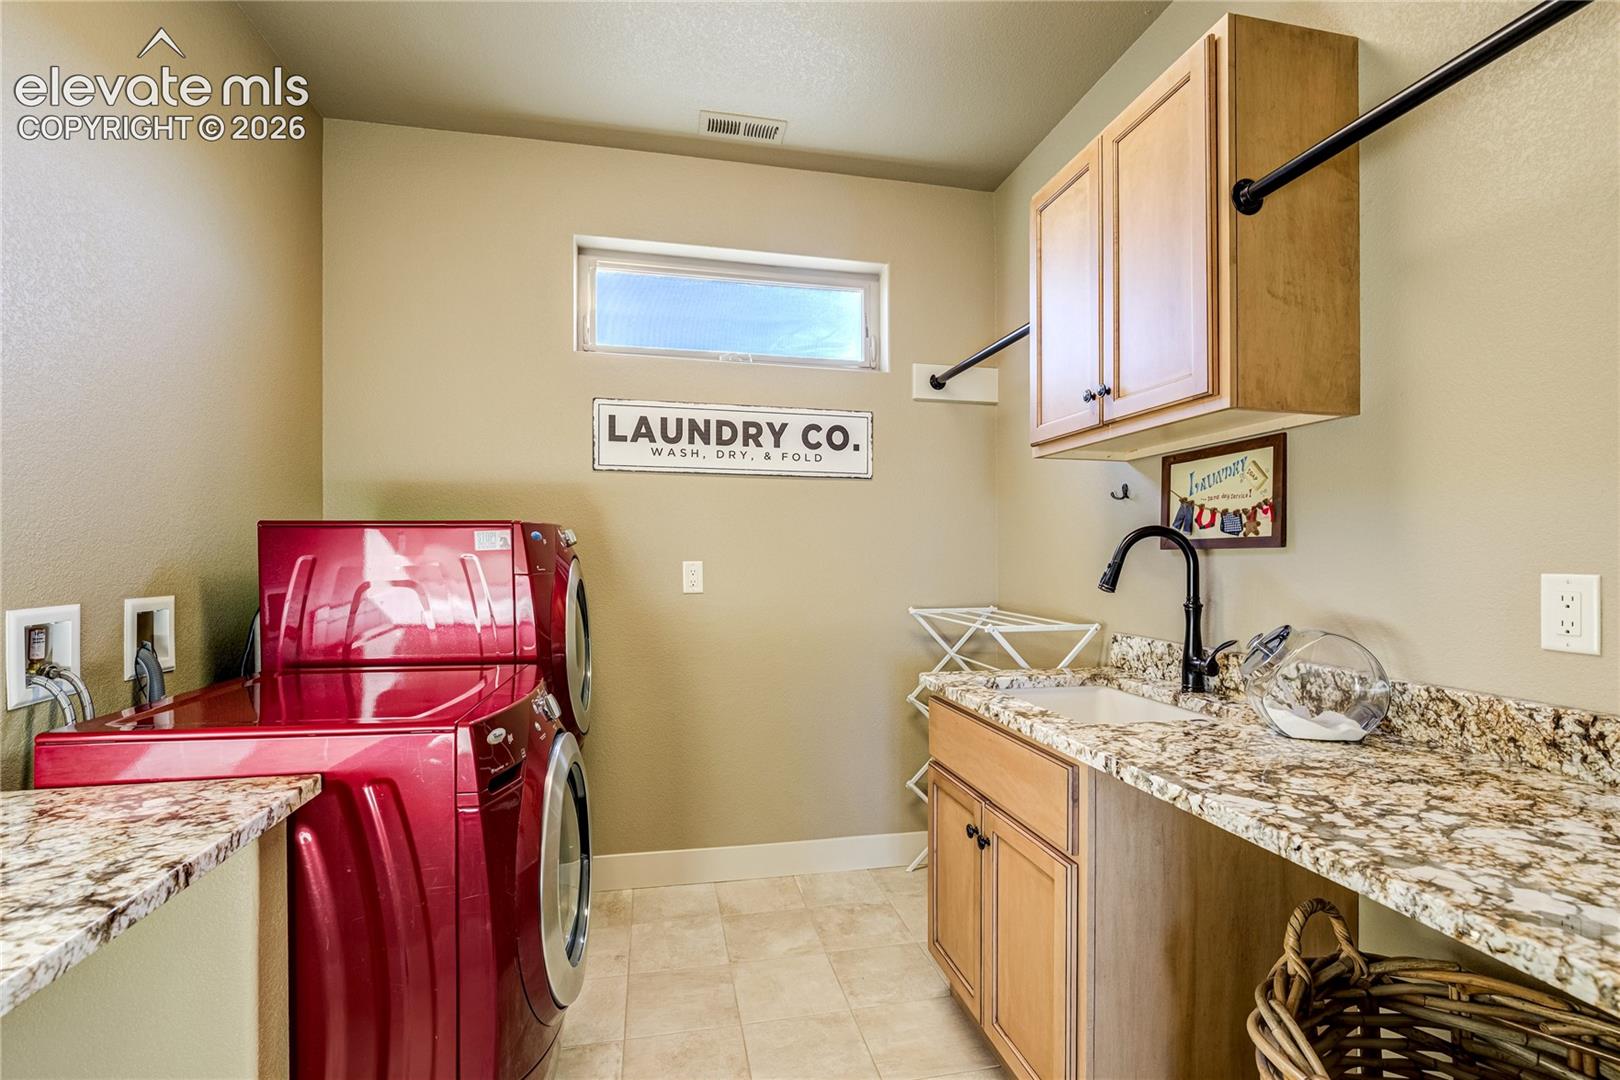
Utility room with a granite counter, sink, wood cabinets, and wall-mounted note board.
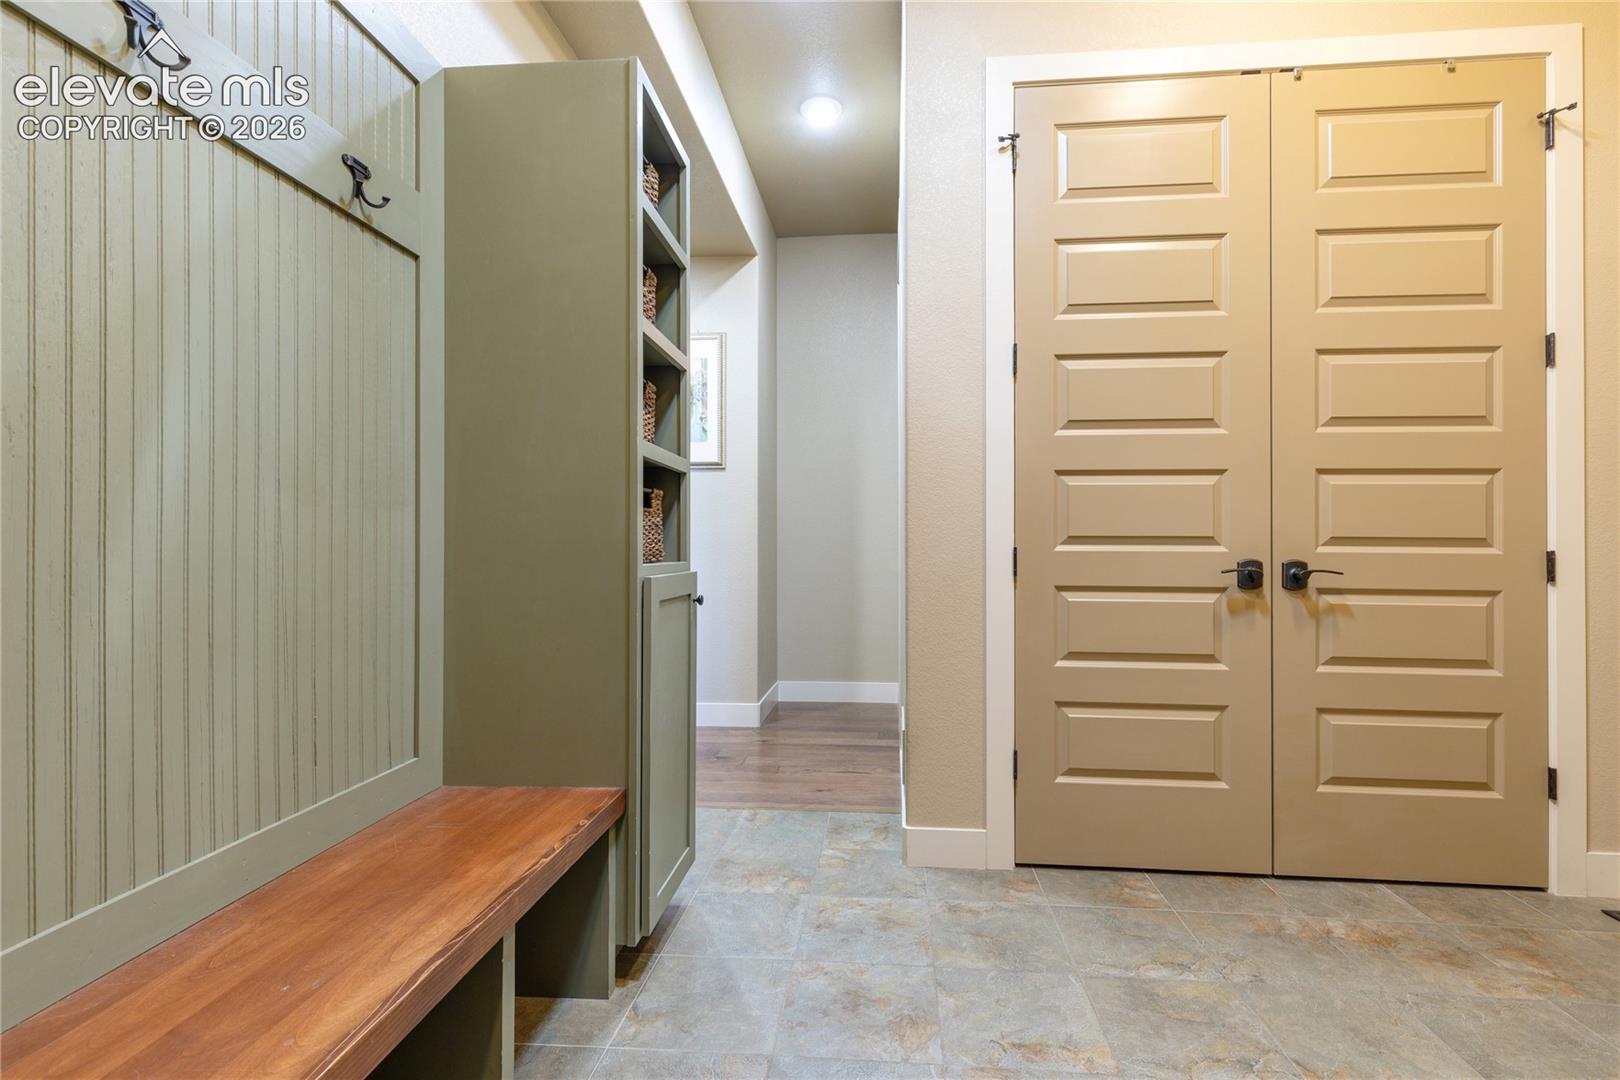
Entryway with tan double doors, a built-in bench, and storage cubbies.
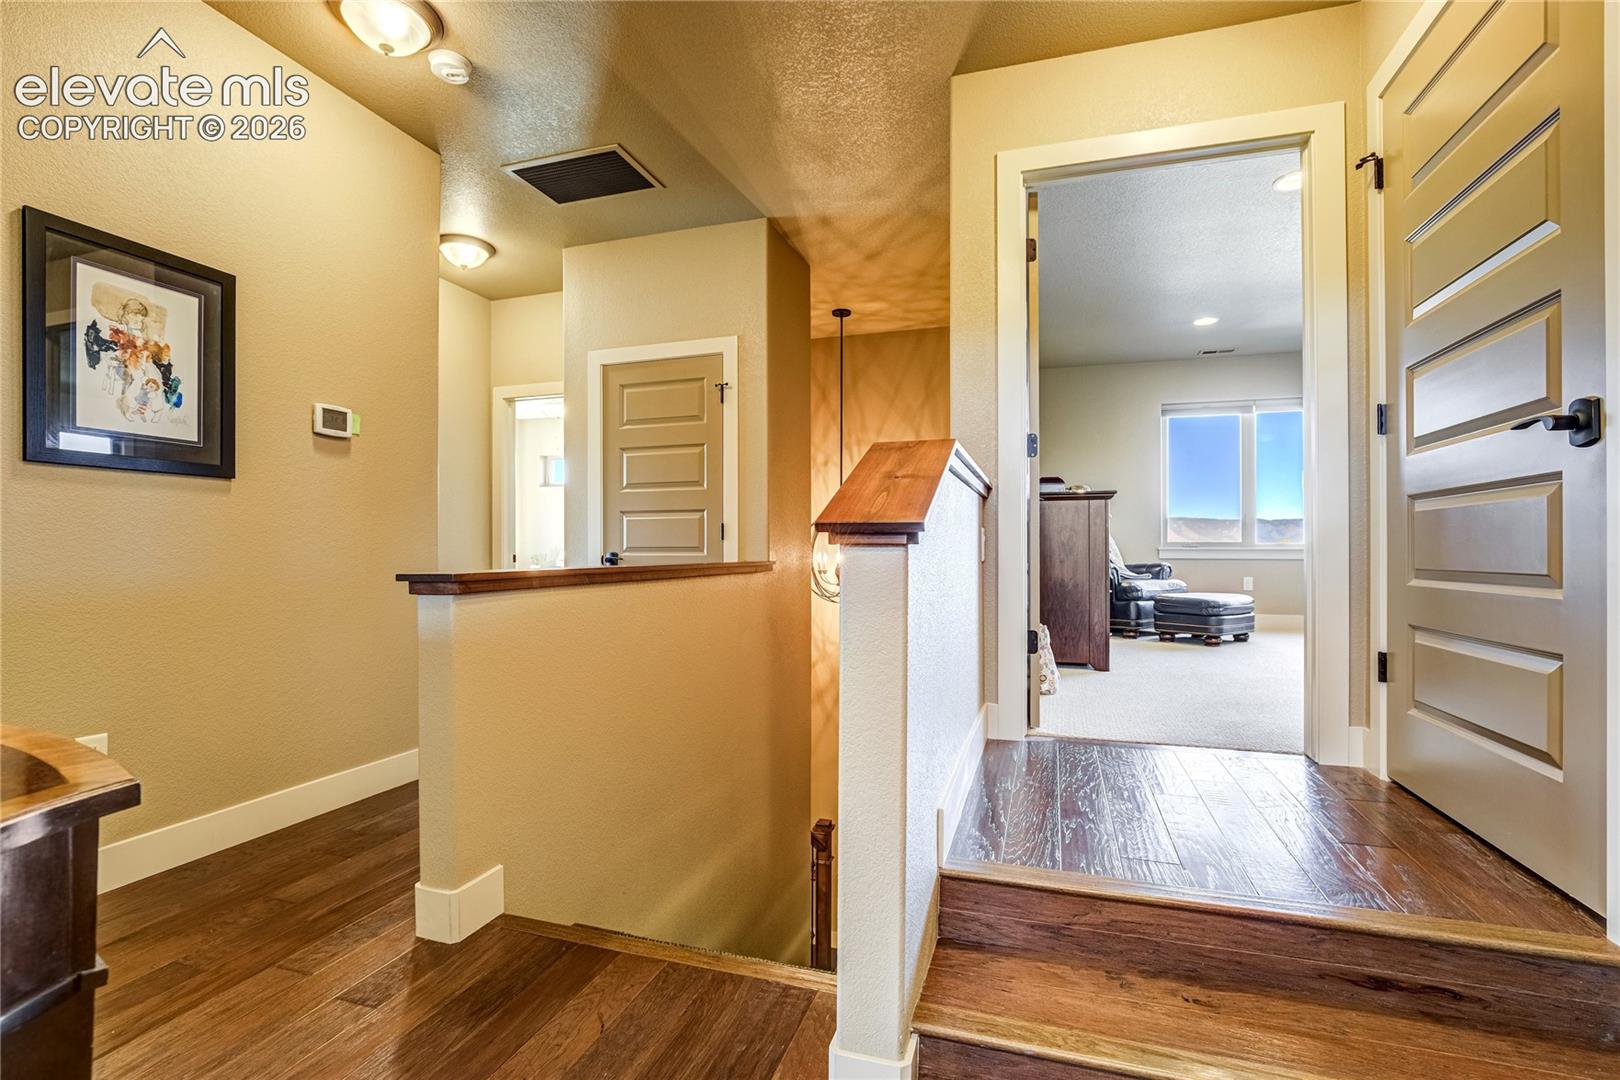
Entry hallway with dark wood flooring, a short staircase, and an open doorway to a furnished sitting room.
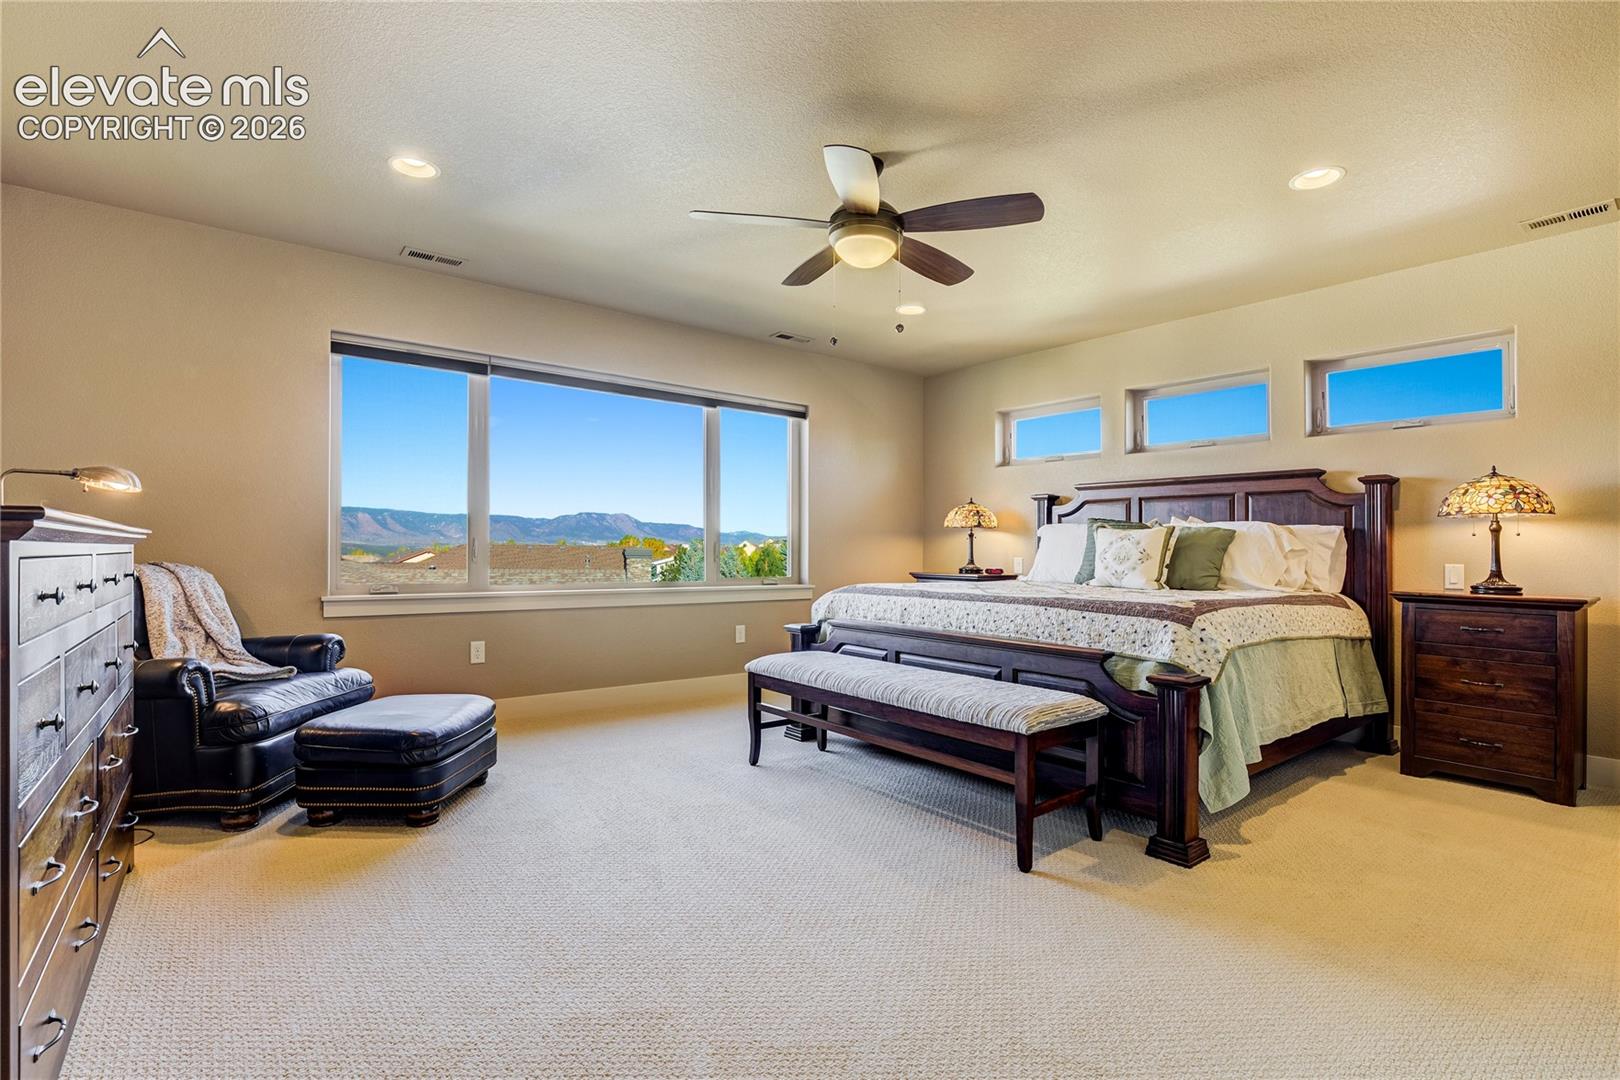
Primary bedroom with a dark wood bed and mountain views through wide windows.
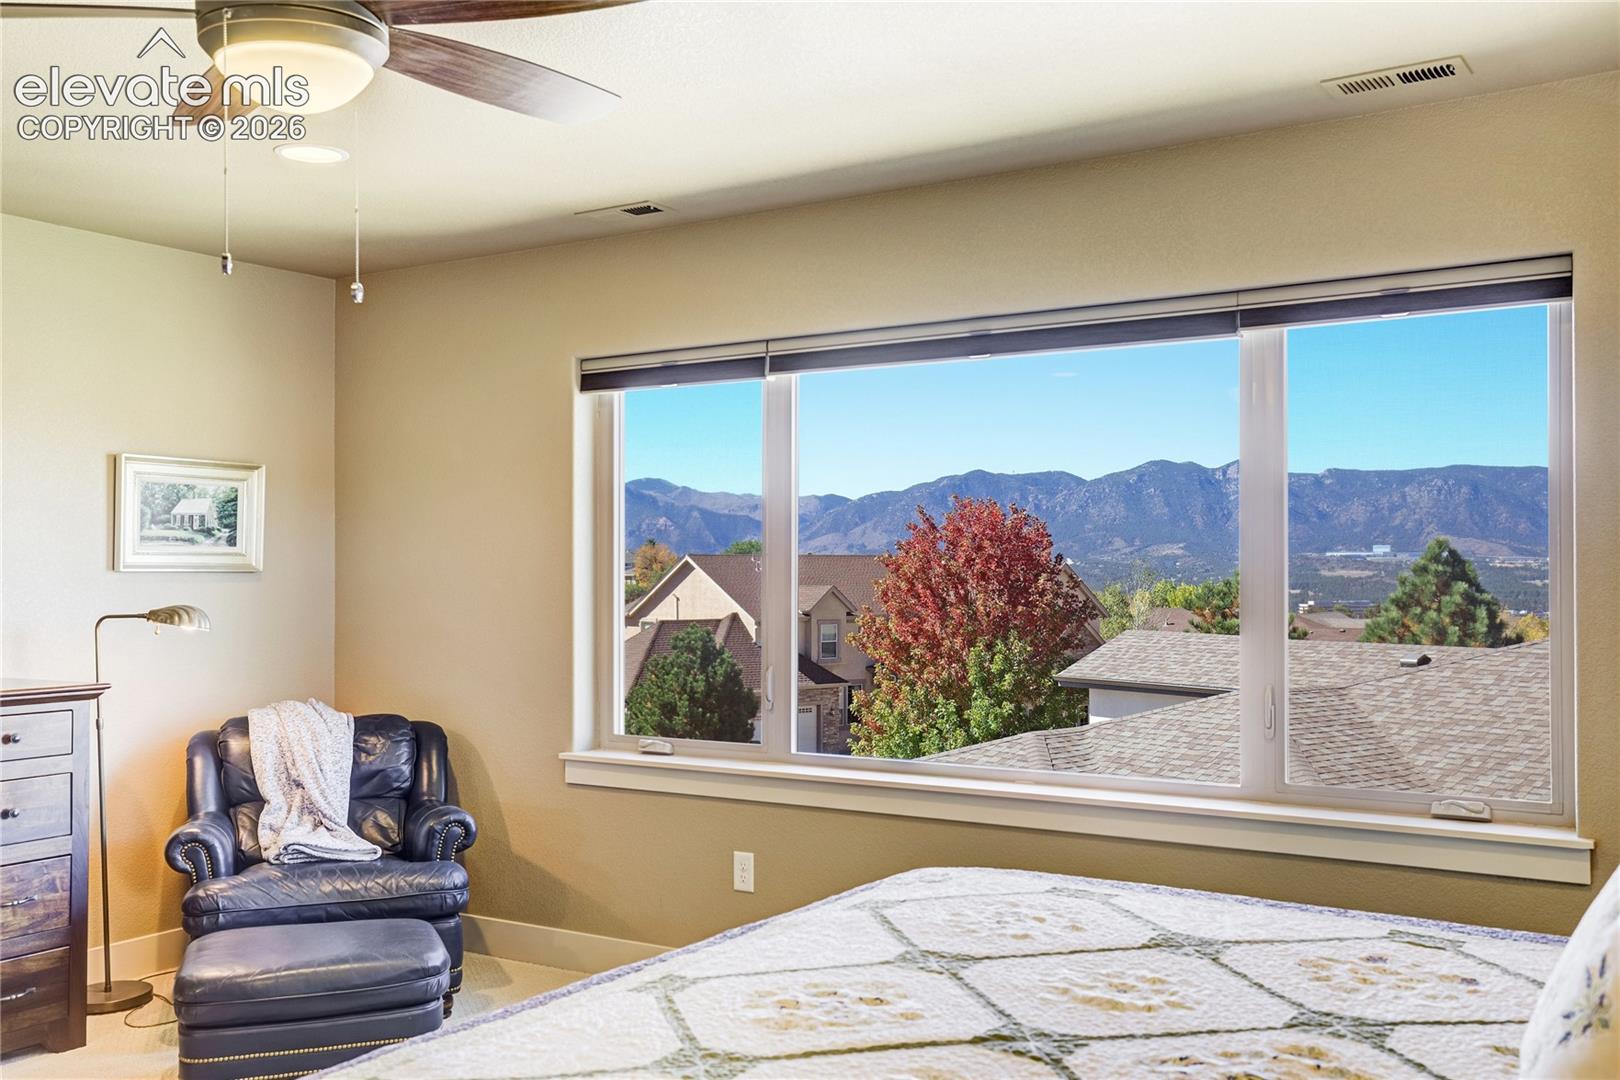
Bedroom with a wide mountain-view window, leather armchair, and patterned bedspread.
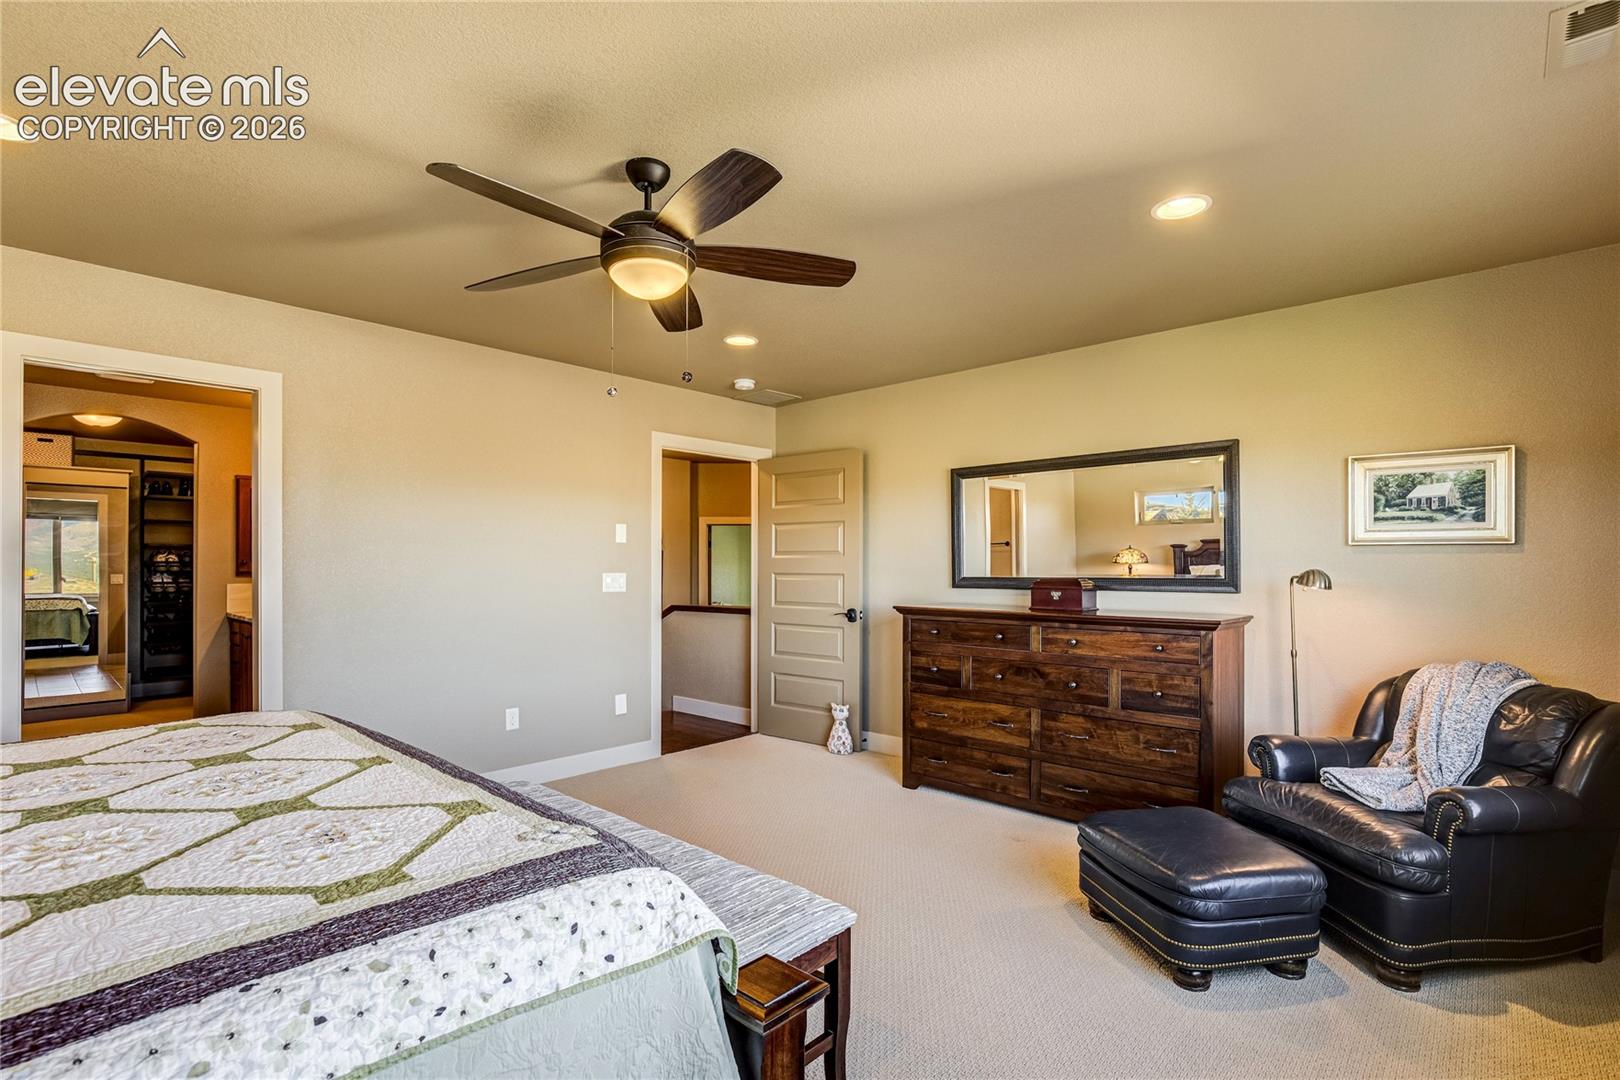
Bedroom with a patterned quilt, dark wood dresser, ceiling fan, and leather armchair.
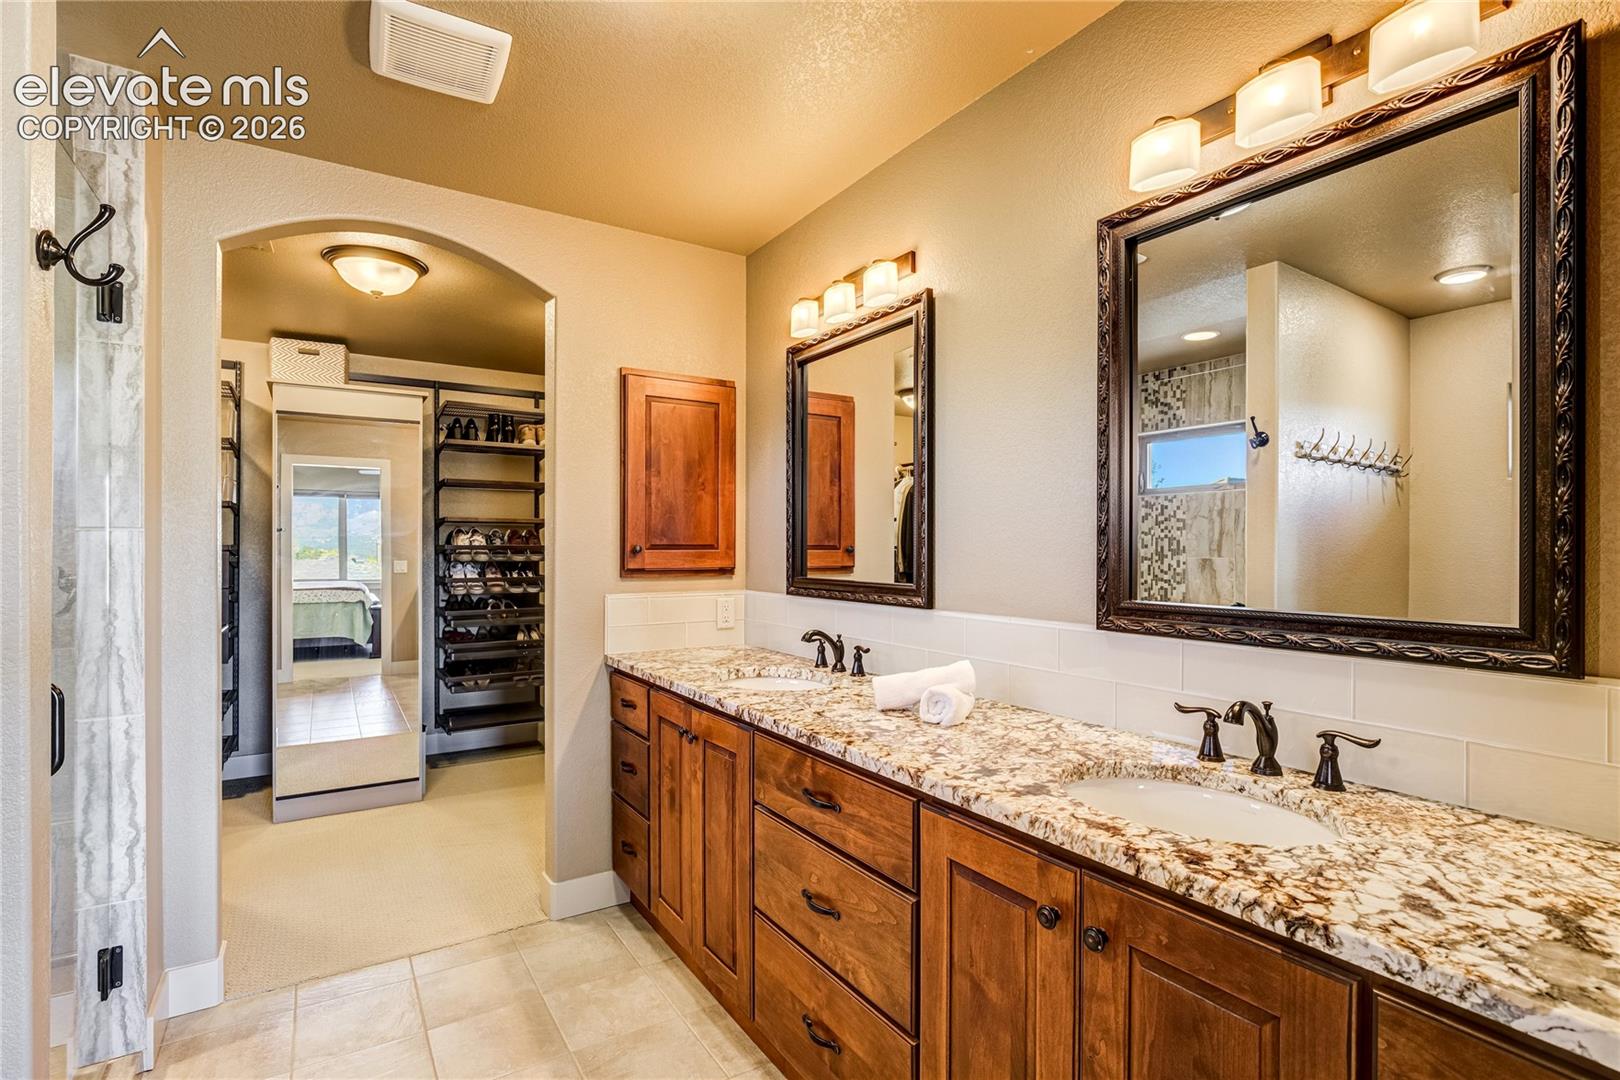
Bathroom with a double wood vanity and granite counters beside an organized walk-in closet.
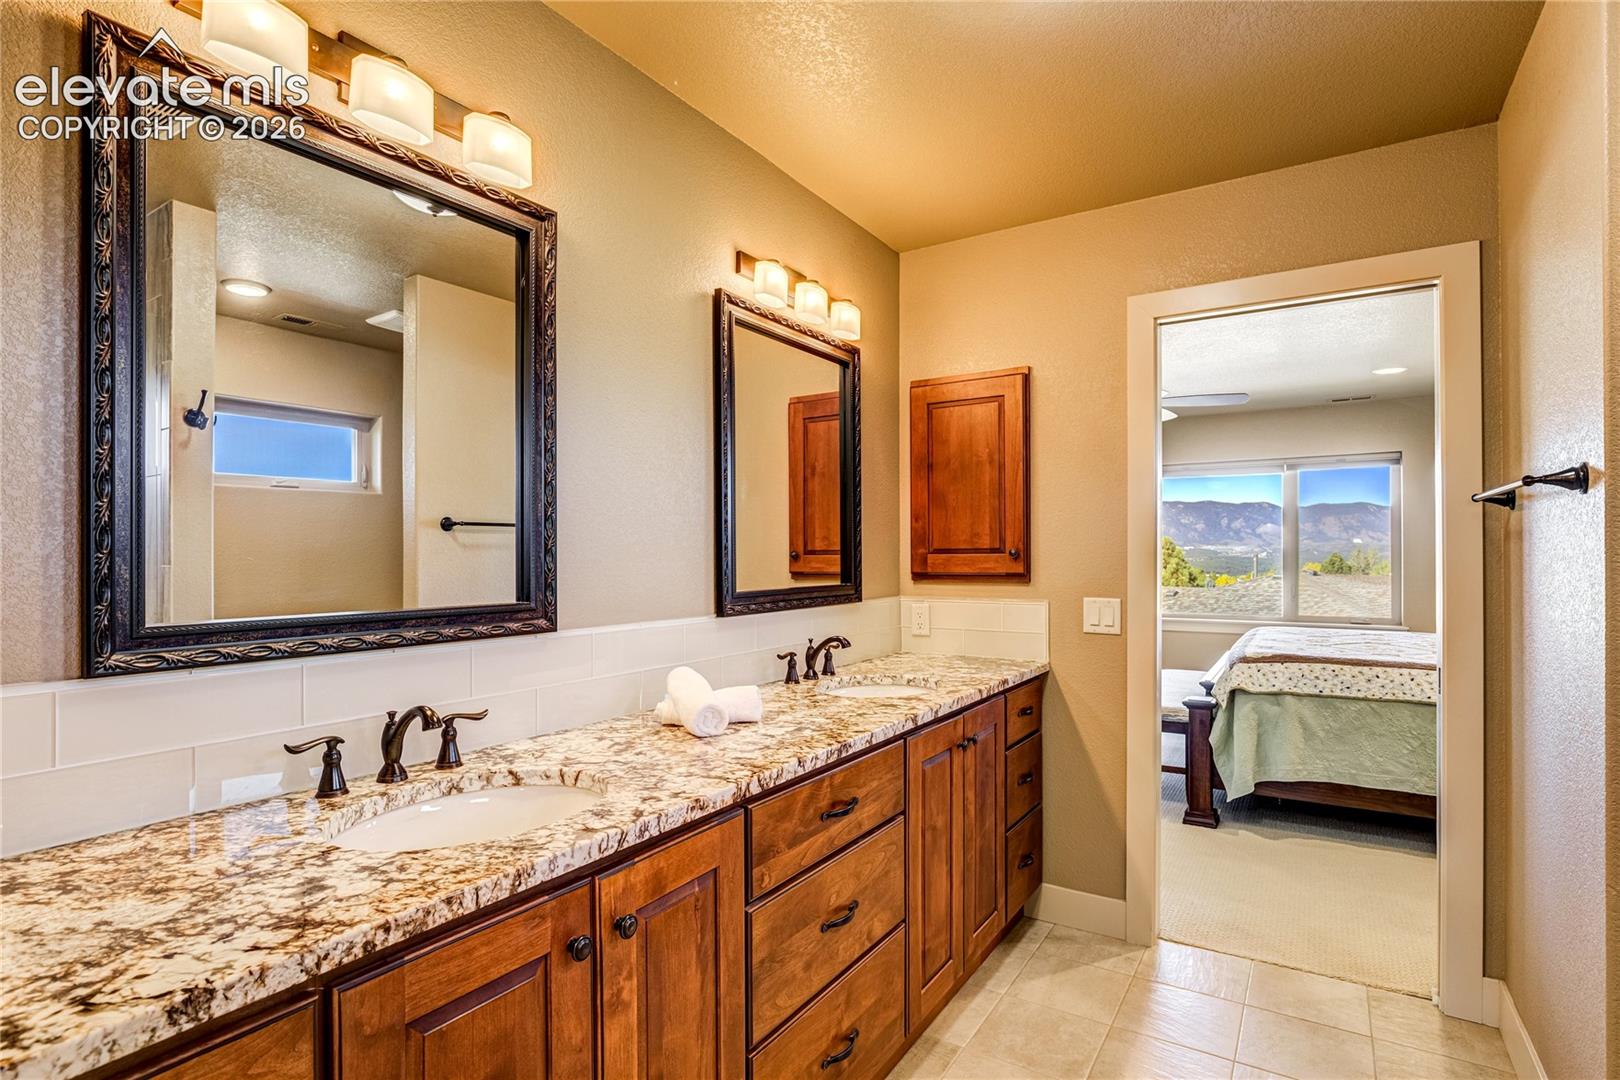
Bathroom with a long double vanity and wood cabinets, opening to a bedroom with mountain views.
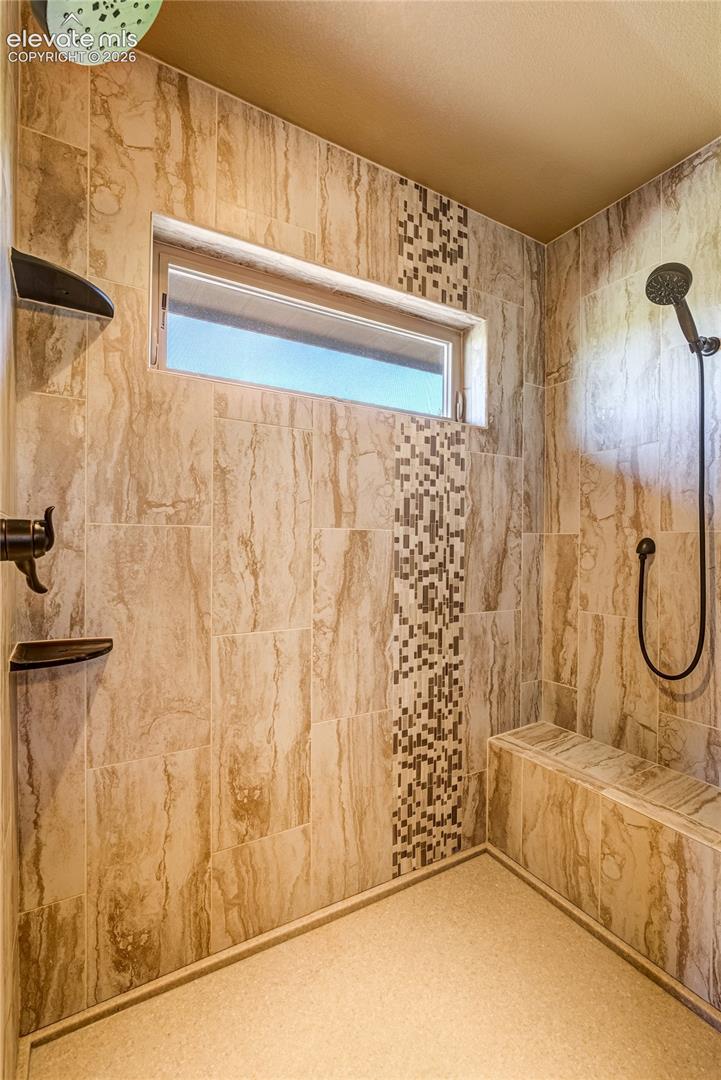
Walk-in tiled shower with a built-in bench, mosaic accent strip, and high window.
Laundry room with red washer and dryer, wood cabinetry, and stone countertops.
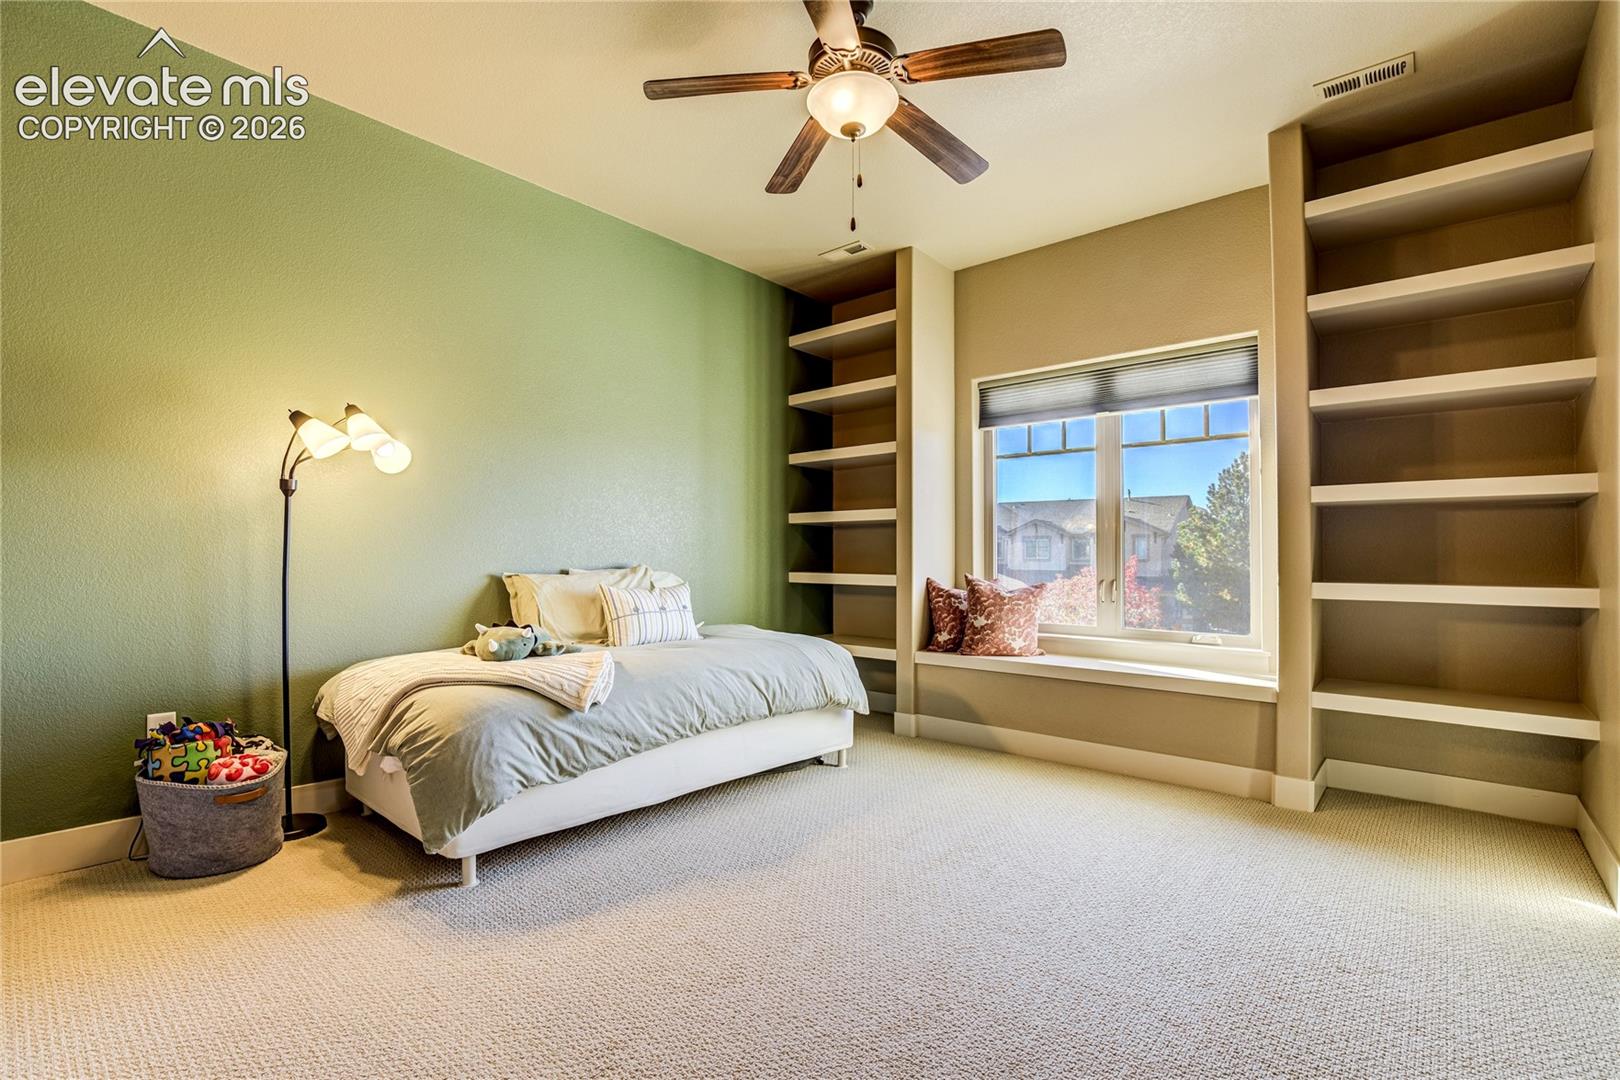
Bedroom with a bed, green accent wall, built-in bookshelves, and a sunny window.
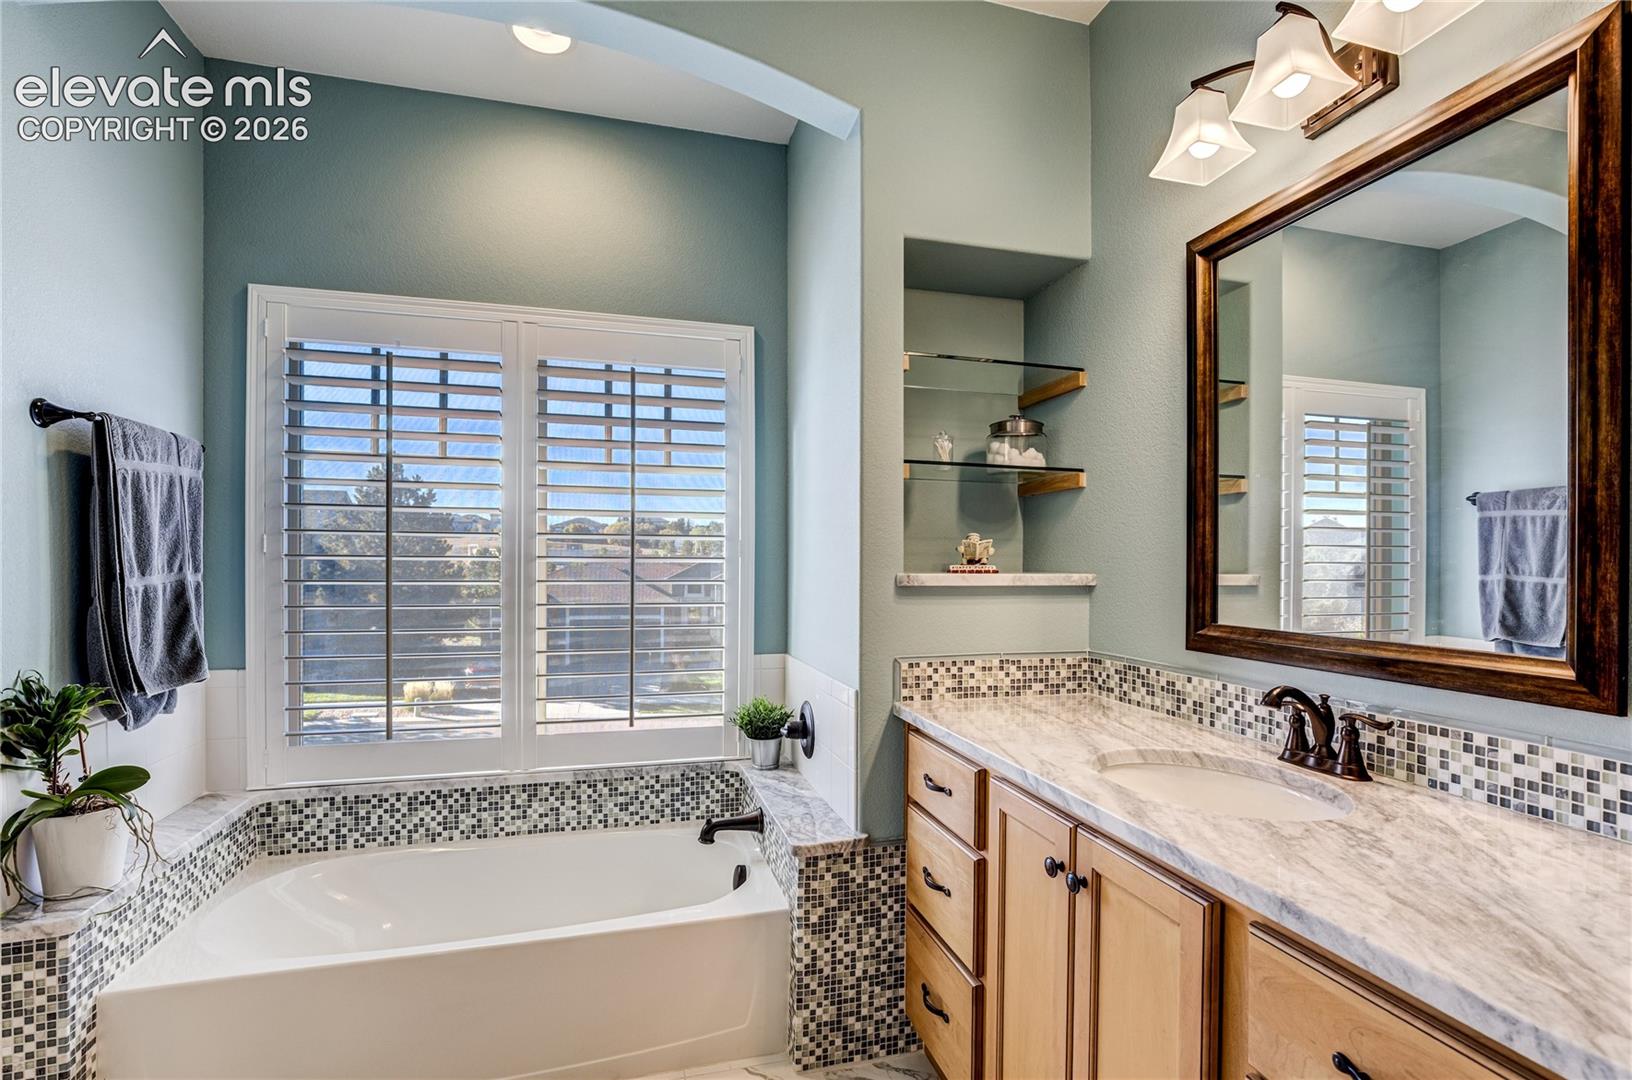
Bathroom with soaking tub, mosaic tile surround, and wood vanity beneath a large mirror.
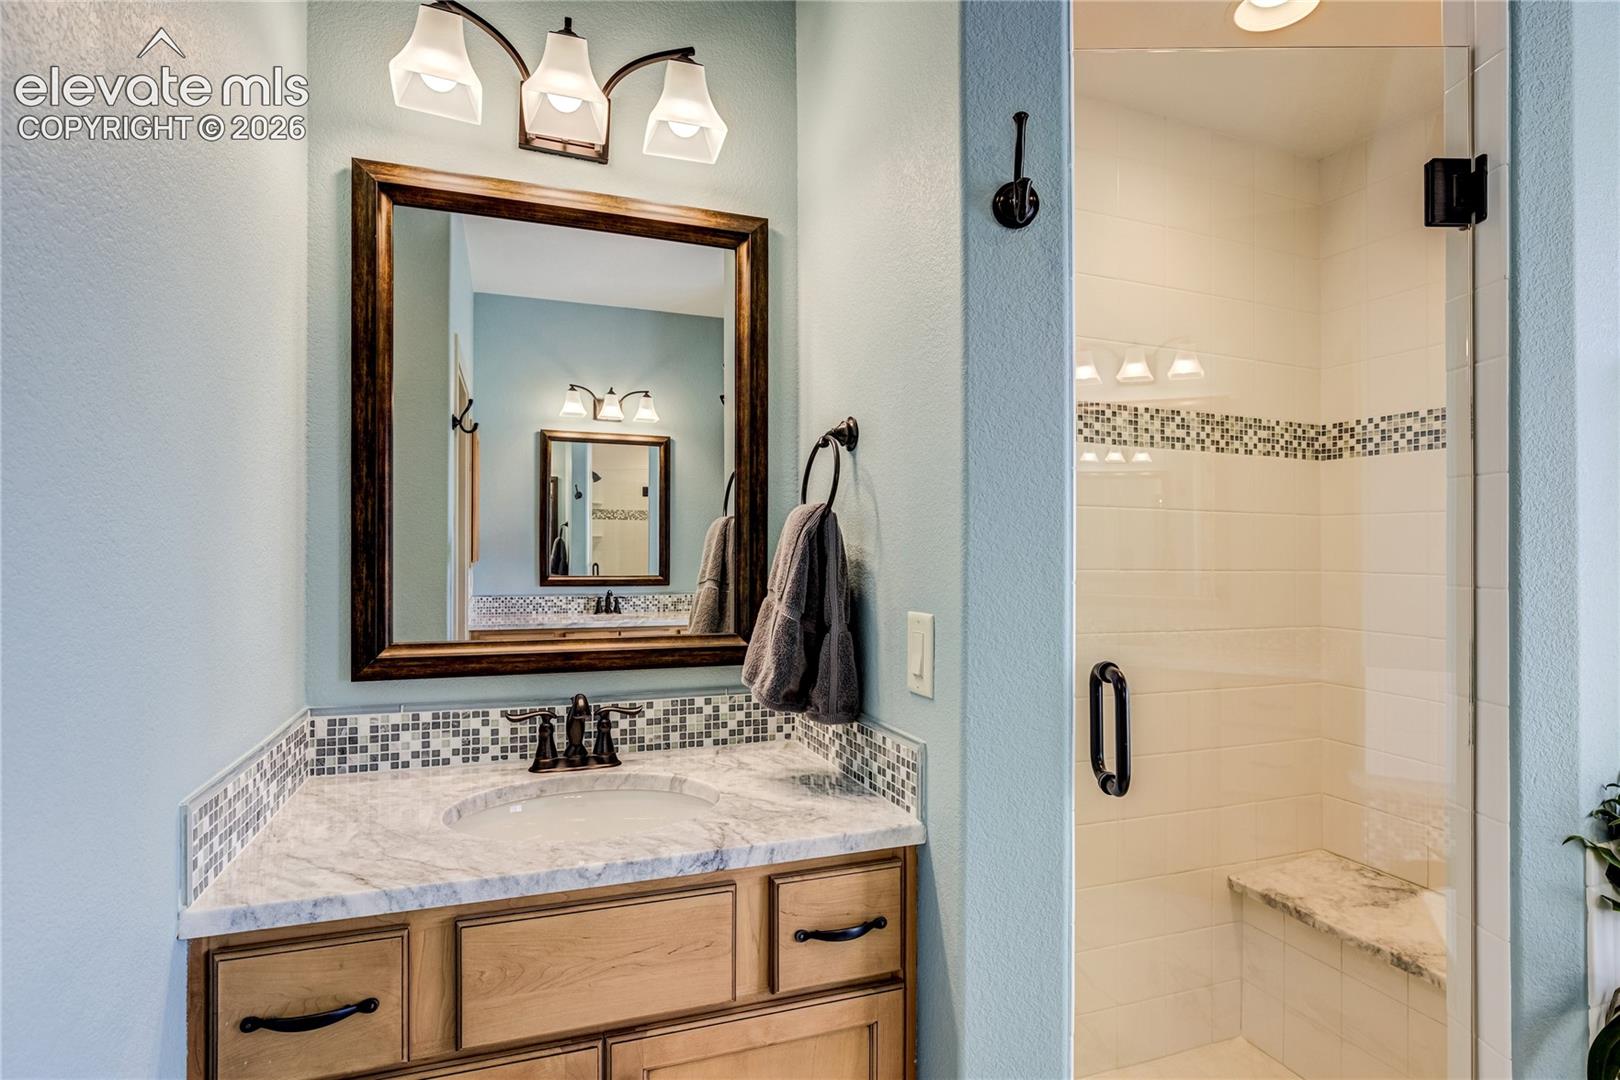
Bathroom with a wood vanity, mosaic tile accents, and a glass-enclosed shower with a built-in bench.
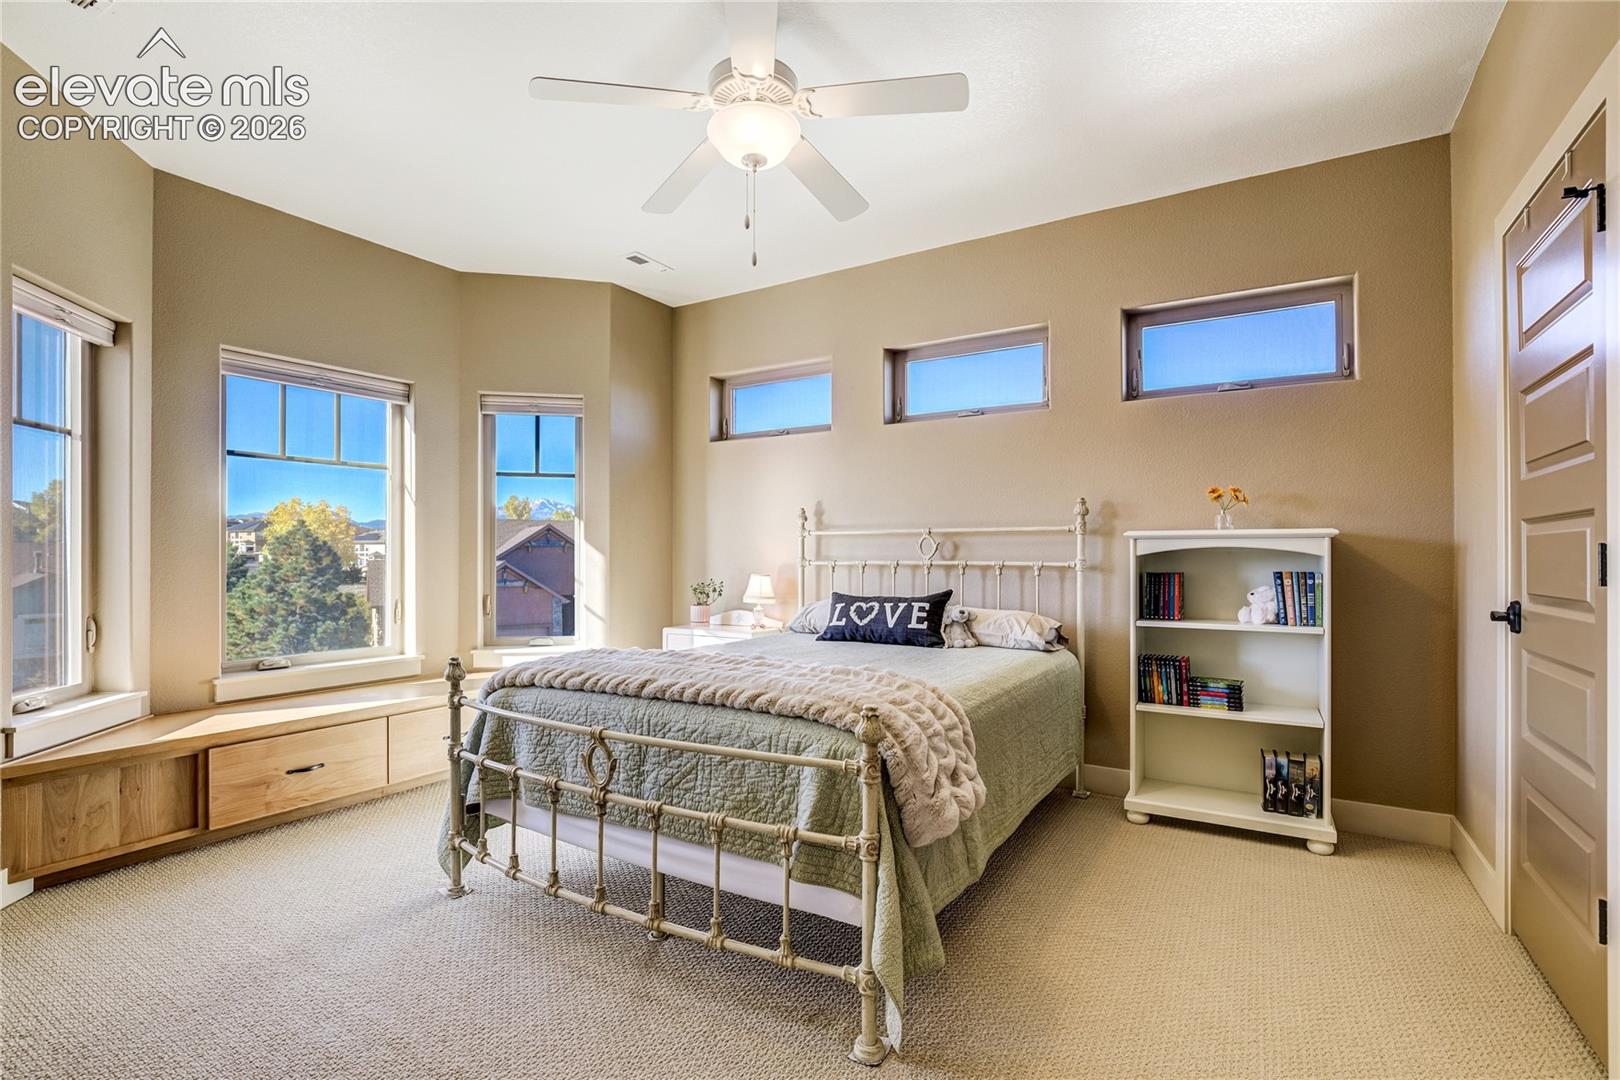
Bedroom with a metal bed, built-in window seat, and mountain views through tall windows.
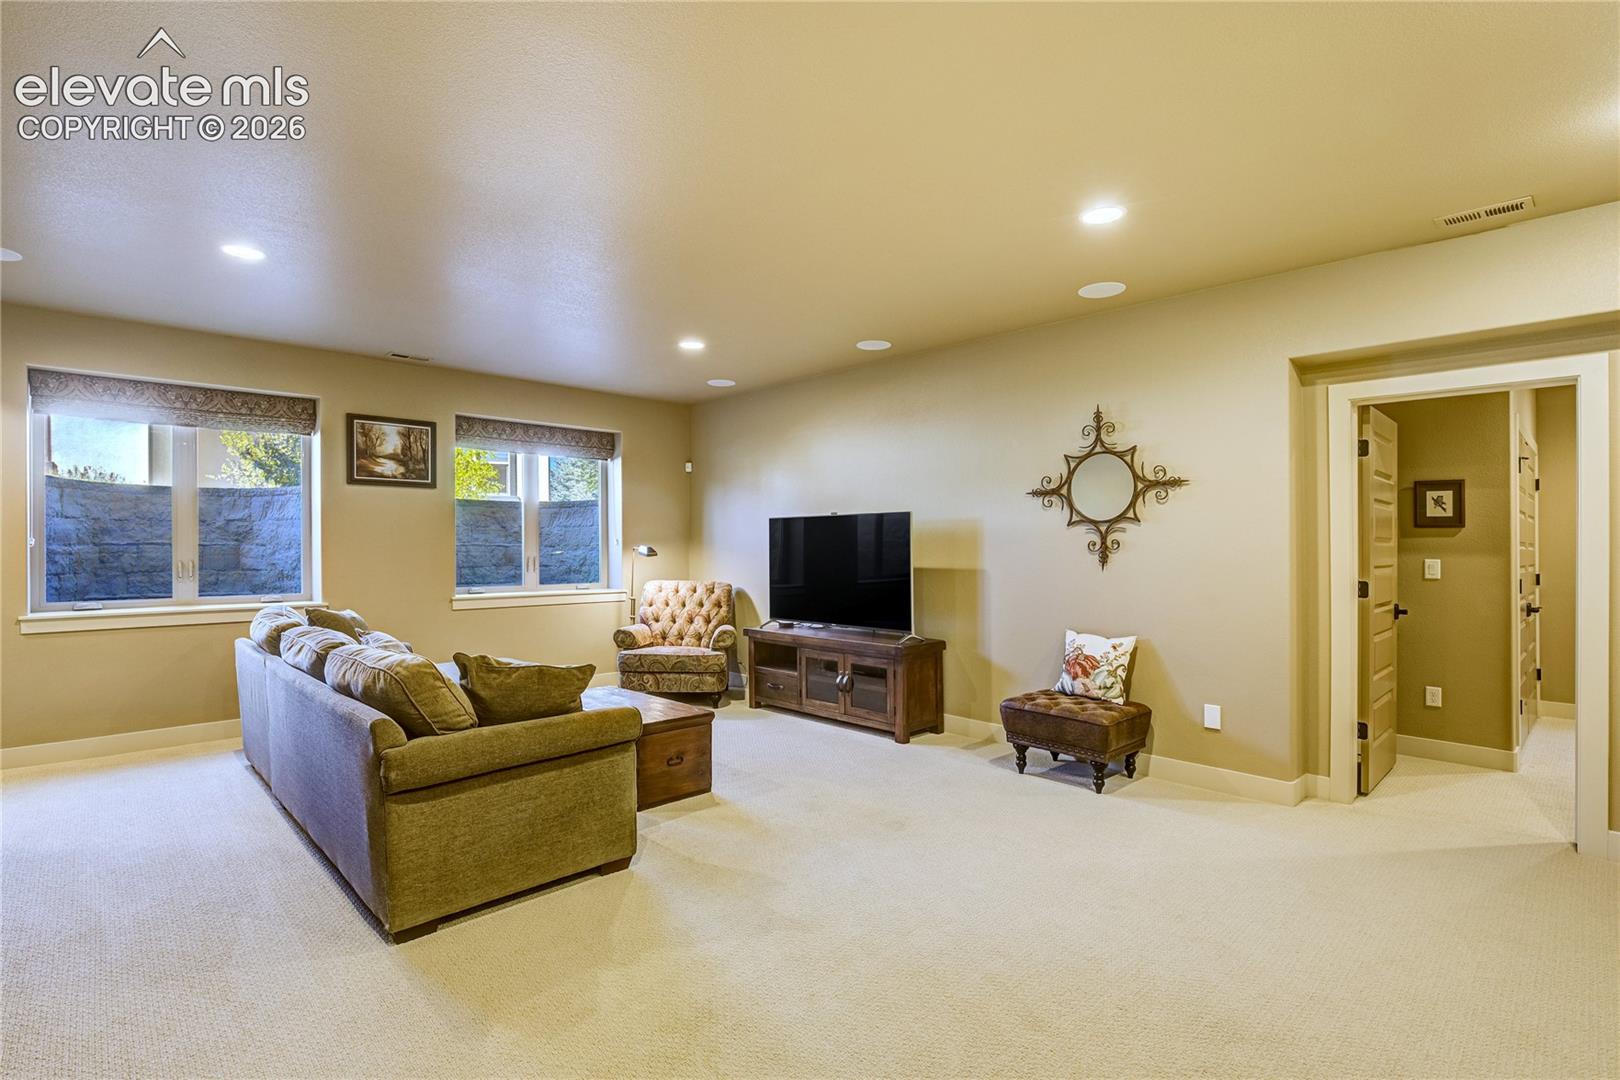
Furnished living room with a sofa, armchair, television, and two windows.
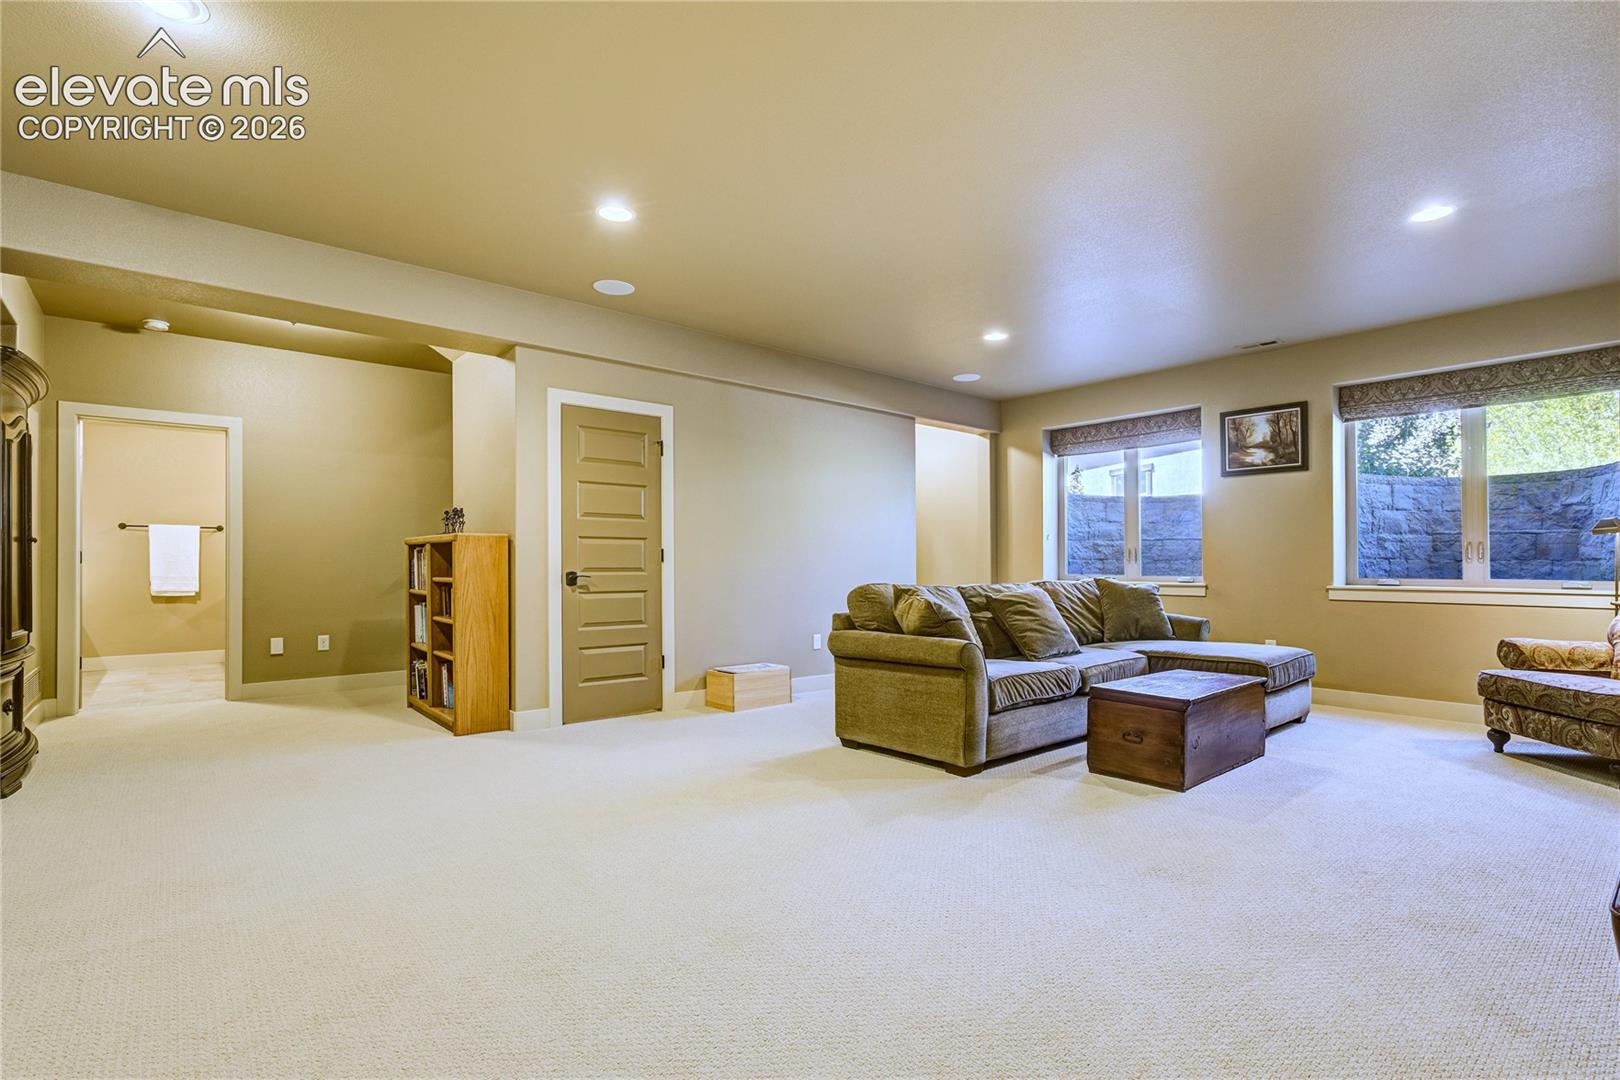
Furnished living room with a sectional sofa, large windows, and light carpet.
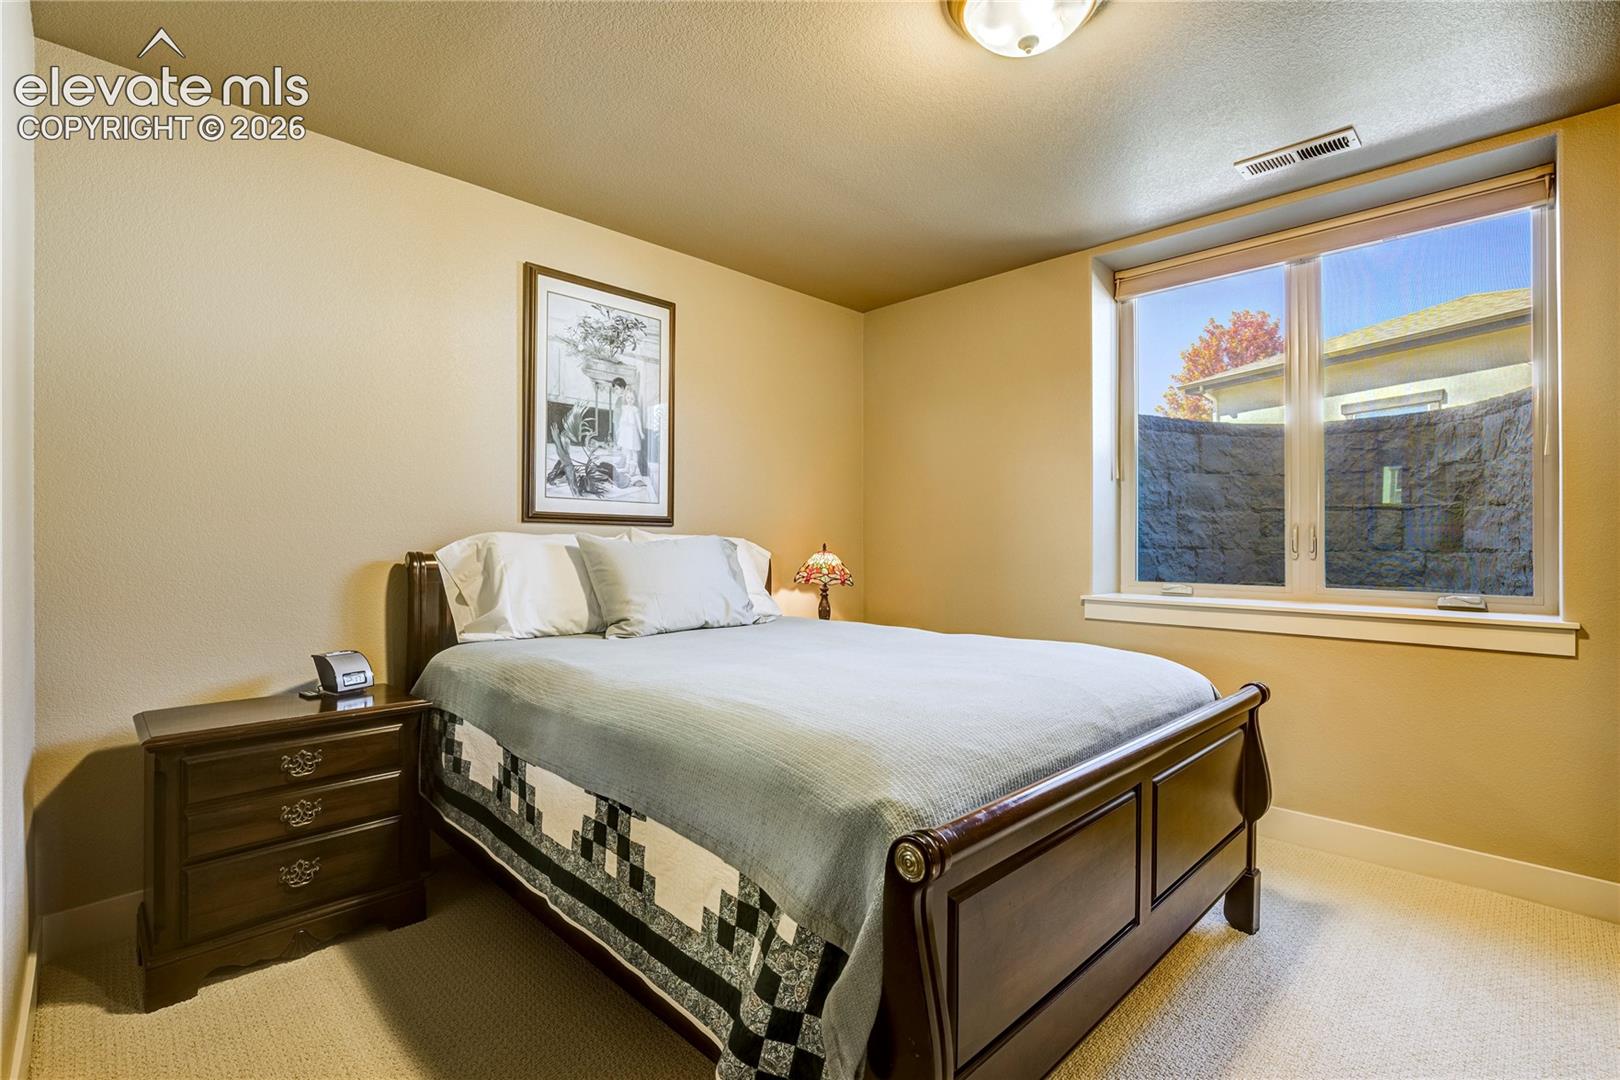
Furnished bedroom with a dark wood bed, patterned quilt, and large window.
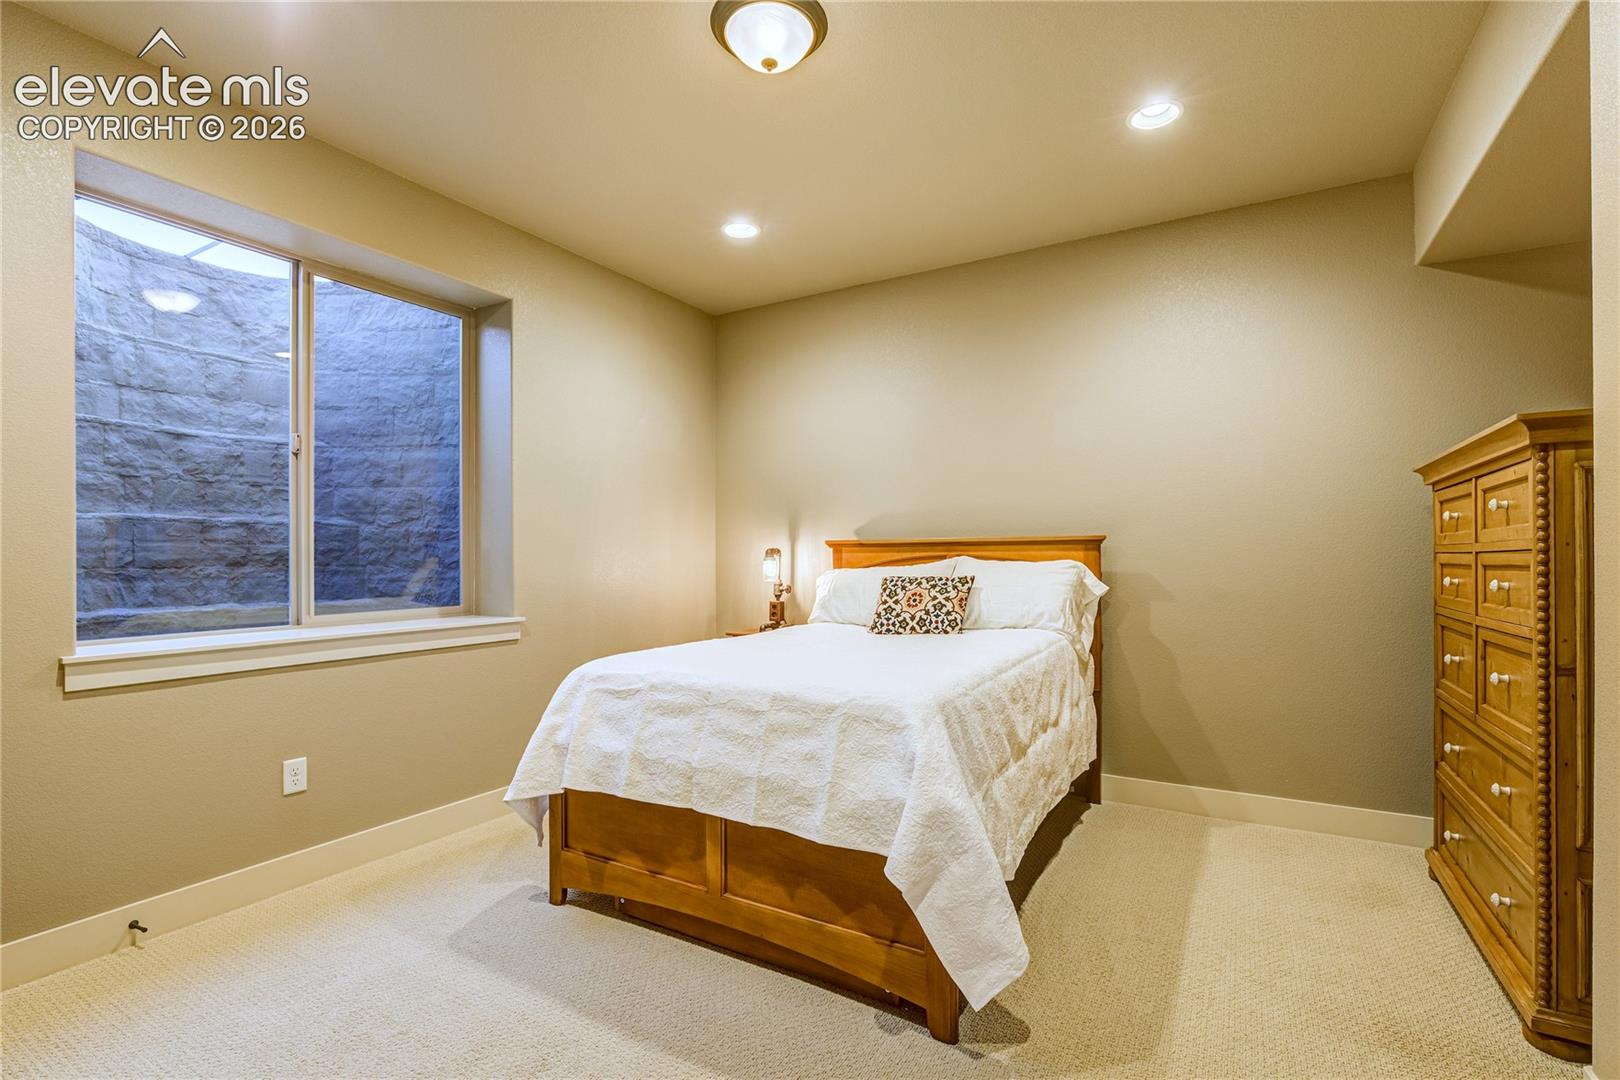
Bedroom with a wooden bed and dresser beside a large window.
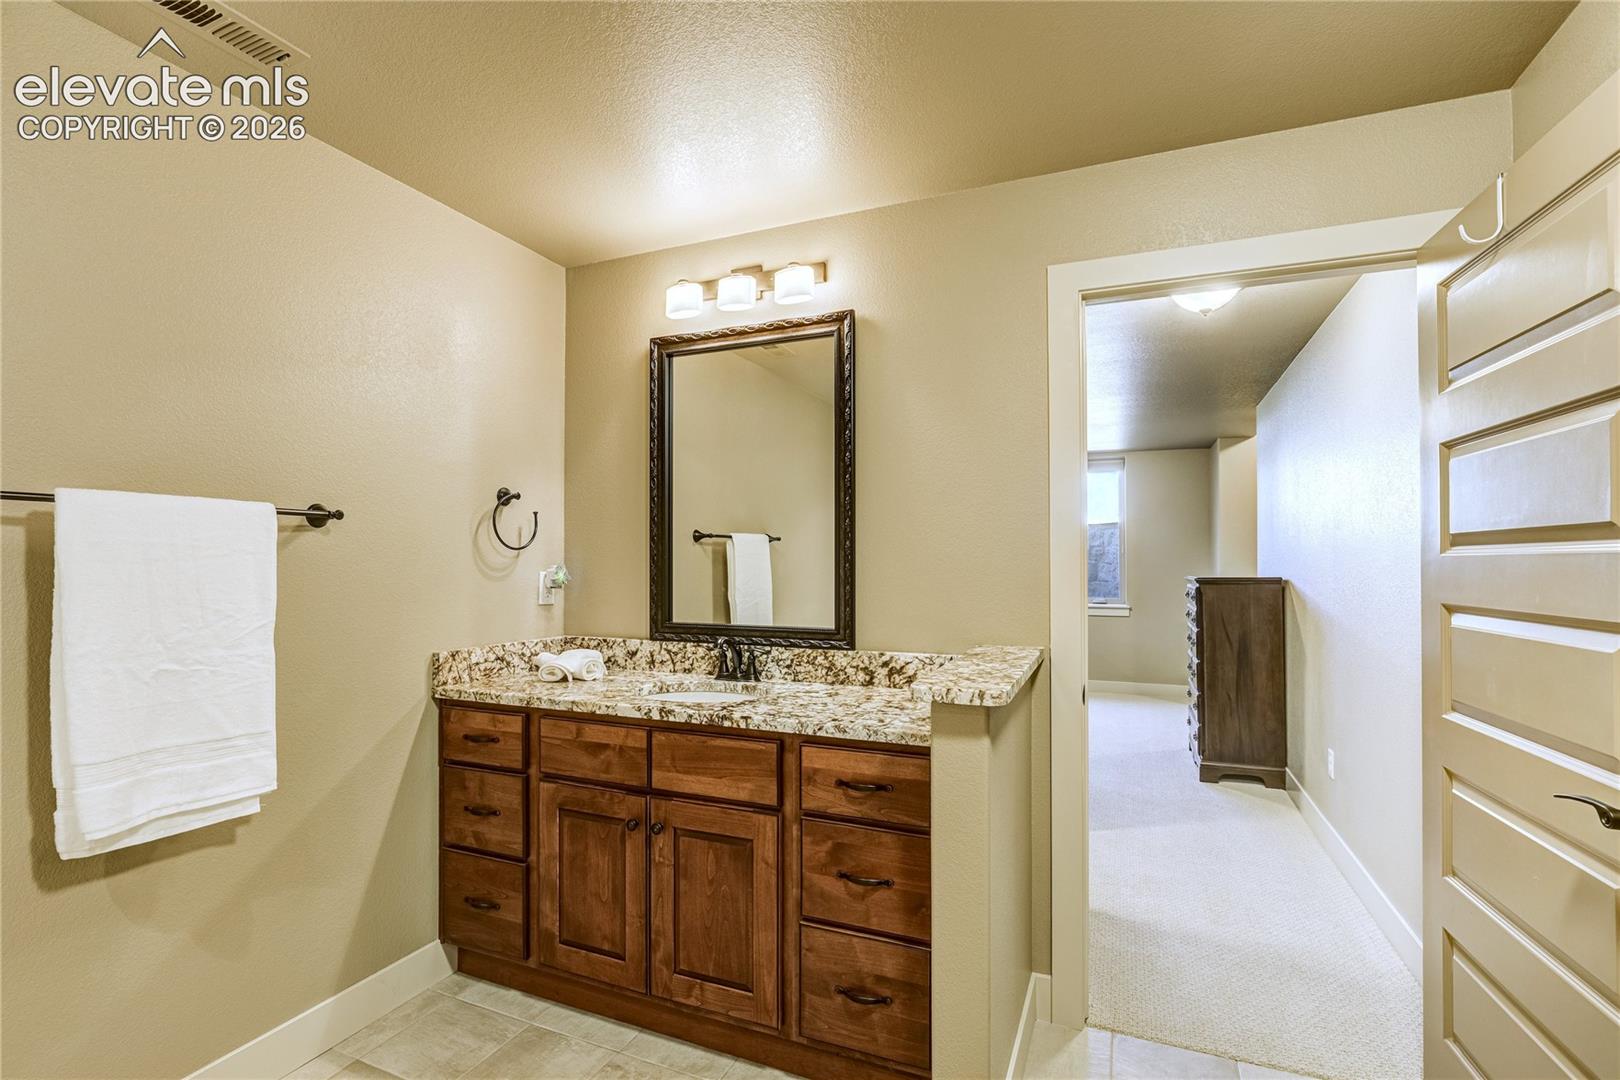
Bathroom vanity with a granite countertop, dark wood cabinetry, and framed mirror.
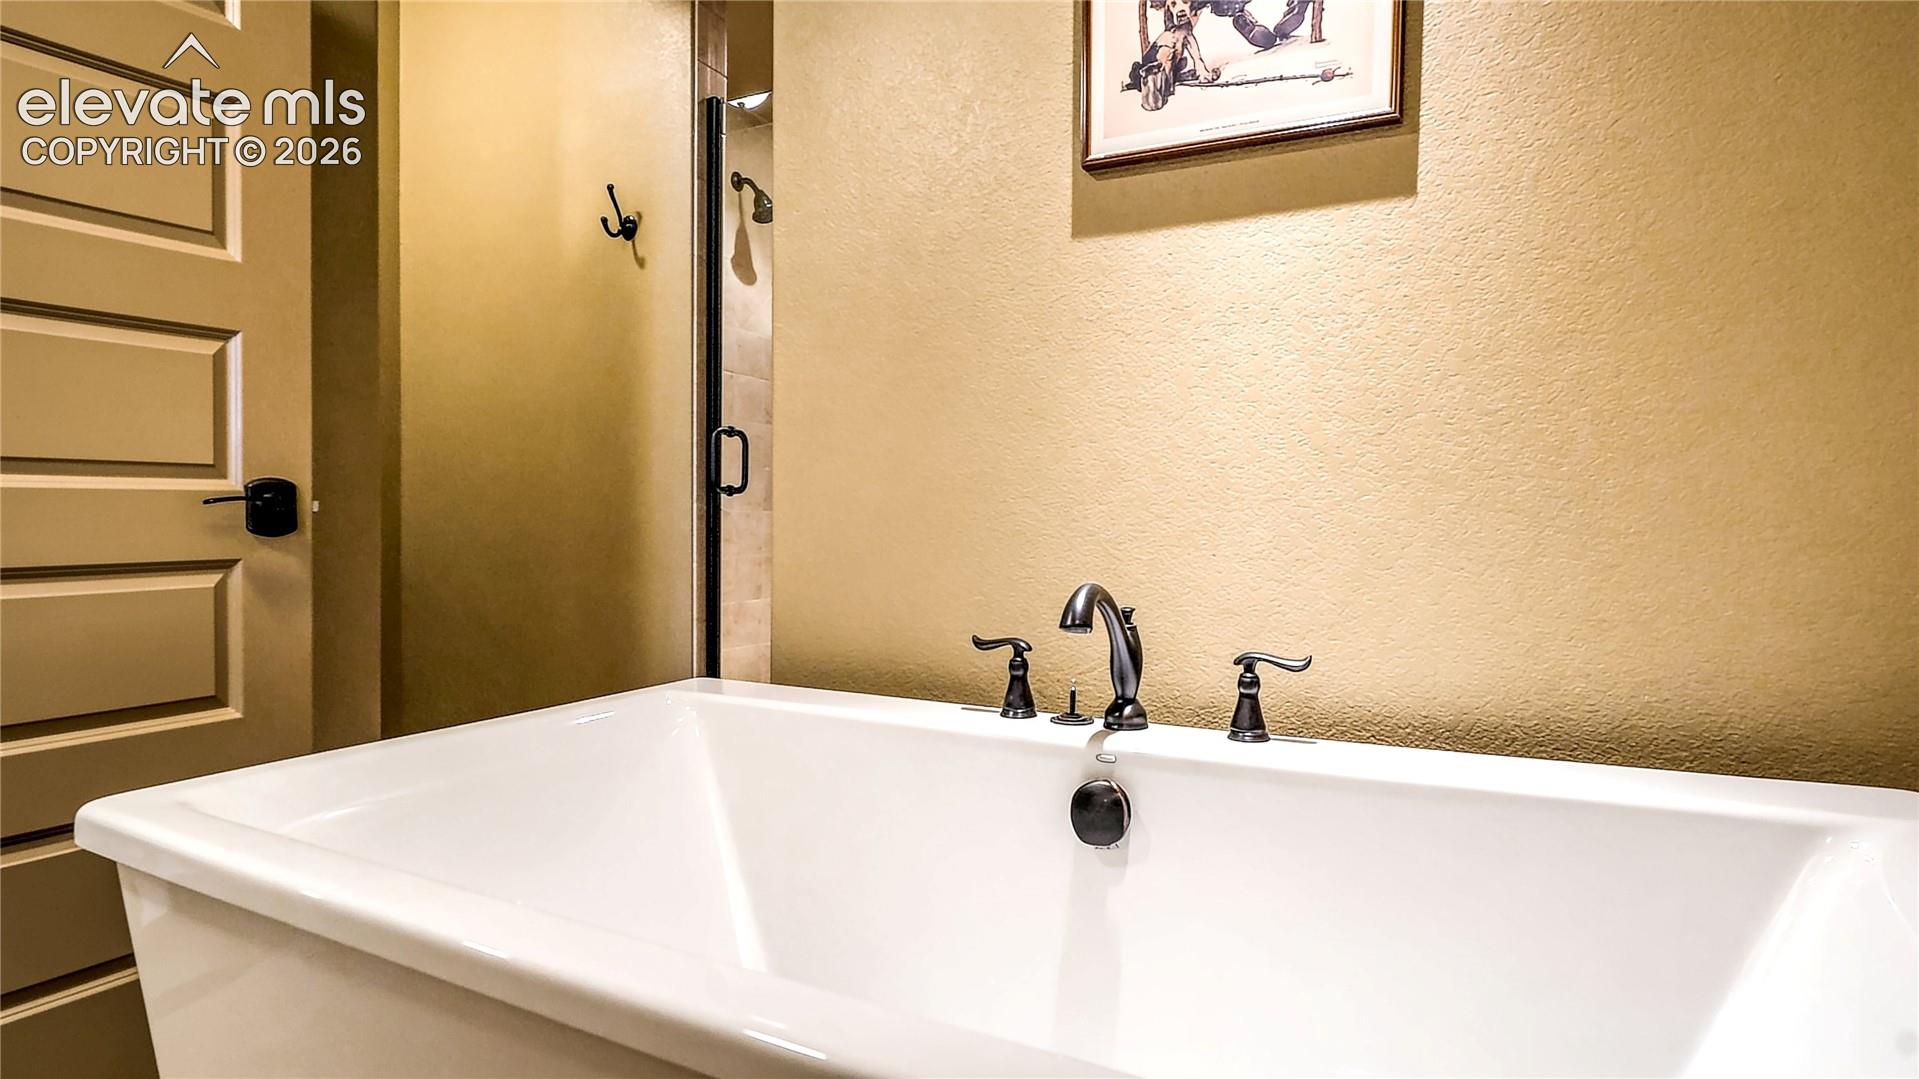
Bathroom with a large white soaking tub, dark faucet, and glass-enclosed shower.
Covered patio with bright seating, string lights, and a stone fire pit.
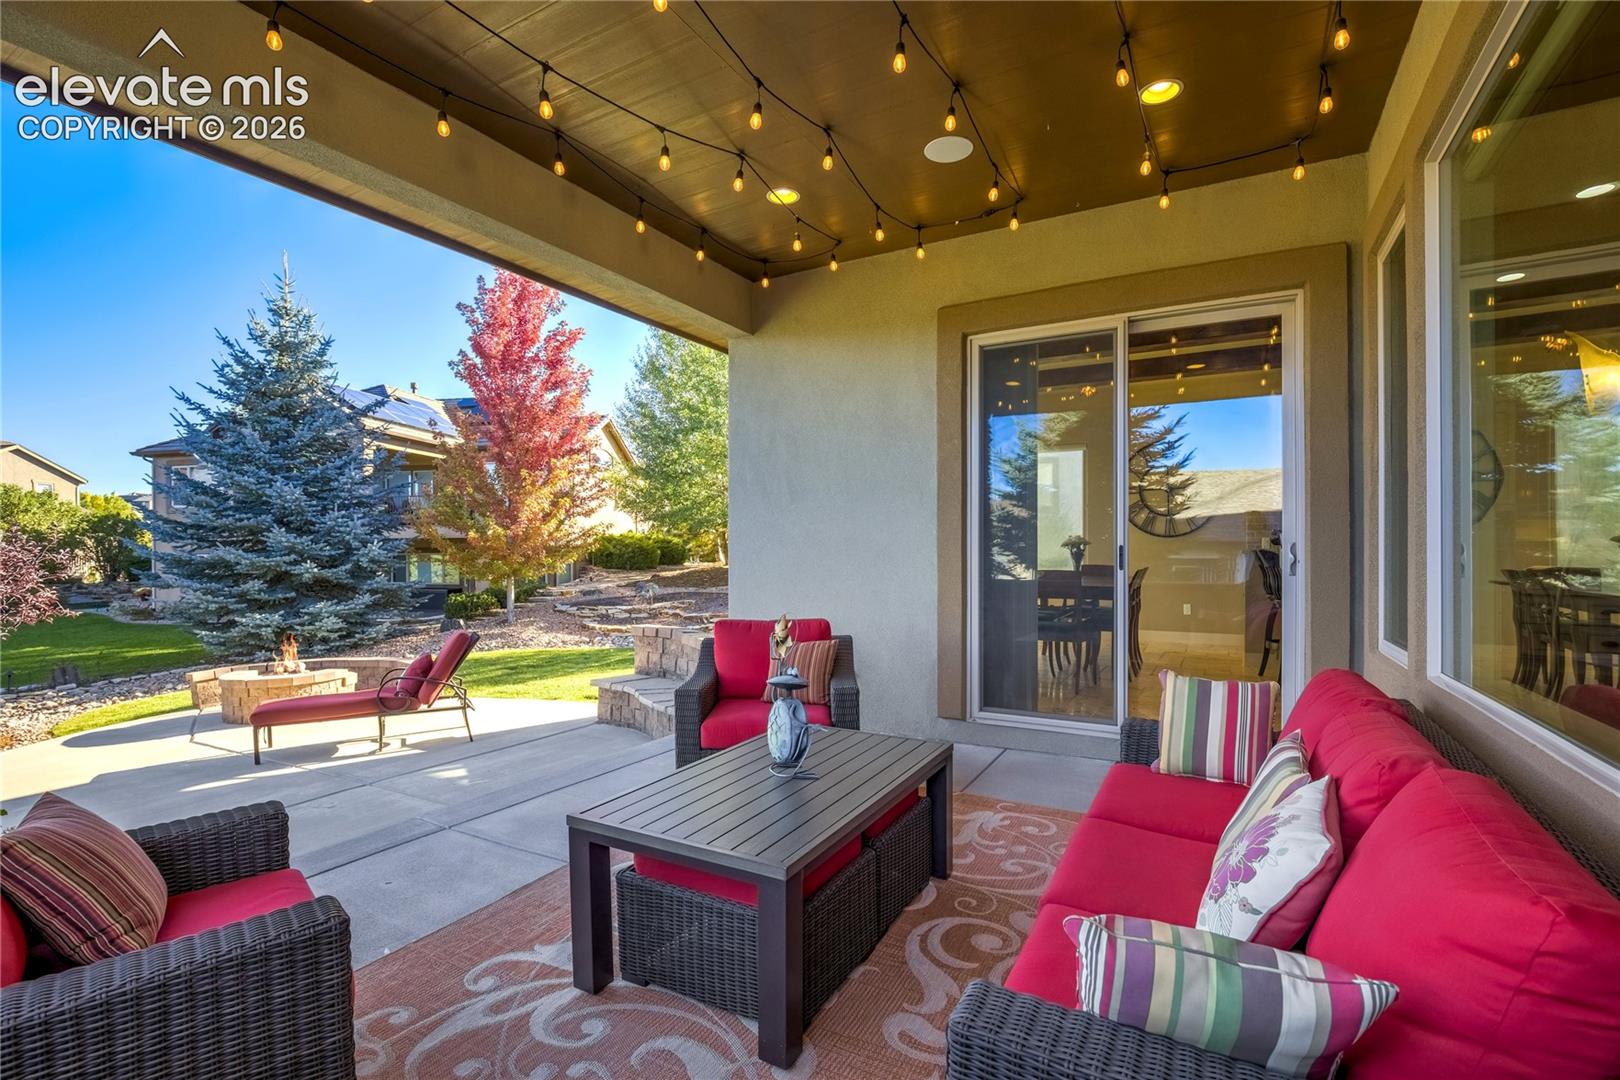
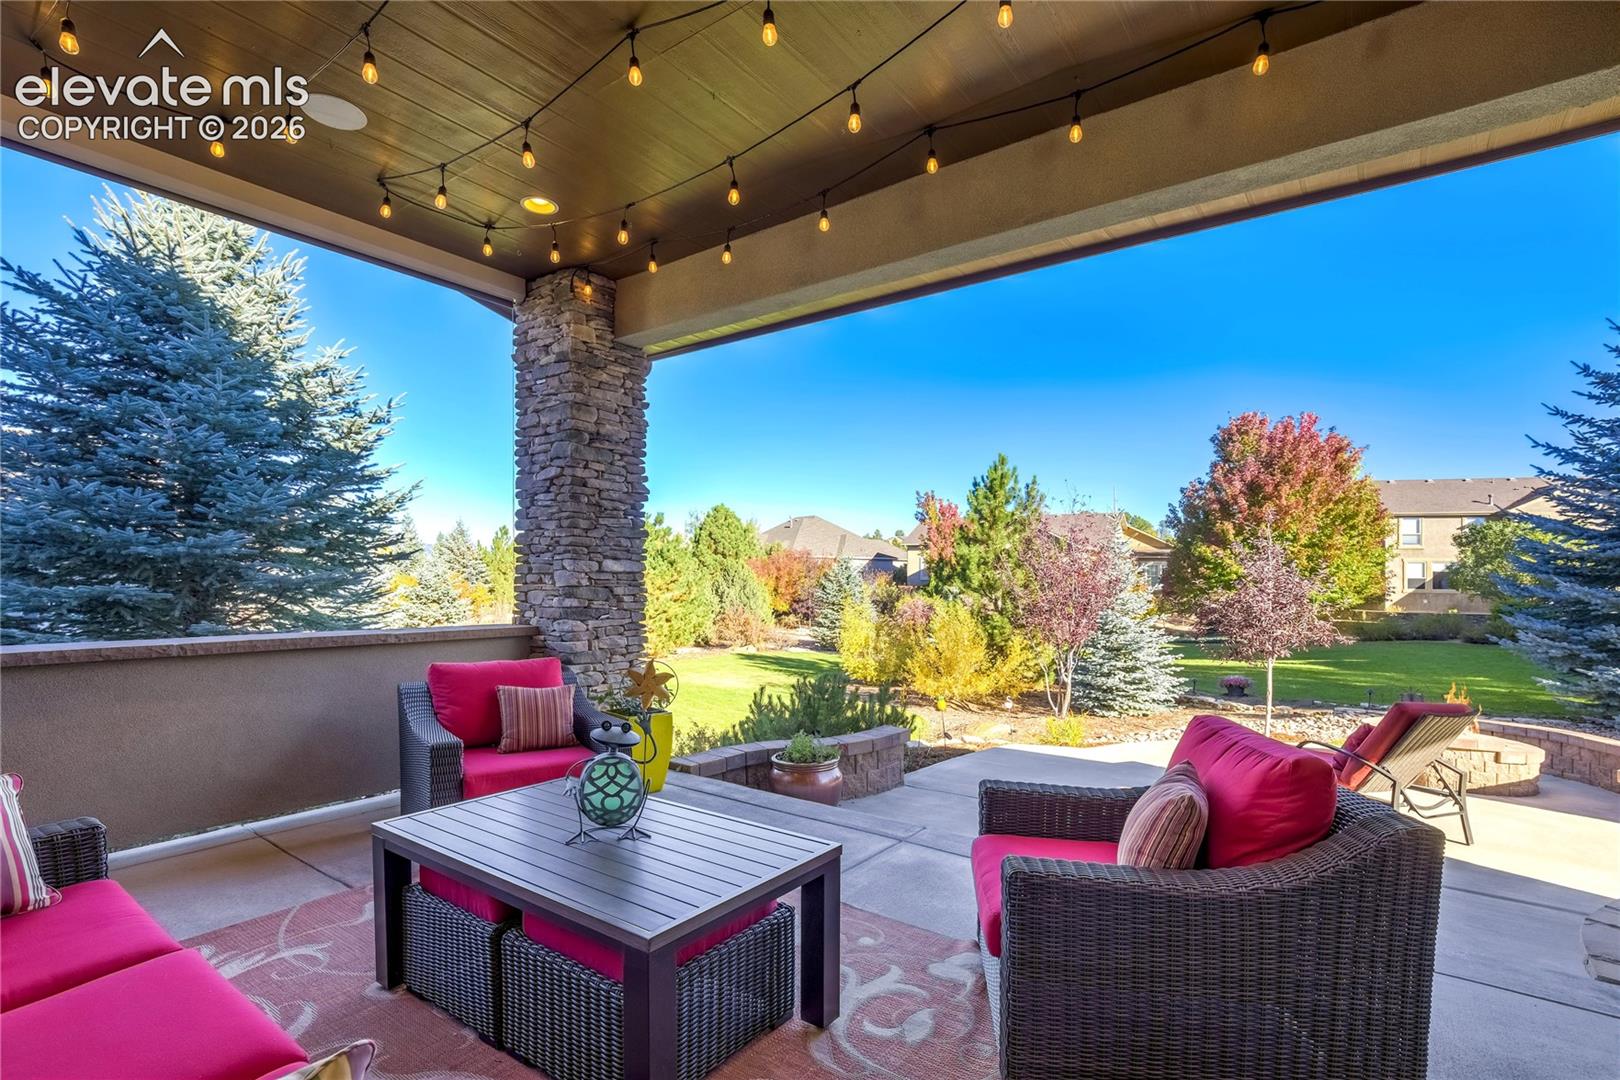
Covered patio with wicker seating, vivid pink cushions, string lights, and a landscaped yard.
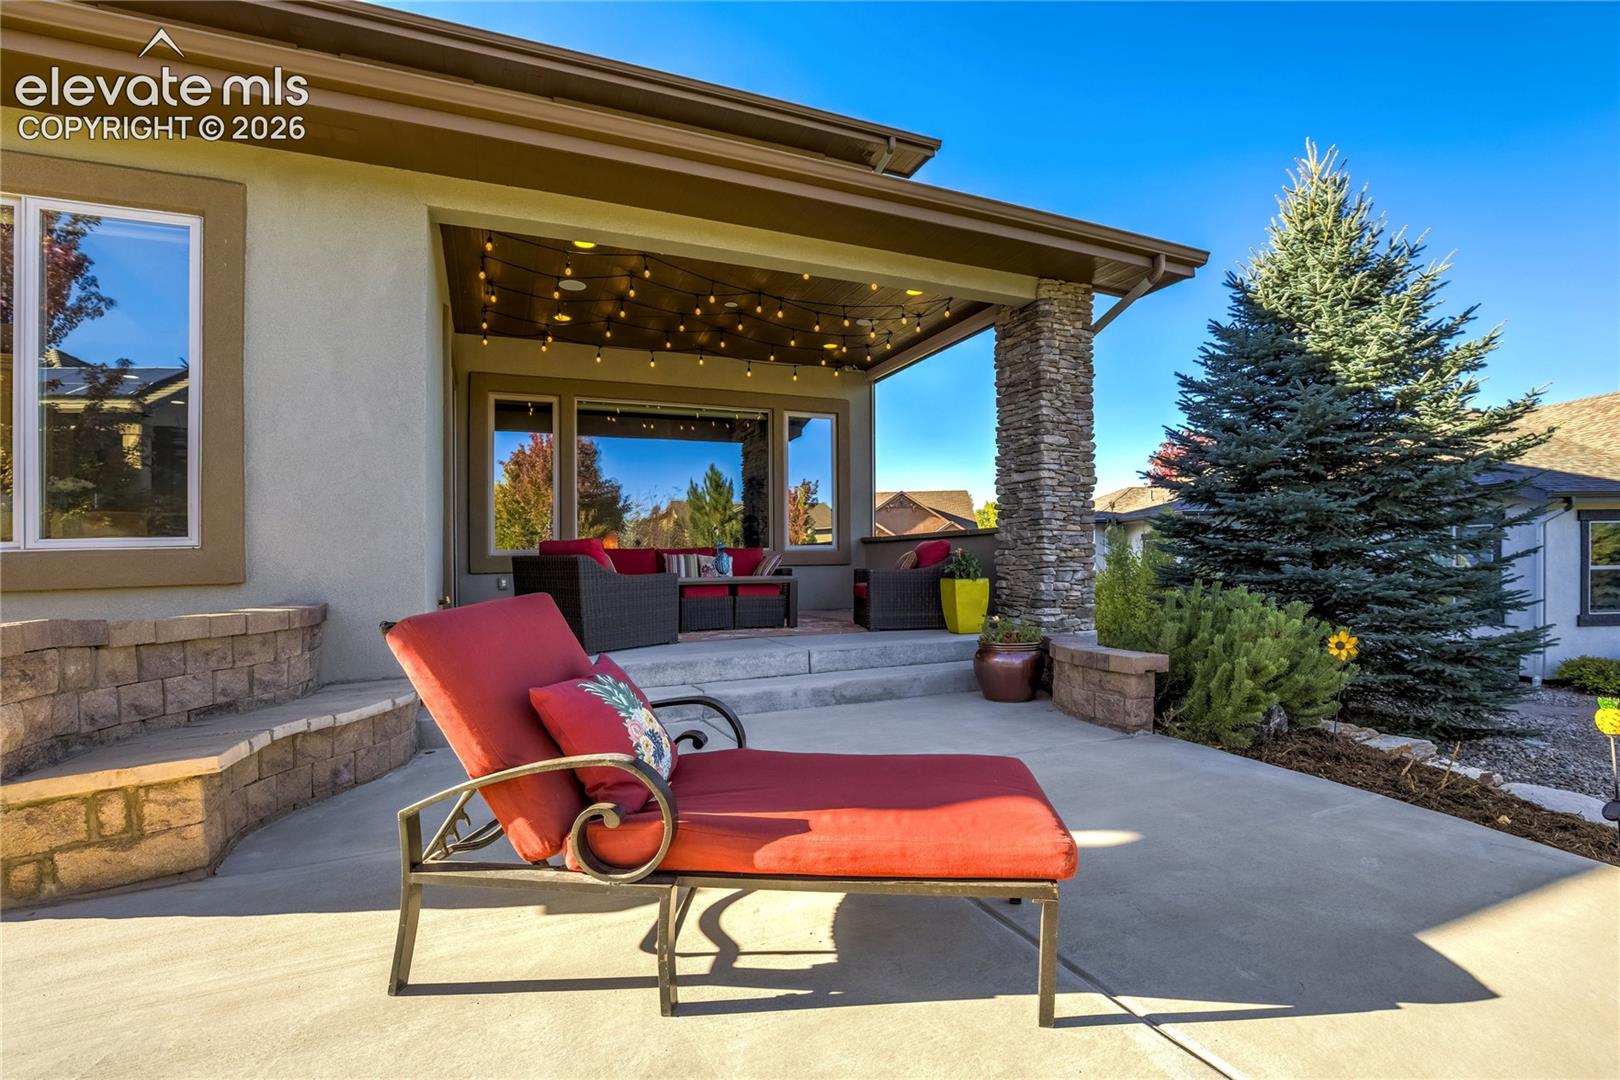
Covered patio with string lights, stone column, and red chaise lounge.
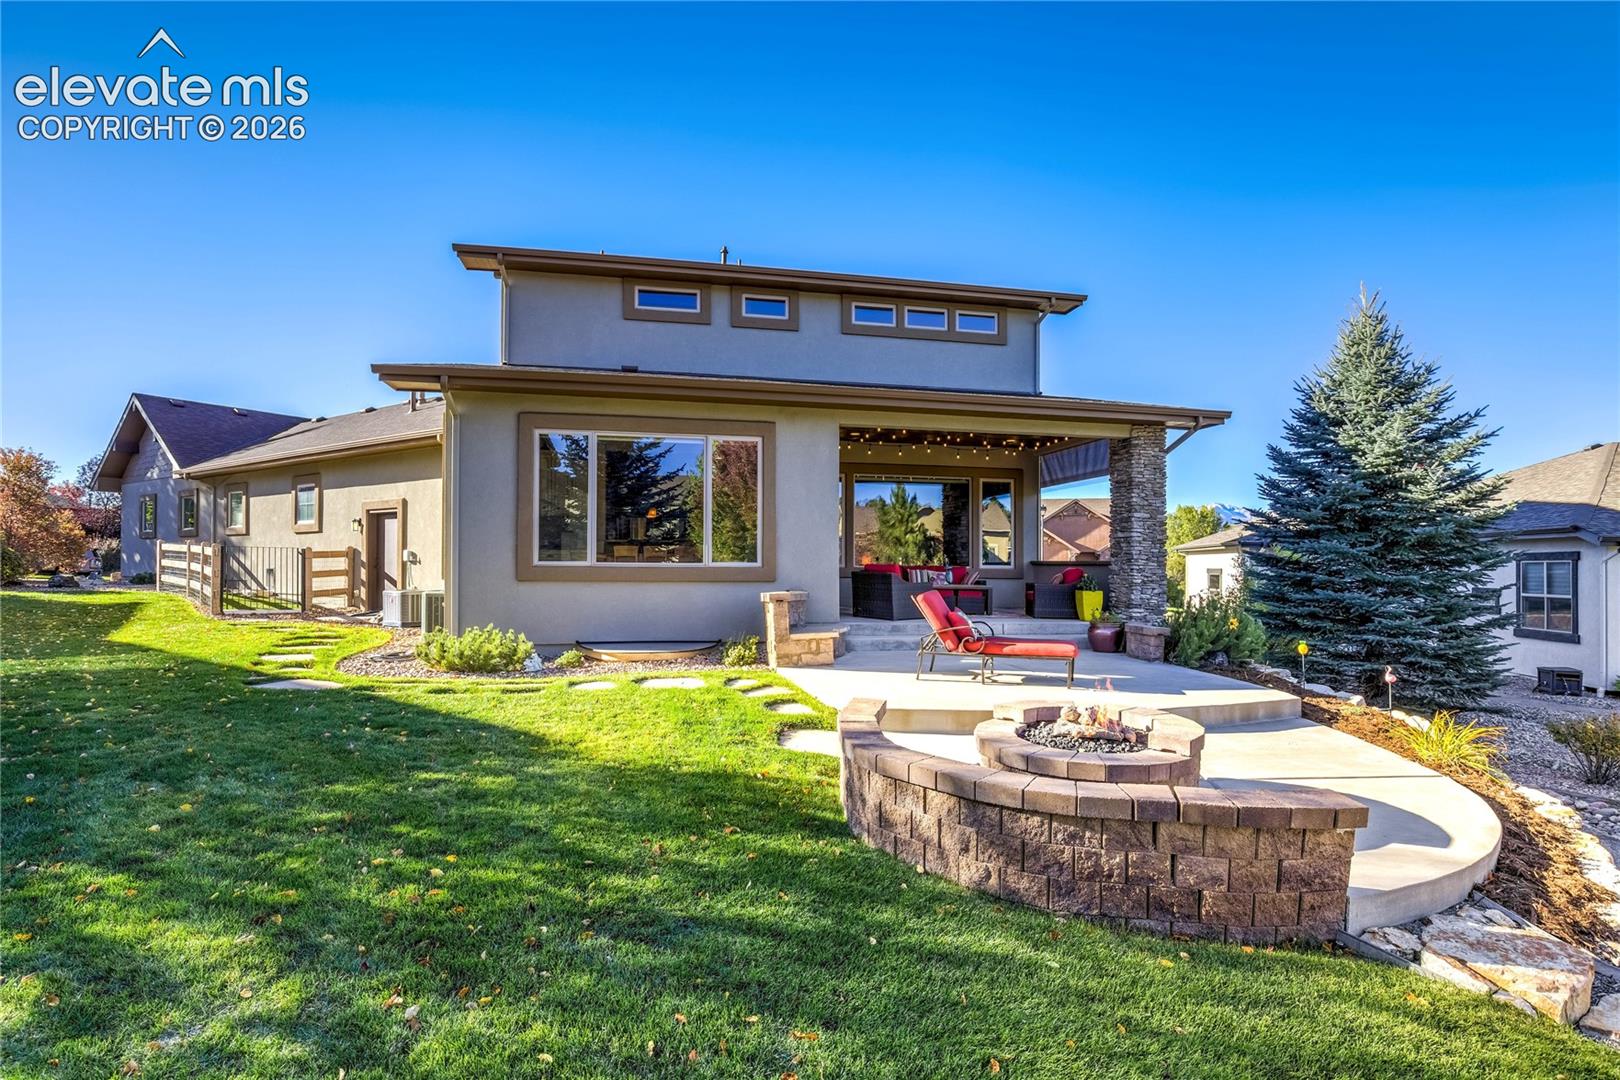
Modern gray home with a covered patio, outdoor seating, and a circular stone fire pit.
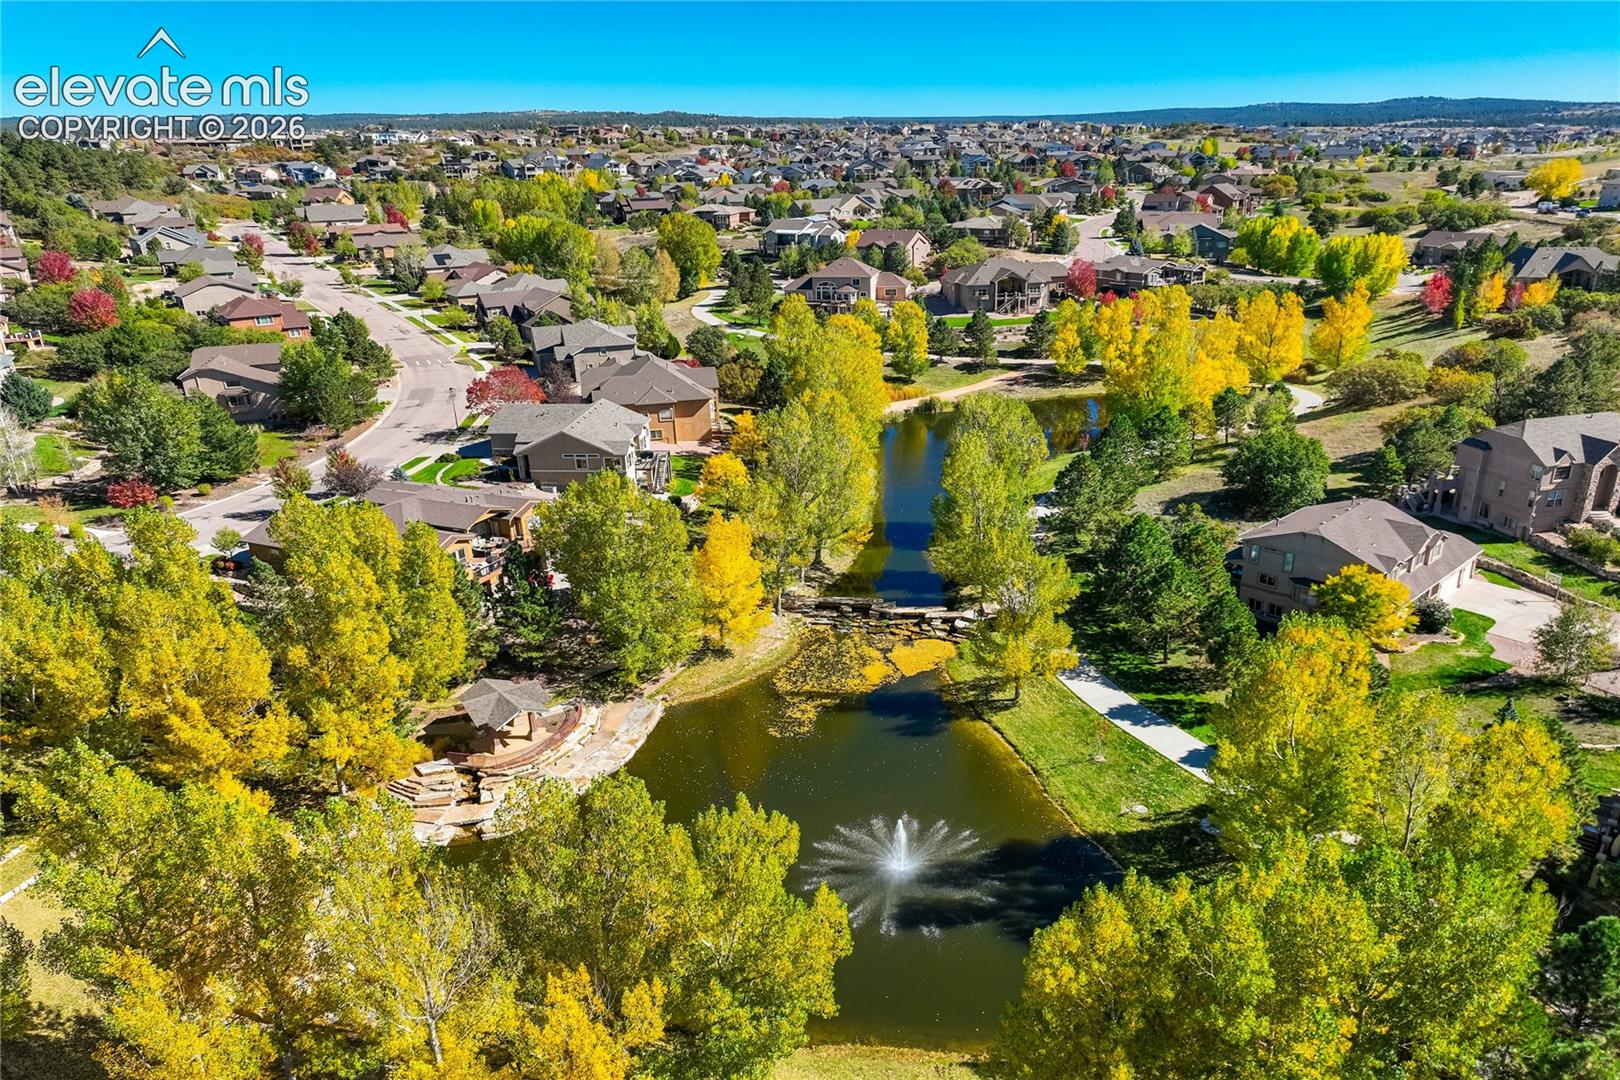
Aerial view of a neighborhood pond with fountain, walking paths, and autumn trees.
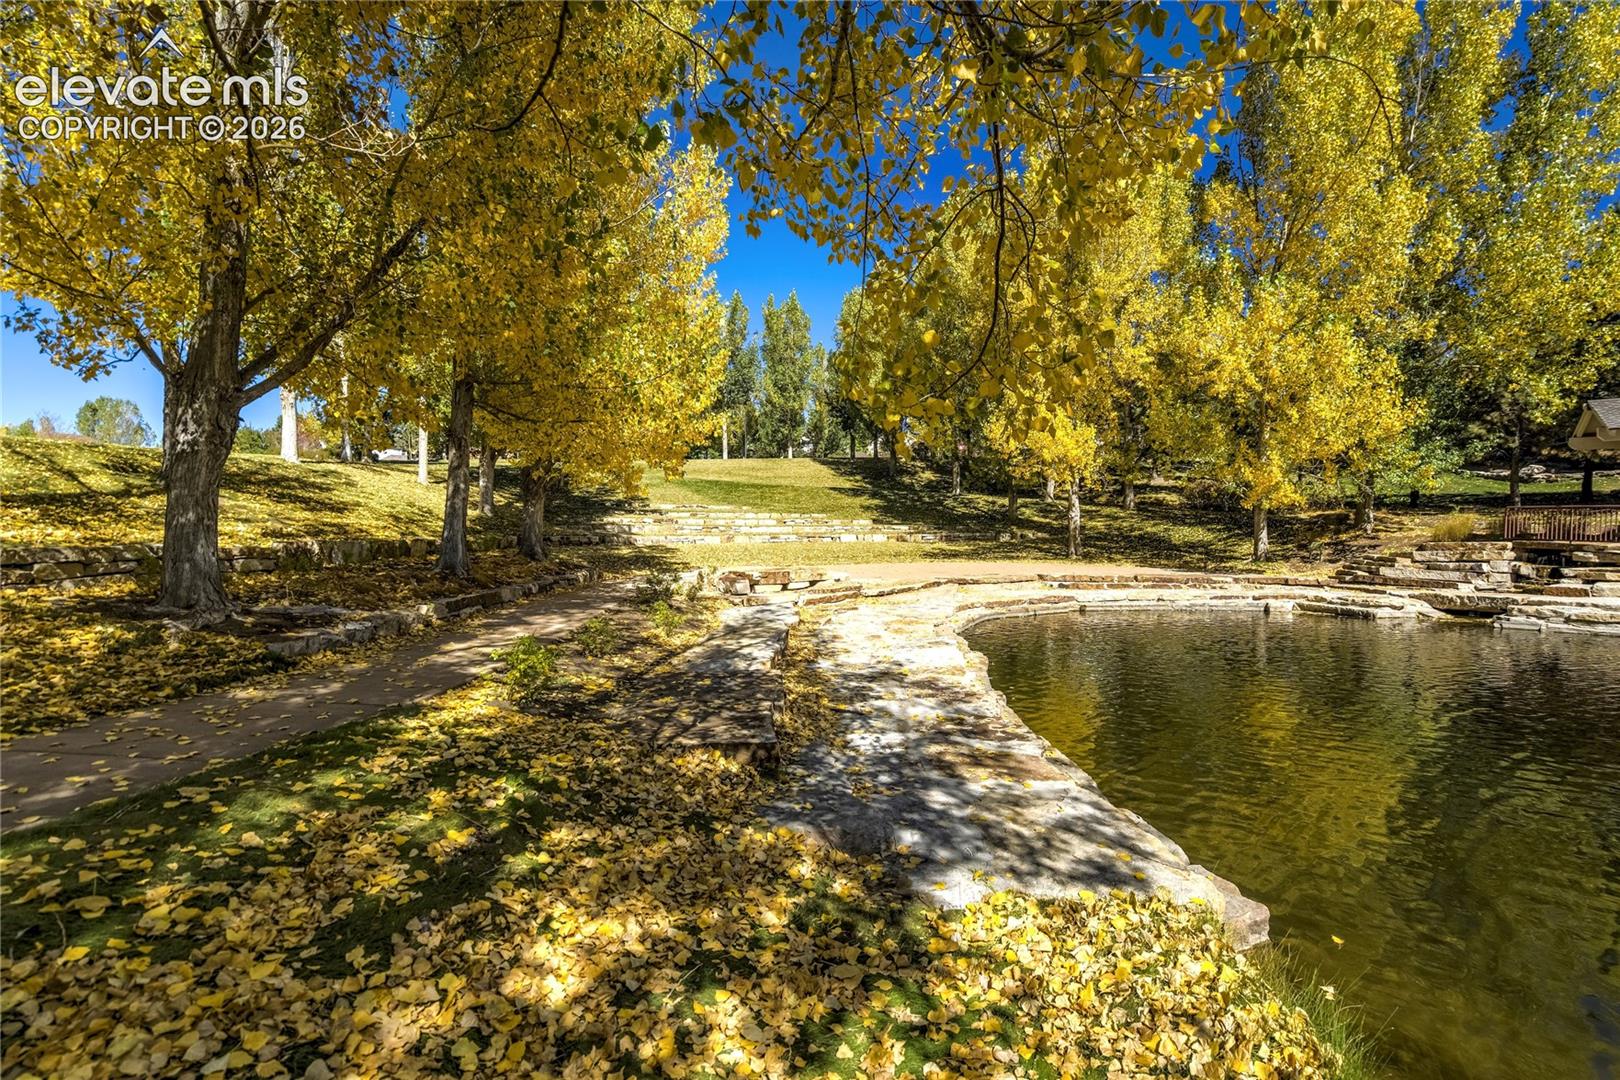
Stone-edged pond beside a path beneath golden autumn trees.
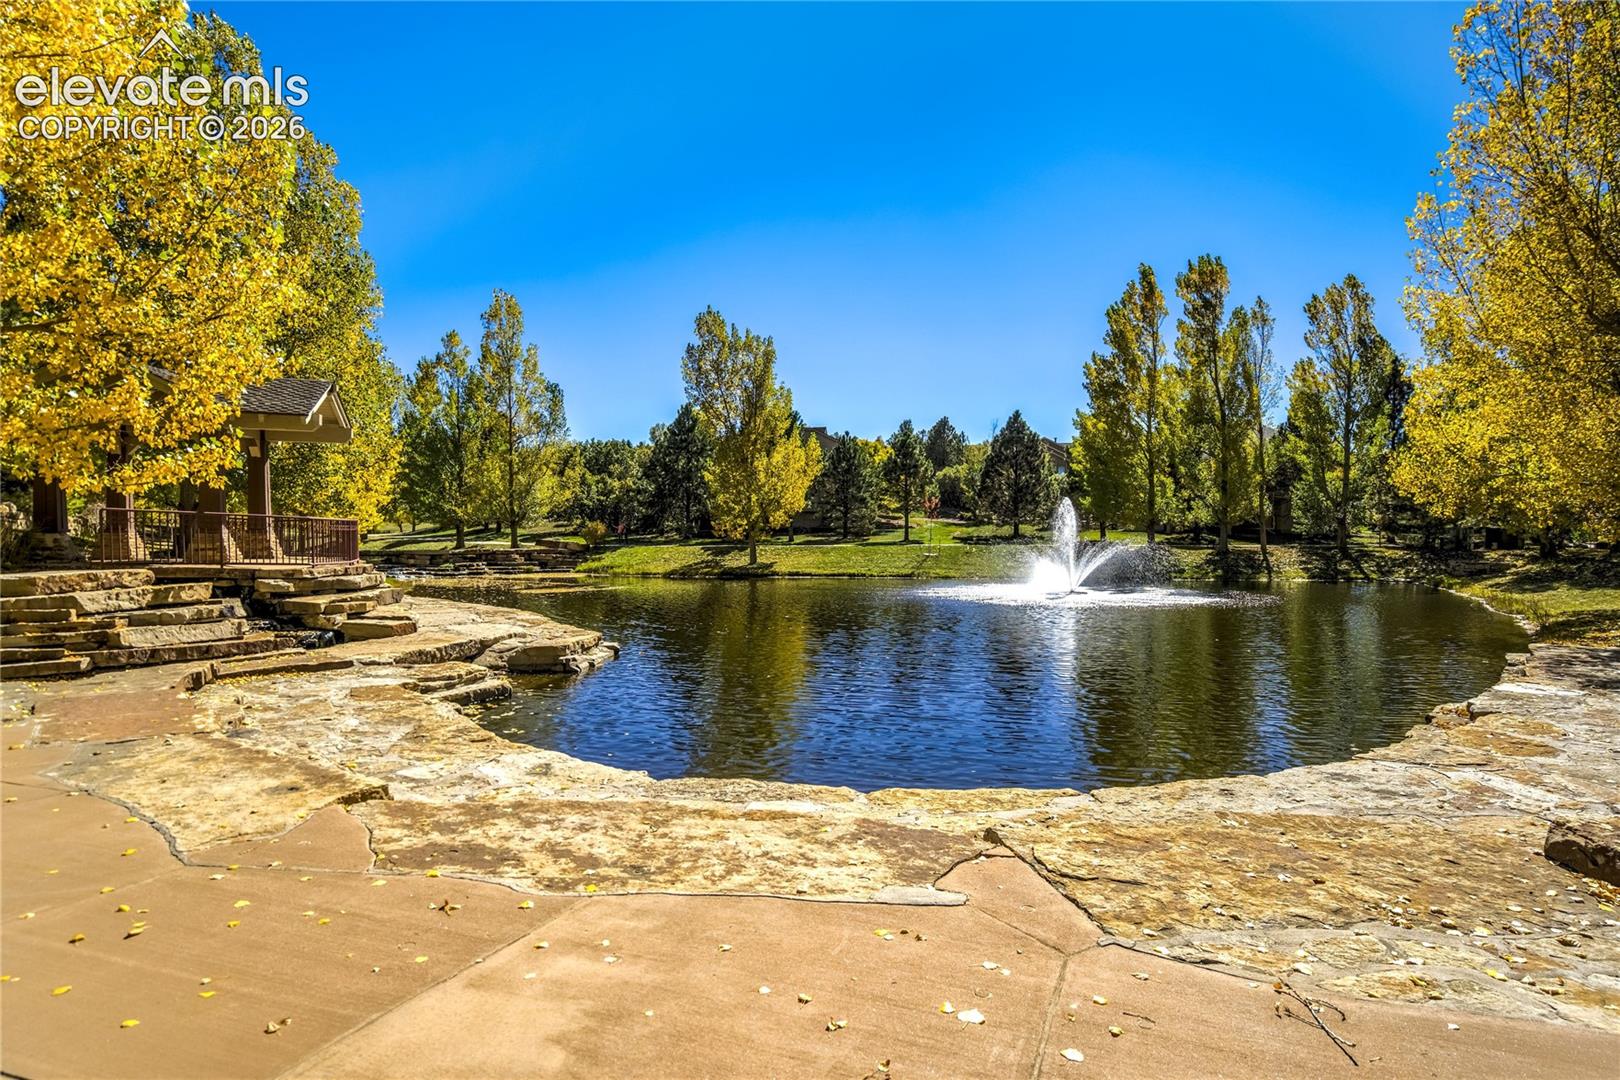
Landscaped pond with a fountain, stone edging, and autumn trees.
Stone patio and covered pavilion beside a tiered waterfall and pond.
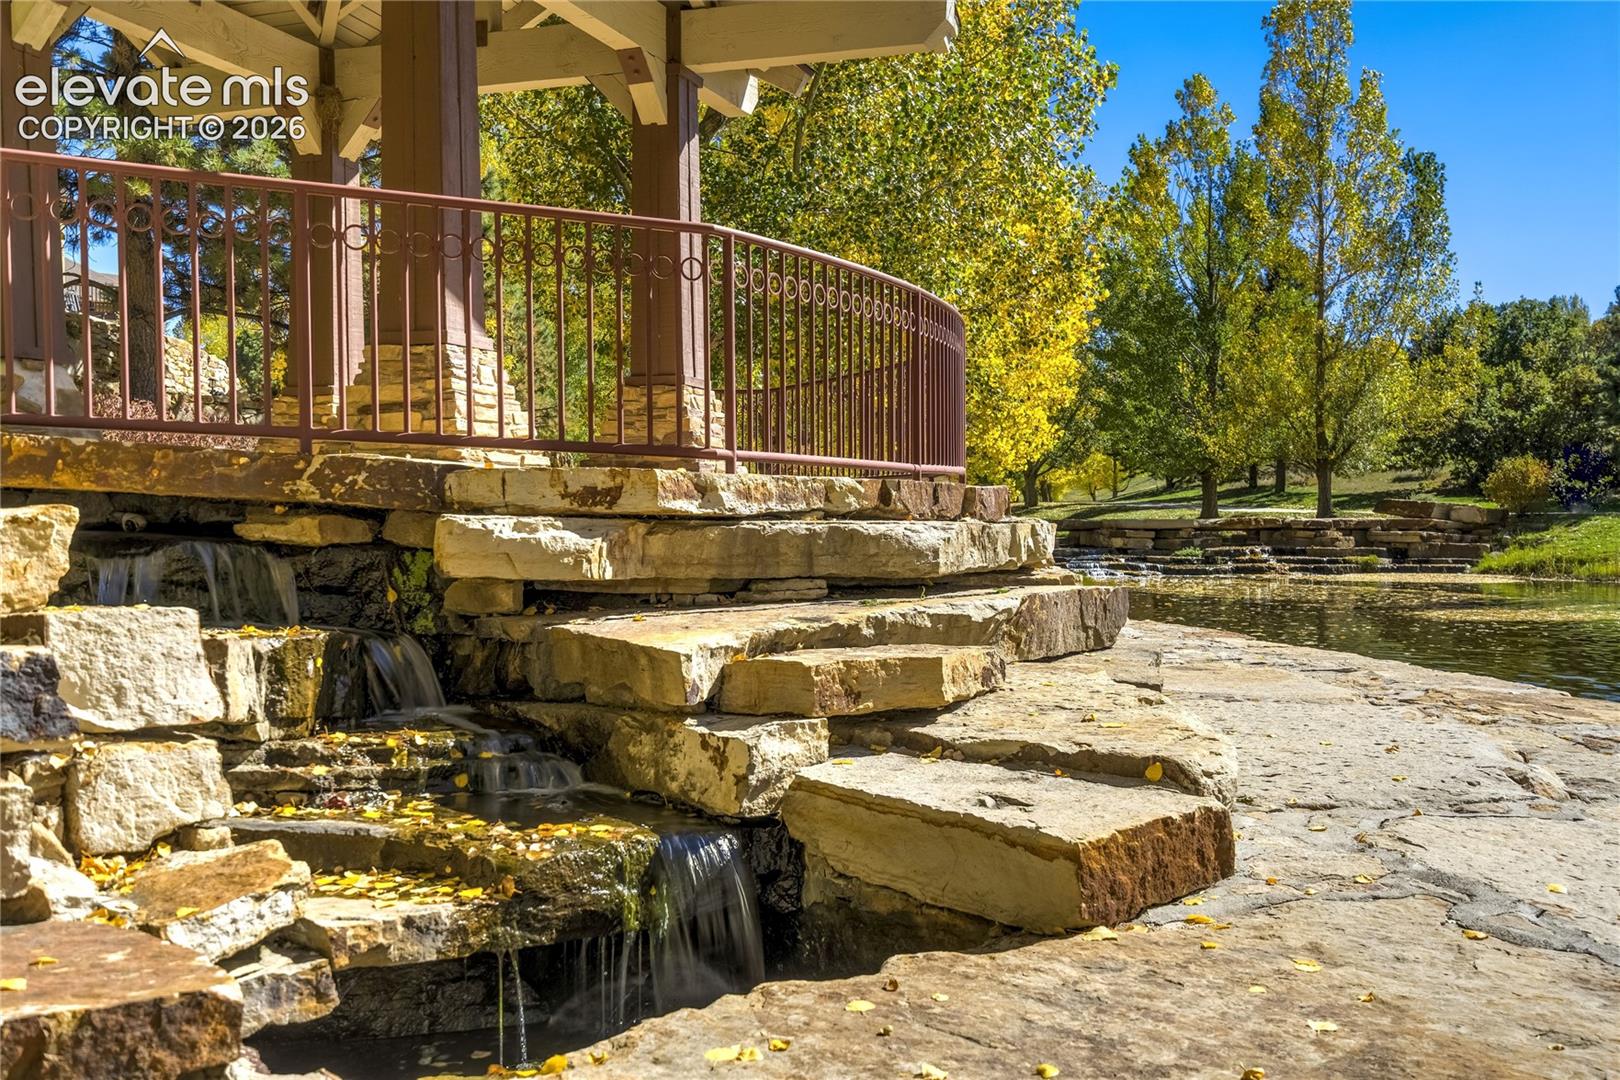
Stone waterfall flowing into a pond, with a gazebo and autumn leaves in the background.
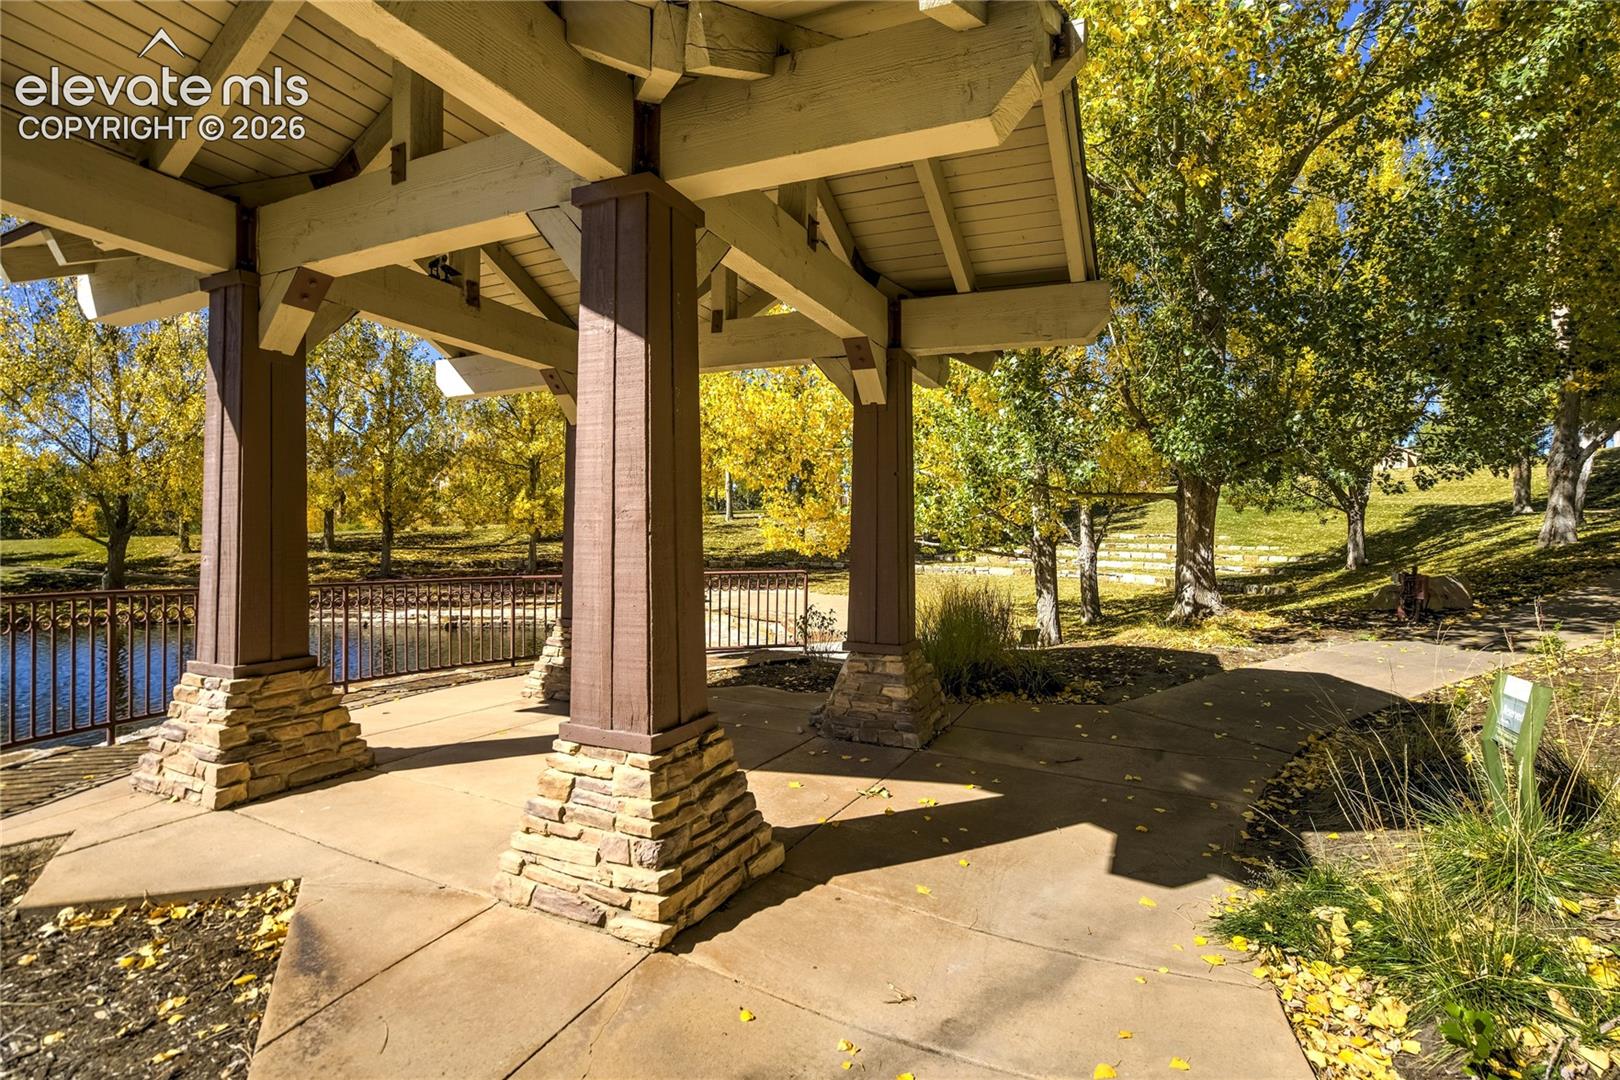
Covered pavilion beside a pond, with stone-based columns and golden autumn trees.
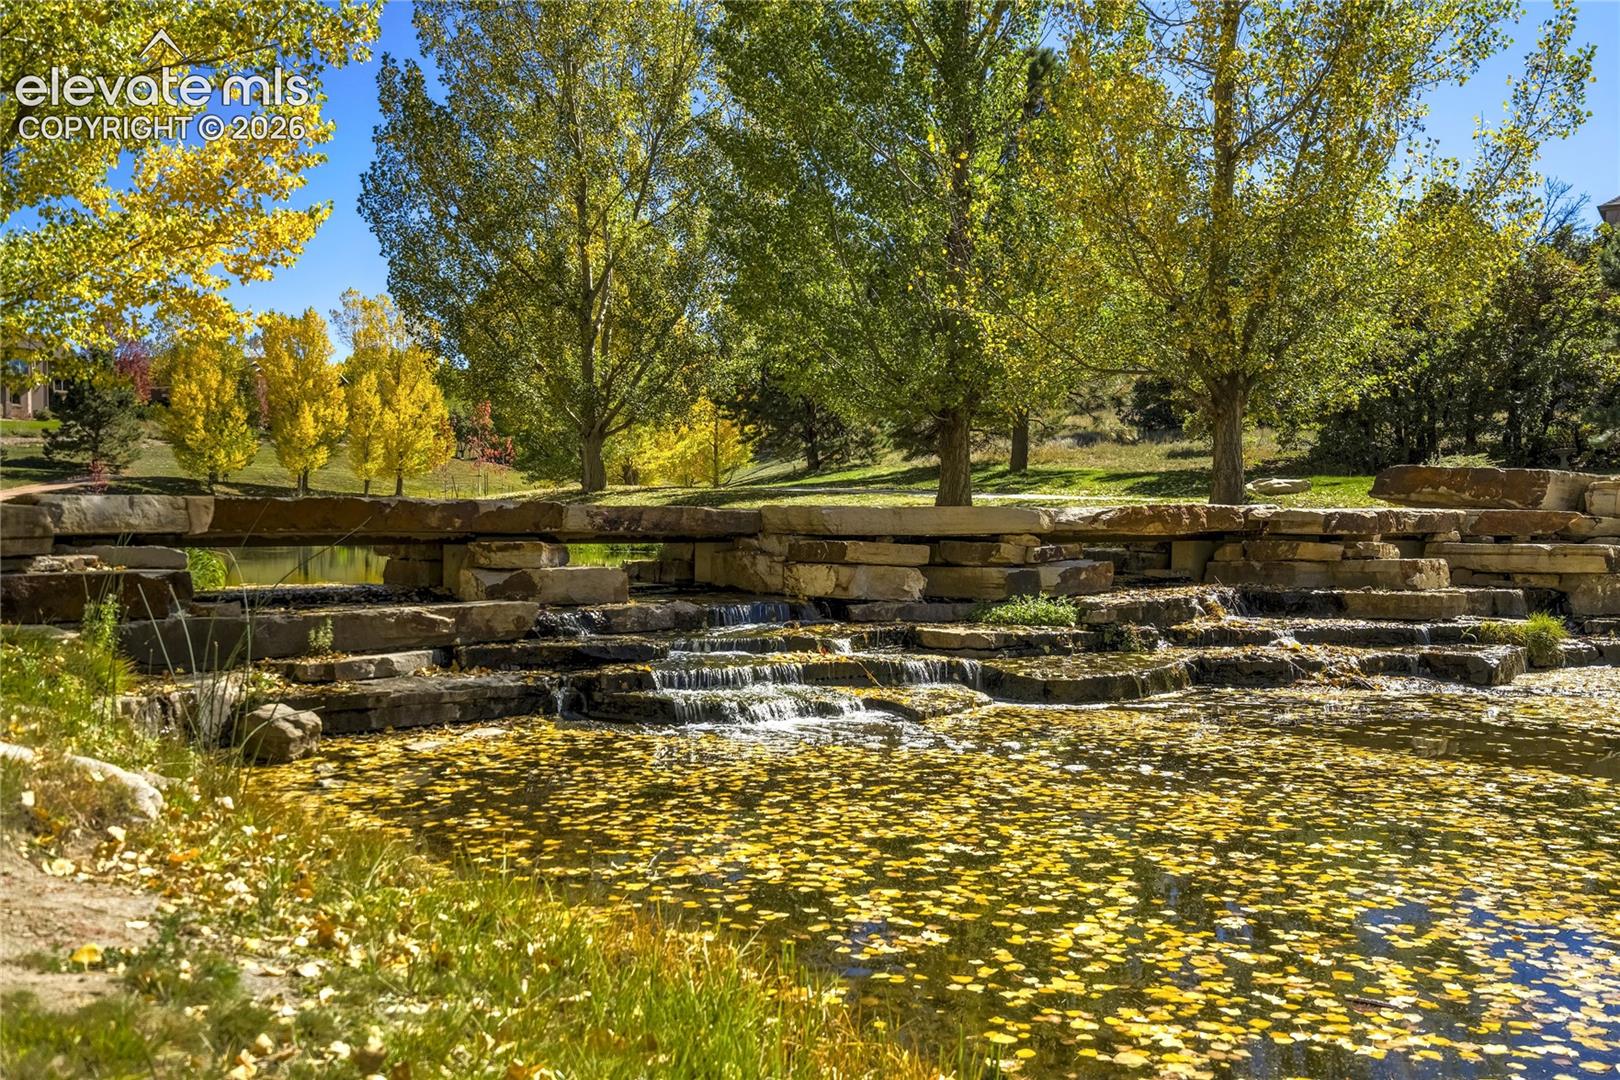
Stone waterfall cascades into a leaf-covered pond beneath golden autumn trees.
Two-story stone-and-stucco home with a red front door, three-car garage, and landscaped yard.
Aerial view of neighborhood homes with autumn trees and a mountain backdrop.
Aerial view of a neighborhood pond with a fountain, autumn trees, and mountains beyond.
Aerial view of a landscaped home with a curved driveway, lawn, and neighboring houses.
Open living room and kitchen with exposed wood beams, cream cabinetry, and large garden-facing windows.
Living room with a tall stone fireplace, exposed wood beams, and large windows.
Living room with a stone fireplace, exposed wood ceiling beams, and large windows.
Kitchen and dining area with a large island, dark wood ceiling beams, and a window-side dining table.
Dining room with a long wooden table, exposed beams, and large windows overlooking a landscaped yard.
Kitchen with cream cabinetry, stainless steel appliances, and a large island with bar stools.
Kitchen with cream cabinetry, glass-front cupboards, a gas cooktop, and a decorative tile backsplash.
Kitchen with a granite sink island, exposed ceiling beams, and large windows overlooking trees.
Open kitchen with a large island, adjoining a stone fireplace and furnished living area.
Interior hallway with a brick archway opening to a kitchen with a breakfast bar.
Dining room with a round wood table, china cabinet, and plantation-shuttered windows.
Staged sitting room with a striped armchair, round ottoman, and three wood-trimmed windows.
Home office with custom wood built-ins, desk, patterned chairs, and hardwood floors.
Powder room with a copper sink, granite vanity, ornate mirror, and toilet.
Mudroom with a built-in bench, basket cubbies, coat hooks, and a granite vanity sink.
Utility room with a granite counter, sink, wood cabinets, and wall-mounted note board.
Entryway with tan double doors, a built-in bench, and storage cubbies.
Entry hallway with dark wood flooring, a short staircase, and an open doorway to a furnished sitting room.
Primary bedroom with a dark wood bed and mountain views through wide windows.
Bedroom with a wide mountain-view window, leather armchair, and patterned bedspread.
Bedroom with a patterned quilt, dark wood dresser, ceiling fan, and leather armchair.
Bathroom with a double wood vanity and granite counters beside an organized walk-in closet.
Bathroom with a long double vanity and wood cabinets, opening to a bedroom with mountain views.
Walk-in tiled shower with a built-in bench, mosaic accent strip, and high window.
Laundry room with red washer and dryer, wood cabinetry, and stone countertops.
Bedroom with a bed, green accent wall, built-in bookshelves, and a sunny window.
Bathroom with soaking tub, mosaic tile surround, and wood vanity beneath a large mirror.
Bathroom with a wood vanity, mosaic tile accents, and a glass-enclosed shower with a built-in bench.
Bedroom with a metal bed, built-in window seat, and mountain views through tall windows.
Furnished living room with a sofa, armchair, television, and two windows.
Furnished living room with a sectional sofa, large windows, and light carpet.
Furnished bedroom with a dark wood bed, patterned quilt, and large window.
Bedroom with a wooden bed and dresser beside a large window.
Bathroom vanity with a granite countertop, dark wood cabinetry, and framed mirror.
Bathroom with a large white soaking tub, dark faucet, and glass-enclosed shower.
Covered patio with bright seating, string lights, and a stone fire pit.
Covered patio with wicker seating, vivid pink cushions, string lights, and a landscaped yard.
Covered patio with string lights, stone column, and red chaise lounge.
Modern gray home with a covered patio, outdoor seating, and a circular stone fire pit.
Aerial view of a neighborhood pond with fountain, walking paths, and autumn trees.
Stone-edged pond beside a path beneath golden autumn trees.
Landscaped pond with a fountain, stone edging, and autumn trees.
Stone patio and covered pavilion beside a tiered waterfall and pond.
Stone waterfall flowing into a pond, with a gazebo and autumn leaves in the background.
Covered pavilion beside a pond, with stone-based columns and golden autumn trees.
Stone waterfall cascades into a leaf-covered pond beneath golden autumn trees.
Two-story stone-and-stucco home with a red front door, three-car garage, and landscaped yard.
Aerial view of neighborhood homes with autumn trees and a mountain backdrop.
Aerial view of a neighborhood pond with a fountain, autumn trees, and mountains beyond.
Aerial view of a landscaped home with a curved driveway, lawn, and neighboring houses.
Open living room and kitchen with exposed wood beams, cream cabinetry, and large garden-facing windows.
Living room with a tall stone fireplace, exposed wood beams, and large windows.
Living room with a stone fireplace, exposed wood ceiling beams, and large windows.
Kitchen and dining area with a large island, dark wood ceiling beams, and a window-side dining table.
Dining room with a long wooden table, exposed beams, and large windows overlooking a landscaped yard.
Kitchen with cream cabinetry, stainless steel appliances, and a large island with bar stools.
Kitchen with cream cabinetry, glass-front cupboards, a gas cooktop, and a decorative tile backsplash.
Kitchen with a granite sink island, exposed ceiling beams, and large windows overlooking trees.
Open kitchen with a large island, adjoining a stone fireplace and furnished living area.
Interior hallway with a brick archway opening to a kitchen with a breakfast bar.
Dining room with a round wood table, china cabinet, and plantation-shuttered windows.
Staged sitting room with a striped armchair, round ottoman, and three wood-trimmed windows.
Home office with custom wood built-ins, desk, patterned chairs, and hardwood floors.
Powder room with a copper sink, granite vanity, ornate mirror, and toilet.
Mudroom with a built-in bench, basket cubbies, coat hooks, and a granite vanity sink.
Utility room with a granite counter, sink, wood cabinets, and wall-mounted note board.
Entryway with tan double doors, a built-in bench, and storage cubbies.
Entry hallway with dark wood flooring, a short staircase, and an open doorway to a furnished sitting room.
Primary bedroom with a dark wood bed and mountain views through wide windows.
Bedroom with a wide mountain-view window, leather armchair, and patterned bedspread.
Bedroom with a patterned quilt, dark wood dresser, ceiling fan, and leather armchair.
Bathroom with a double wood vanity and granite counters beside an organized walk-in closet.
Bathroom with a long double vanity and wood cabinets, opening to a bedroom with mountain views.
Walk-in tiled shower with a built-in bench, mosaic accent strip, and high window.
Laundry room with red washer and dryer, wood cabinetry, and stone countertops.
Bedroom with a bed, green accent wall, built-in bookshelves, and a sunny window.
Bathroom with soaking tub, mosaic tile surround, and wood vanity beneath a large mirror.
Bathroom with a wood vanity, mosaic tile accents, and a glass-enclosed shower with a built-in bench.
Bedroom with a metal bed, built-in window seat, and mountain views through tall windows.
Furnished living room with a sofa, armchair, television, and two windows.
Furnished living room with a sectional sofa, large windows, and light carpet.
Furnished bedroom with a dark wood bed, patterned quilt, and large window.
Bedroom with a wooden bed and dresser beside a large window.
Bathroom vanity with a granite countertop, dark wood cabinetry, and framed mirror.
Bathroom with a large white soaking tub, dark faucet, and glass-enclosed shower.
Covered patio with bright seating, string lights, and a stone fire pit.
Covered patio with wicker seating, vivid pink cushions, string lights, and a landscaped yard.
Covered patio with string lights, stone column, and red chaise lounge.
Modern gray home with a covered patio, outdoor seating, and a circular stone fire pit.
Aerial view of a neighborhood pond with fountain, walking paths, and autumn trees.
Stone-edged pond beside a path beneath golden autumn trees.
Landscaped pond with a fountain, stone edging, and autumn trees.
Stone patio and covered pavilion beside a tiered waterfall and pond.
Stone waterfall flowing into a pond, with a gazebo and autumn leaves in the background.
Covered pavilion beside a pond, with stone-based columns and golden autumn trees.
Stone waterfall cascades into a leaf-covered pond beneath golden autumn trees.
See all photos
Listed by Laura Kaan, The Platinum Group Listing Contact: 719-536-4444
Architectural character, refined craftsmanship + sweeping Pikes Peak and Air Force Academy views distinguish this custom Alliance Homes residence in Stone Crossing. Brick arches, knotty alder accents, wide-plank engineered wood floors, 10' - 11' main-level ceilings + 8-foot doors establish scale. An 11-foot beamed ceiling crowns the great room, anchored by a floor-to-ceiling stone fireplace. Soft-close Schroll cabinetry extends throughout. In the gourmet kitchen, cream with cocoa glaze + sage cabinetry rises to the ceiling with glass displays, crown molding + under-cabinet lighting. Granite counters contrast with a butcher-block island, while dual sinks + two walk-in pantries add effortless function. A gas cooktop, double ovens + stainless appliances complete the space. The garden room offers travertine tile, stained beams, dry bar + patio access; formal dining elevates special occasions. The study features a barn door, custom bookcases + walk-in closet. Welcoming arrivals from the garage, the mudroom pairs custom cabinetry with a bench seat and cubbies, granite-topped utility sink + dedicated coat storage. Upstairs, the primary suite pairs mountain views with a spa-inspired dual-head shower, built-in bench + walk-in closet with custom organization. Both secondary bedrooms have window seats, one with custom shelving, and share a 5-piece bath with dual granite-topped vanities. The expansive laundry offers cabinetry, sink + granite folding table. The garden-level basement adds 9-foot ceilings, recreation room, two bedrooms, full bath + generous storage. Dual HVAC systems, three comfort zones + a whole-house fan provide comfort on every level. Outside, a remote sunshade, gas grill connection + fire pit welcome Colorado evenings. A circular drive leads to the oversized finished 3-car garage, workshop + integrated shed beyond. A new Class IV roof is coming soon. Enjoy neighborhood ponds + La Foret trails near Mary Kyer Park, D20 schools, USAFA, Northgate + InterQuest.

5
beds

4
baths

4,474 Sq.Ft. LIVING AREA

0.32 Acres lot

Laura Kaan

Laura Kaan

Features & Amenities

Interior

  • total bedrooms5
  • Total bathrooms4
  • full bathrooms2
  • three quarter bathroom1
  • half bathroom1
  • Laundry room Upper
  • Flooring Carpet, Ceramic Tile, Wood
  • Fireplace Gas, Main Level, One
  • APPLIANCES Cook Top, Dishwasher, Disposal, Double Oven, Dryer, Gas in Kitchen, Kitchen Vent Fan, Microwave Oven, Refrigerator, Washer
  • other interior Features 9 Ft Ceilings, Beamed Ceilings, Crown Molding, Great Room

Area & Lot

  • Status For Sale
  • Living Area4,474 Sq.Ft.
  • Total Area4,873 Sq.Ft.
  • Lot Area0.32 Acres
  • MLS® ID1505915
  • TypeResidential
  • YEAR BUILT2016
  • View DescriptionView of Pikes Peak, Mountain View
  • School DistrictAcademy-20

Exterior

  • STORIES2
  • Garage Space3.0
  • water SourceMunicipal
  • utilitiesCable Connected, Electricity Connected, Natural Gas Connected
  • roofComposite Shingle
  • lot featuresLevel
  • parkingAttached, Garage Door Opener, Oversized, Workshop, Concrete
  • HEAT TYPEForced Air, Natural Gas
  • AIR CONDITIONINGCentral Air
  • sewerSewer
  • other exterior FeaturesAuto Sprinkler System

Financial

  • Sales Price$1,085,000
  • Real Estate Tax $3,609/yr
  • HOA $372/3 mos
View Virtual Tour
Aerial view of neighborhood homes with autumn trees and a mountain backdrop.

Schedule a Showing

I would love to show you this beautiful property. Please select your preferred date and time below. I will be in touch shortly to confirm your appointment.

Schedule a Showing

I would love to show you this beautiful property. Please select your preferred date and time below. I will be in touch shortly to confirm your appointment.

Thank you for your interest in 12427 Creekhurst Drive, Colorado Springs, CO 80921. We are reviewing your request and will be in touch shortly!

Mortgage Calculator

Estimate your monthly mortgage payment, including the principal and interest, property taxes, and HOA. Adjust the values to generate a more accurate rate.
All estimates are provided for informational purposes only. Actual amounts may vary.
$0,000 Your Payment 20 15 65
$0,000 Your Payment

Work with Carmen

When it comes to buying or selling your home, I want to equip you with local expert advice. No obligation, just a Platinum opinion you can trust. Contact me today to find out how I can be of assistance to you!

Follow Me on Instagram