15465 Curwood Drive
15465 Curwood Drive
15465 Curwood Drive
15465 Curwood Drive
15465 Curwood Drive
15465 Curwood Drive
15465 Curwood Drive
15465 Curwood Drive
15465 Curwood Drive
15465 Curwood Drive
15465 Curwood Drive
15465 Curwood Drive
15465 Curwood Drive
15465 Curwood Drive
15465 Curwood Drive
15465 Curwood Drive
15465 Curwood Drive
15465 Curwood Drive
15465 Curwood Drive
15465 Curwood Drive
15465 Curwood Drive
15465 Curwood Drive
15465 Curwood Drive
15465 Curwood Drive
15465 Curwood Drive
15465 Curwood Drive
15465 Curwood Drive
15465 Curwood Drive
15465 Curwood Drive
15465 Curwood Drive
15465 Curwood Drive
15465 Curwood Drive
15465 Curwood Drive
15465 Curwood Drive
15465 Curwood Drive
15465 Curwood Drive
15465 Curwood Drive
15465 Curwood Drive
15465 Curwood Drive
15465 Curwood Drive
15465 Curwood Drive
15465 Curwood Drive
15465 Curwood Drive
15465 Curwood Drive
15465 Curwood Drive
15465 Curwood Drive
15465 Curwood Drive
15465 Curwood Drive
15465 Curwood Drive
15465 Curwood Drive
15465 Curwood Drive
15465 Curwood Drive
15465 Curwood Drive
15465 Curwood Drive
15465 Curwood Drive
15465 Curwood Drive
15465 Curwood Drive
15465 Curwood Drive
15465 Curwood Drive
15465 Curwood Drive
15465 Curwood Drive
15465 Curwood Drive
15465 Curwood Drive
15465 Curwood Drive
15465 Curwood Drive
15465 Curwood Drive
15465 Curwood Drive
15465 Curwood Drive
15465 Curwood Drive
15465 Curwood Drive
15465 Curwood Drive
15465 Curwood Drive
15465 Curwood Drive
15465 Curwood Drive
15465 Curwood Drive
15465 Curwood Drive
15465 Curwood Drive
15465 Curwood Drive
15465 Curwood Drive
15465 Curwood Drive
15465 Curwood Drive
15465 Curwood Drive
15465 Curwood Drive
15465 Curwood Drive
15465 Curwood Drive
15465 Curwood Drive
15465 Curwood Drive
15465 Curwood Drive
15465 Curwood Drive
15465 Curwood Drive
15465 Curwood Drive
15465 Curwood Drive
15465 Curwood Drive
15465 Curwood Drive
15465 Curwood Drive
15465 Curwood Drive
15465 Curwood Drive
15465 Curwood Drive
15465 Curwood Drive
15465 Curwood Drive
15465 Curwood Drive
15465 Curwood Drive
15465 Curwood Drive
15465 Curwood Drive
15465 Curwood Drive
15465 Curwood Drive
15465 Curwood Drive
15465 Curwood Drive
15465 Curwood Drive
15465 Curwood Drive
15465 Curwood Drive
15465 Curwood Drive
15465 Curwood Drive
15465 Curwood Drive
15465 Curwood Drive
15465 Curwood Drive
15465 Curwood Drive
15465 Curwood Drive
15465 Curwood Drive
15465 Curwood Drive
15465 Curwood Drive
15465 Curwood Drive
15465 Curwood Drive
15465 Curwood Drive
15465 Curwood Drive
15465 Curwood Drive
15465 Curwood Drive
15465 Curwood Drive
15465 Curwood Drive
15465 Curwood Drive
15465 Curwood Drive
15465 Curwood Drive
15465 Curwood Drive
15465 Curwood Drive
15465 Curwood Drive
15465 Curwood Drive
15465 Curwood Drive
15465 Curwood Drive
15465 Curwood Drive
15465 Curwood Drive
15465 Curwood Drive
15465 Curwood Drive
15465 Curwood Drive
15465 Curwood Drive
15465 Curwood Drive
15465 Curwood Drive
15465 Curwood Drive
See all photos
Bought with Marquesa Hobbs CNE MRP , The Platinum Group and Listed by Alan Daniels CDPE , The Daniels Team, LLC Listing Contact: (719) 297-7330
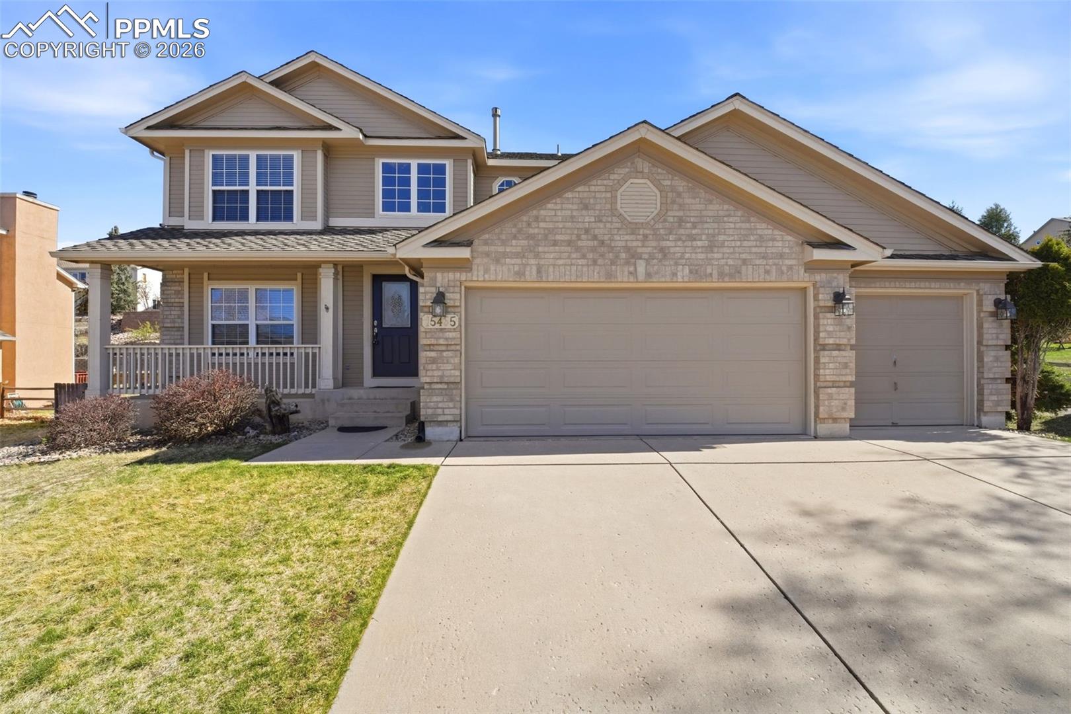
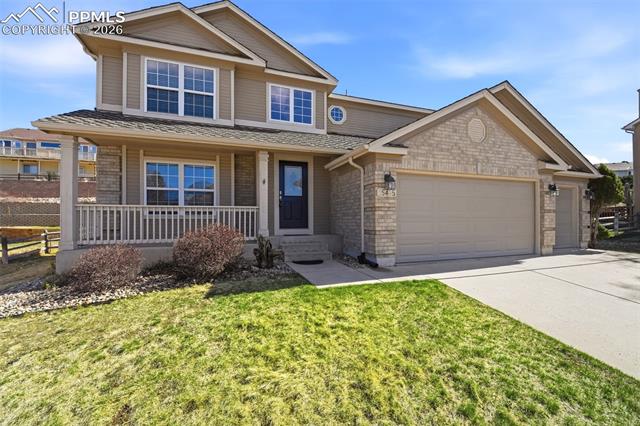
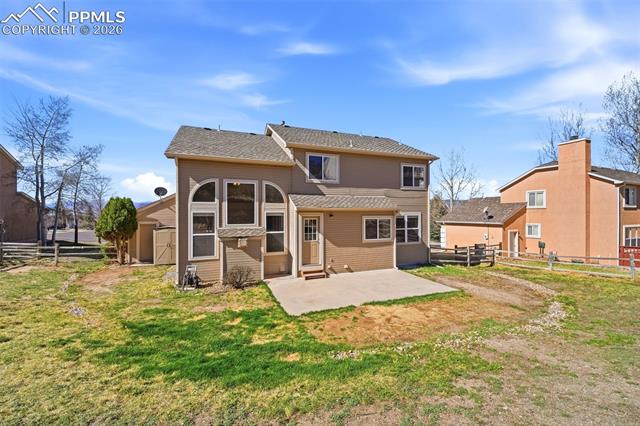
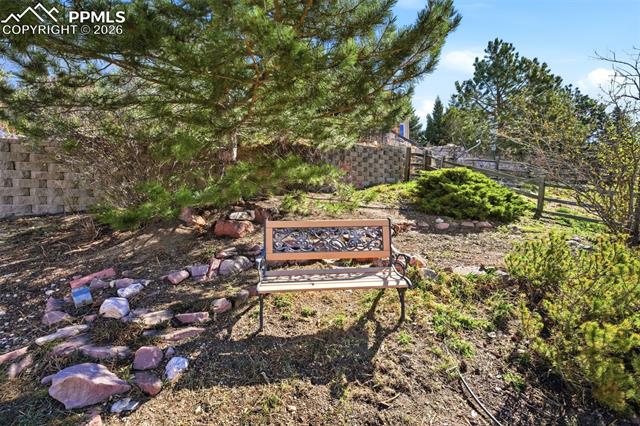
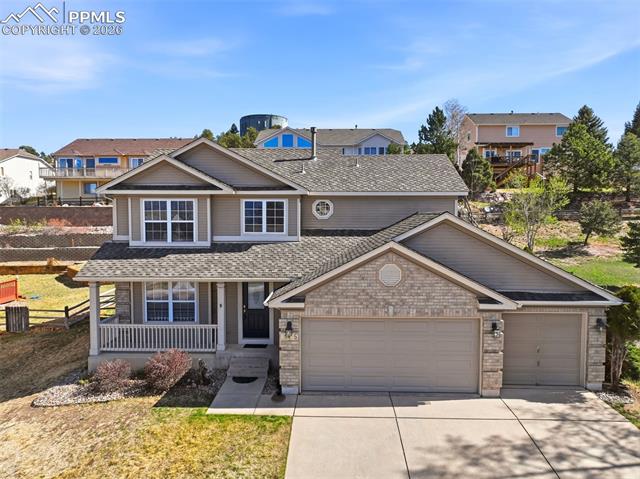
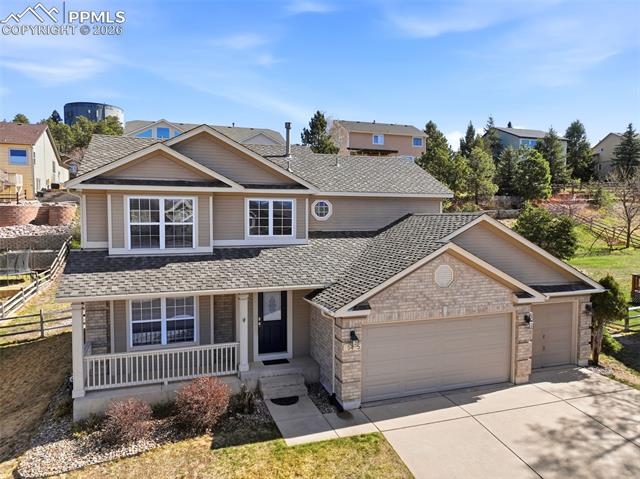
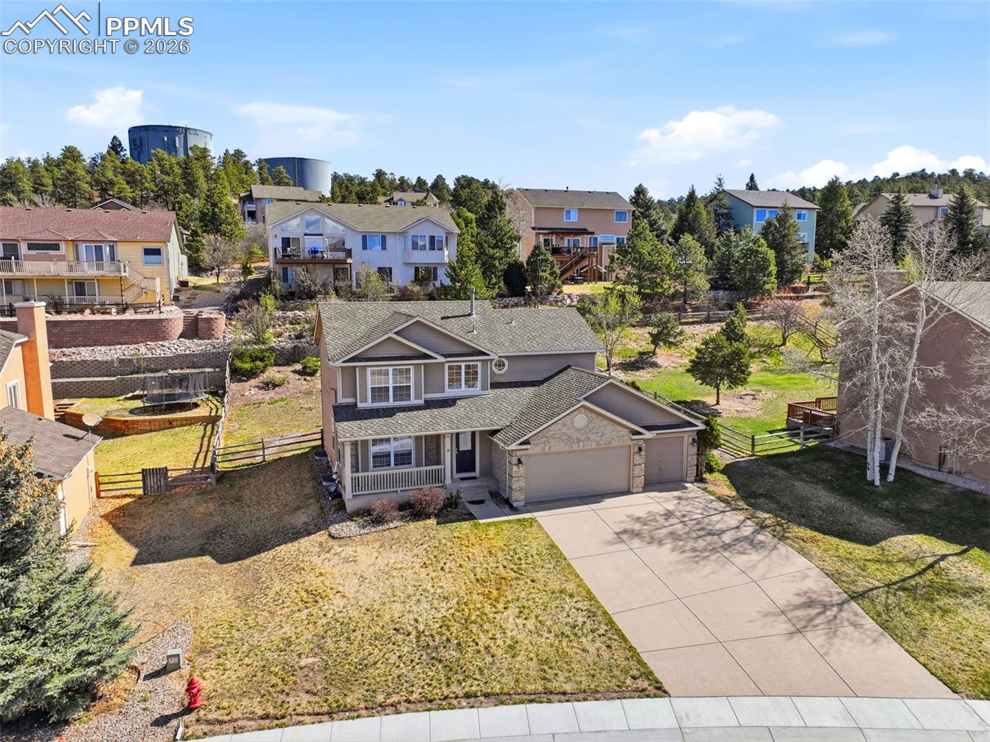
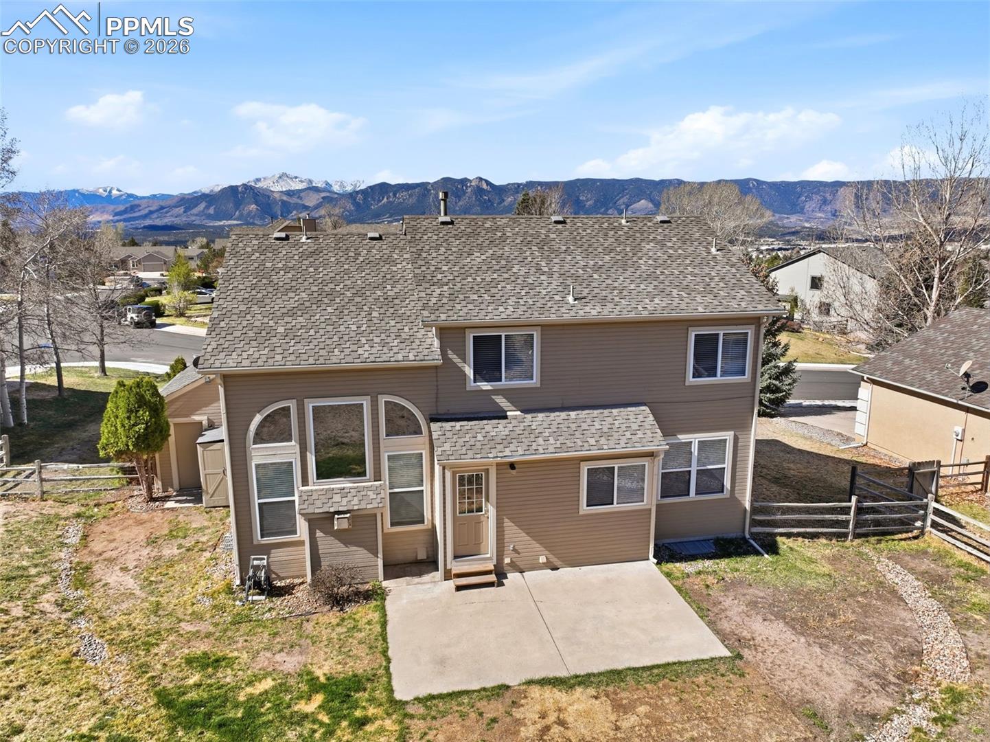
Located in the highly desirable Gleneagle neighborhood, this well-maintained home offers exceptional space, views, and everyday livability on a spacious 0.26-acre lot with Front Range and Pikes Peak views. Fresh interior paint and new stainless steel appliances provide a clean, refreshed feel, while the covered front porch adds inviting curb appeal.

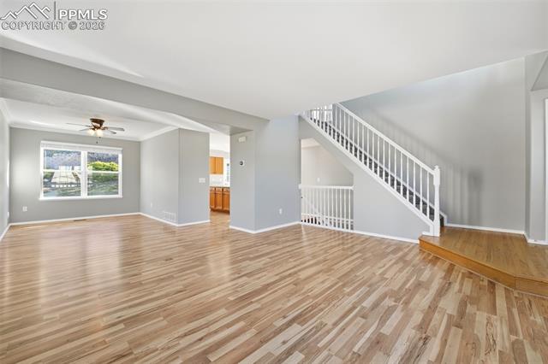
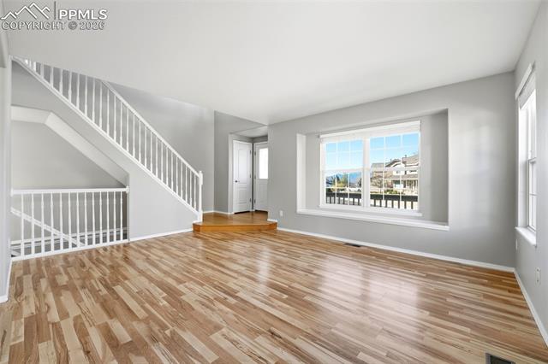
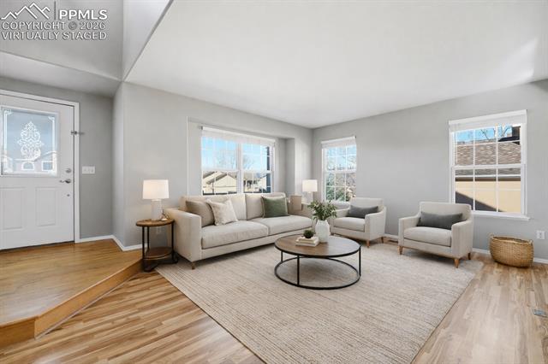
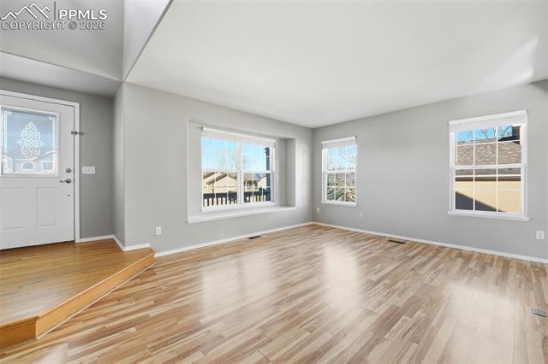
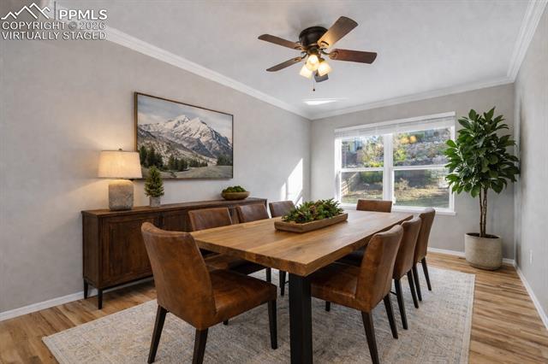
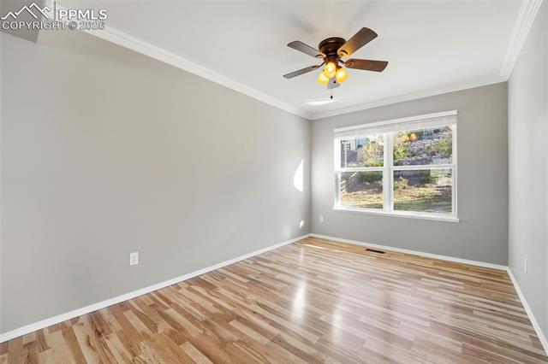
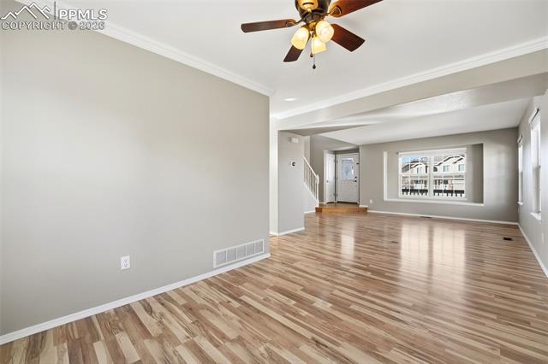
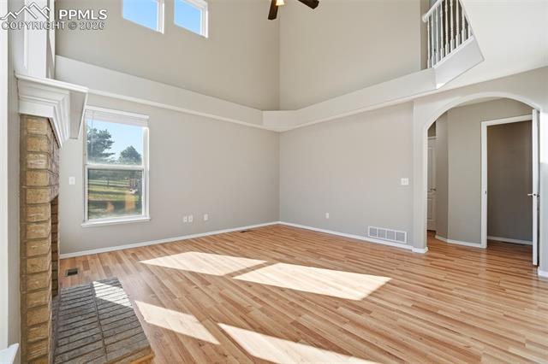
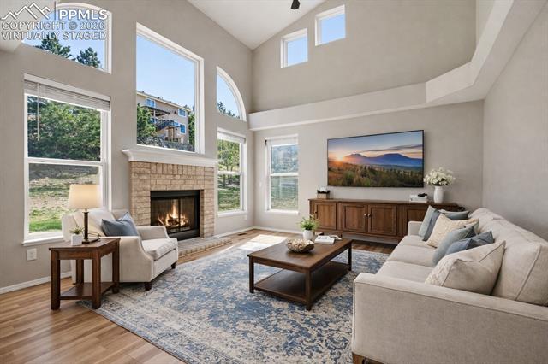
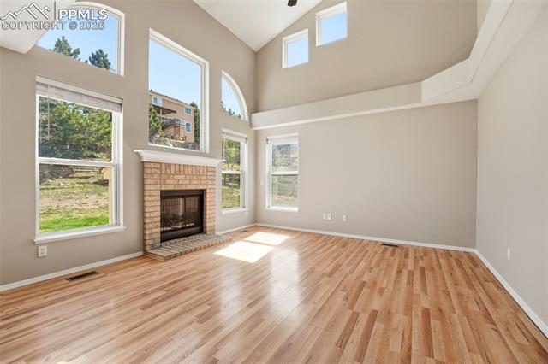
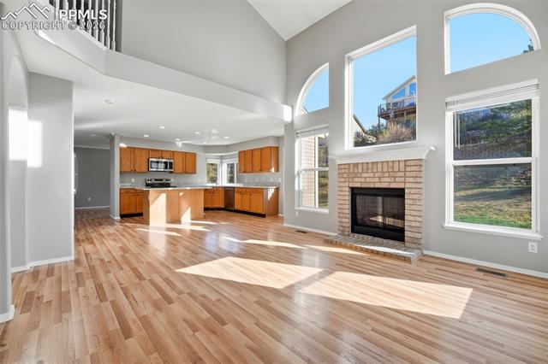
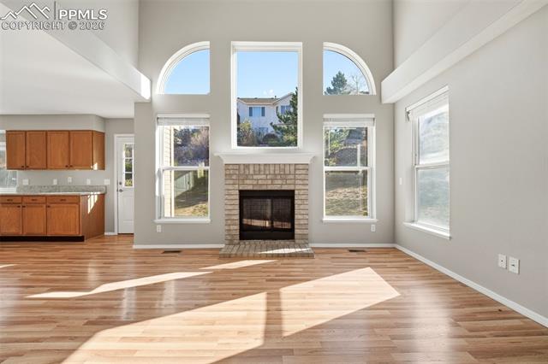
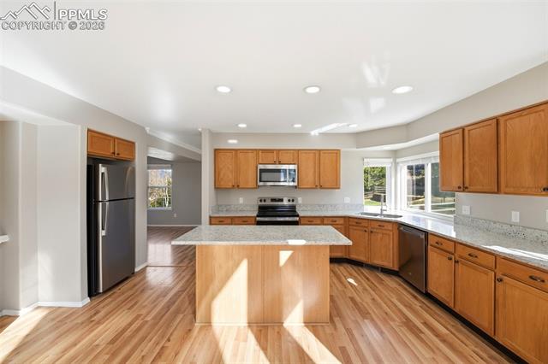
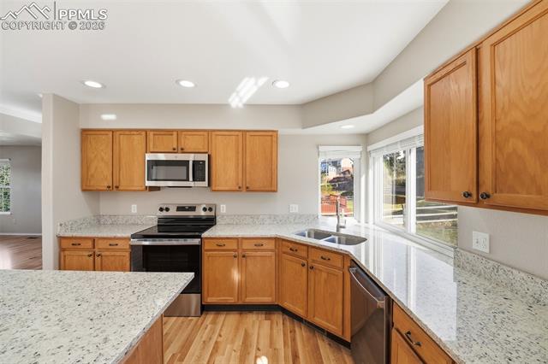
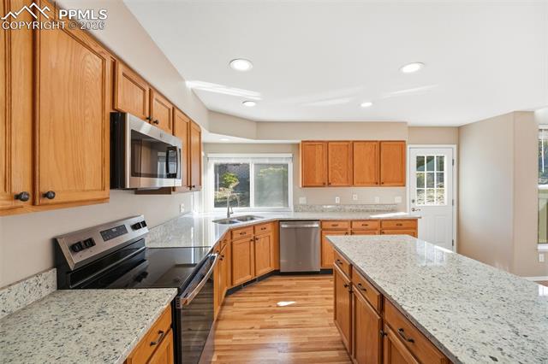
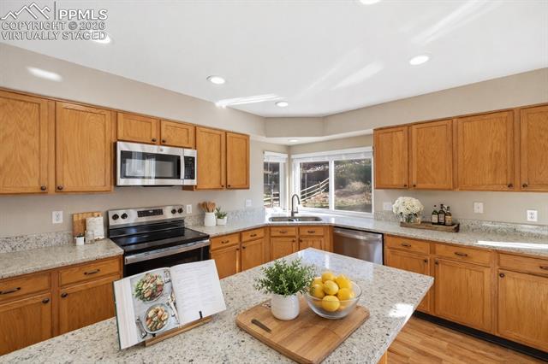
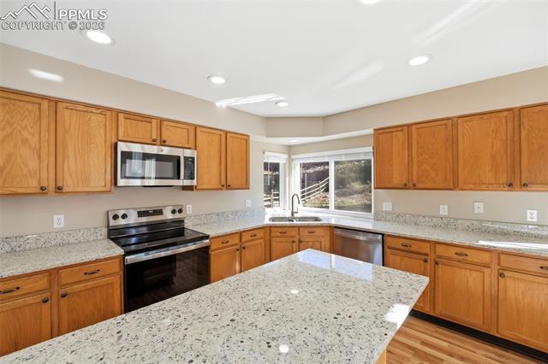
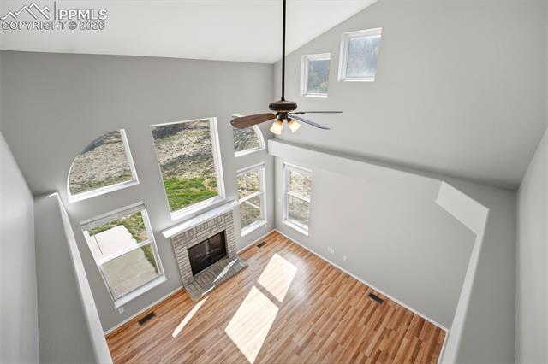
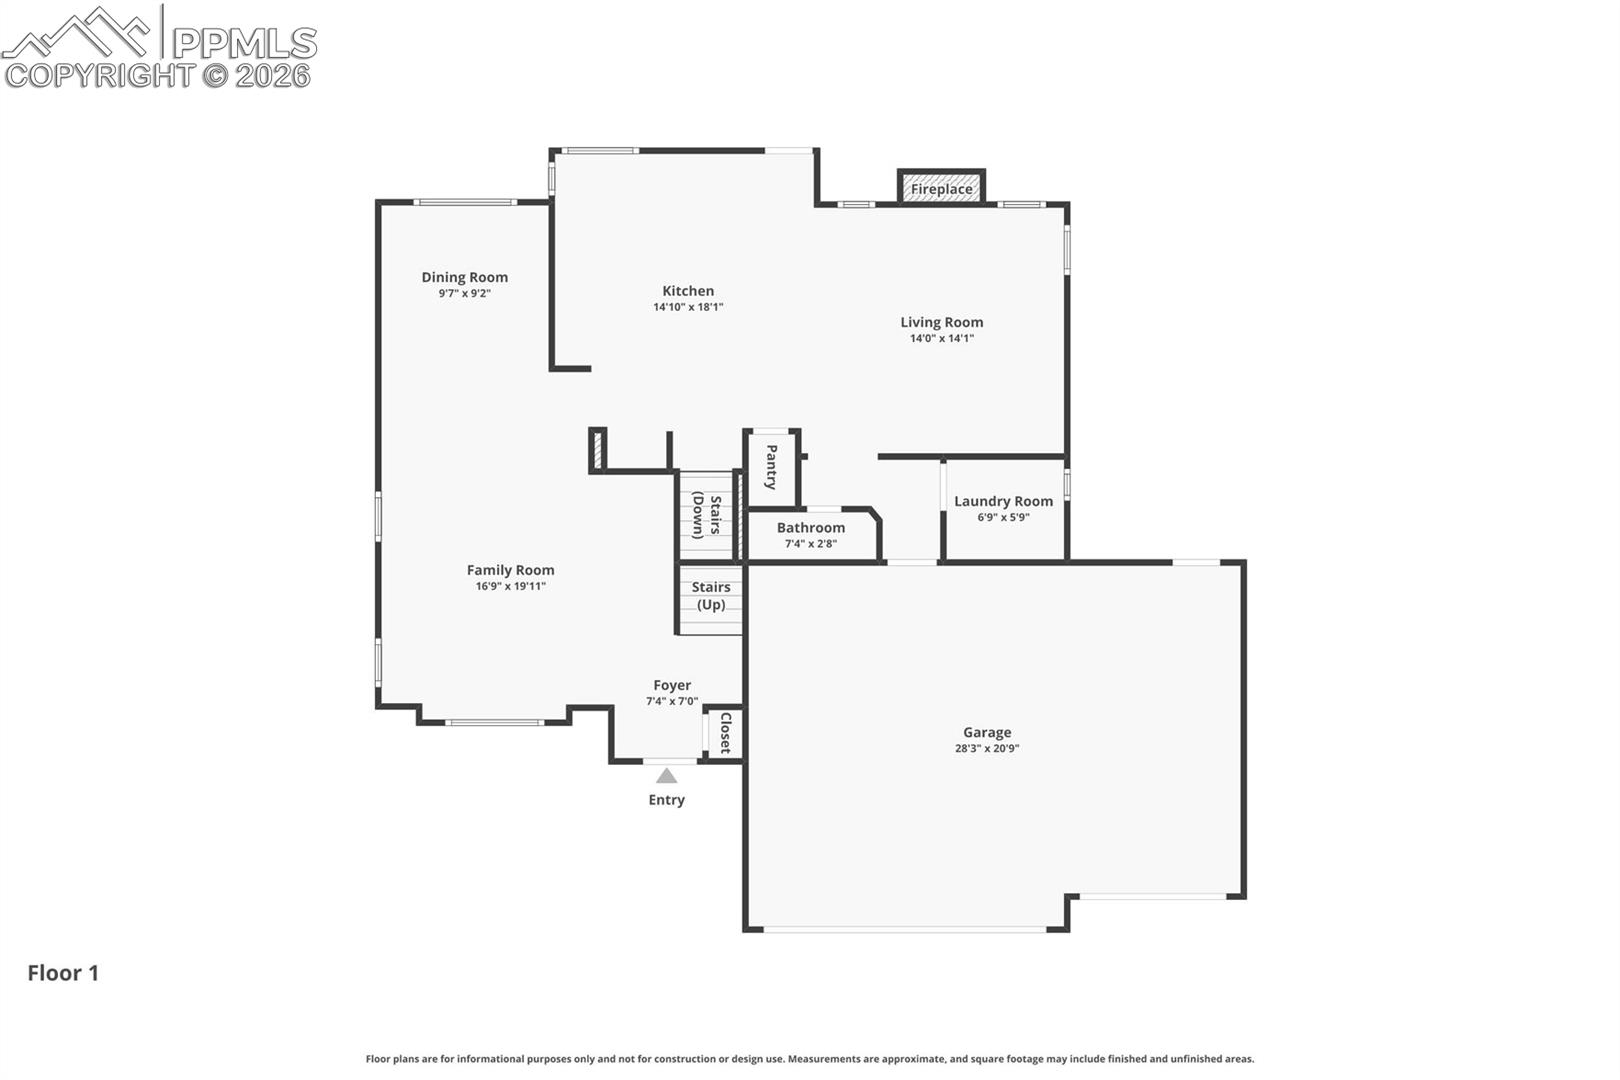
Inside, the layout flows effortlessly from the formal living room into the dining room with crown molding, creating an ideal setting for both everyday living and entertaining. The kitchen features granite countertops, an island, and new stainless steel appliances, all overlooking the impressive two-story great room filled with natural light and soaring ceilings. Step out from the kitchen and great room to a large patio, offering a seamless connection to outdoor living.

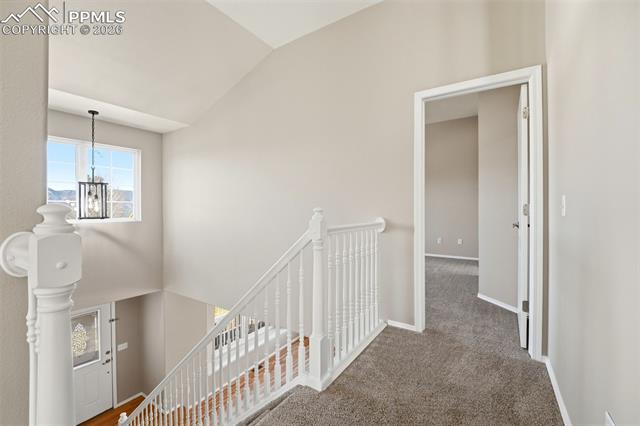
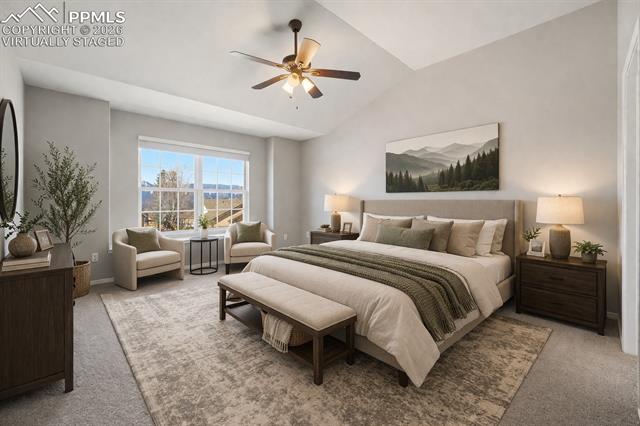
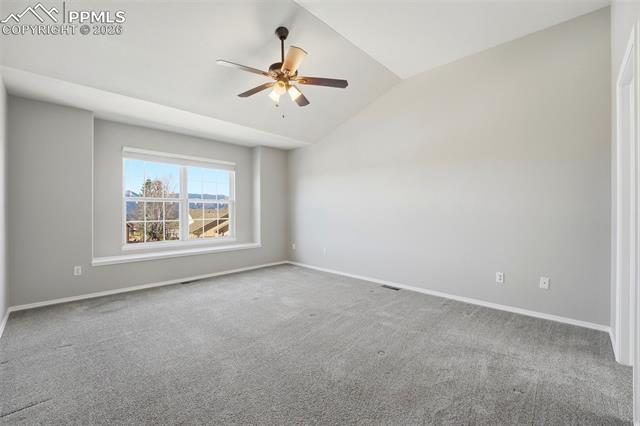
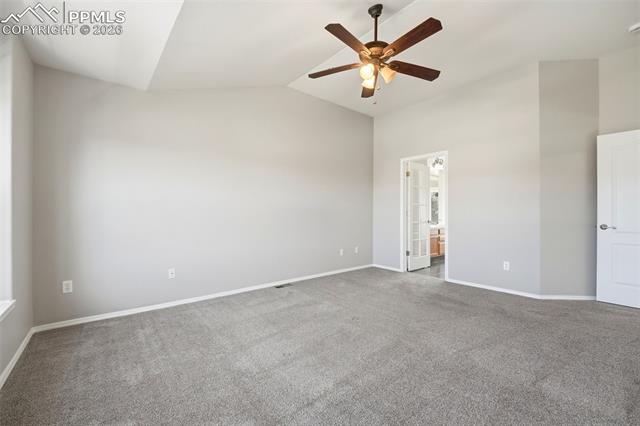
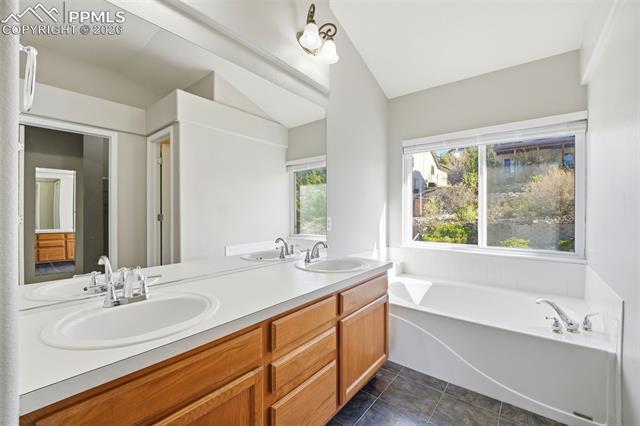
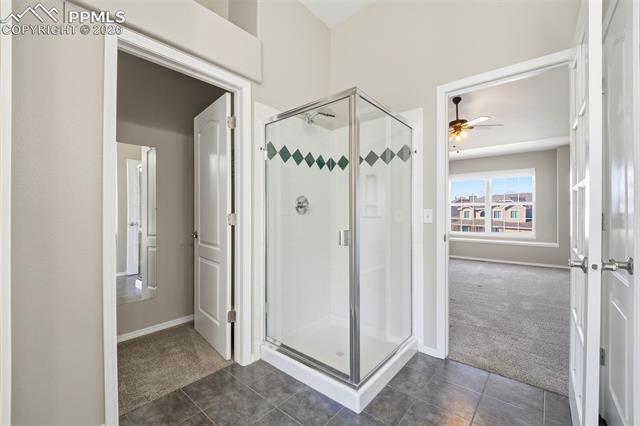
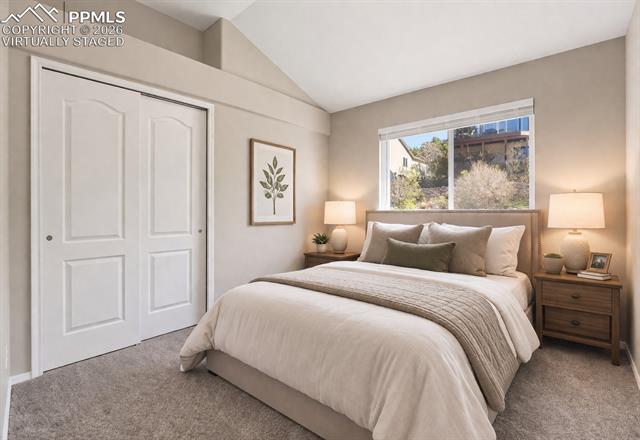
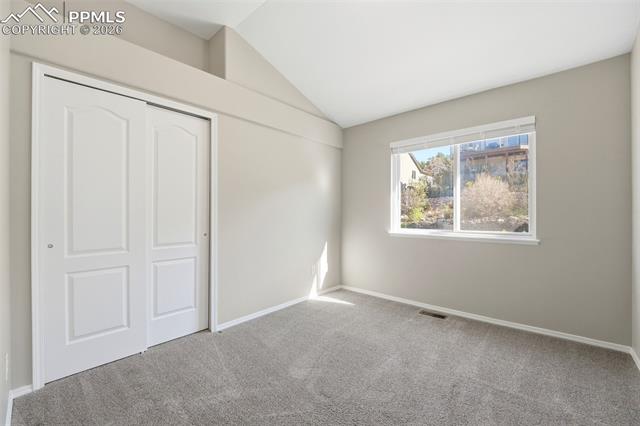
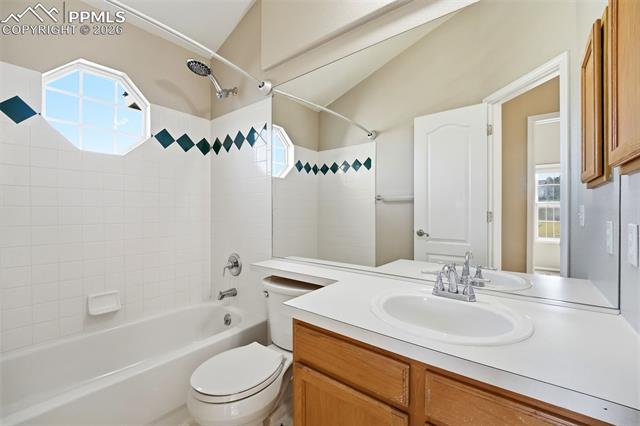
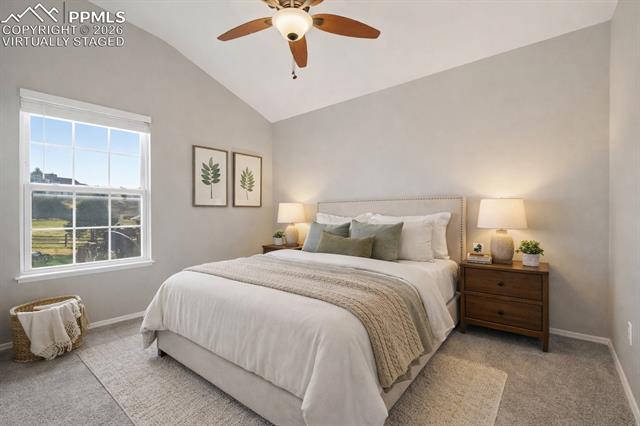
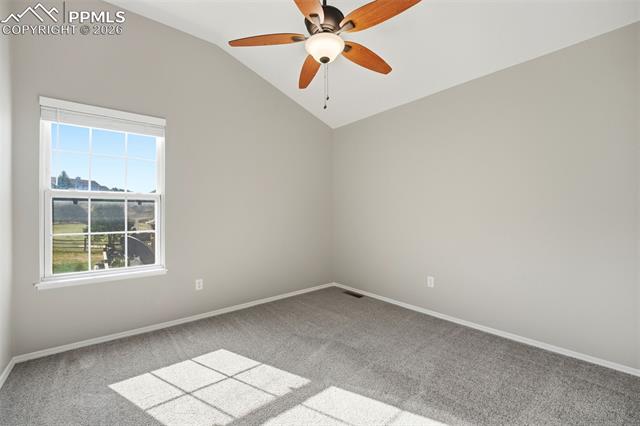
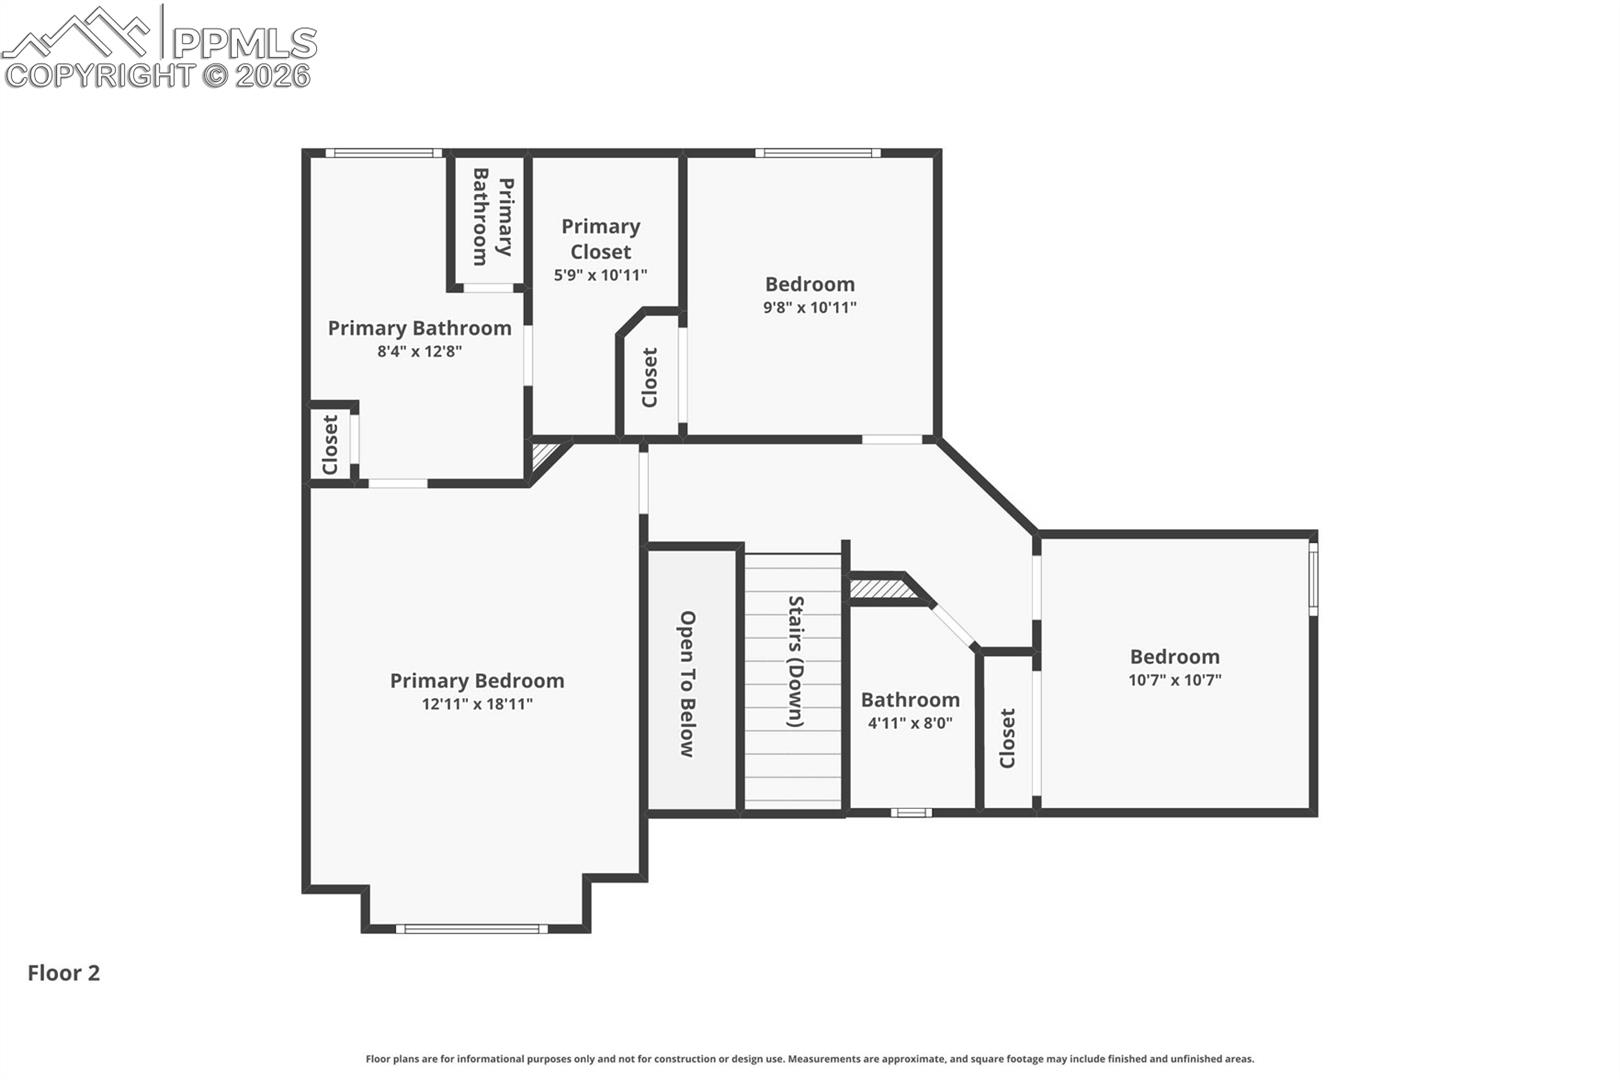
Upstairs, the spacious primary suite offers a true retreat with vaulted ceilings, a five-piece bath, and a walk-in closet. Two additional bedrooms upstairs also feature vaulted ceilings, creating a bright and open feel throughout.

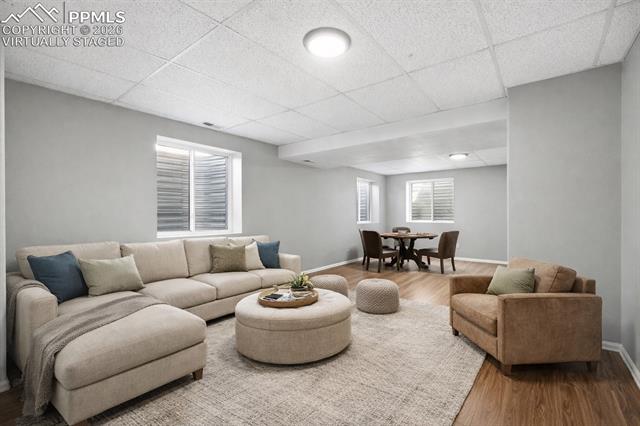
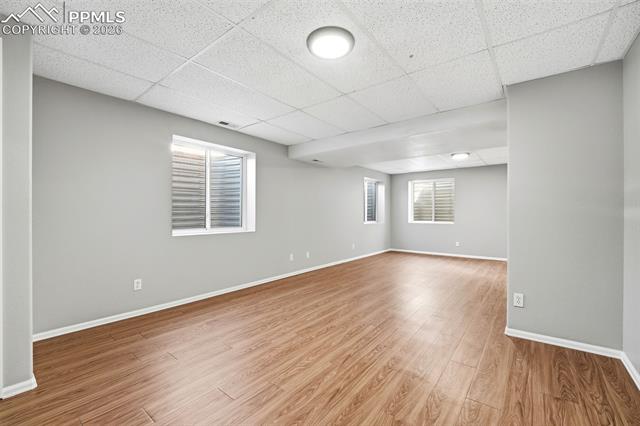
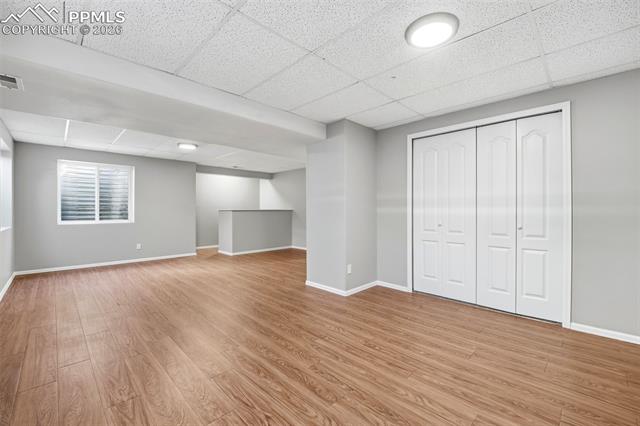
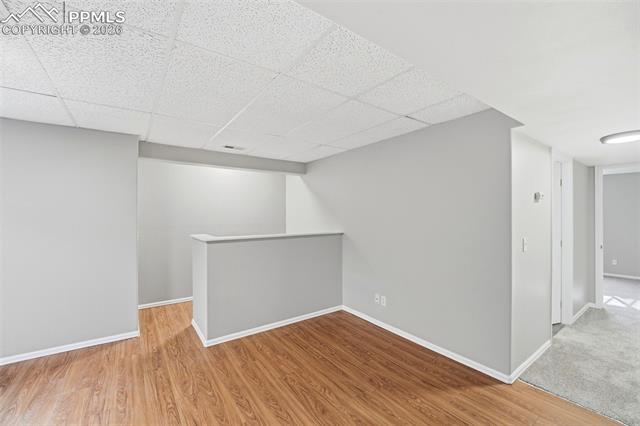
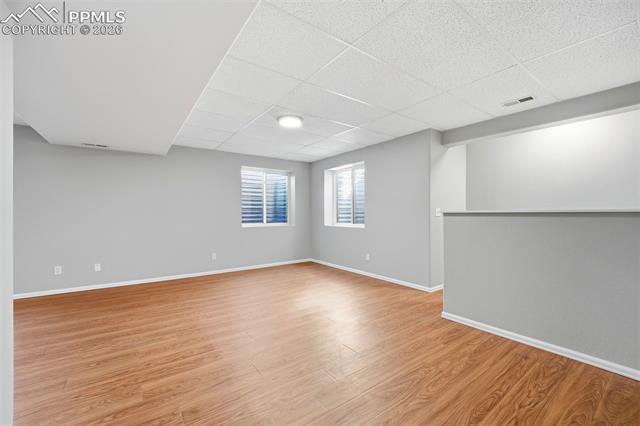
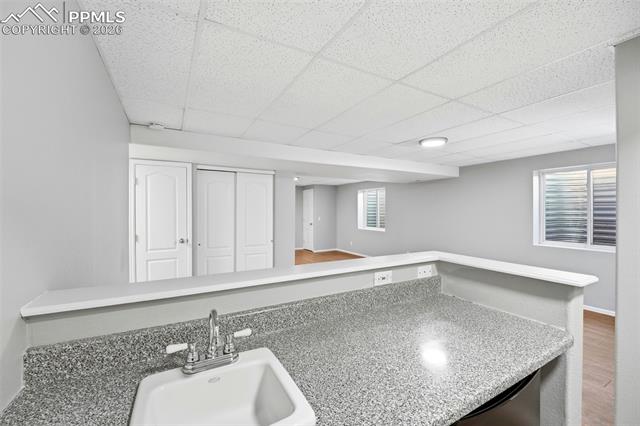
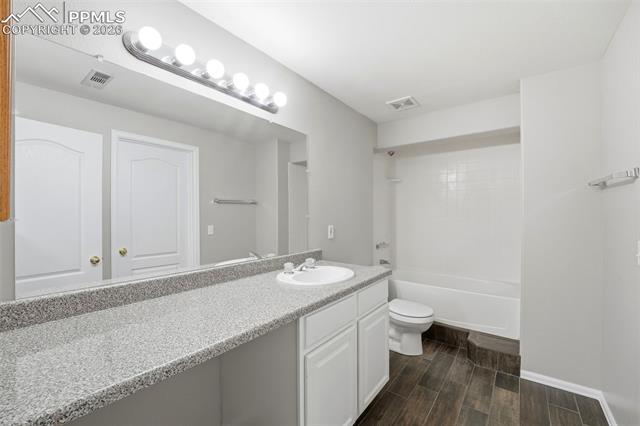
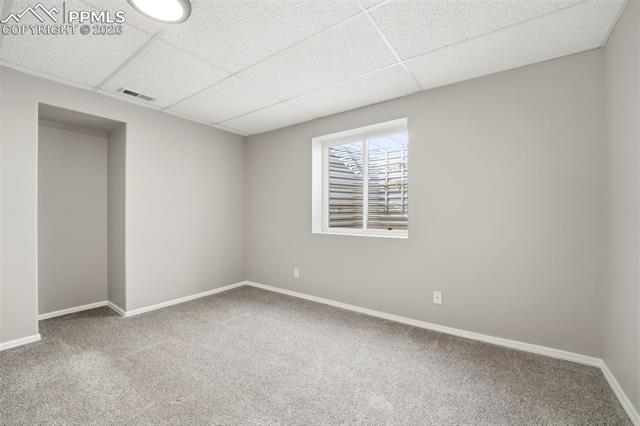
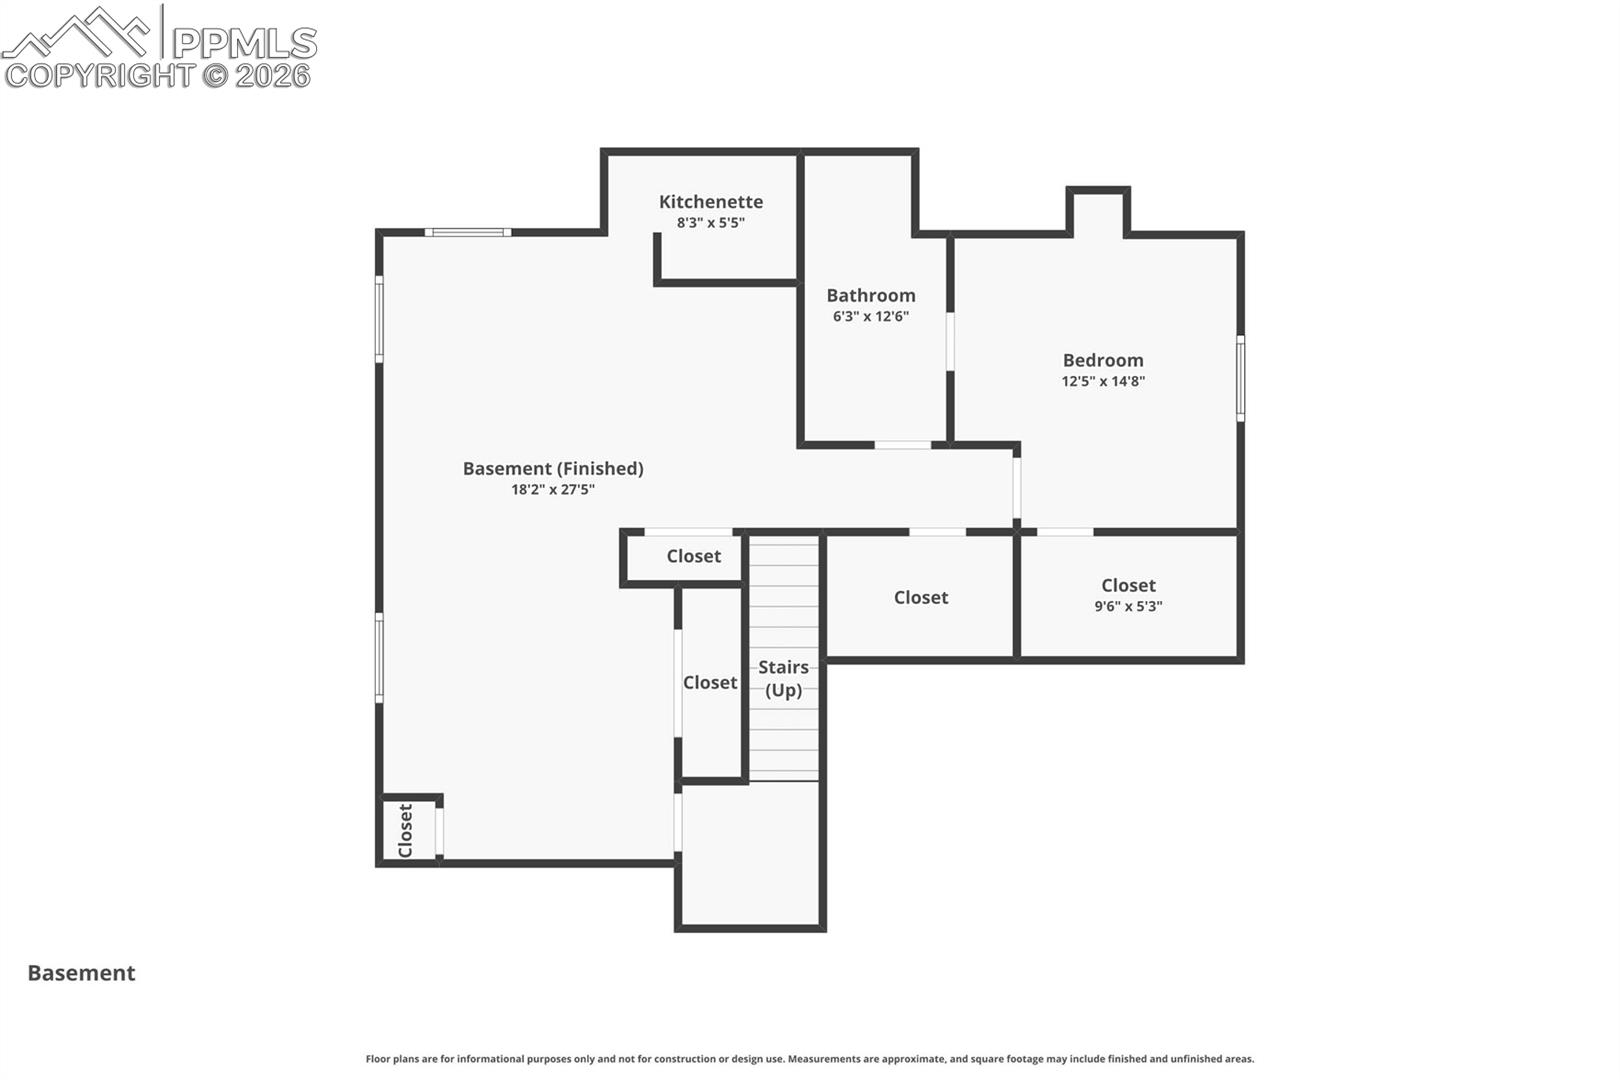
The finished basement expands the living space with a large rec room, wet bar, additional bedroom, and bathroom--ideal for guests or flexible living.

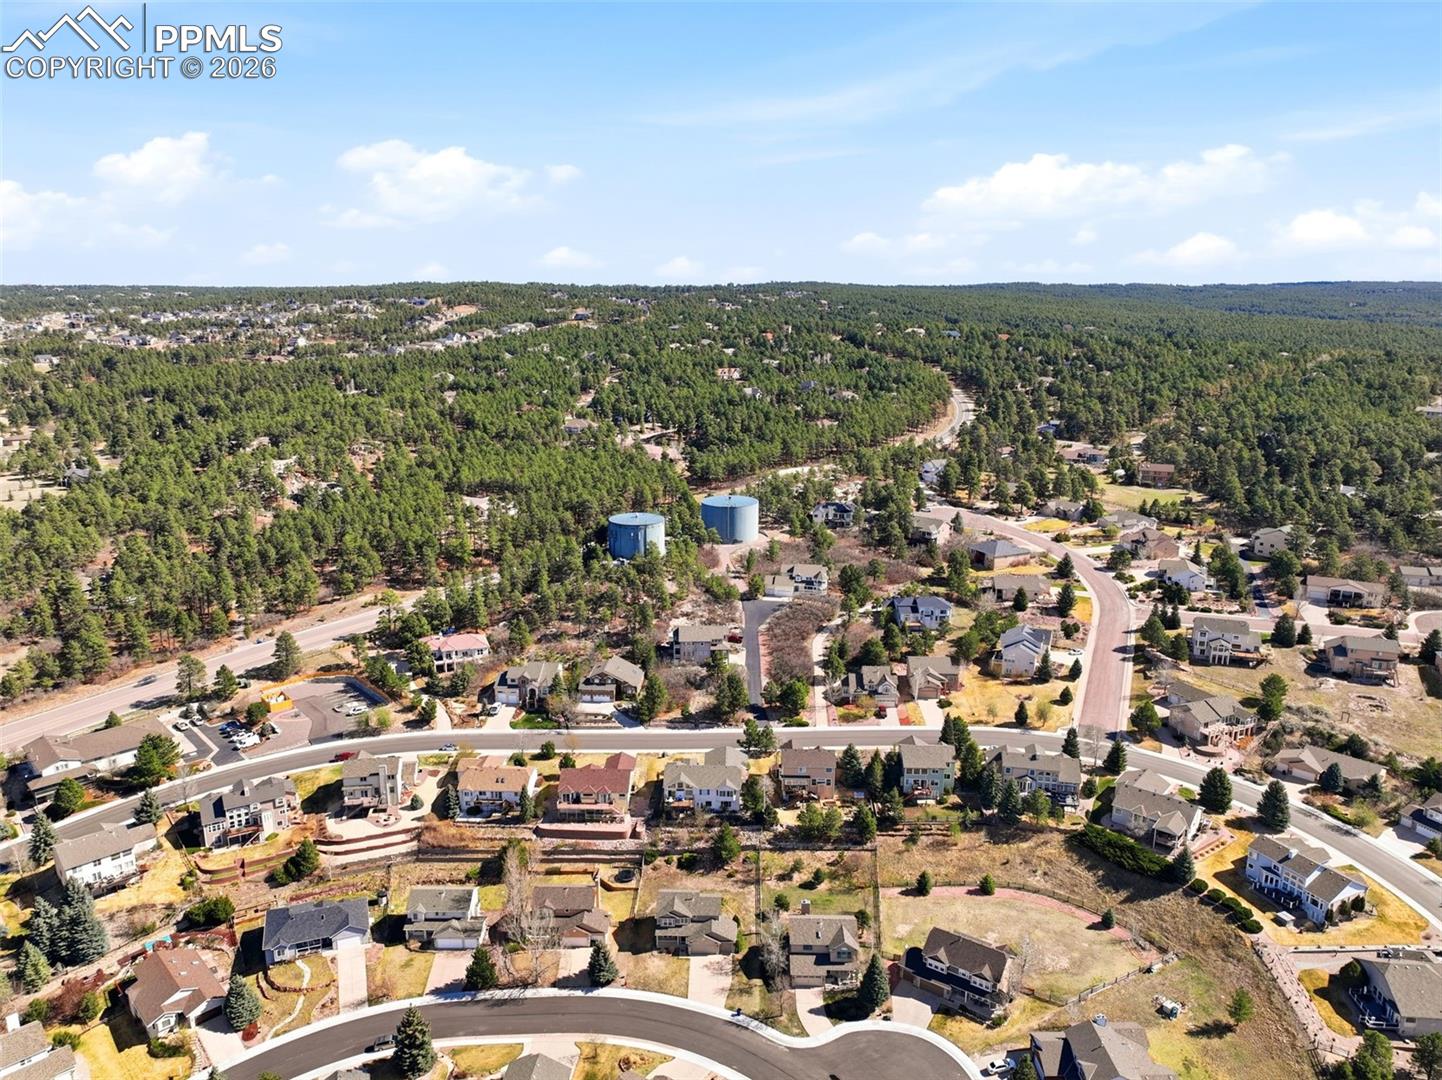
Additional highlights include a three-car garage and a prime location near top-rated District 20 schools, parks, hiking trails, shopping, dining, and convenient access to I-25 for an easy commute.

A well-appointed home that combines generous space, thoughtful updates, and a sought-after location.

4
beds

4
baths

2,784 Sq.Ft. LIVING AREA

0.26 Acres lot

Marquesa Hobbs

Marquesa Hobbs

Features & Amenities

Interior

  • total bedrooms4
  • Total bathrooms4
  • full bathrooms3
  • half bathroom1
  • Laundry room Main
  • Flooring Carpet, Ceramic Tile, Vinyl/Linoleum, Wood, Wood Laminate
  • Fireplace Gas, Main Level
  • APPLIANCES 220v in Kitchen, Dishwasher, Disposal, Microwave Oven, Oven, Range, Refrigerator
  • other interior Features 5-Pc Bath, Crown Molding, Vaulted Ceilings

Area & Lot

  • Status Sold
  • Date Sold June 5, 2026
  • Living Area2,784 Sq.Ft.
  • Total Area2,864 Sq.Ft.
  • Lot Area0.26 Acres
  • MLS® ID8054066
  • TypeResidential
  • YEAR BUILT1998
  • Elementary SchoolAntelope Trails
  • Middle SchoolDiscovery Canyon
  • High SchoolDiscovery Canyon
  • School DistrictAcademy-20

Exterior

  • water SourceAssoc/Distr
  • utilitiesCable Available, Electricity Connected, Natural Gas Connected, Telephone
  • roofComposite Shingle
  • HEAT TYPEForced Air, Natural Gas
  • AIR CONDITIONINGCeiling Fan(s)
  • sewerSewer

Financial

  • Sales Price$565,000
  • Real Estate Tax $3,354/yr
  • HOA $311
View Virtual Tour

Work with Carmen

When it comes to buying or selling your home, I want to equip you with local expert advice. No obligation, just a Platinum opinion you can trust. Contact me today to find out how I can be of assistance to you!

Follow Me on Instagram