15842 James Gate Place
See all photos
Bought with Clay Martin, The Cutting Edge and Listed by Hank Poburka AHWD C2EX CDPE CRS GRI MRP SFR , Eagle One Real Estate LLC Listing Contact: 719-377-8536
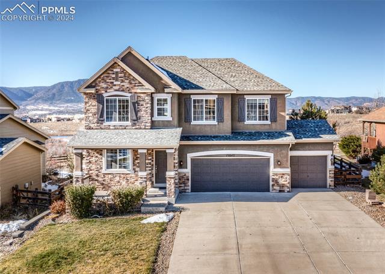
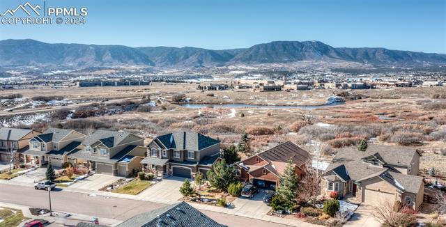
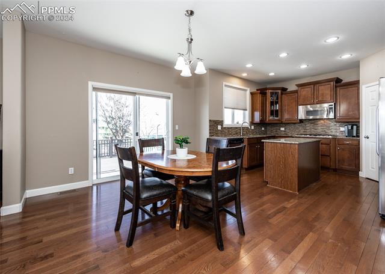
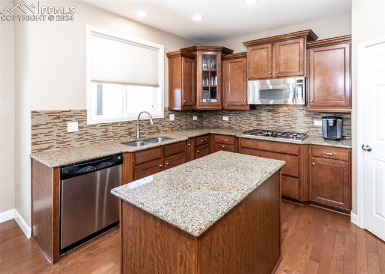
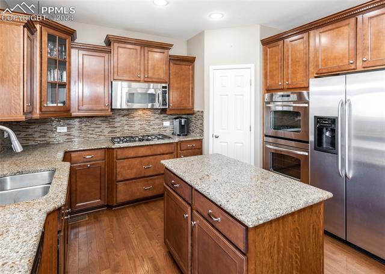
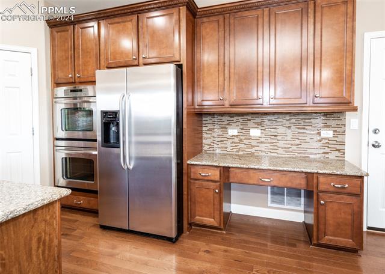
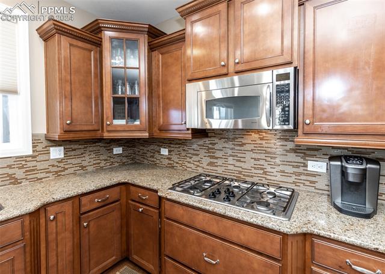
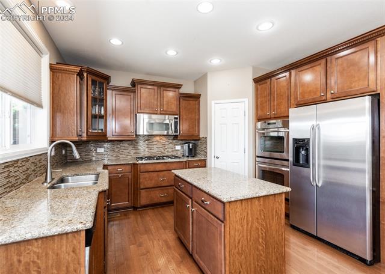
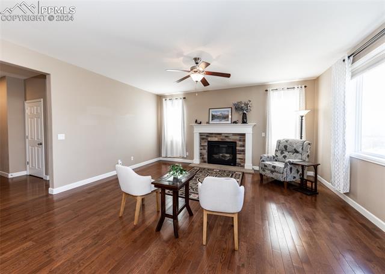
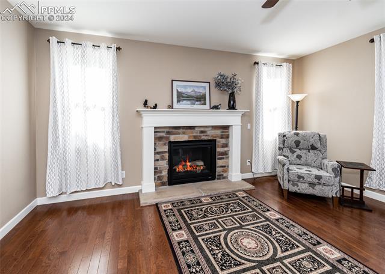
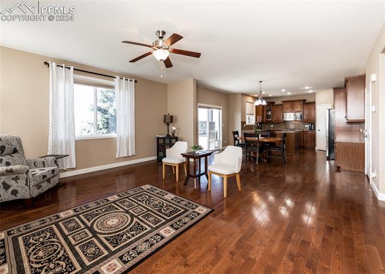
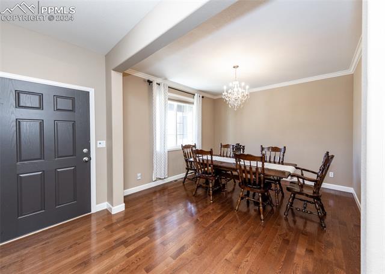
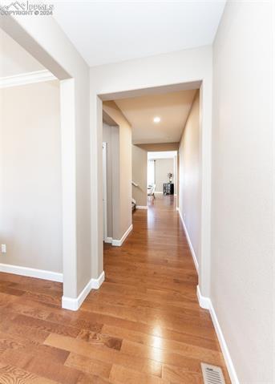
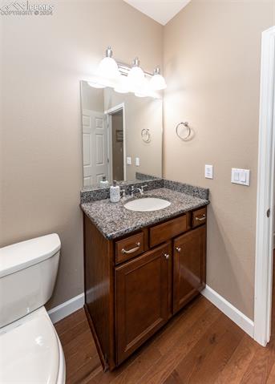
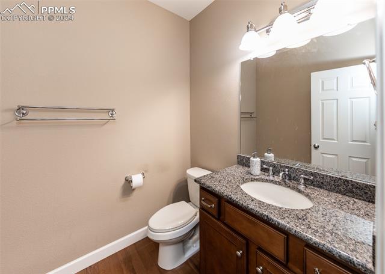
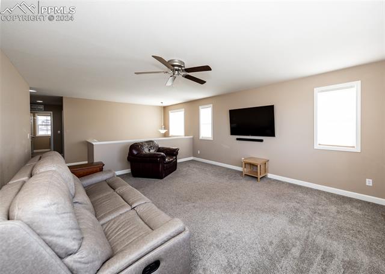
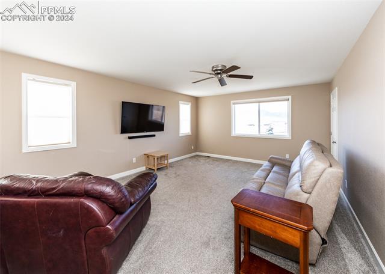
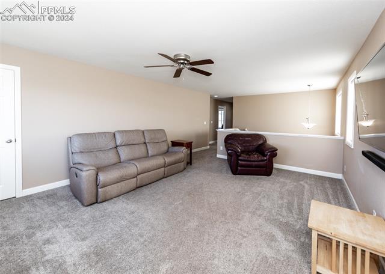
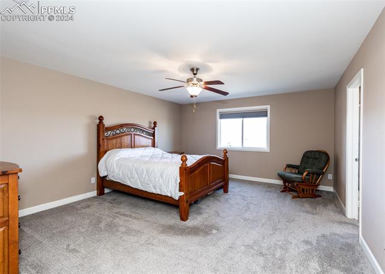
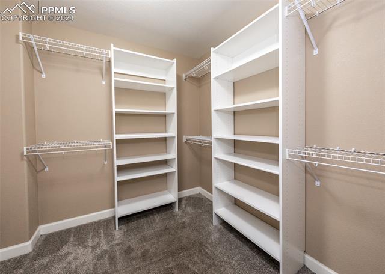
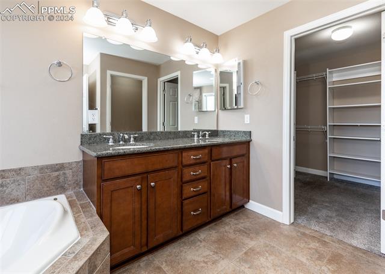
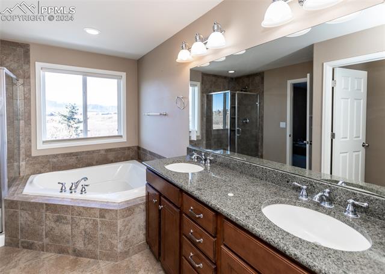
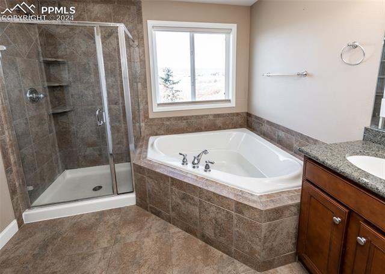
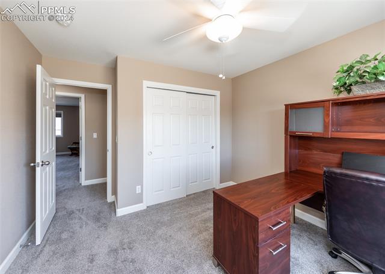
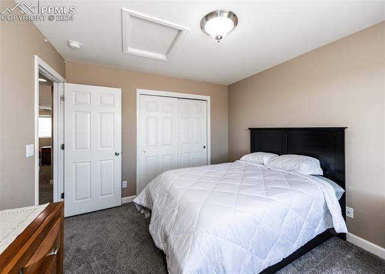
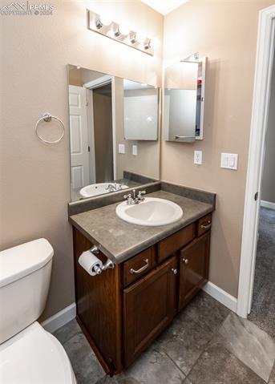
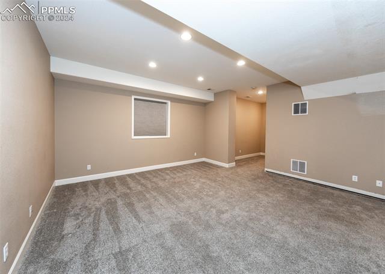
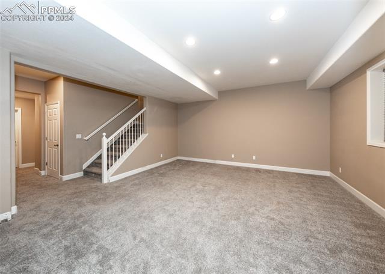
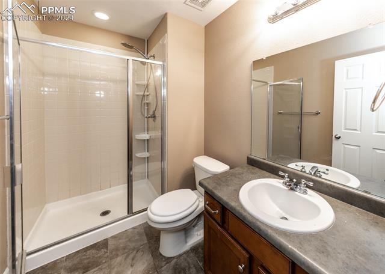
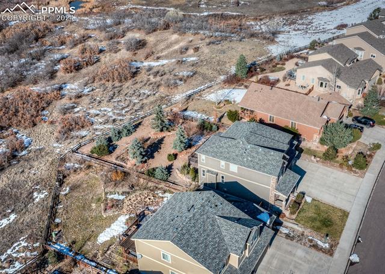
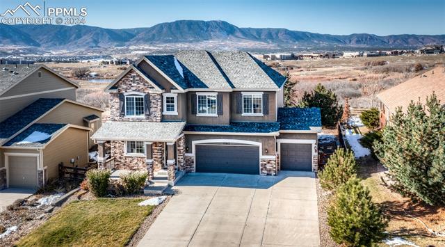
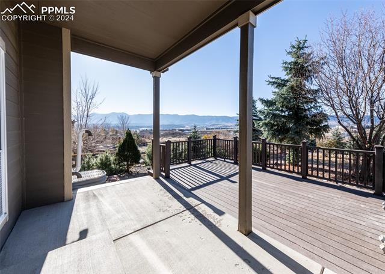
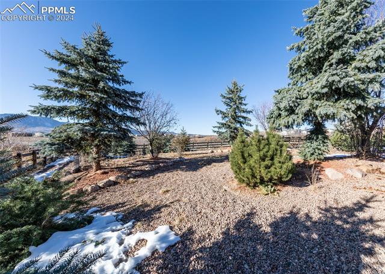
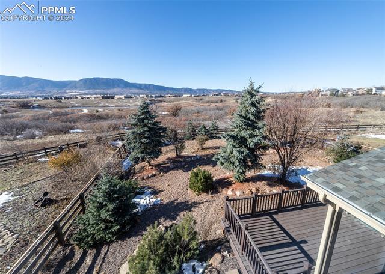
This beautiful Jackson Creek two story home boasts 5 bedrooms, 4 bathrooms 3-car attached garage backing to a large Open Space with unrestricted mountain views! The kitchen offers plenty of cabinet space, stainless appliances, built-in double ovens, gas cooktop, island, solid granite counters, walk-in pantry, and magnificent mountain views. The beautiful, formal dining room offers natural light through the large window. The open concept living room has a beautiful gas fireplace to keep you cozy through the fall and winter months. The dining nook has a walk-out to the oversized, fenced backyard. Large windows throughout provide beautiful natural light. The upstairs loft offers a second family room or office and there are four bedrooms. The primary bedroom features large windows with great mountain views, an ensuite 5 piece bathroom and a walk-in closet. The finished basement offers 9' ceilings, a large family room, a fifth bedroom and extra storage. Extras in the home include central air throughout, new hot water heater, oversized storage, partially covered composite back deck. The three-car attached garage enters conveniently into the kitchen. The fenced, landscaped, low maintenance xeriscape backyard offers plenty of space for summer barbecues! Amazing location backing up to expansive open space with sweeping views of the mountains!

5
beds

4
baths

3,611 Sq.Ft. LIVING AREA

0.26 Acres lot

Features & Amenities

Interior

  • total bedrooms5
  • Total bathrooms4
  • full bathrooms2
  • three quarter bathroom1
  • half bathroom1
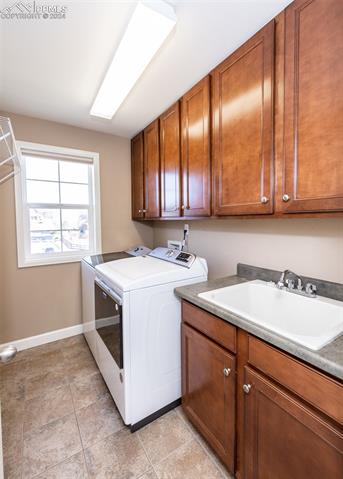
  • Laundry room Electric Hook-up, Upper
  • Flooring Carpet, Vinyl/Linoleum, Wood
  • Fireplace Gas, Main Level, One
  • APPLIANCES 220v in Kitchen, Cook Top, Dishwasher, Disposal, Double Oven, Gas in Kitchen, Microwave Oven, Range, Refrigerator, Self Cleaning Oven
  • other interior Features 5-Pc Bath, 9 Ft Ceilings, See Prop Desc Remarks

Area & Lot

  • Status Sold
  • Date Sold May 7, 2025
  • Living Area3,611 Sq.Ft.
  • Total Area3,700 Sq.Ft.
  • Lot Area0.26 Acres
  • MLS® ID3978123
  • TypeResidential
  • YEAR BUILT2011
  • Elementary SchoolBear Creek
  • High SchoolLewis Palmer
  • School DistrictLewis-Palmer-38

Exterior

  • water SourceMunicipal
  • utilitiesElectricity Connected, Natural Gas Connected
  • roofComposite Shingle
  • HEAT TYPEForced Air, Natural Gas
  • AIR CONDITIONINGCeiling Fan(s), Central Air
  • sewerSewer

Financial

  • Sales Price$745,000
  • Real Estate Tax $3,723/yr
  • HOA $34/mo

Work with Carmen

When it comes to buying or selling your home, I want to equip you with local expert advice. No obligation, just a Platinum opinion you can trust. Contact me today to find out how I can be of assistance to you!

Follow Me on Instagram