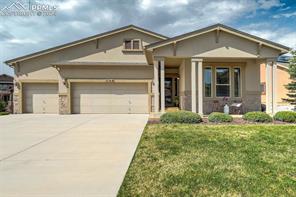
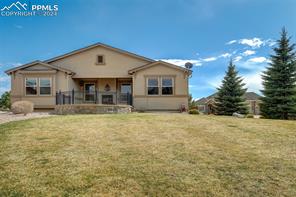
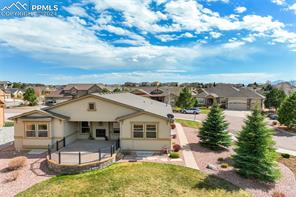
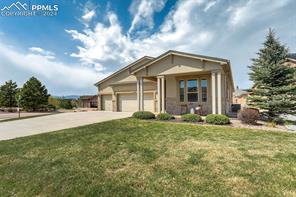
Low-rise building with a covered entrance, broad lawn, and paved drive.
Single-story home with covered entry, broad lawn, and mountain-view sky.
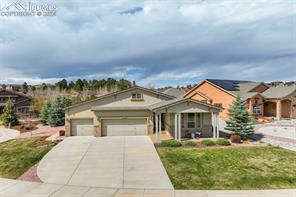
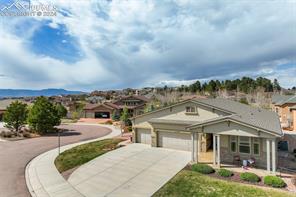
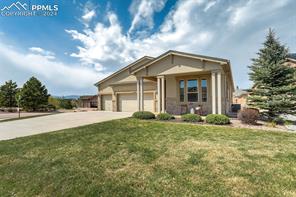
Single-story home with a broad driveway, two garage doors, and a covered front entry.
Front of a single-story home with a wide concrete driveway and a covered entry.
Home with a broad curved driveway, two-car garage, and mountain views.
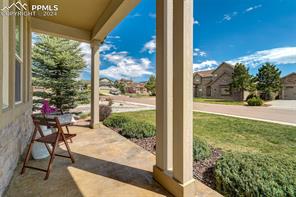
Covered front porch with seating overlooking a landscaped lawn and neighboring homes.
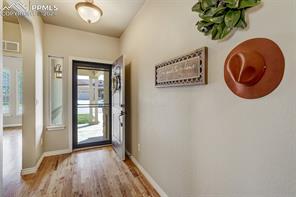
Entry foyer with a glass-paneled front door, wood flooring, and wall decor
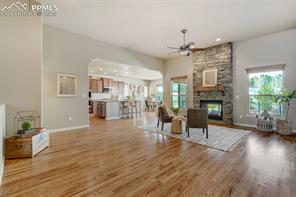
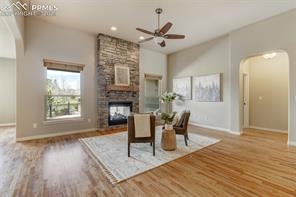
Open-plan living room with hardwood floors, stone fireplace, and view into the kitchen.
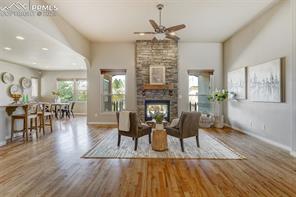
Living room with a stone fireplace, vaulted ceiling, and seating area opening to a dining space.
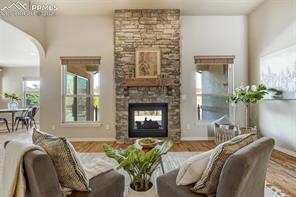
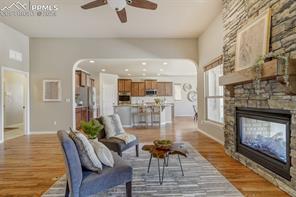
Living room with a floor-to-ceiling stone fireplace, large windows, and seating area.
Living room with a stone fireplace, dining table, ceiling fan, and hardwood floors.
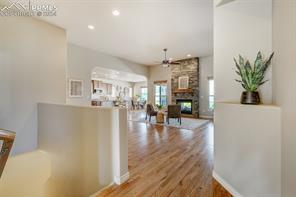
Living room with a stone fireplace, hardwood floors, and an open kitchen beyond.
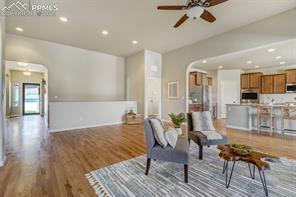
Open living room with hardwood floors, gray seating, and a kitchen with wood cabinets.
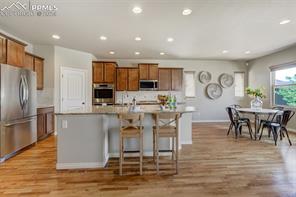
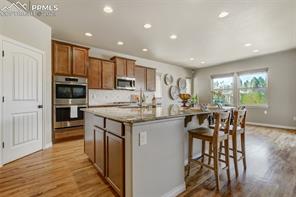
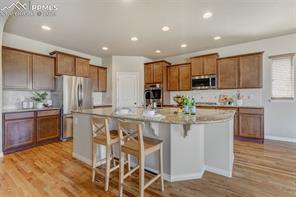
Kitchen with a large island, stainless steel appliances, and an adjoining dining area.
Kitchen with a large island, warm wood cabinets, stainless steel appliances, and hardwood floors.
Kitchen with a large island, wood cabinetry, stainless steel appliances, and bar stools.
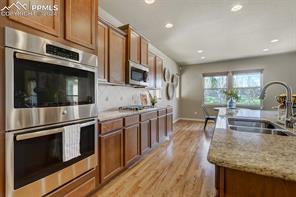
Kitchen with warm wood cabinets, double wall ovens, and a granite island overlooking the dining area.
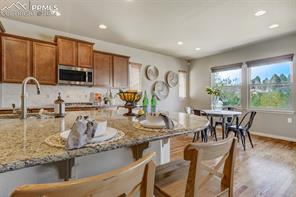
Kitchen and dining area with granite counters, wood cabinetry, and large windows overlooking greenery.
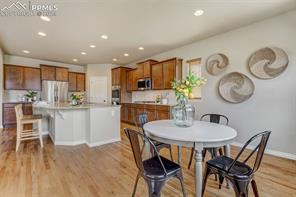
Kitchen and dining area with a white island, wood cabinetry, and a round table.
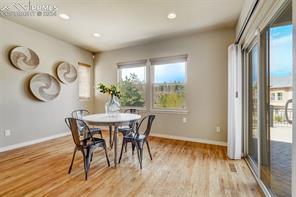
Dining area with a round table, decorative wall accents, and sliding glass doors to a patio.
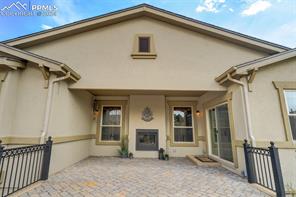
Covered front entry with beige stucco walls, tiled paving, and black metal railings.
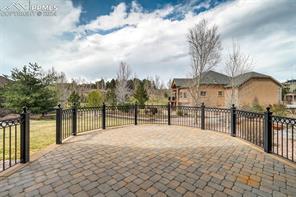
Paver patio enclosed by black metal fencing, with a brick home and leafless trees beyond.
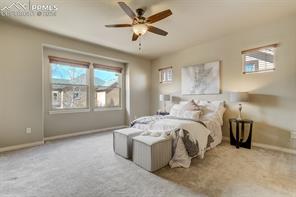
Bedroom with a large window, upholstered bed, and ceiling fan.
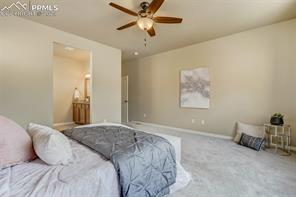
Bedroom with a bed dressed in white and gray linens, a ceiling fan, and carpeted floor.
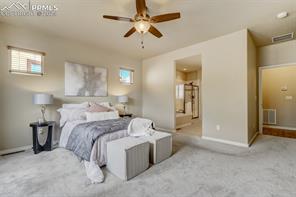
Bedroom with a gray patterned bed, ceiling fan, and doorway to an adjoining bathroom.
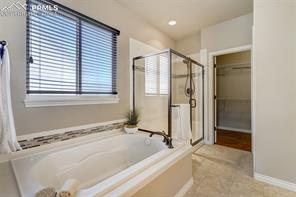
Bathroom with a soaking tub beneath a window and a glass-enclosed shower.
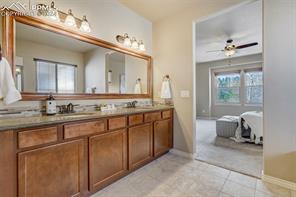
Bathroom with a long wood double vanity and a view into an adjoining bedroom.
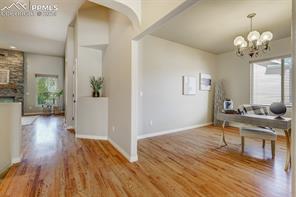
Open living and dining area with hardwood floors, chandelier, and kitchen beyond.
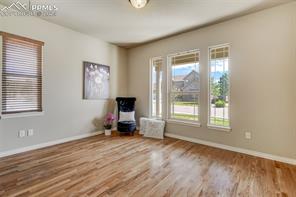
Living room with wood flooring, tall windows, and a black fireplace stove.
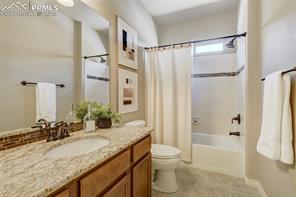
Bathroom with a long granite vanity, wood cabinets, and a tub-shower behind a curtain.
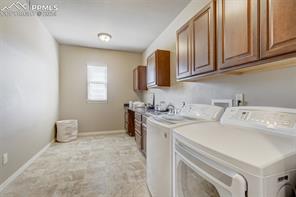
Laundry room with white washer and dryer, wood cabinets, and a small window.
Open-plan living and dining area with hardwood floors, a fireplace, and kitchen beyond.
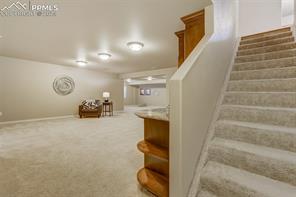
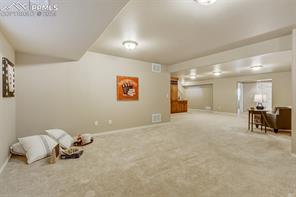
Carpeted living area with a staircase and a small seating arrangement.
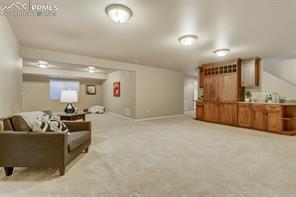
Carpeted living area with a sofa, lounge chairs, and a wood bar.
Carpeted open living area with a small seating nook and dining table.
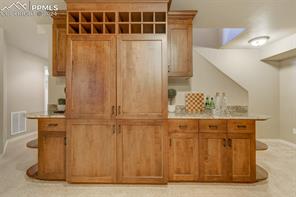
Kitchen with a large central wood island, built-in wine rack, and tiled backsplash.
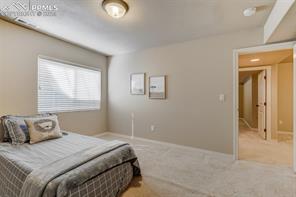
Carpeted bedroom with a low bed, window blinds, and an open doorway to the hall.
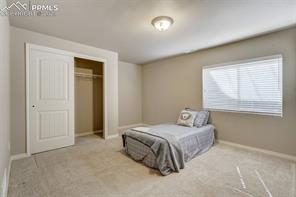
Bedroom with a bed, beige carpet, an open closet, and a window with blinds.
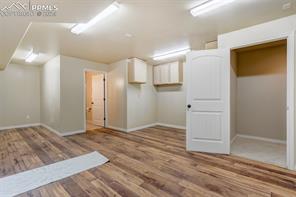
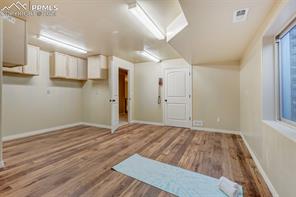
Empty room with wood-look flooring, wall cabinets, a door, and a large window.
Open interior room with wood-look flooring, white cabinets, and an open closet.
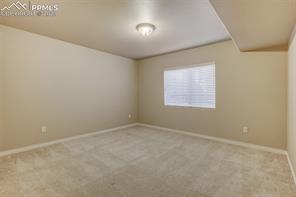
Empty carpeted room with beige walls, a window with blinds, and a ceiling light.
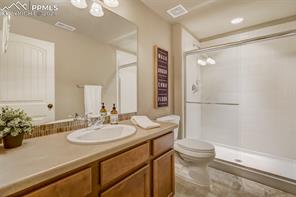
Bathroom with a long wood vanity, framed mirror, toilet, and tub-shower enclosure.
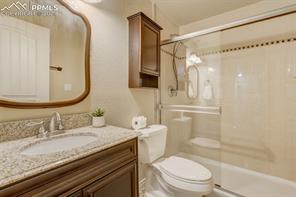
Bathroom with a granite vanity, wood cabinetry, and a glass-enclosed tub and shower.
Single-story home with a covered porch, broad lawn, and evergreen trees.
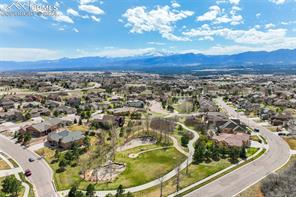
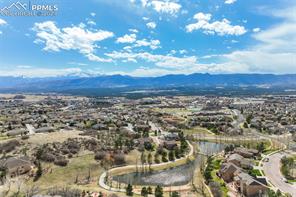
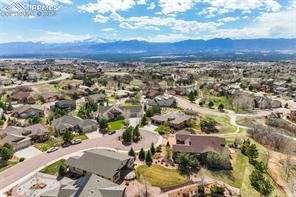
Aerial view of a neighborhood with a winding greenbelt and mountain views.
Aerial view of a Colorado Springs neighborhood with mountain ranges on the horizon.
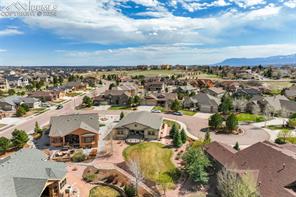
Aerial view of a home and surrounding neighborhood with mountains in the distance.
Aerial view of a beige single-story home with a curved front porch and mature evergreens.
Aerial view of a Colorado Springs neighborhood with the Rocky Mountains in the distance.
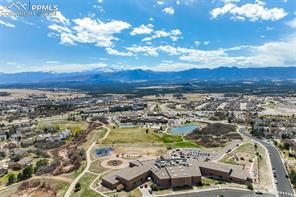
Aerial view of a neighborhood with a large building and distant mountain range.
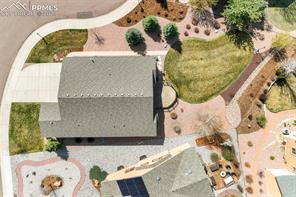
Aerial view of a home with landscaped grounds, curved paths, and an adjacent property.
See all photos
Beautiful one-owner home tucked away in a quiet Cul-de-sac in the desirable neighborhood of Stone Crossing in Northgate! Enjoy miles of walking trails that wind around the ponds with water features, mature trees, stunning views, and ideal picnic and play spots. Beautiful wood floors through the main level support the open floor plan where the family room and kitchen are the focal point. A doubled sided fireplace is framed by stone and windows. Enjoy Colorado living on the large covered patio around the other side of the fireplace with views of one of the beautiful community water features. The chef will love the gourmet kitchen with double ovens, a large granite island with seating, walk-in pantry, and tons of cabinet and counter space along with an eat-in nook. Retreat to the Primary Suite, a paradise with a picture window and luxurious 5 piece bath with a large spa tub and shower. A second bedroom, bathroom, and office complete the main floor. Downstairs, a spacious rec room provides two separate living areas with many options for use, along with a built-in bar. Enjoy 2 bedrooms and bathroom on one side, and a large bonus room with a full bath that could serve as a junior suite on the other side. A Community Ampitheatre is the perfect place for Concerts, Food Trucks, and events! Enjoy leisurely walks on the neighborhood trails, that also goes to Award Winning D-20 DaVinci Academy Elementary School and a large Neighborhood park, field, tennis/pickleball court, and playground The park is located next to shops and restaurants! Enjoy the convenience of a neighborhood mail stop, art classes, dog grooming, fitness, boutiques, and much more! The stunning home has been meticulously cared for and is ready for personal touches. Conveniently located near Flying Horse Club & Resort, entertainment, restaurants, healthcare; Monument, I-25 & USAFA
4
beds

4
baths

4,075 Sq.Ft. LIVING AREA
Marquesa Hobbs

Marquesa Hobbs

Features & Amenities

Interior

  • total bedrooms4
  • Total bathrooms4
  • full bathrooms2
  • three quarter bathrooms2
  • APPLIANCES Cook Top, Dishwasher, Disposal, Double Oven, Dryer, Gas in Kitchen, Microwave Oven, Refrigerator, Washer
  • other interior Features 5-Pc Bath, 9 Ft Ceilings, Great Room, See Prop Desc Remarks

Area & Lot

  • Status Sold
  • Date Sold June 4, 2024
  • Living Area4,075 Sq.Ft.
  • MLS® ID8716276
  • TypeResidential
  • YEAR BUILT2014
  • Middle SchoolDiscovery Canyon
  • School DistrictAcademy-20

Exterior

  • Garage Space3.0
  • utilitiesCable Available, Electricity Connected, Telephone
  • roofComposite Shingle
  • HEAT TYPEForced Air, Natural Gas
  • AIR CONDITIONINGCeiling Fan(s), Central Air

Financial

  • Sales Price$835,000
  • Real Estate Tax $3,006/yr
  • HOA $350

Work with Carmen

When it comes to buying or selling your home, I want to equip you with local expert advice. No obligation, just a Platinum opinion you can trust. Contact me today to find out how I can be of assistance to you!

Follow Me on Instagram