1909 Medici Lane
1909 Medici Lane
1909 Medici Lane
1909 Medici Lane
1909 Medici Lane
1909 Medici Lane
1909 Medici Lane
1909 Medici Lane
1909 Medici Lane
1909 Medici Lane
1909 Medici Lane
1909 Medici Lane
1909 Medici Lane
1909 Medici Lane
1909 Medici Lane
1909 Medici Lane
1909 Medici Lane
1909 Medici Lane
1909 Medici Lane
1909 Medici Lane
1909 Medici Lane
1909 Medici Lane
1909 Medici Lane
1909 Medici Lane
1909 Medici Lane
1909 Medici Lane
1909 Medici Lane
1909 Medici Lane
1909 Medici Lane
1909 Medici Lane
1909 Medici Lane
1909 Medici Lane
1909 Medici Lane
1909 Medici Lane
1909 Medici Lane
1909 Medici Lane
1909 Medici Lane
1909 Medici Lane
1909 Medici Lane
1909 Medici Lane
1909 Medici Lane
1909 Medici Lane
1909 Medici Lane
1909 Medici Lane
1909 Medici Lane
1909 Medici Lane
1909 Medici Lane
1909 Medici Lane
1909 Medici Lane
1909 Medici Lane
1909 Medici Lane
1909 Medici Lane
1909 Medici Lane
1909 Medici Lane
1909 Medici Lane
1909 Medici Lane
1909 Medici Lane
1909 Medici Lane
1909 Medici Lane
1909 Medici Lane
1909 Medici Lane
1909 Medici Lane
1909 Medici Lane
1909 Medici Lane
1909 Medici Lane
1909 Medici Lane
1909 Medici Lane
1909 Medici Lane
1909 Medici Lane
1909 Medici Lane
1909 Medici Lane
1909 Medici Lane
1909 Medici Lane
1909 Medici Lane
1909 Medici Lane
1909 Medici Lane
1909 Medici Lane
1909 Medici Lane
1909 Medici Lane
1909 Medici Lane
1909 Medici Lane
1909 Medici Lane
1909 Medici Lane
1909 Medici Lane
1909 Medici Lane
1909 Medici Lane
1909 Medici Lane
1909 Medici Lane
1909 Medici Lane
1909 Medici Lane
1909 Medici Lane
1909 Medici Lane
1909 Medici Lane
1909 Medici Lane
1909 Medici Lane
1909 Medici Lane
1909 Medici Lane
1909 Medici Lane
1909 Medici Lane
1909 Medici Lane
1909 Medici Lane
1909 Medici Lane
1909 Medici Lane
1909 Medici Lane
1909 Medici Lane
1909 Medici Lane
1909 Medici Lane
1909 Medici Lane
1909 Medici Lane
1909 Medici Lane
1909 Medici Lane
See all photos
Bought with Debra Atencio CDPE CMRS CRS MRP SRES , Exp Realty LLC and Listed by Hank Poburka AHWD C2EX CDPE CRS GRI MRP SFR , Eagle One Real Estate LLC Listing Contact: 719-377-8536
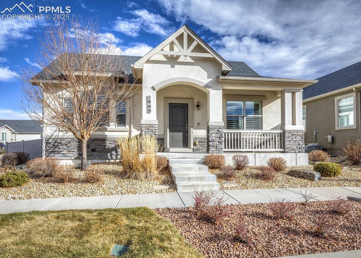
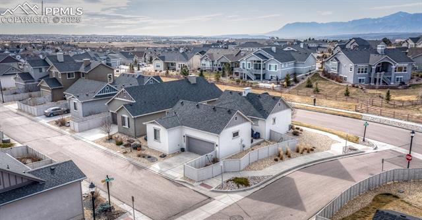
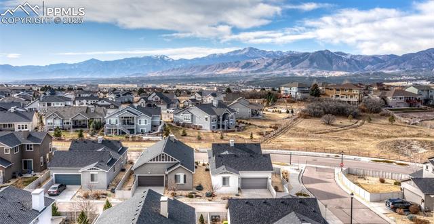
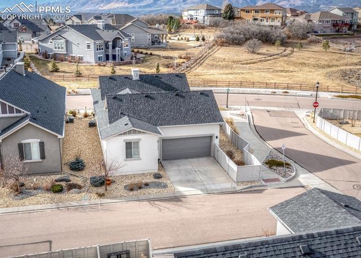
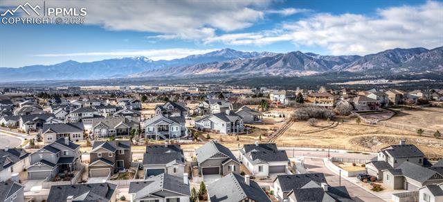
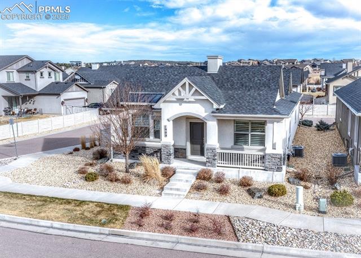
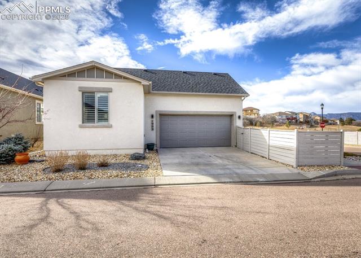
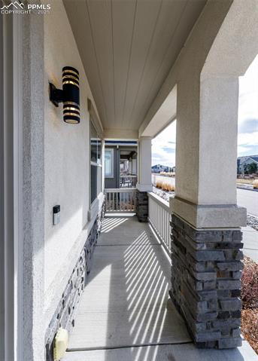
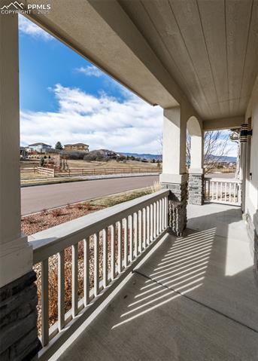
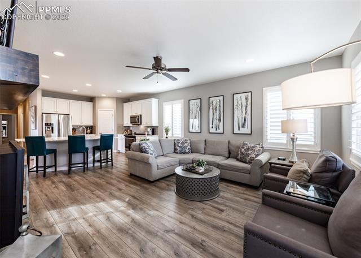
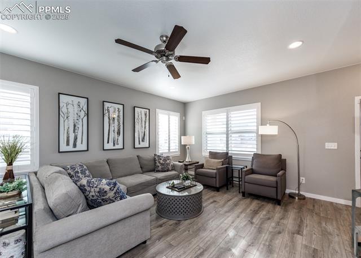
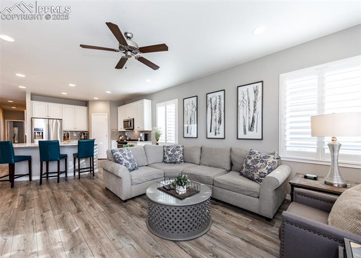
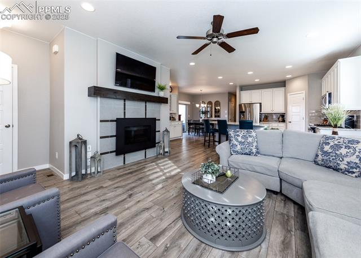
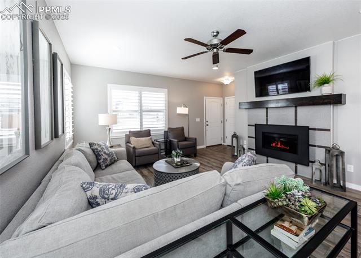
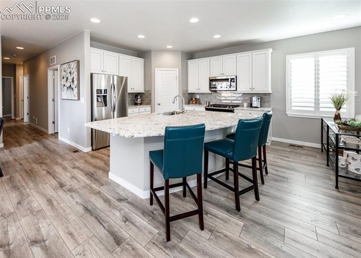
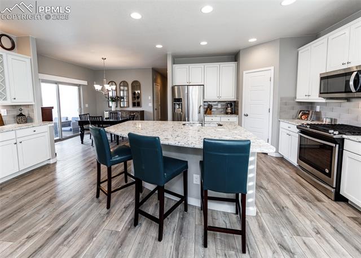
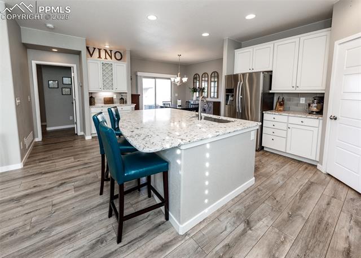
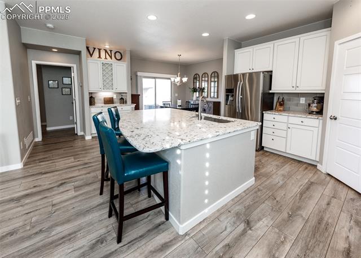
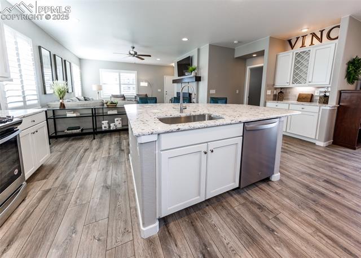
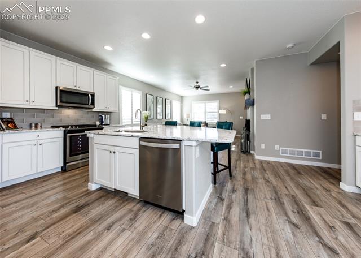
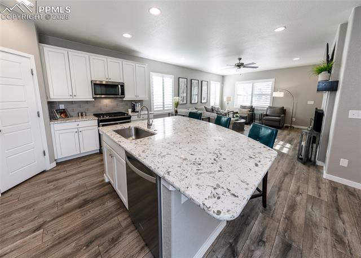
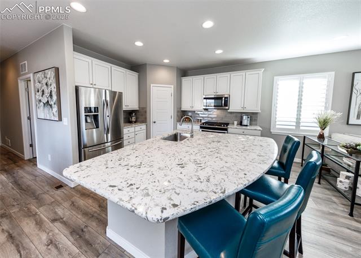
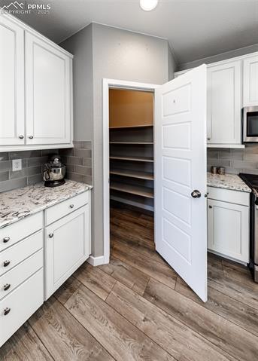
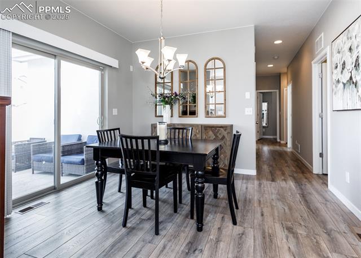
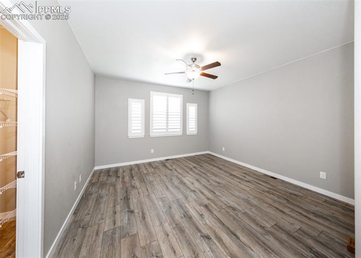
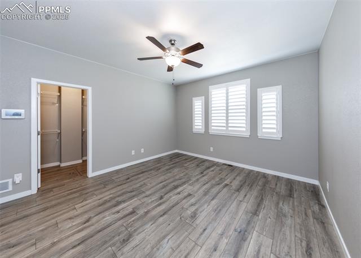
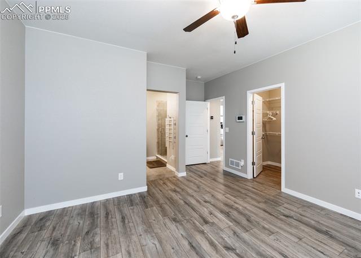
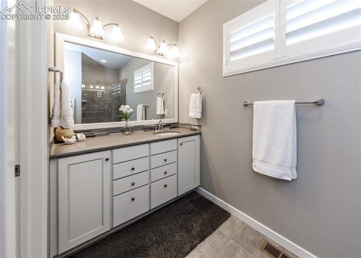
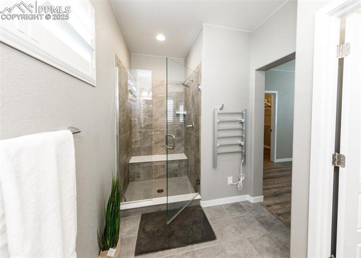
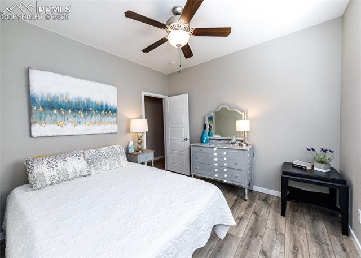
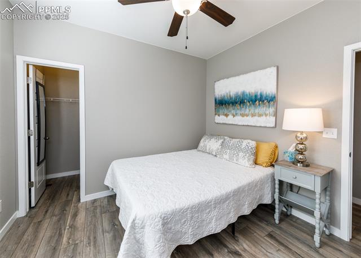
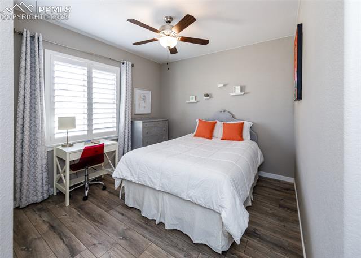
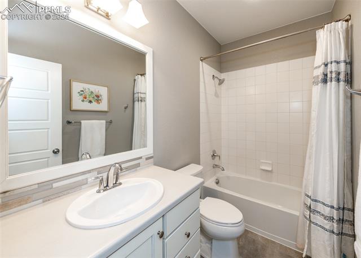
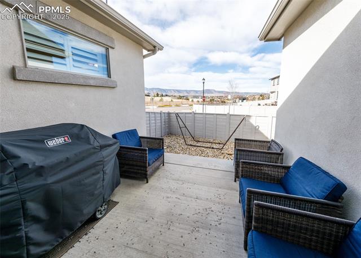
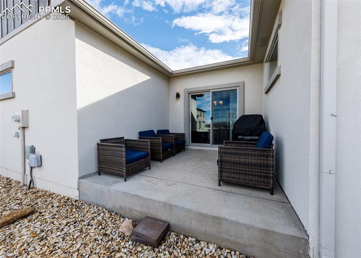
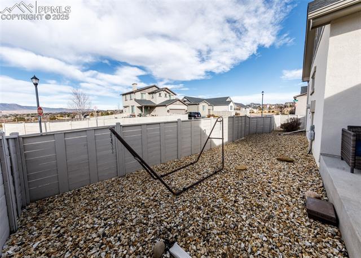
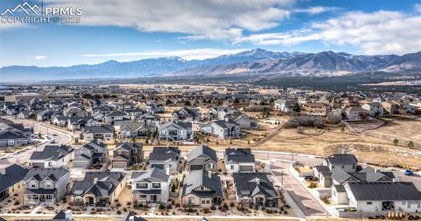
This exceptional home is the perfect blend of comfort, convenience, and resort-style living in upscale Flying Horse, one of Colorado's premier country club communities! The home is loaded with designer upgrades and is situated on a corner lot with great mountain views. It is main level living at its finest! The welcome covered front porch offers unrestricted mountain views and the side porch offers quiet privacy. Walk inside the home and into the great room to experience the ambiance of the light, bright and open floor plan. The great room, kitchen and dining are all open to each other. Relax and enjoy the beautiful gas fireplace and serenity of the home. A perfect setup for entertaining! Upgrades include gourmet kitchen, solid quartz counters, large island, gas cooktop, all stainless appliances, upgraded cabinets, pantry, coffee nest/wine bar, LVT luxury vinyl throughout, plantation shutters on all windows, security system and more. The main bedroom has walk-in closet, attached updated bath with full shower with heated towel rack. Two other bedrooms and a full bath are on the main level with the second bedroom also having a walk-in closet. All appliances are included plus washer and dryer. Furniture is negotiable. Home is located in award winning School District 20 and close to a large neighborhood park. The Flying Horse Country Club is nearby with an upscale spa, recreation center, swimming pools, tennis and pickle ball courts, restaurant, all the amenities you would want from a country club! Easy access to I-25 and multiple shopping venues. Home is immaculate and move-in ready!

3
beds

2
baths

1,521 Sq.Ft. LIVING AREA

5,122 Sq.Ft. lot

Features & Amenities

Interior

  • total bedrooms3
  • Total bathrooms2
  • full bathroom1
  • three quarter bathroom1
  • Laundry room Electric Hook-up, Main
  • Flooring Ceramic Tile, Luxury Vinyl
  • Fireplace Gas, Main Level, One
  • APPLIANCES 220v in Kitchen, Cook Top, Dishwasher, Disposal, Dryer, Gas in Kitchen, Kitchen Vent Fan, Microwave Oven, Range, Refrigerator, Self Cleaning Oven, Washer
  • other interior Features Vaulted Ceilings, See Prop Desc Remarks

Area & Lot

  • Status Sold
  • Date Sold January 20, 2026
  • Living Area1,521 Sq.Ft.
  • Total Area1,521 Sq.Ft.
  • Lot Area5,122 Sq.Ft.
  • MLS® ID2384898
  • TypeResidential
  • YEAR BUILT2018
  • Elementary SchoolDiscovery Canyon
  • Middle SchoolDiscovery Canyon
  • High SchoolDiscovery Canyon
  • School DistrictAcademy-20

Exterior

  • water SourceAssoc/Distr
  • utilitiesElectricity Connected, Natural Gas Connected
  • roofComposite Shingle
  • HEAT TYPEForced Air, Natural Gas
  • AIR CONDITIONINGCentral Air
  • sewerSewer
  • HOA AmenitiesClub House, Green Areas

Financial

  • Sales Price$545,000
  • Real Estate Tax $3,629/yr
  • HOA $65/mo

Work with Carmen

When it comes to buying or selling your home, I want to equip you with local expert advice. No obligation, just a Platinum opinion you can trust. Contact me today to find out how I can be of assistance to you!

Follow Me on Instagram