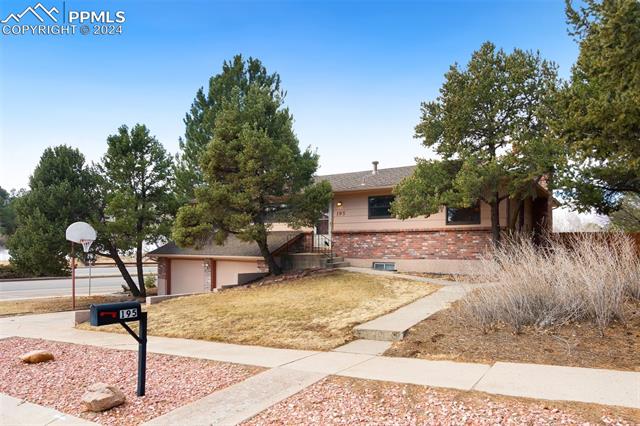
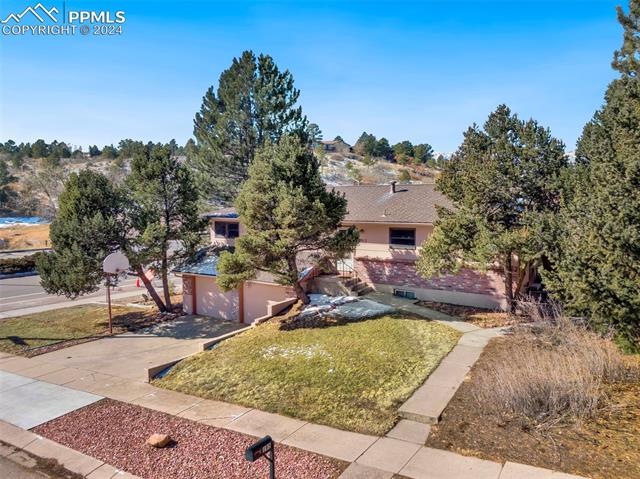
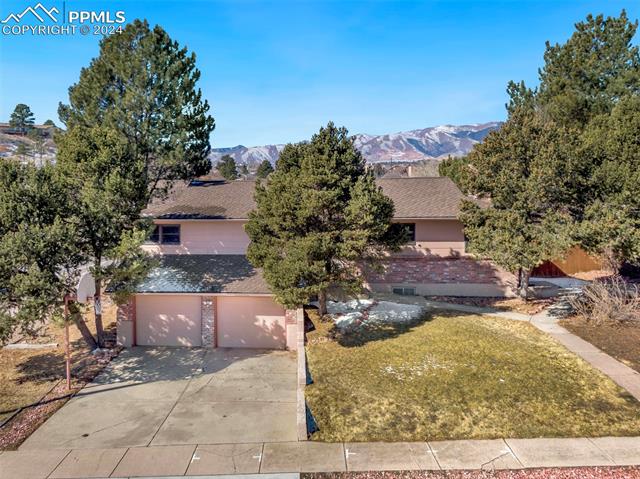
Single-story home with a two-car garage, mature pine trees, and mountains in the background.
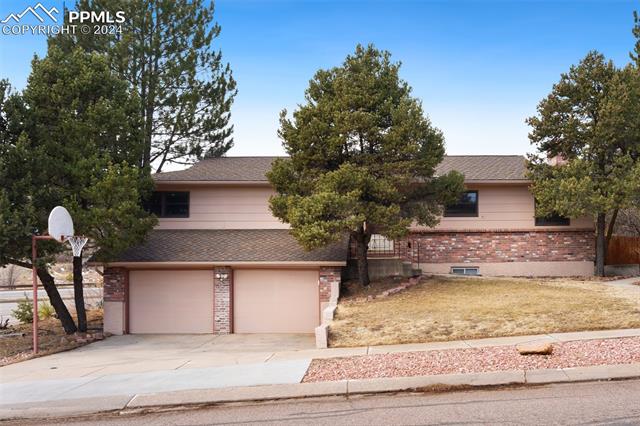
Home with a two-car garage and basketball hoop beside the driveway.
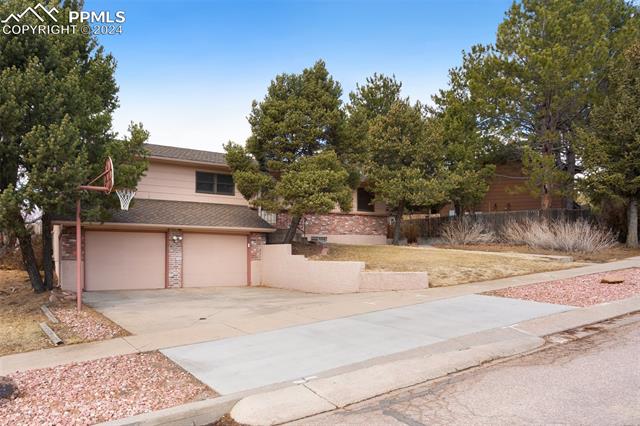
Raised brick-and-siding home with a basketball hoop beside the driveway and dry landscaping.
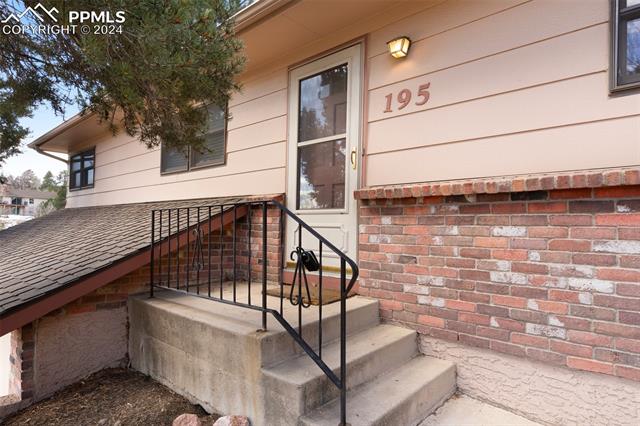
Home entrance with concrete steps, black railing, brick facade, and address number 195.
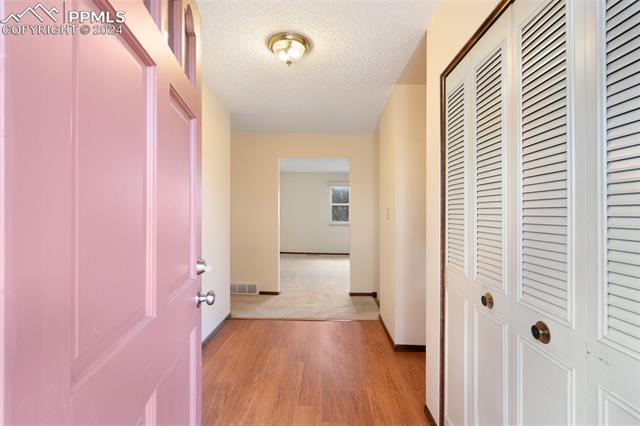
Hallway with a pink entry door, white louvered closets, and wood flooring.
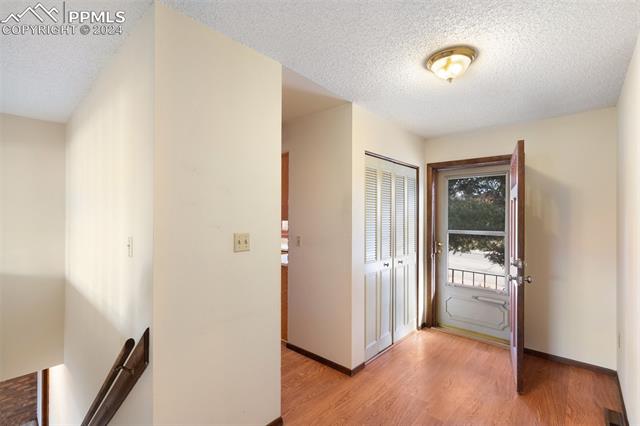
Entryway with an open front door, closet doors, and warm wood flooring.
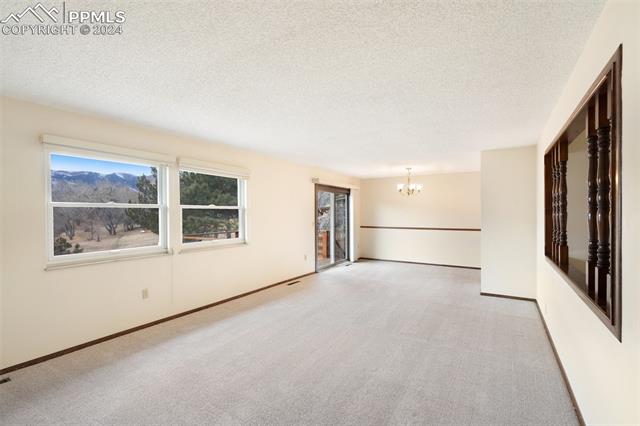
Carpeted living room with wide windows overlooking mountains and a dark wood pass-through railing.
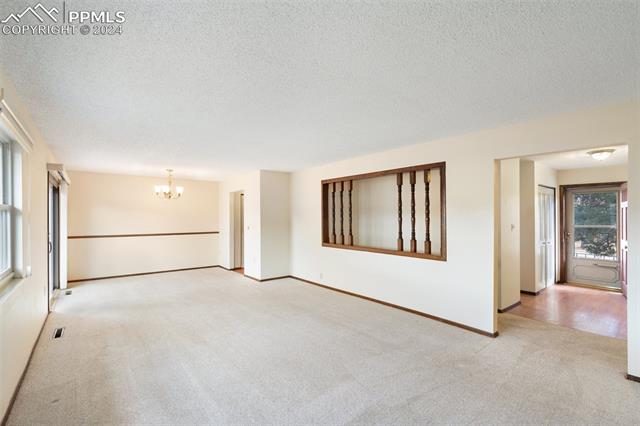
Carpeted living room with a wood-trimmed interior railing and adjoining entryway.
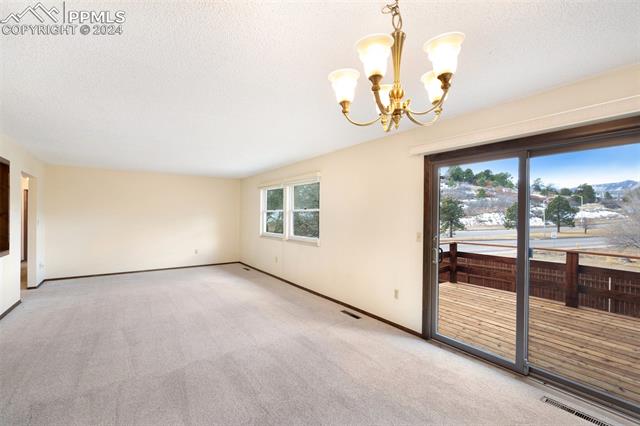
Empty carpeted living room with a chandelier and sliding glass doors to a deck.
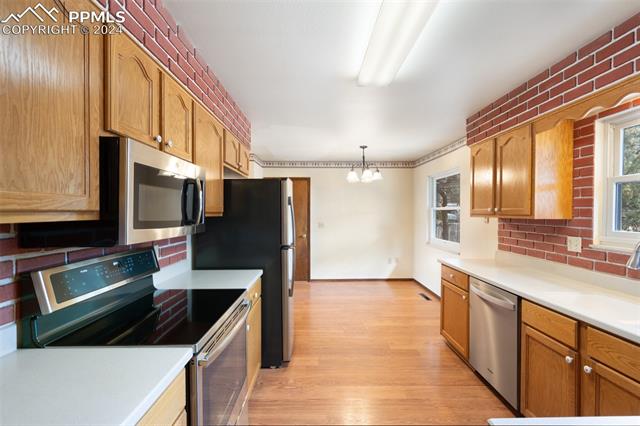
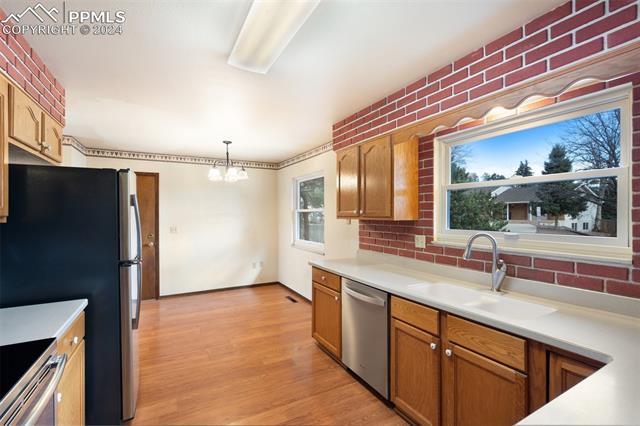
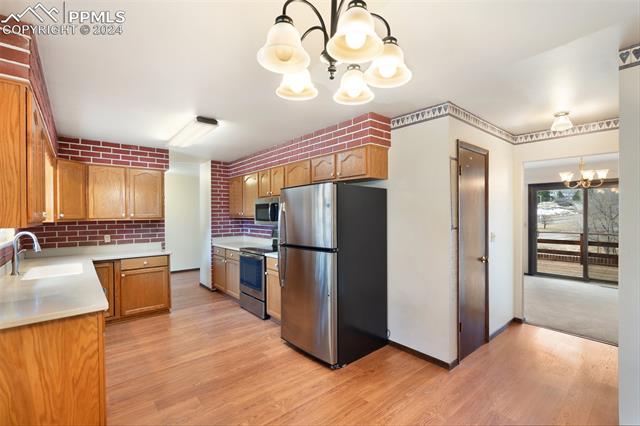
Kitchen with wood cabinets, brick accents, and stainless steel appliances.
Kitchen with red brick walls, wood cabinets, and a sink beneath a wide window.
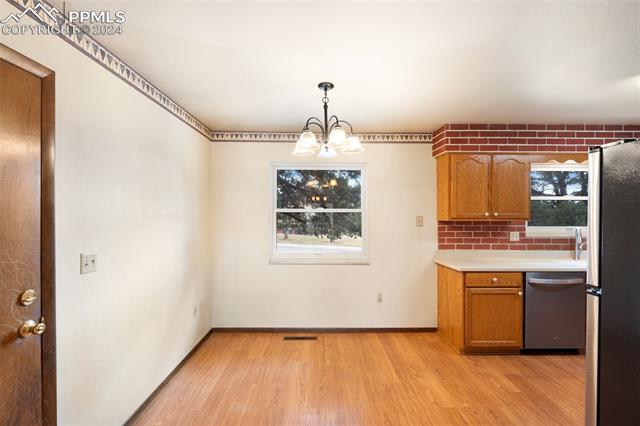
Dining area with a chandelier, hardwood flooring, and an adjoining kitchen with brick backsplash.
Kitchen with wood cabinets, red brick backsplash, and stainless steel appliances.
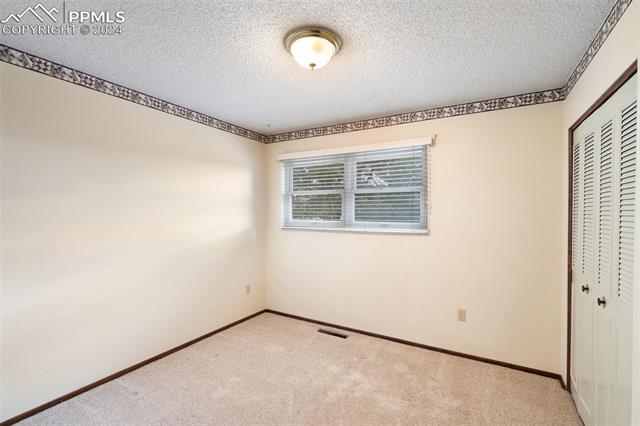
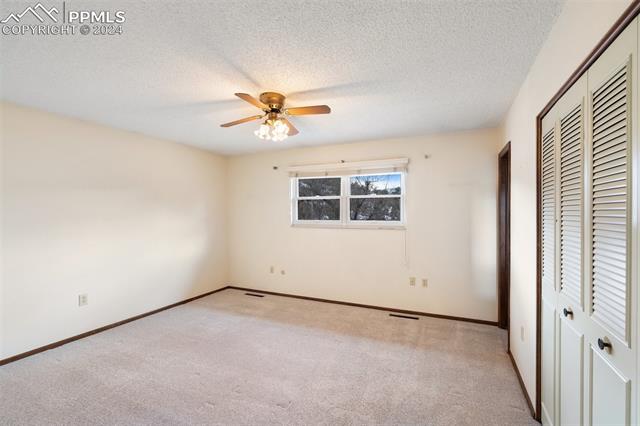
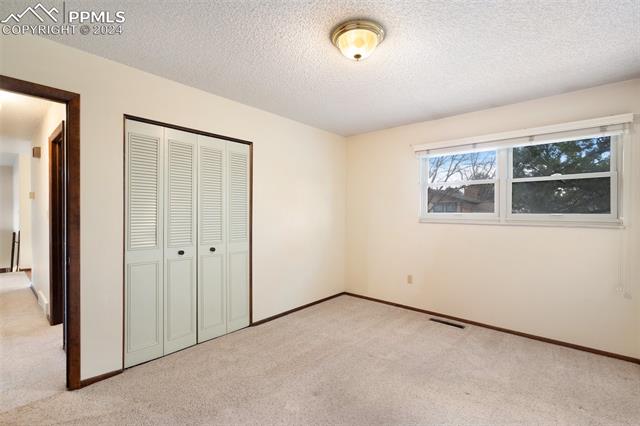
Empty carpeted bedroom with a window and double-door closet.
Carpeted bedroom with a ceiling fan, small window, and louvered closet doors.
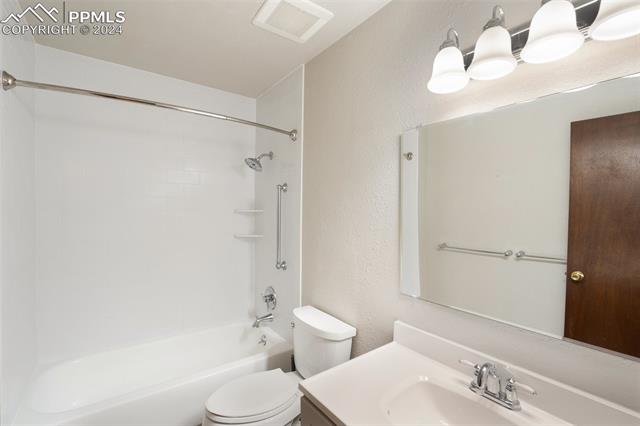
Bathroom with a white tub and shower, toilet, and sink beneath a large mirror.
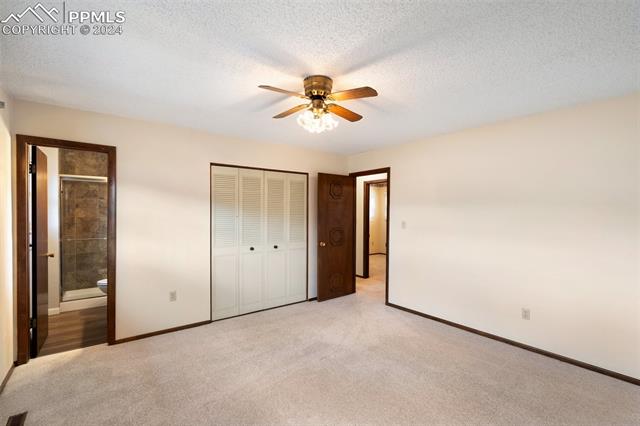
Carpeted bedroom with a ceiling fan, double closet doors, and two open doorways.
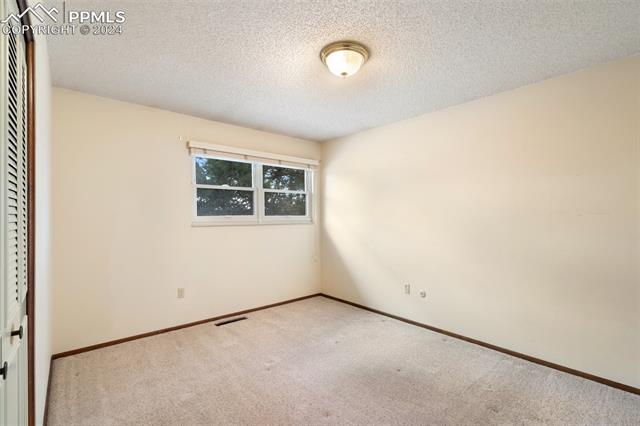
Empty bedroom with beige carpet, a small window, and a louvered closet door.
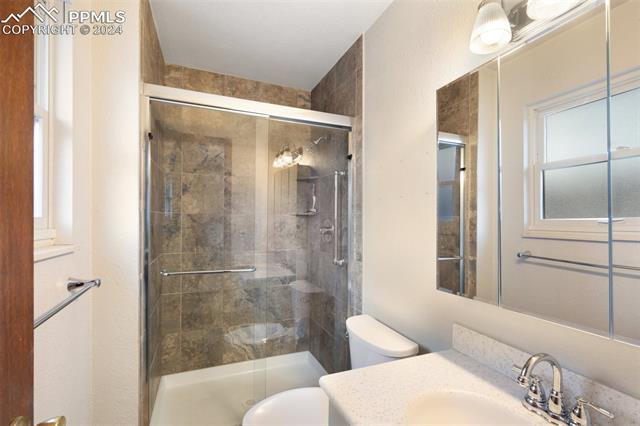
Bathroom with a glass-enclosed tiled shower, white vanity, and mirrored cabinet.
Empty carpeted bedroom with a louvered closet and a window overlooking trees.
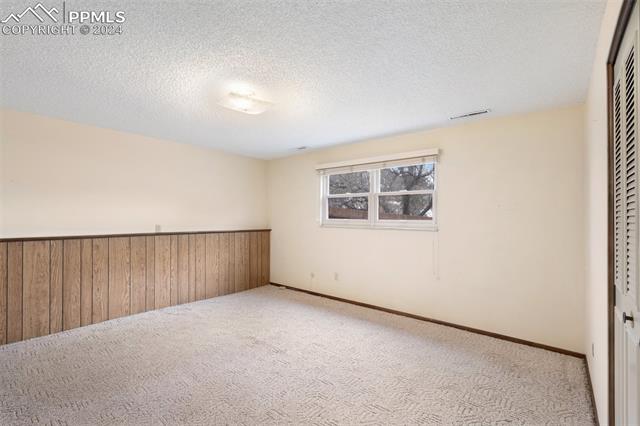
Carpeted room with wood-paneled half wall, a small window, and a closet.
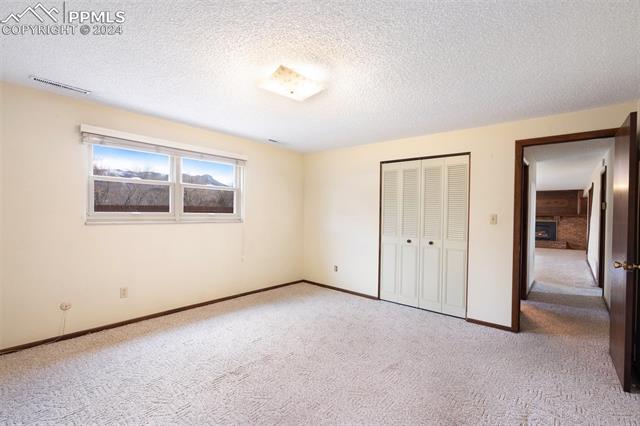
Vacant carpeted room with a louvered closet and mountain views through the window.
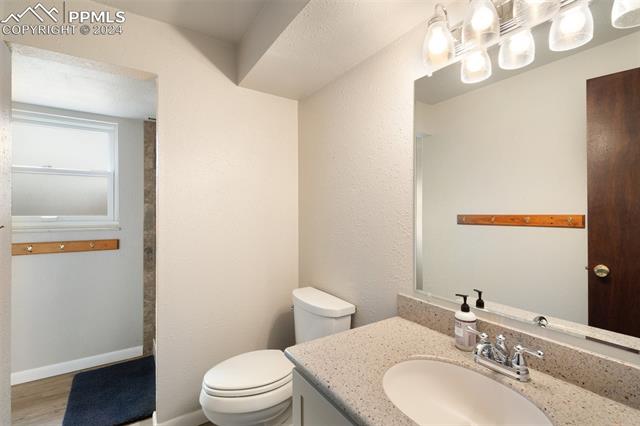
Bathroom with a speckled countertop vanity, wall mirror, toilet, and frosted window.
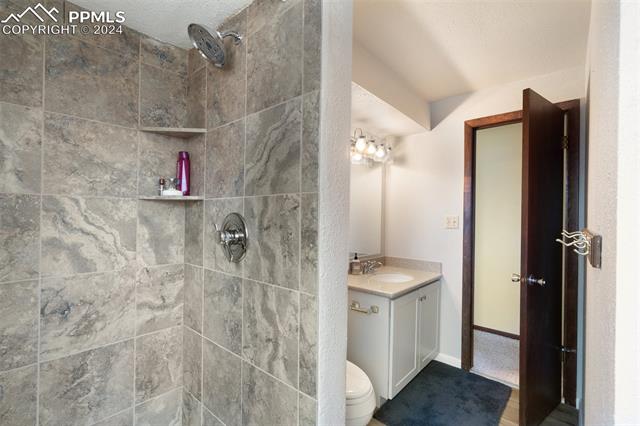
Bathroom with a gray-tiled shower, white vanity, and dark wood door.
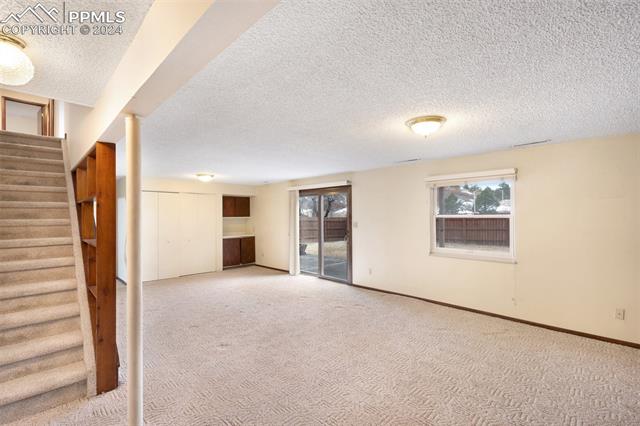
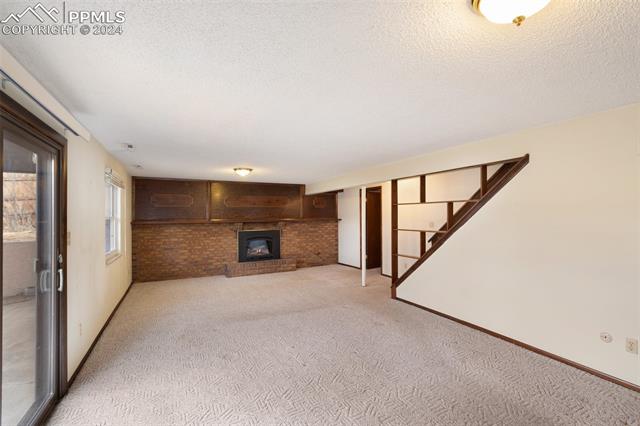
Carpeted living area with a staircase, built-in shelving, and sliding glass doors.
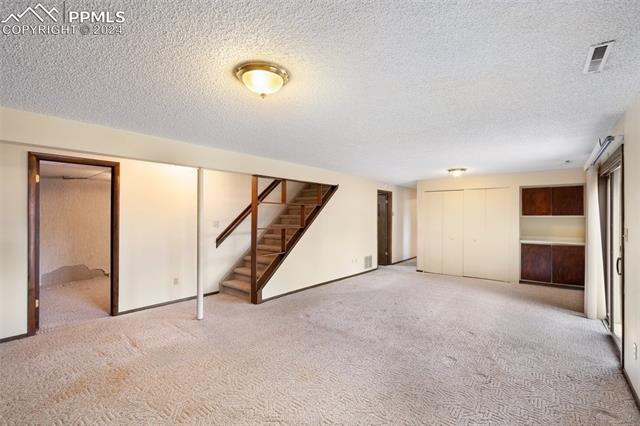
Carpeted lower-level room with a staircase, built-in shelving, and sliding glass doors.
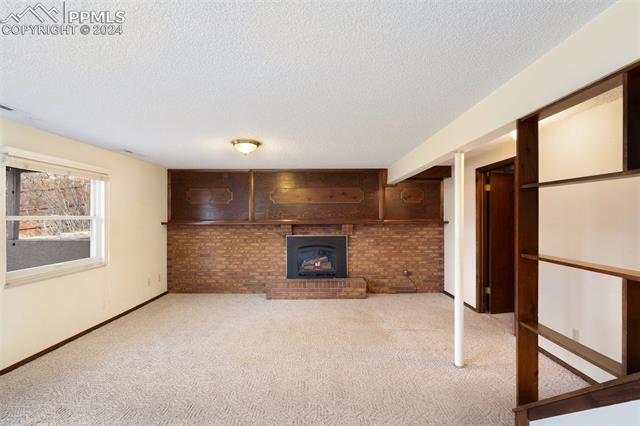
Living room with a brick fireplace, dark wood built-ins, and carpeted floor.
Carpeted living room with a brick fireplace and open staircase.
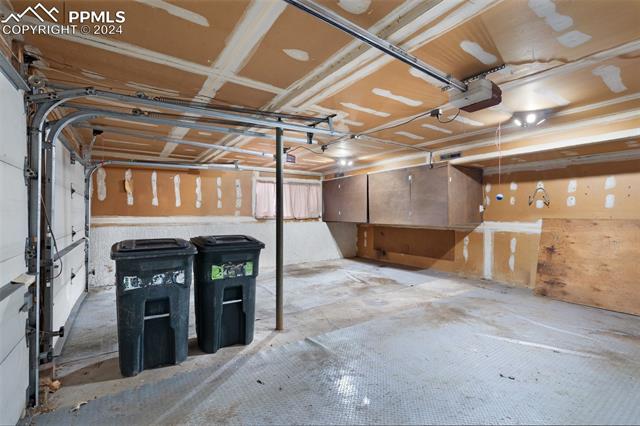
Unfinished garage with two black trash bins and exposed drywall seams.
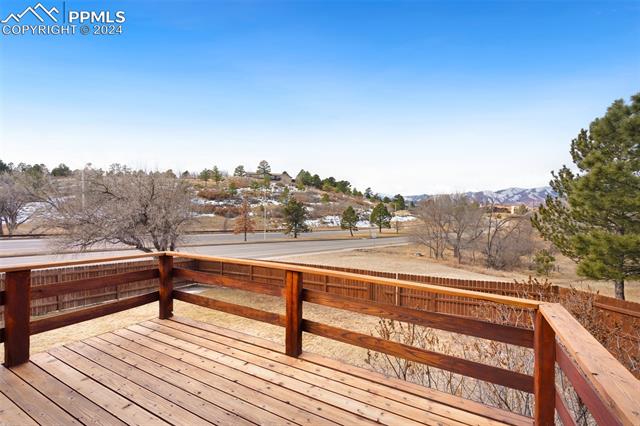
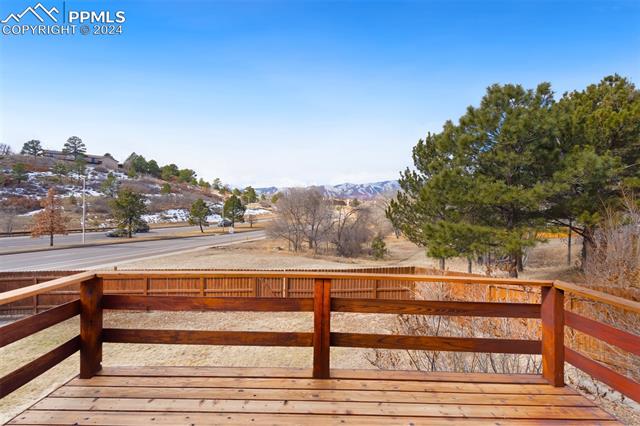
Wooden deck overlooking a road, leafless trees, and snow-dusted foothills.
Wooden deck overlooking a road, pine trees, and distant snow-dusted mountains.
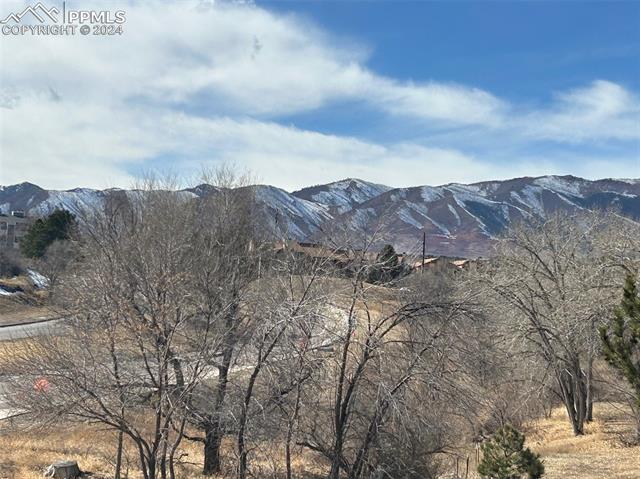
Mountain view beyond leafless trees and neighboring homes.
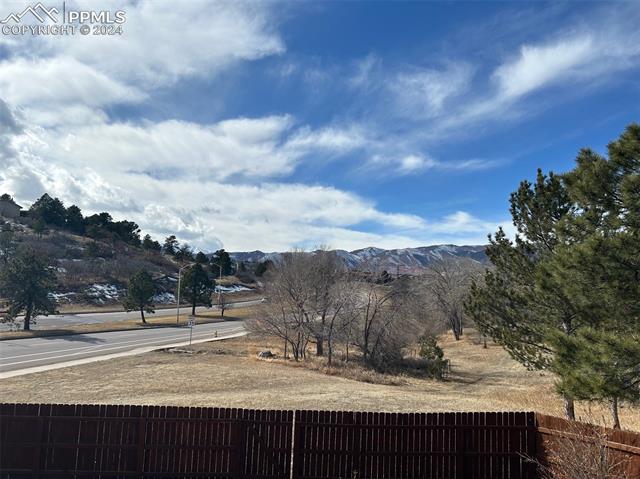
Mountain views beyond a roadside fence and open, winter-brown ground.
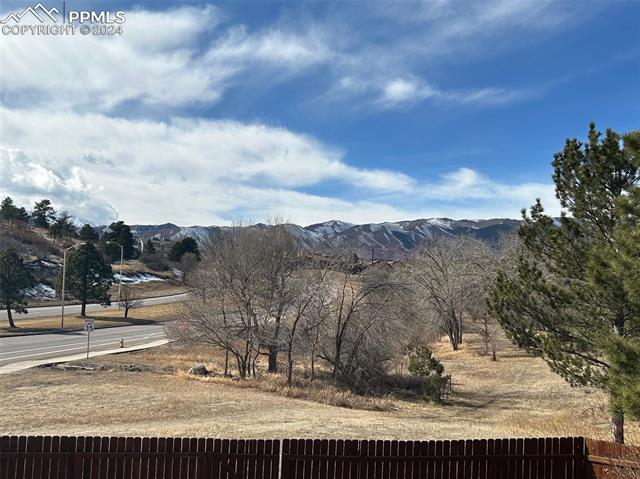
Mountain view beyond a roadside meadow and wooden fence.
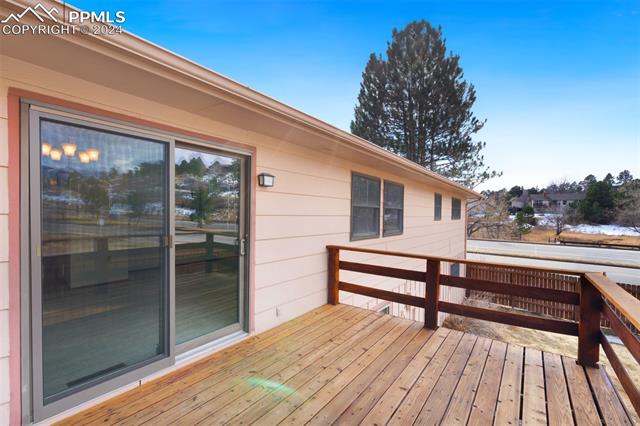
Rear wooden deck with sliding glass doors and railing overlooking snow-dusted yards.
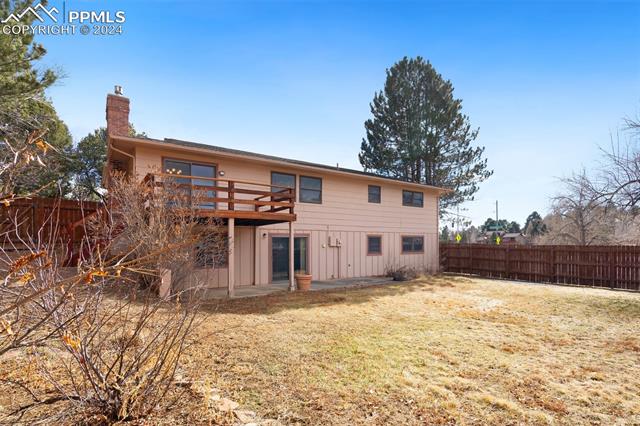
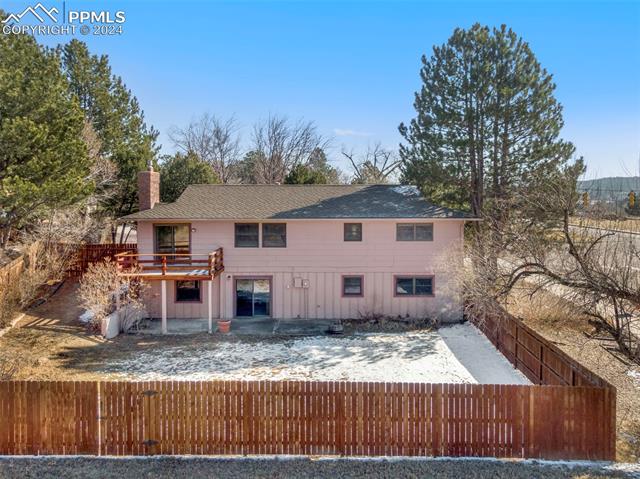
Rear exterior of a two-story home with a raised deck and fenced yard.
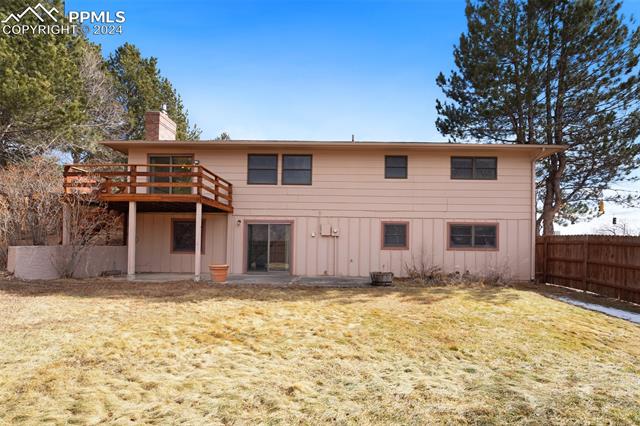
Rear exterior of a pink-sided home with a raised wooden deck and broad grassy yard.
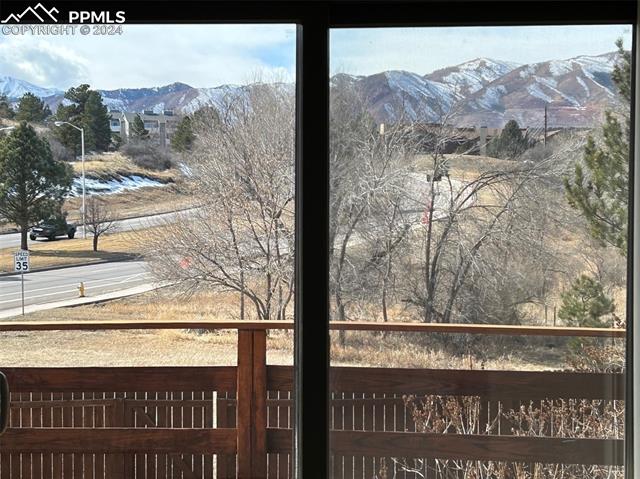
Mountain views beyond a wooded yard and road, seen through tall windows above a deck railing.
Home with a brick lower facade, two-car garage, and mature pine trees.
Front exterior of a stucco home partly screened by mature pine trees, with a driveway and hillside setting.
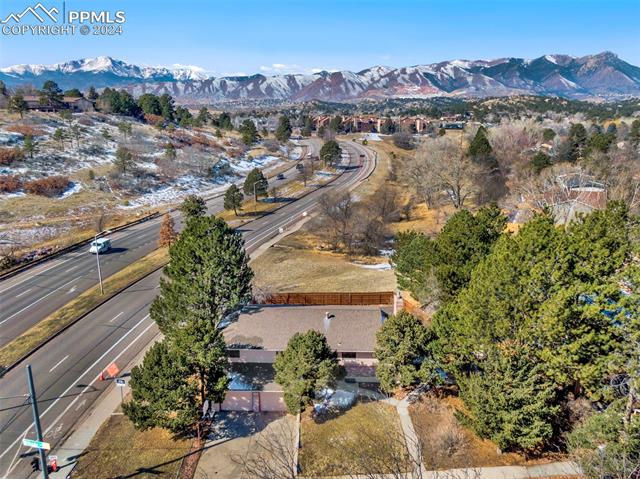
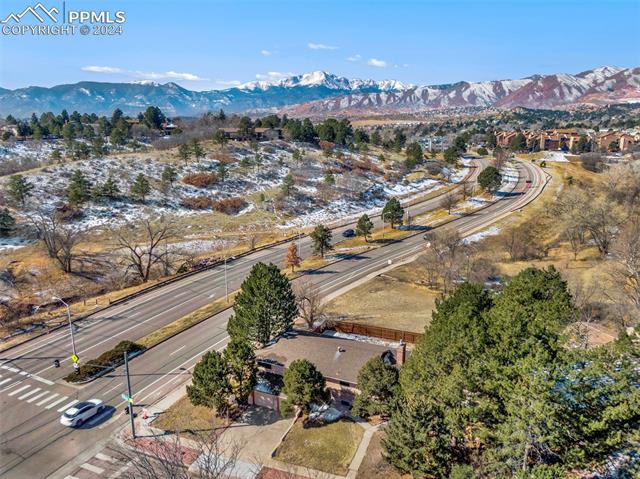
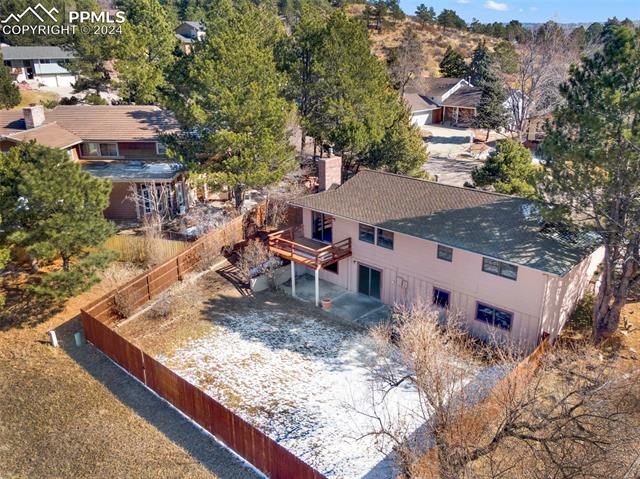
Aerial view of a home beside a road, with snow-dusted mountains in the distance.
Aerial view of a divided road with snow-dusted mountains beyond.
Rear of a pink two-story home with a raised deck and fenced, lightly snow-covered yard.
Aerial view of a home and fenced backyard among pine trees.
See all photos
Awesome property in desirable Rockrimmon neighborhood in esteemed Academy School District 20 with mountain views, fantastic floorplan, fully fenced rear yard backing to open space and convenient location minutes from everything - don't miss this great home! This spacious 4 bedroom, 3 bathroom home offers central air, updated bathrooms, Andersen windows, stainless steel appliances, and much more! Enter to find the spacious kitchen with sunny dining nook, walk-in pantry, and walk-out to side patio. The large living room and dining room provide access to the deck with mountain view. The main-level master features updated private 3/4 bath. Two additional main-level bedrooms share an updated full bath. Head downstairs to the walk-out rec room with gas fireplace. A spacious bonus room is the perfect craft room, playroom, office/study or non-conforming bed 5 due to small egress window. The 4th bedroom and updated 3/4 bath are also on the lower level, along with a large laundry room with ample storage and access to the 2-car garage with shelving. Located minutes from hiking, biking, shopping, dining and I-25 for an easy commute anywhere in town or Denver. Don't miss the opportunity to make this house your own and create your dream home in a wonderful location. Schedule a showing today!
4
beds

3
baths

2,240 Sq.Ft. LIVING AREA

0.25 Acres lot

Kim Kingston

Kim Kingston

Features & Amenities

Interior

  • total bedrooms4
  • Total bathrooms3
  • full bathroom1
  • three quarter bathrooms2
  • Fireplace Basement, Gas

Area & Lot

  • Status Sold
  • Date Sold March 29, 2024
  • Living Area2,240 Sq.Ft.
  • Total Area2,576 Sq.Ft.
  • Lot Area0.25 Acres
  • MLS® ID6845800
  • TypeResidential
  • YEAR BUILT1973
  • Architecture StylesRanch
  • View DescriptionMountain(s)
  • School DistrictAcademy-20

Exterior

  • STORIES1
  • Garage Space2.0
  • roofShingle
  • lot featuresCorner Lot, Cul-De-Sac, Level, Sloped, Wooded
  • parkingAttached
  • HEAT TYPEForced Air, Natural Gas
  • AIR CONDITIONINGCeiling Fan(s), Central Air

Financial

  • Sales Price$495,000
  • Real Estate Tax $1,253/yr

Work with Carmen

When it comes to buying or selling your home, I want to equip you with local expert advice. No obligation, just a Platinum opinion you can trust. Contact me today to find out how I can be of assistance to you!
Follow Me on Instagram