2096 Peridot Loop Heights
See all photos
Bought with Carrie Lukins, Sellstate Alliance Realty & Property Management and Listed by Marquesa Hobbs CNE MRP , The Platinum Group Listing Contact: 719-536-4444
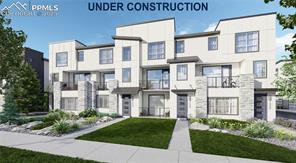
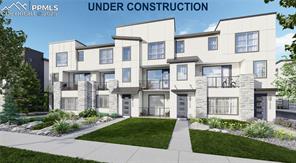
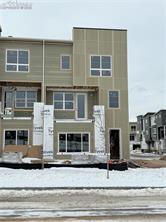
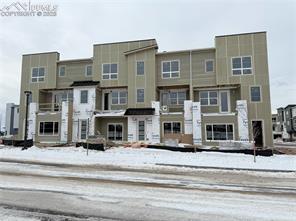
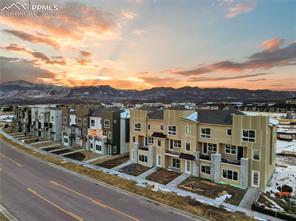
Rare End-cap Row Home on the Most Private Lot
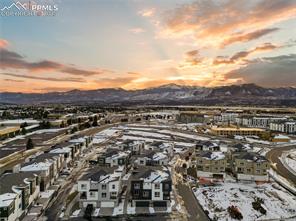
This stunning Taylor floor-plan offers an exceptional design perfect for multi-generational living or those seeking versatile spaces. Nestled on one of the most private lots in The Commons at Victory Ridge, this home combines elegance, functionality, and a serene setting.

The lower level features a private guest suite with a spacious bedroom, full en-suite bathroom, cozy sitting area, kitchenette, and a separate laundry room--perfect for extended family or guests. An ADU with kitchen, bathroom & laundry hook-up in this unit.

The main floor boasts an open-concept layout with a light-filled great room, a beautifully designed kitchen with a walk-in pantry, and a welcoming dining area that opens to a large patio--ideal for gatherings and relaxing evenings.
Upstairs, you'll find two guest bedrooms, a full bathroom, and the luxurious master suite, complete with a walk-in closet, dual vanities, and a spa-inspired shower.

An attached two-car garage and abundant storage throughout ensure convenience and practicality.

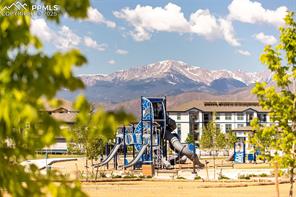
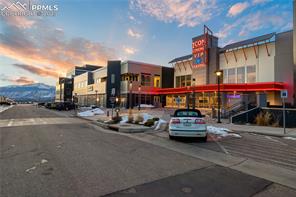
Situated in The Commons at Victory Ridge, you'll enjoy easy access to nearby amenities, parks, dining, and major employers, all while living in a thoughtfully designed and low-maintenance community.

4
beds

4
baths

2,285 Sq.Ft. LIVING AREA

1,300 Sq.Ft. lot

Marquesa Hobbs

Marquesa Hobbs

Features & Amenities

Interior

  • total bedrooms4
  • Total bathrooms4
  • full bathrooms2
  • three quarter bathroom1
  • half bathroom1
  • Laundry room Upper
  • Flooring Carpet, Tile, Luxury Vinyl
  • Fireplace None
  • APPLIANCES Dishwasher, Disposal, Gas in Kitchen, Microwave Oven, Oven, Range, Refrigerator

Area & Lot

  • Status Sold
  • Date Sold April 7, 2025
  • Living Area2,285 Sq.Ft.
  • Total Area2,285 Sq.Ft.
  • Lot Area1,300 Sq.Ft.
  • MLS® ID3841442
  • TypeTownhouse
  • YEAR BUILT2025
  • Elementary SchoolMountain View
  • Middle SchoolChallenger
  • High SchoolPine Creek
  • School DistrictAcademy-20

Exterior

  • water SourceMunicipal
  • utilitiesCable Available, Electricity Available, Natural Gas Available
  • roofComposite Shingle
  • HEAT TYPEForced Air, Natural Gas
  • AIR CONDITIONINGCentral Air
  • sewerSewer

Financial

  • Sales Price$524,990
  • Buyer Agency Compensation 3%
  • Real Estate Tax $1,930/yr
  • HOA $245/mo
View Virtual Tour

Work with Carmen

When it comes to buying or selling your home, I want to equip you with local expert advice. No obligation, just a Platinum opinion you can trust. Contact me today to find out how I can be of assistance to you!

Follow Me on Instagram