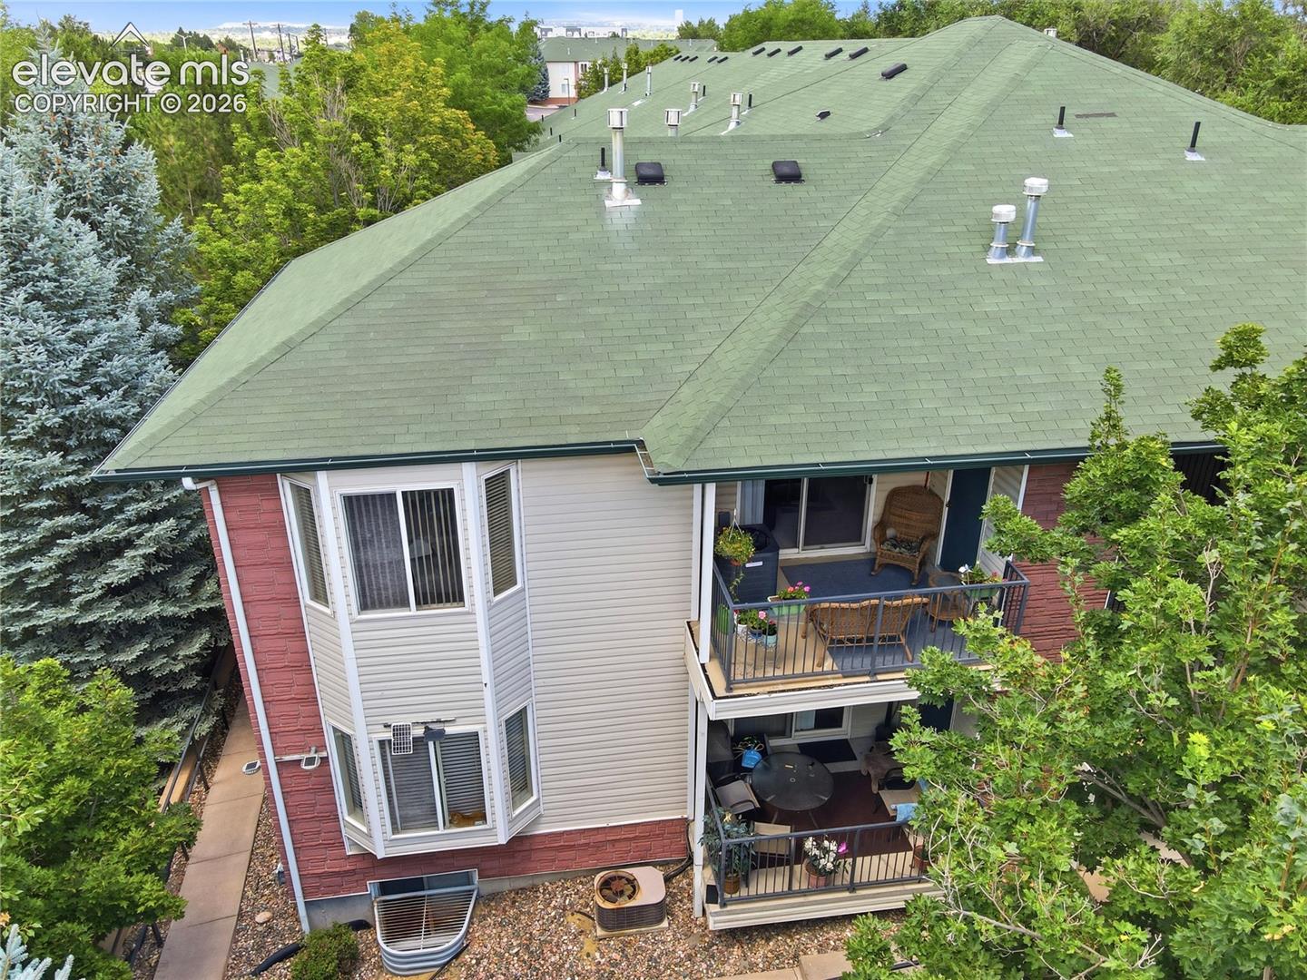
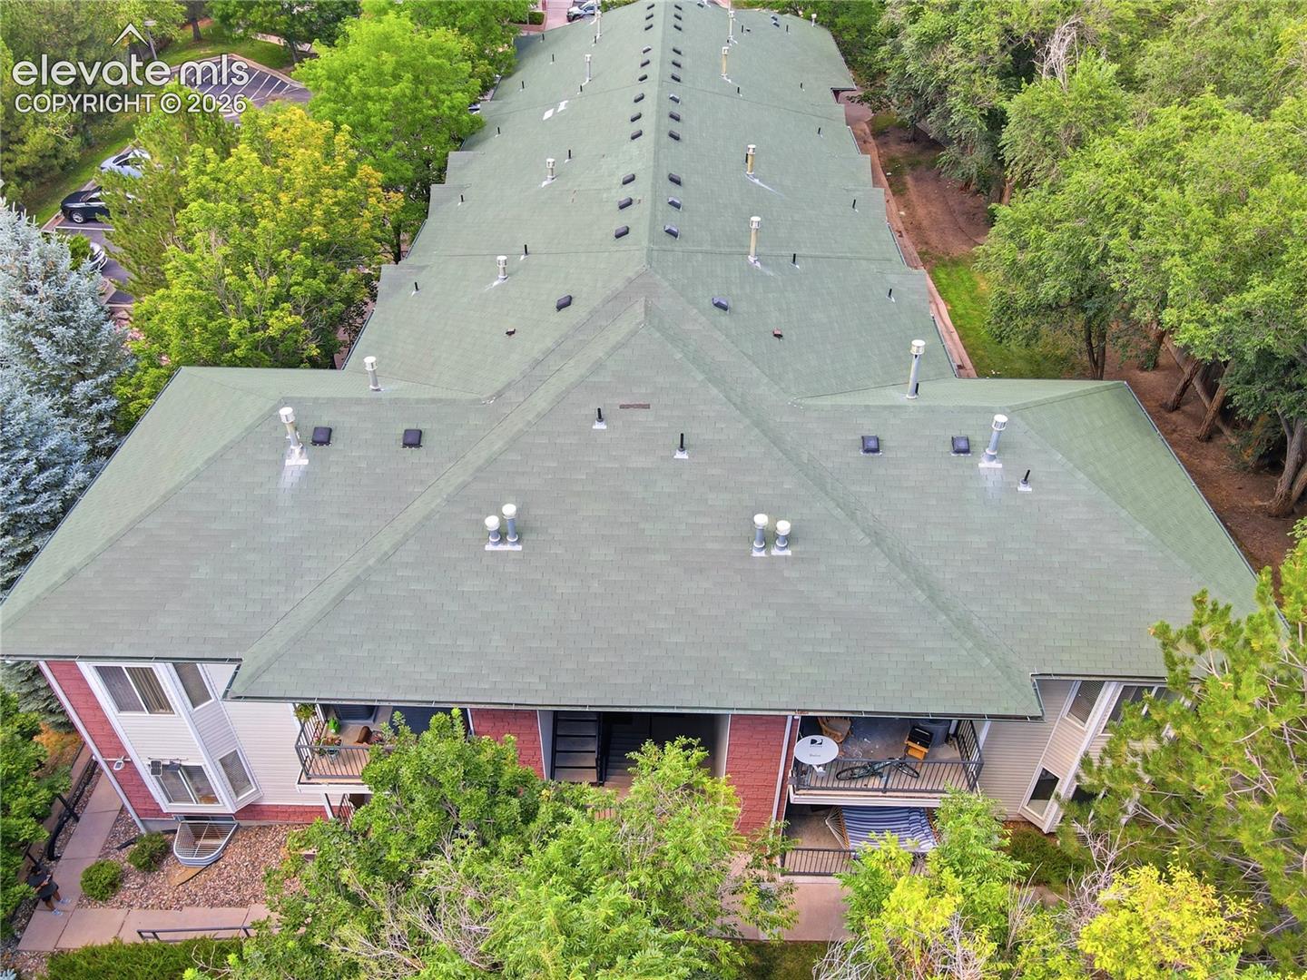
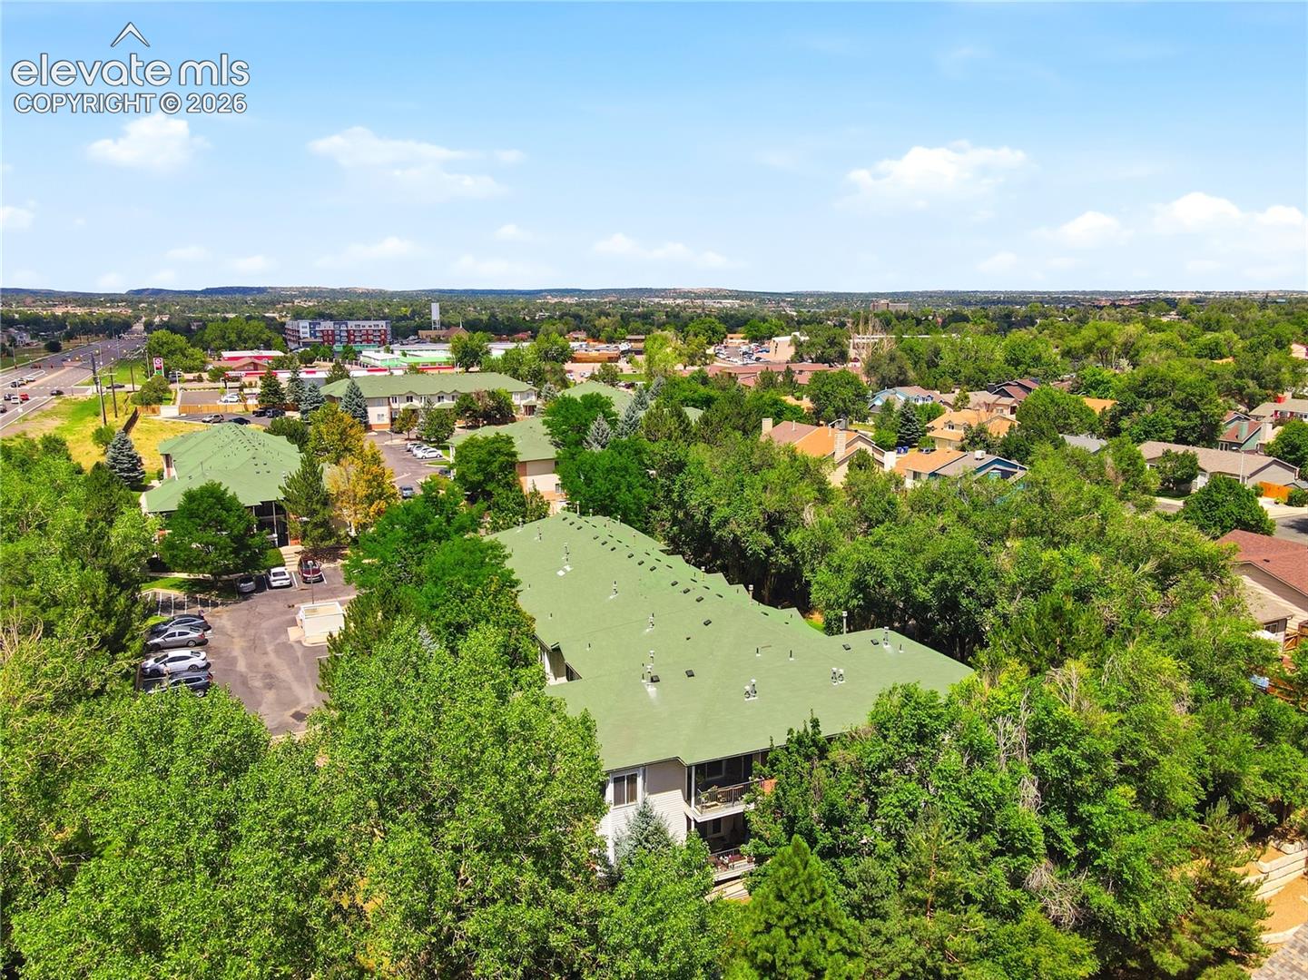
Aerial view of a condominium building with a green roof and two furnished balconies.
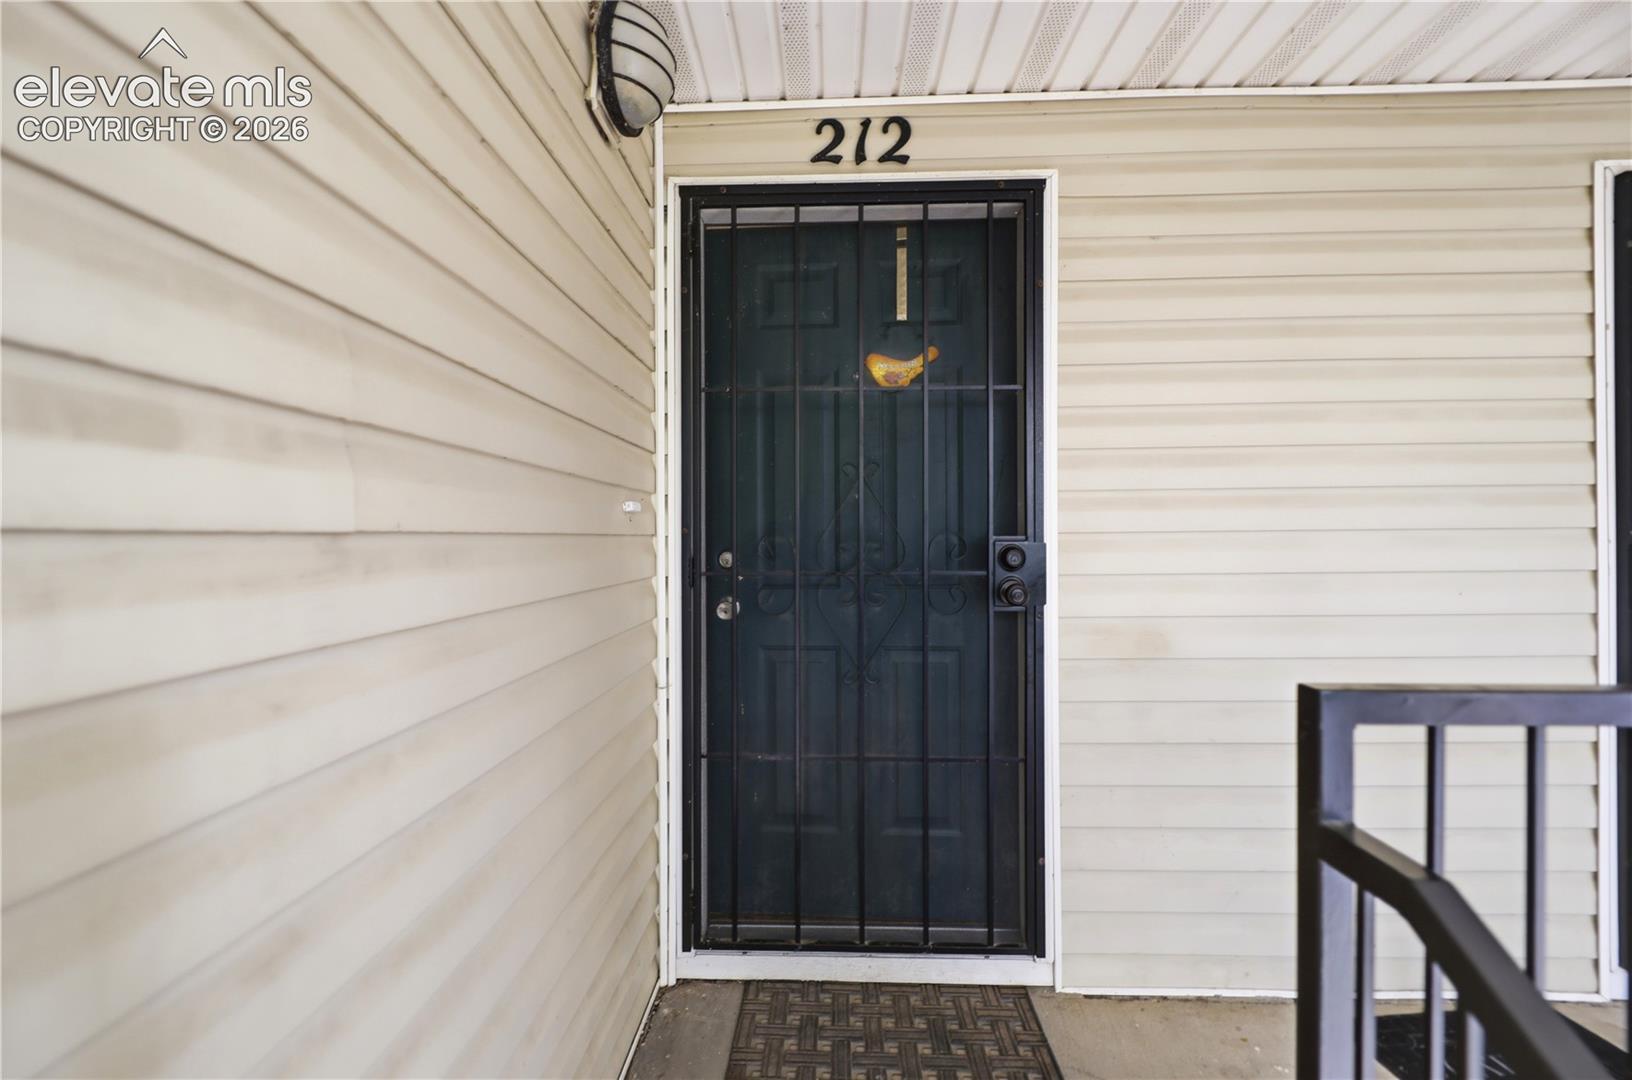
Unit 212 entrance with a black security screen door and beige siding.
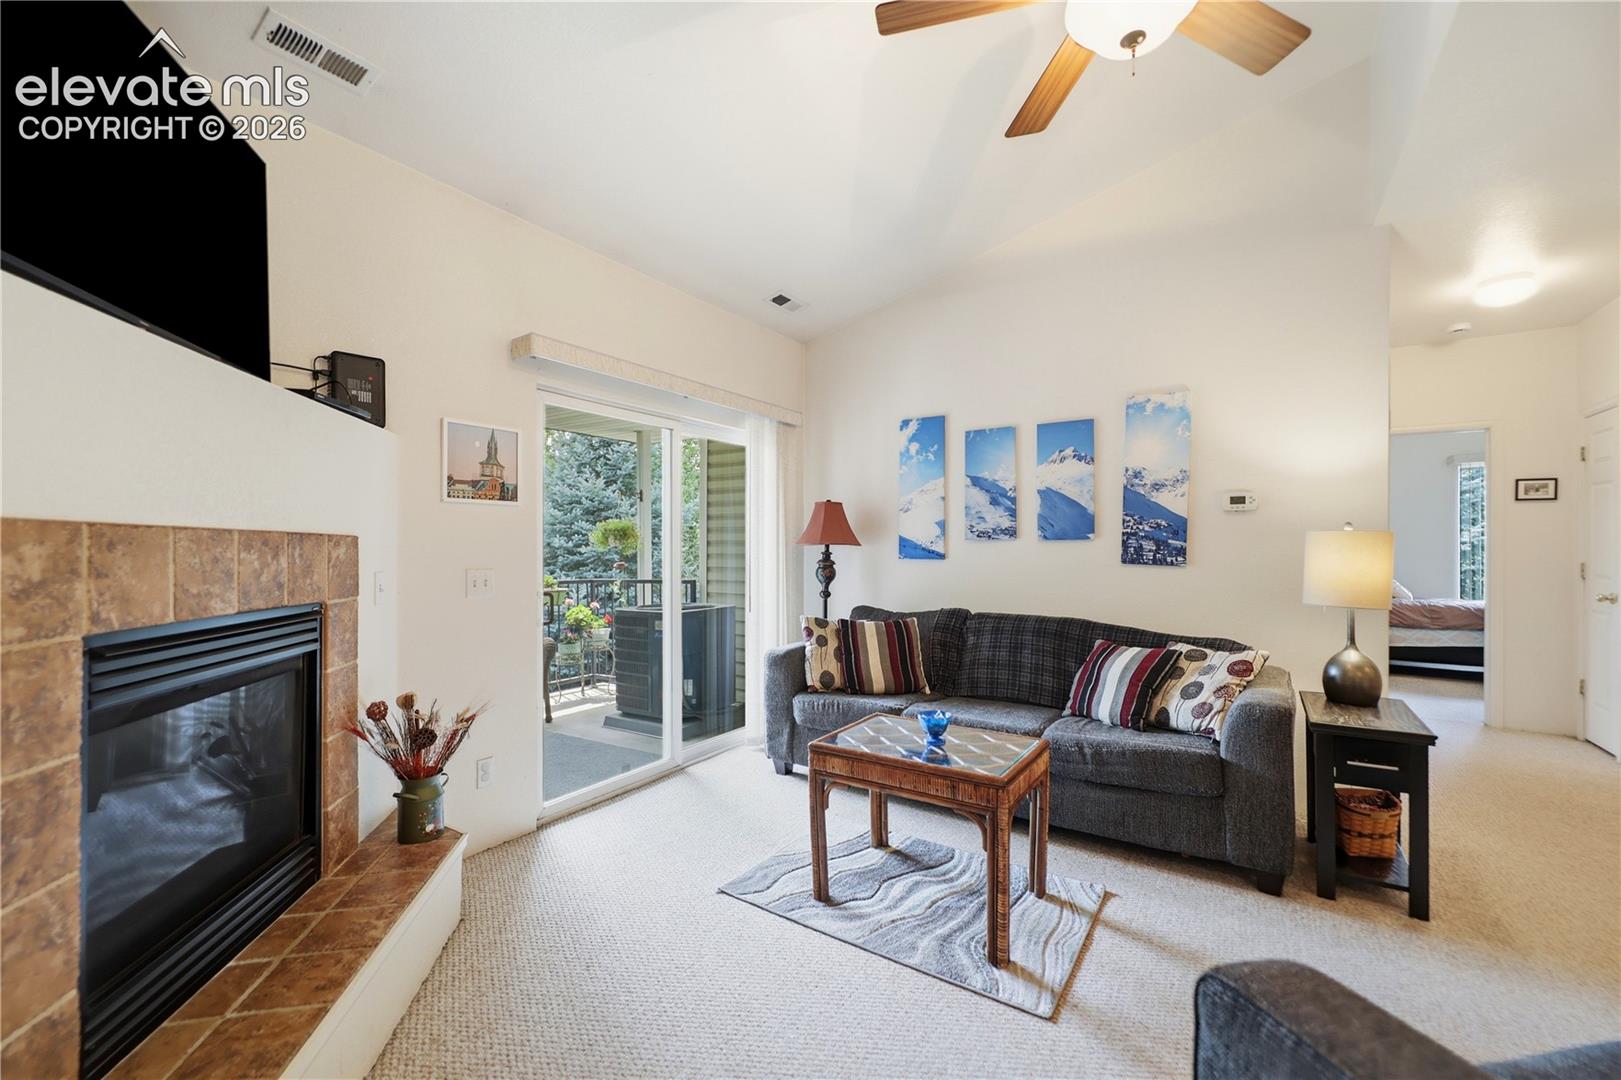
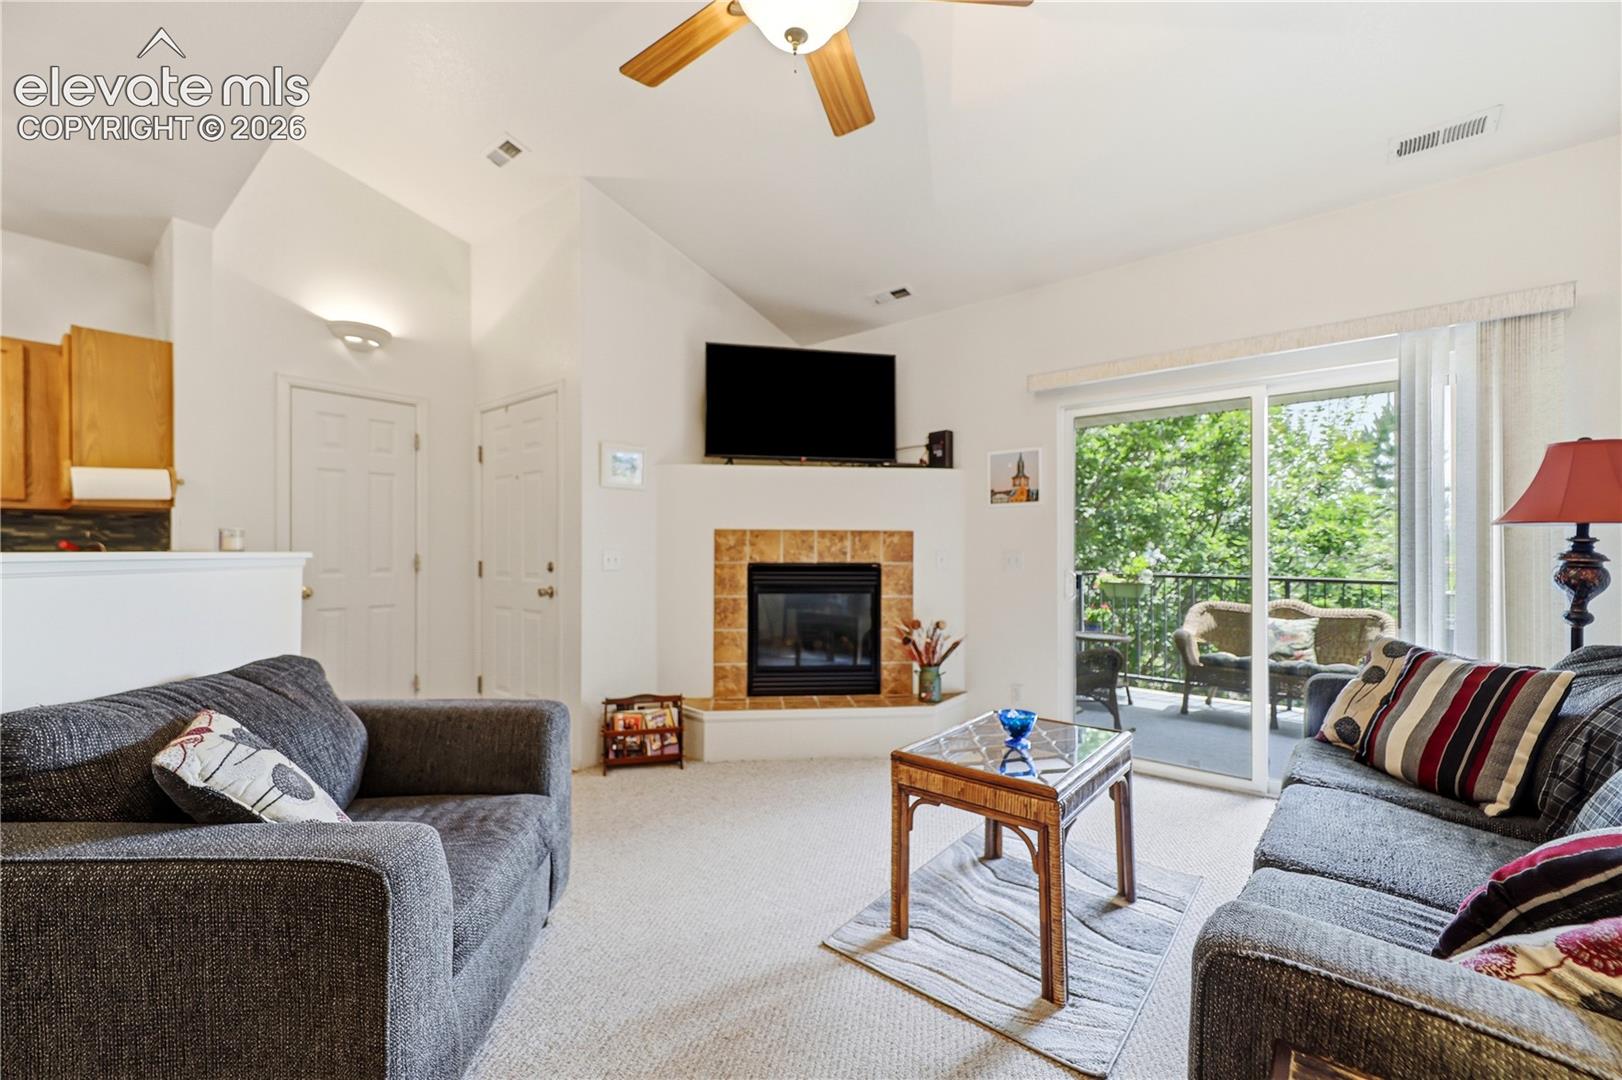
Living room with a tiled fireplace, gray sofa, and sliding glass doors to a balcony.
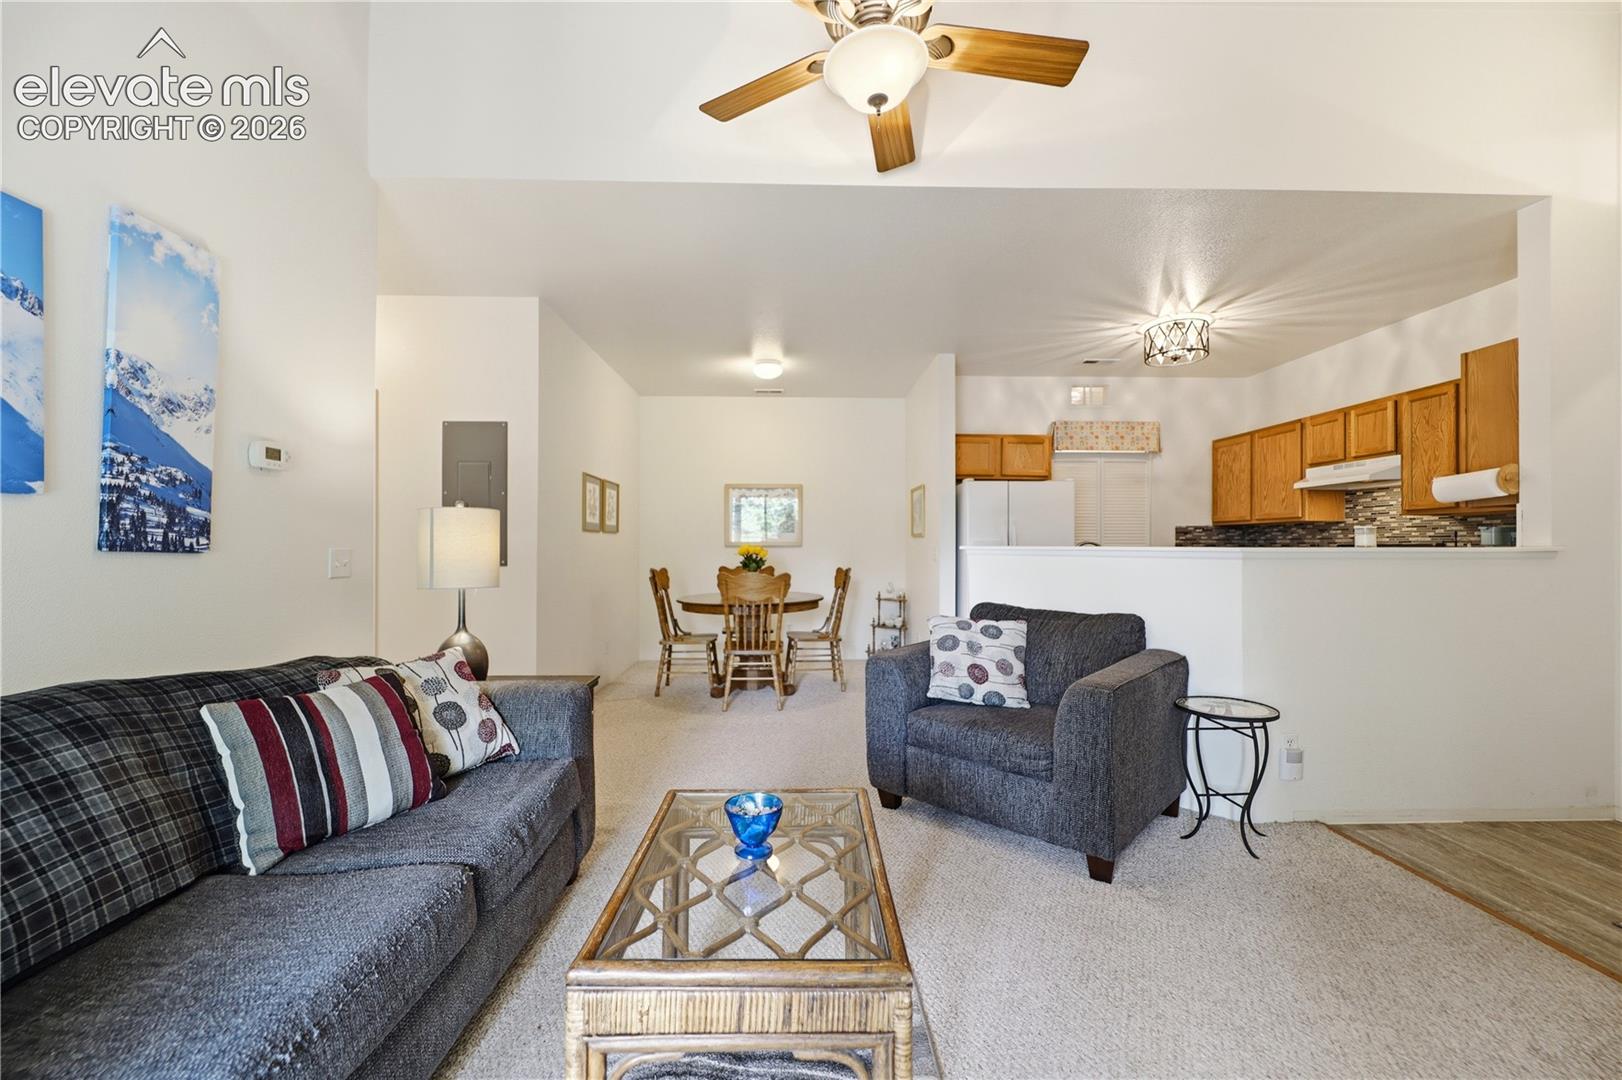
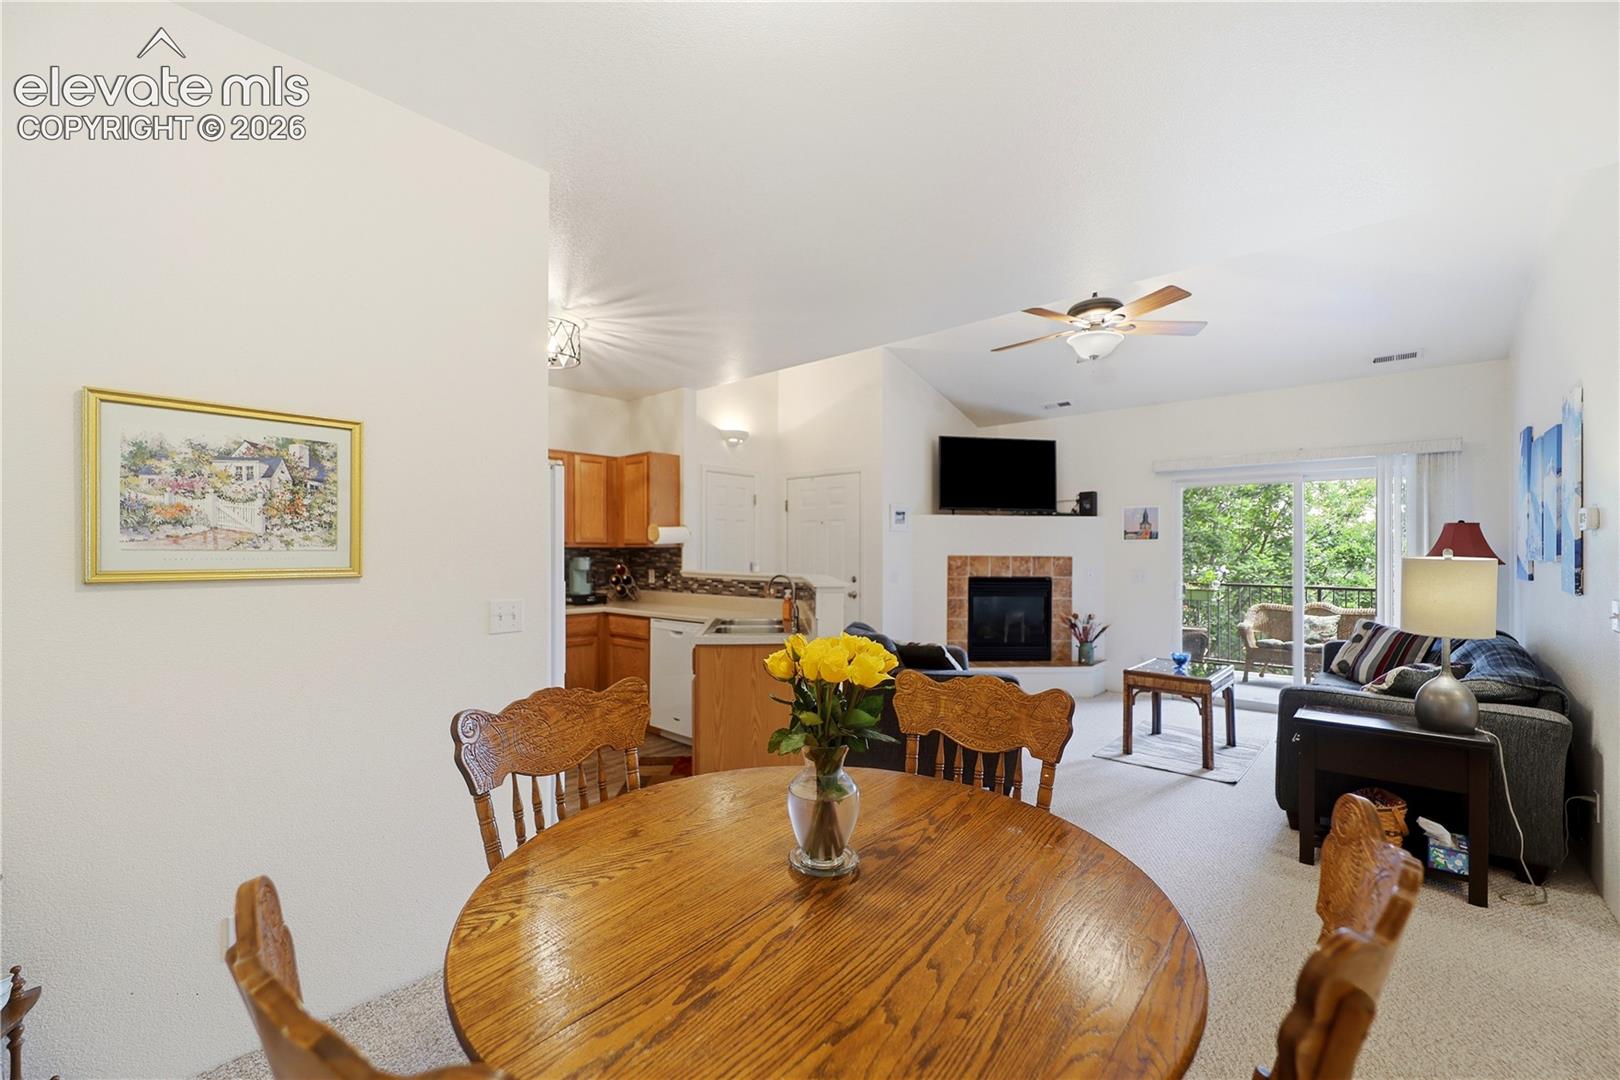
Furnished living room opening to a dining area and kitchen, with gray seating and a ceiling fan.
Living room with a tiled fireplace, vaulted ceiling, and sliding doors to a tree-lined balcony.
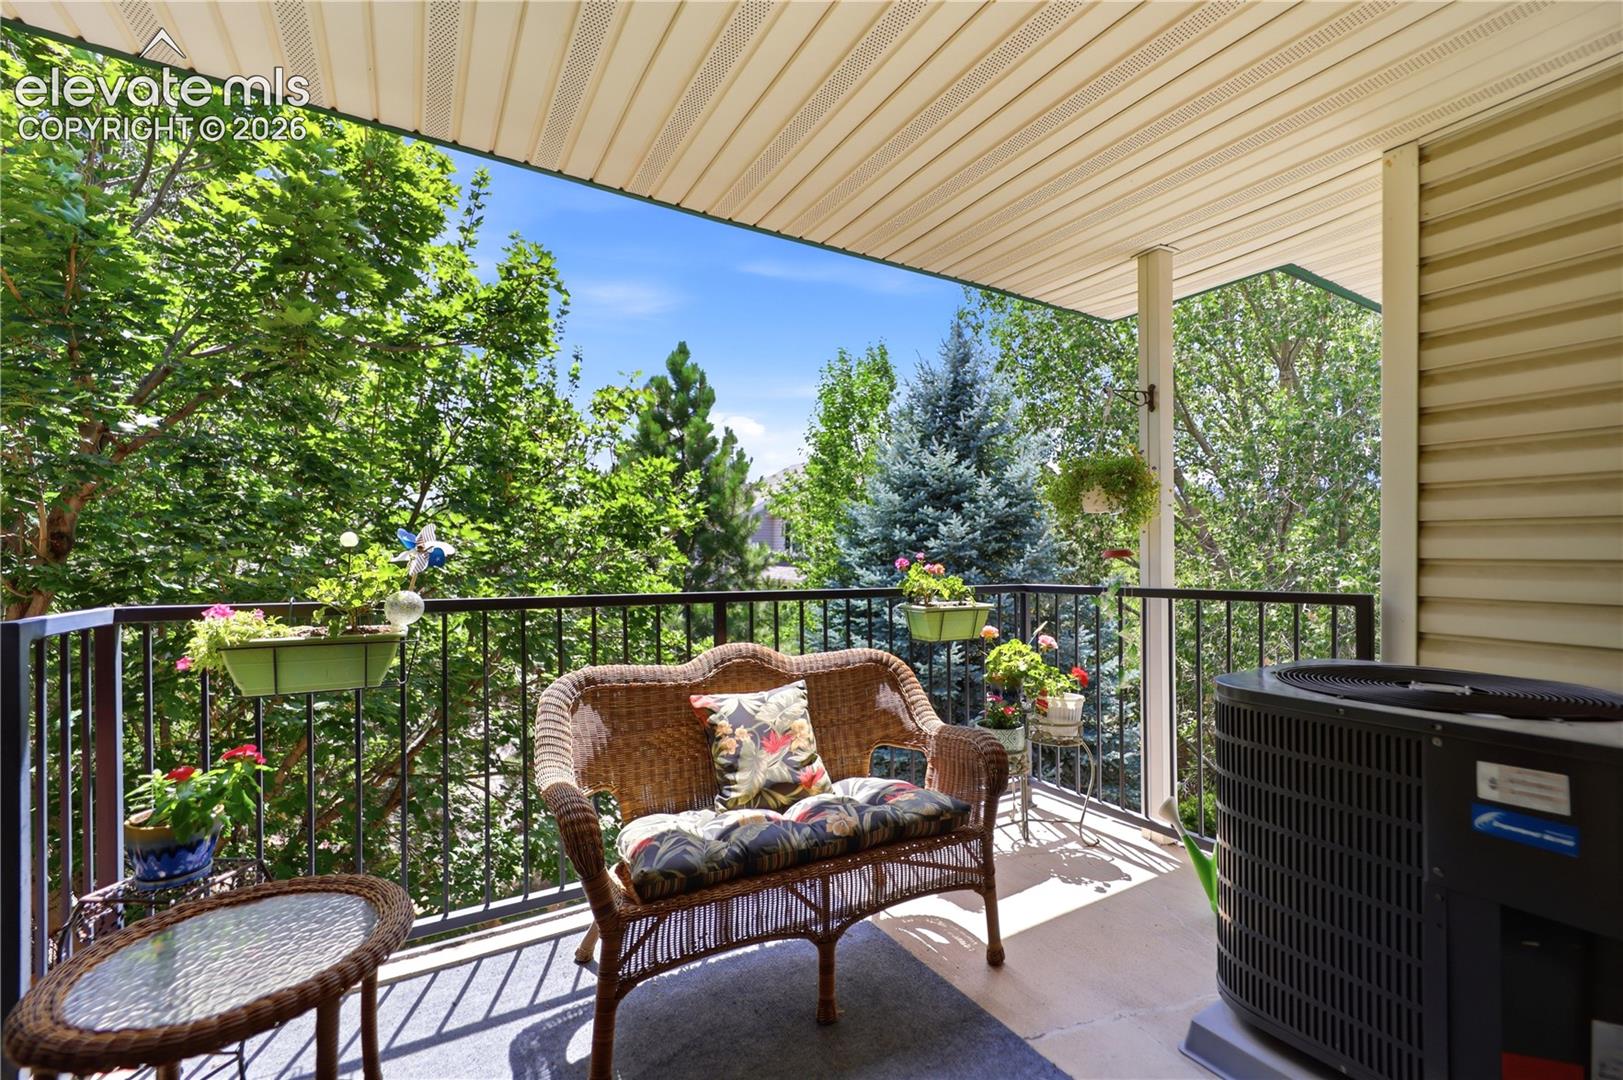
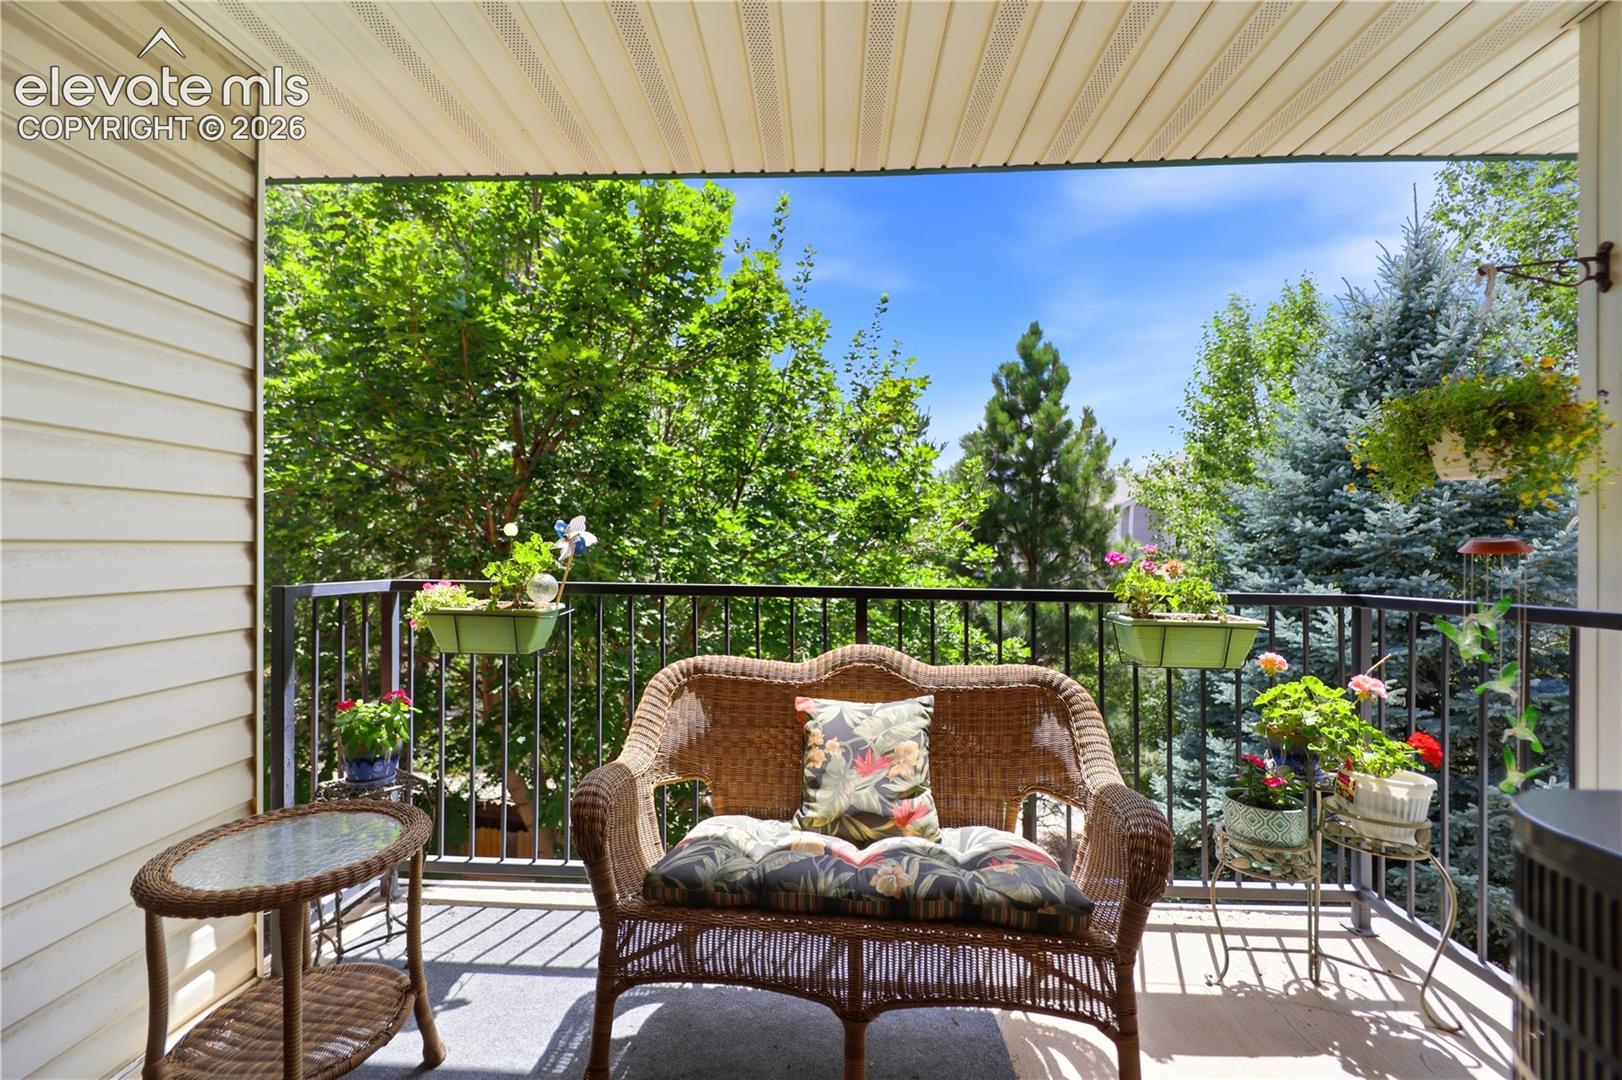
Covered balcony with wicker seating, flower planters, and leafy trees beyond the railing.
Covered balcony with wicker seating, flower planters, and a leafy tree view.
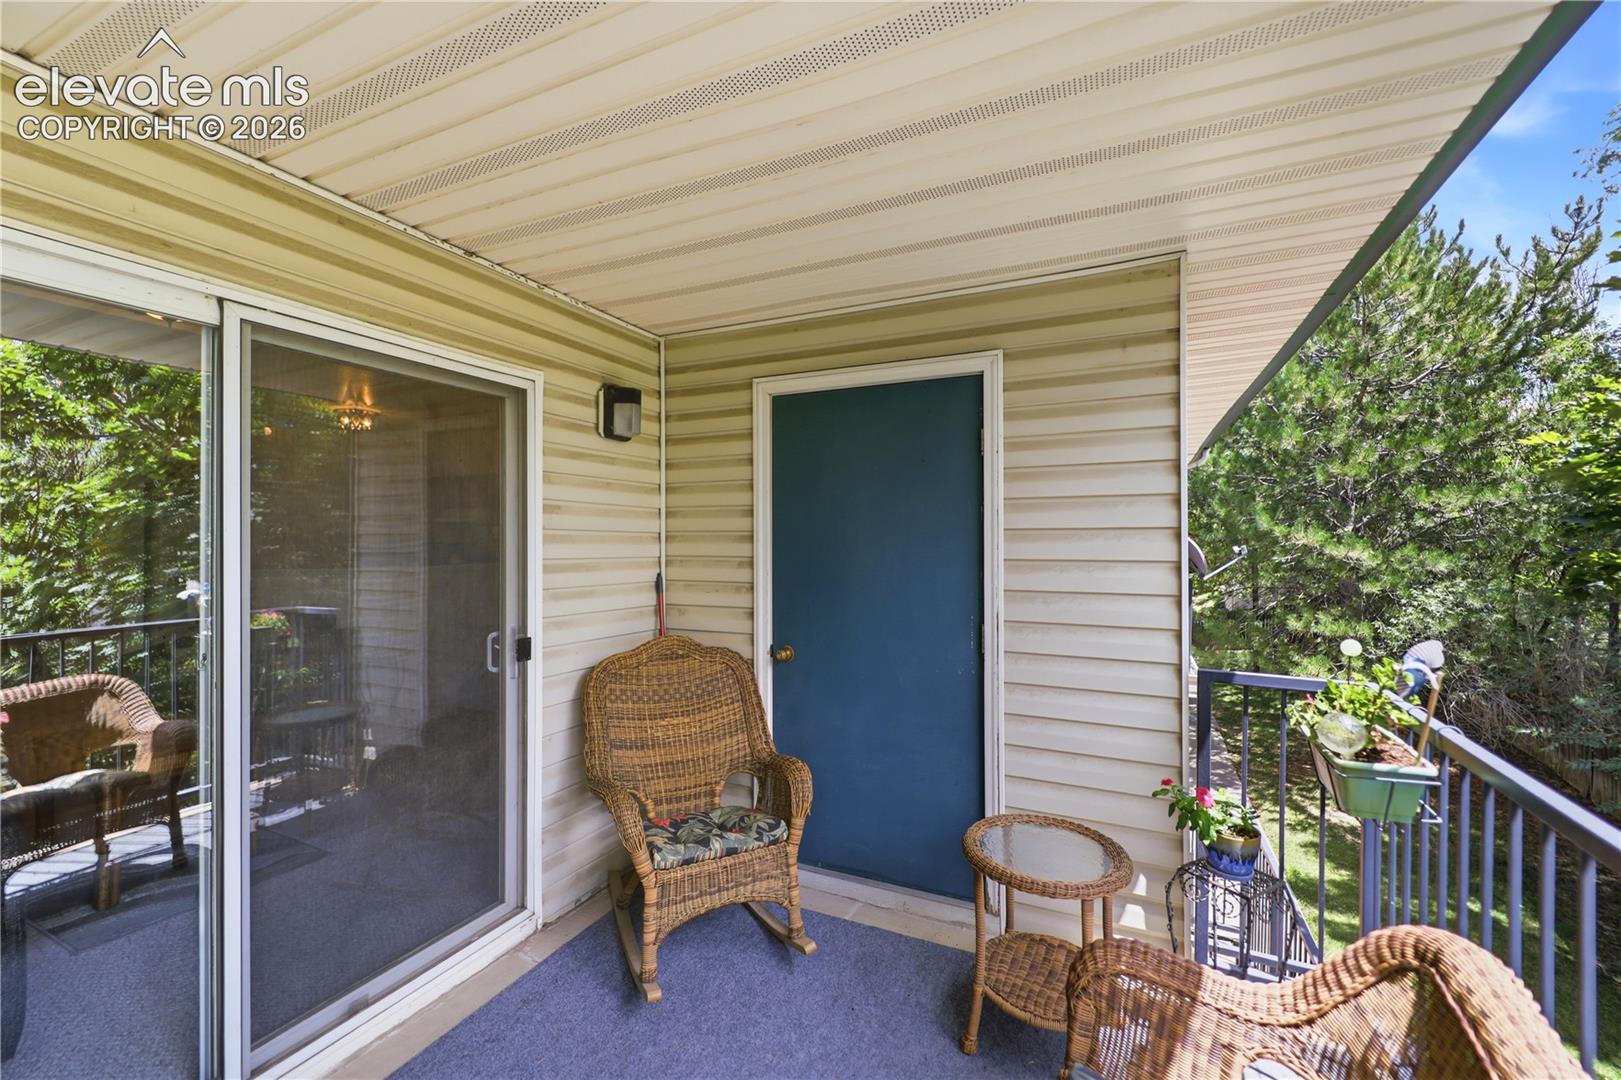
Covered balcony with wicker seating, a blue door, and a sliding glass door.
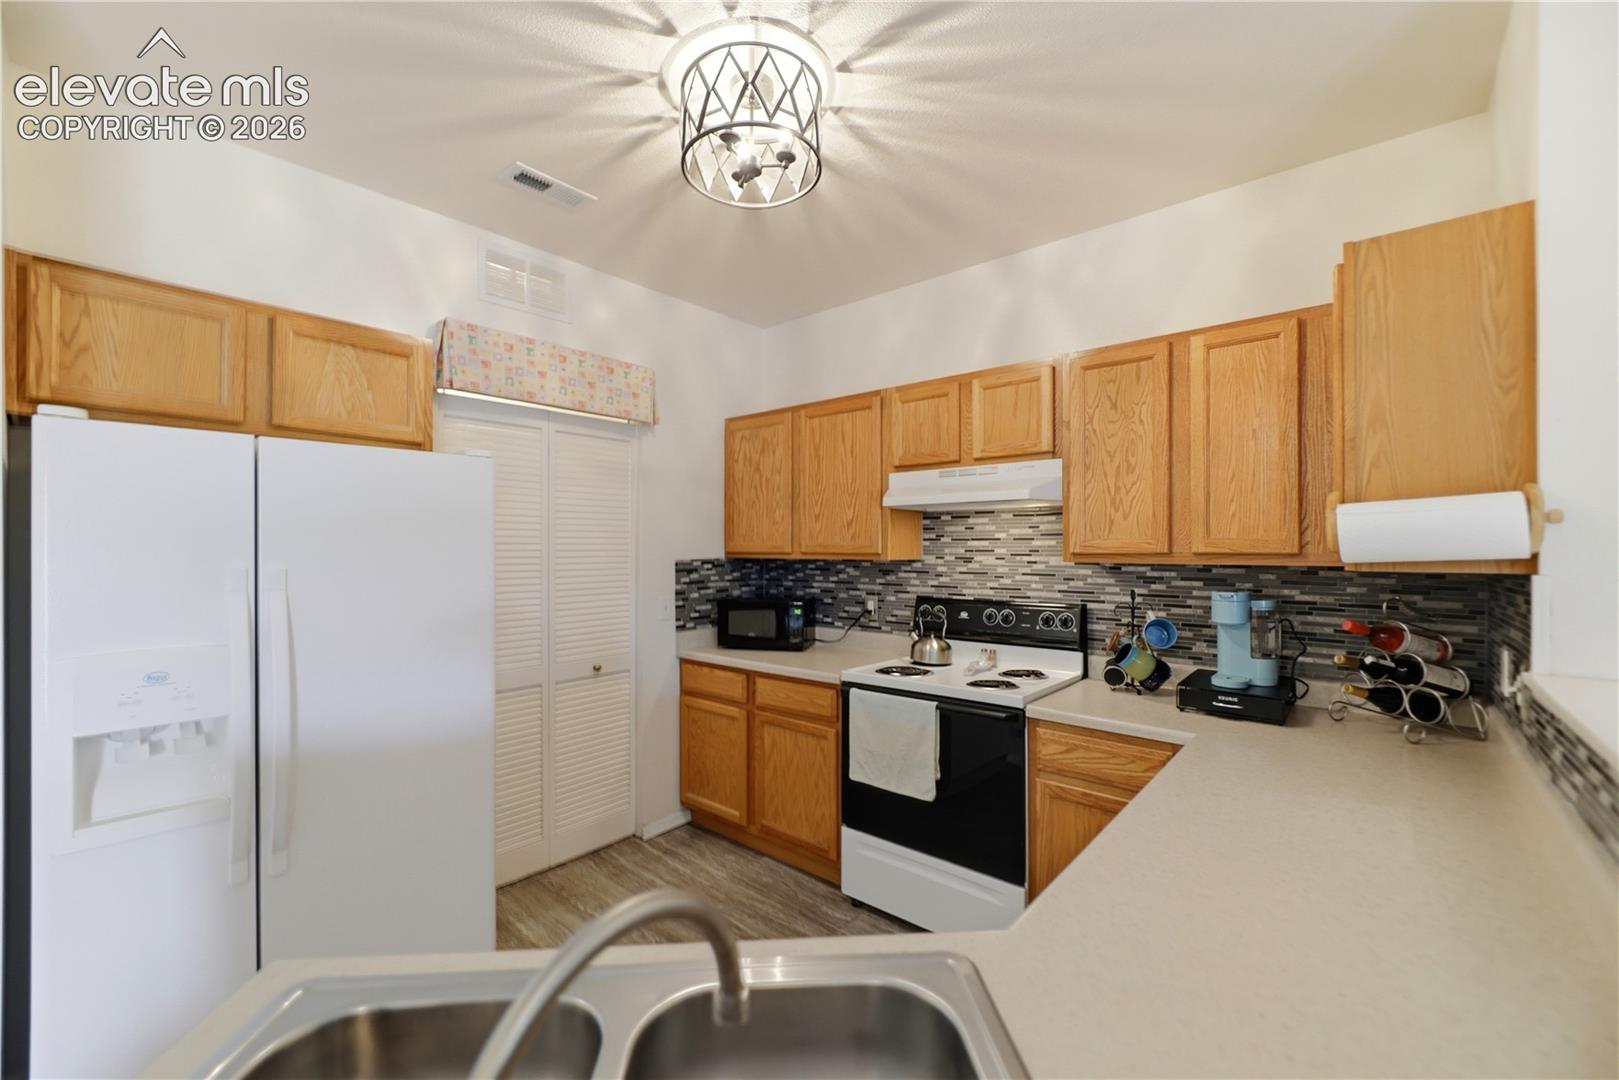
Kitchen with oak cabinets, a patterned tile backsplash, and white appliances.
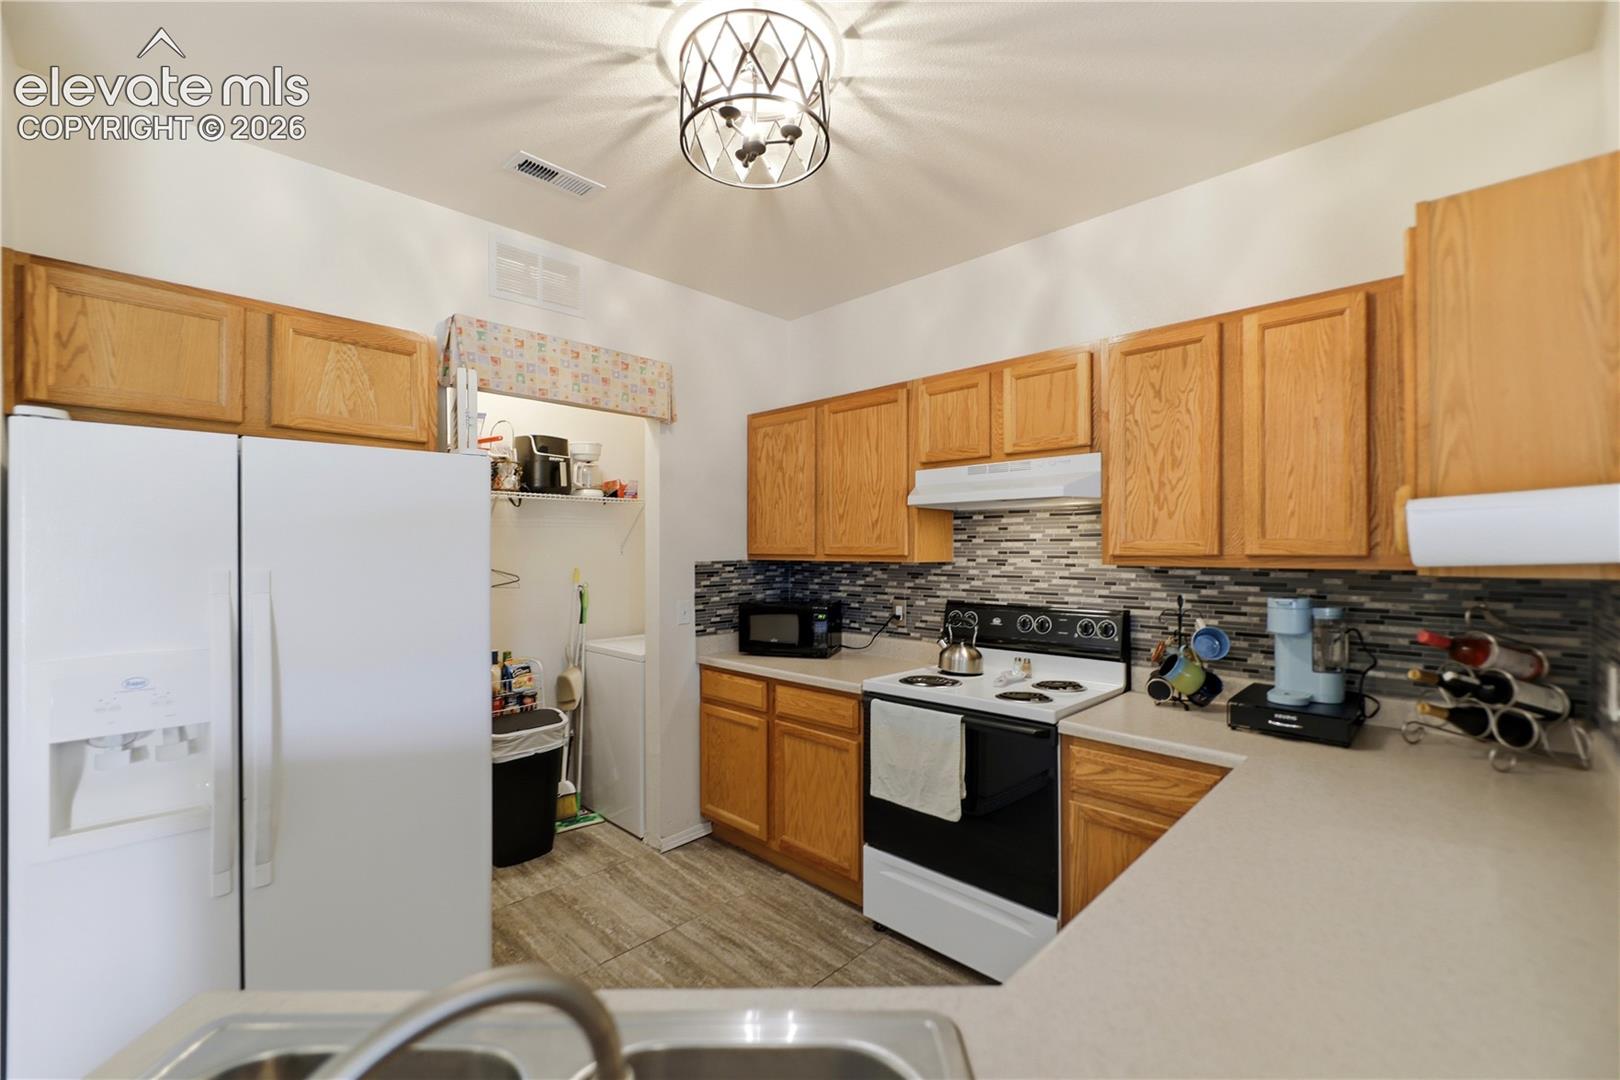
Kitchen with oak cabinets, a gray mosaic backsplash, and white appliances.
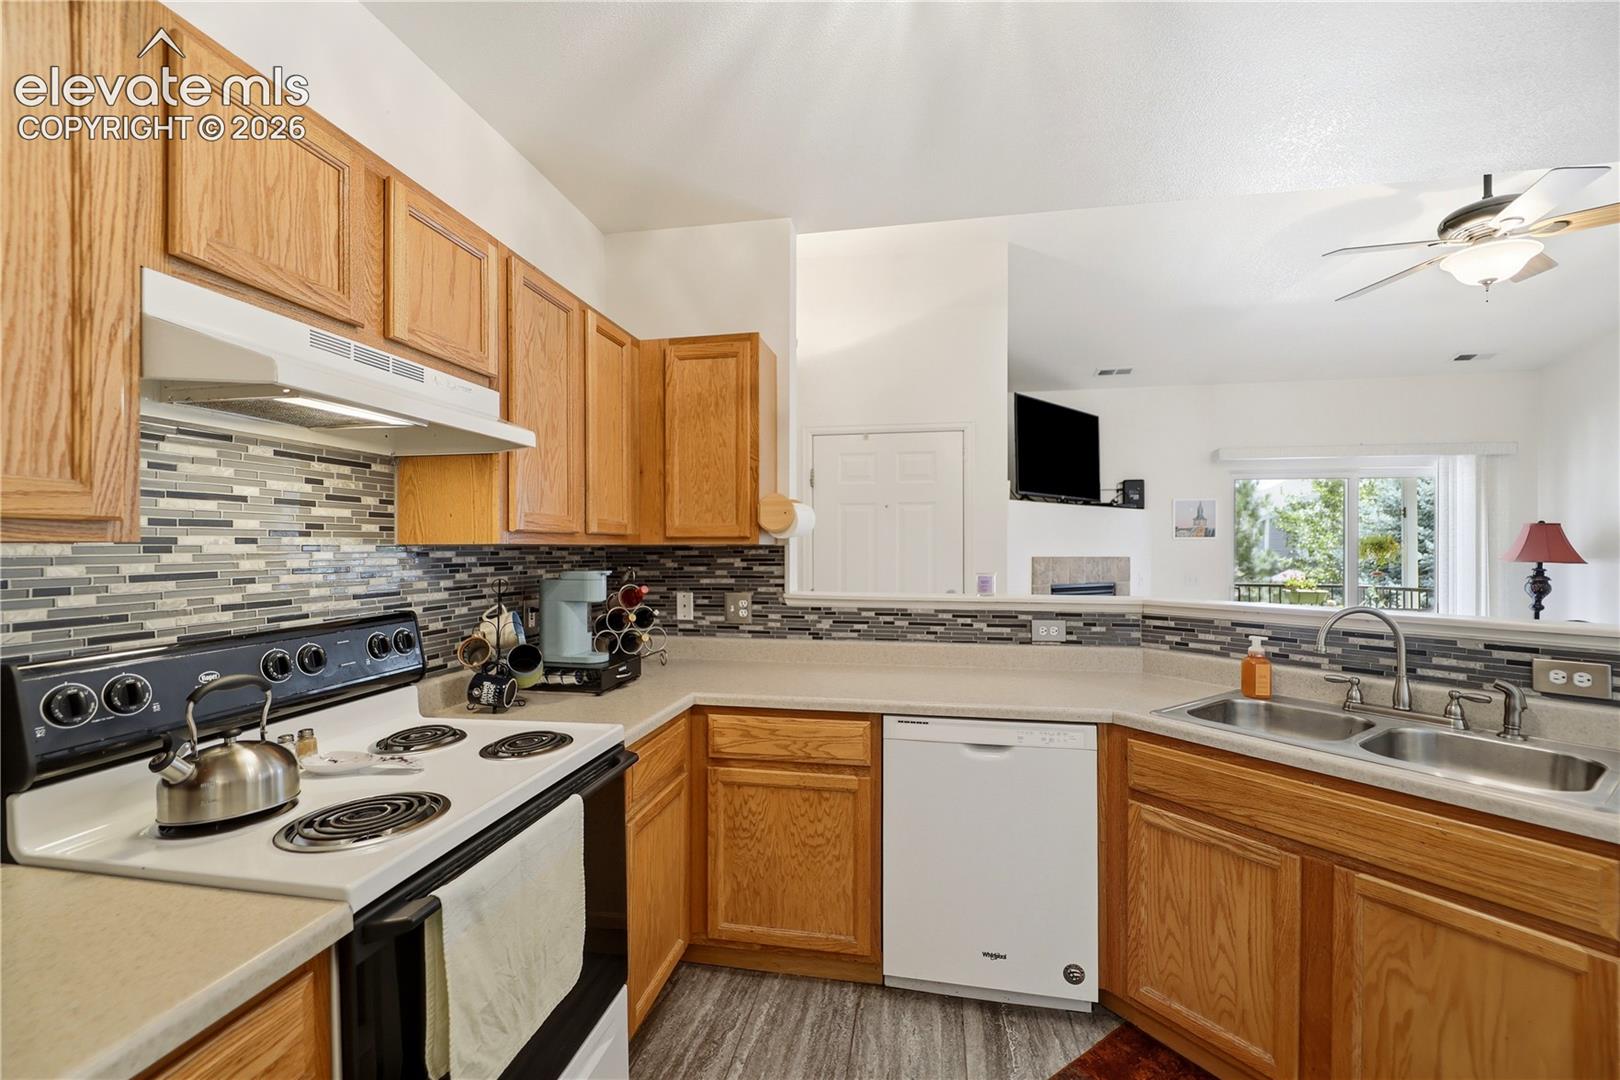
Kitchen with oak cabinets, mosaic tile backsplash, electric range, dishwasher, and double sink.
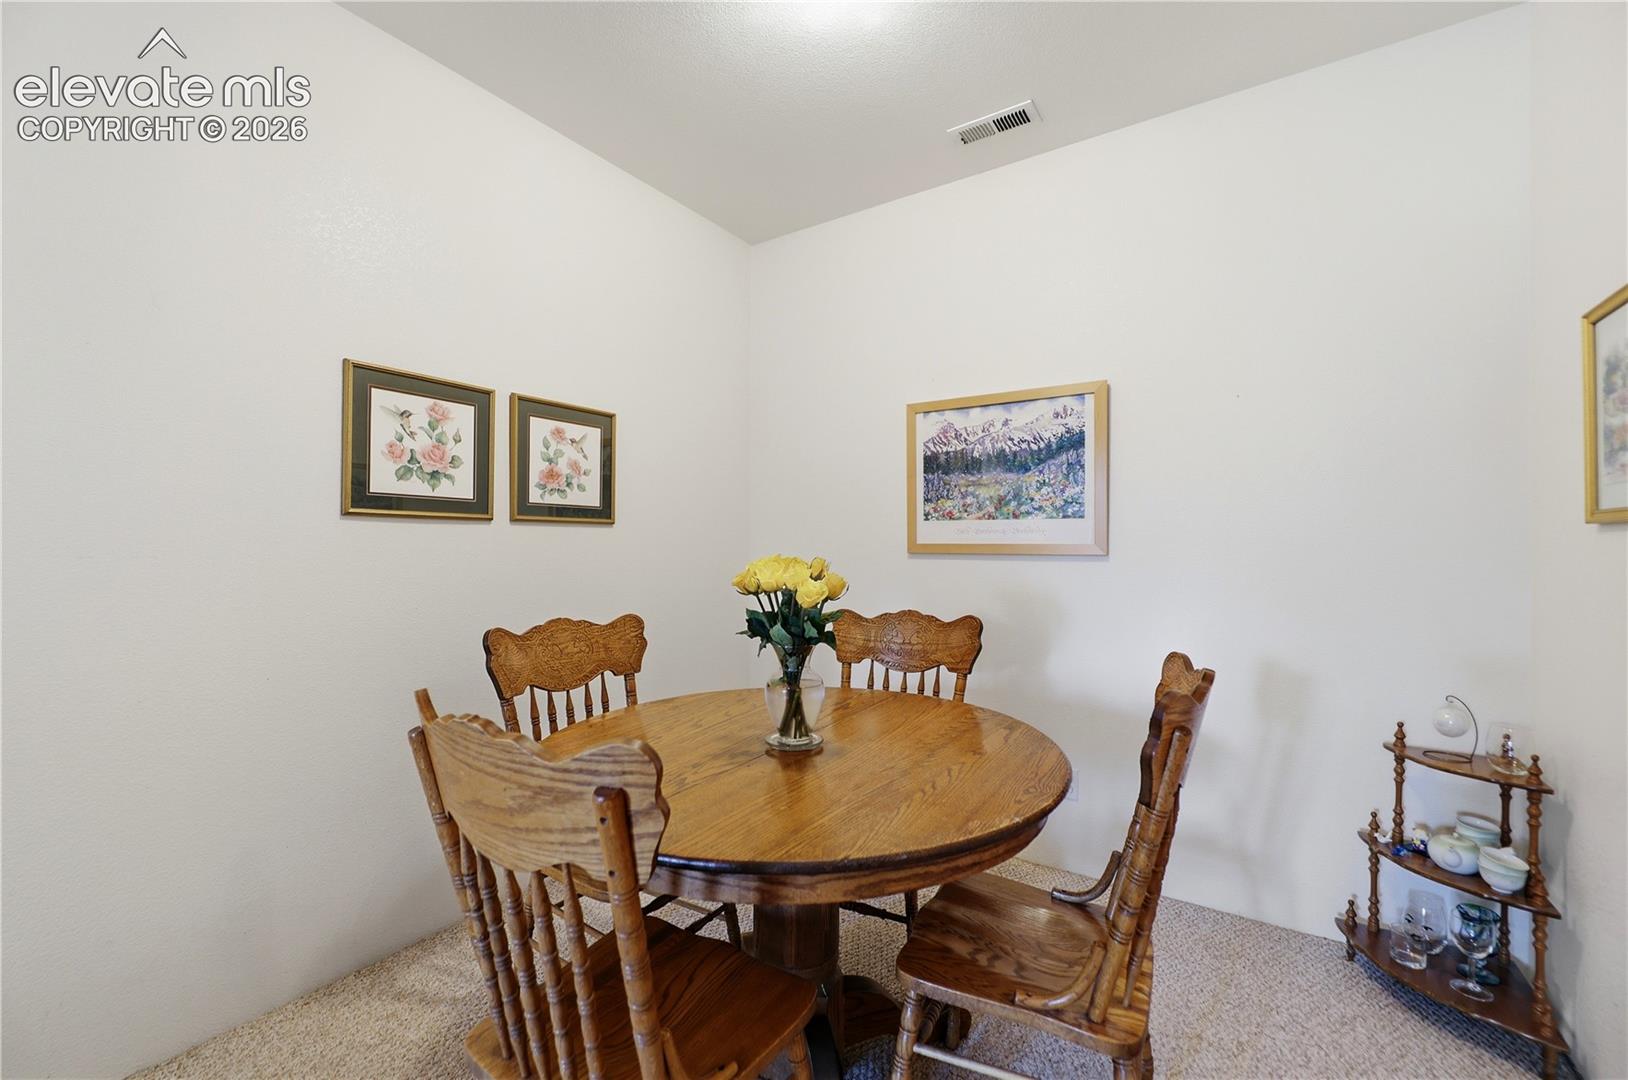
Dining area with an oval wooden table, matching chairs, and floral artwork.
Dining and living area with a round wooden table, fireplace, and sliding doors to a balcony.
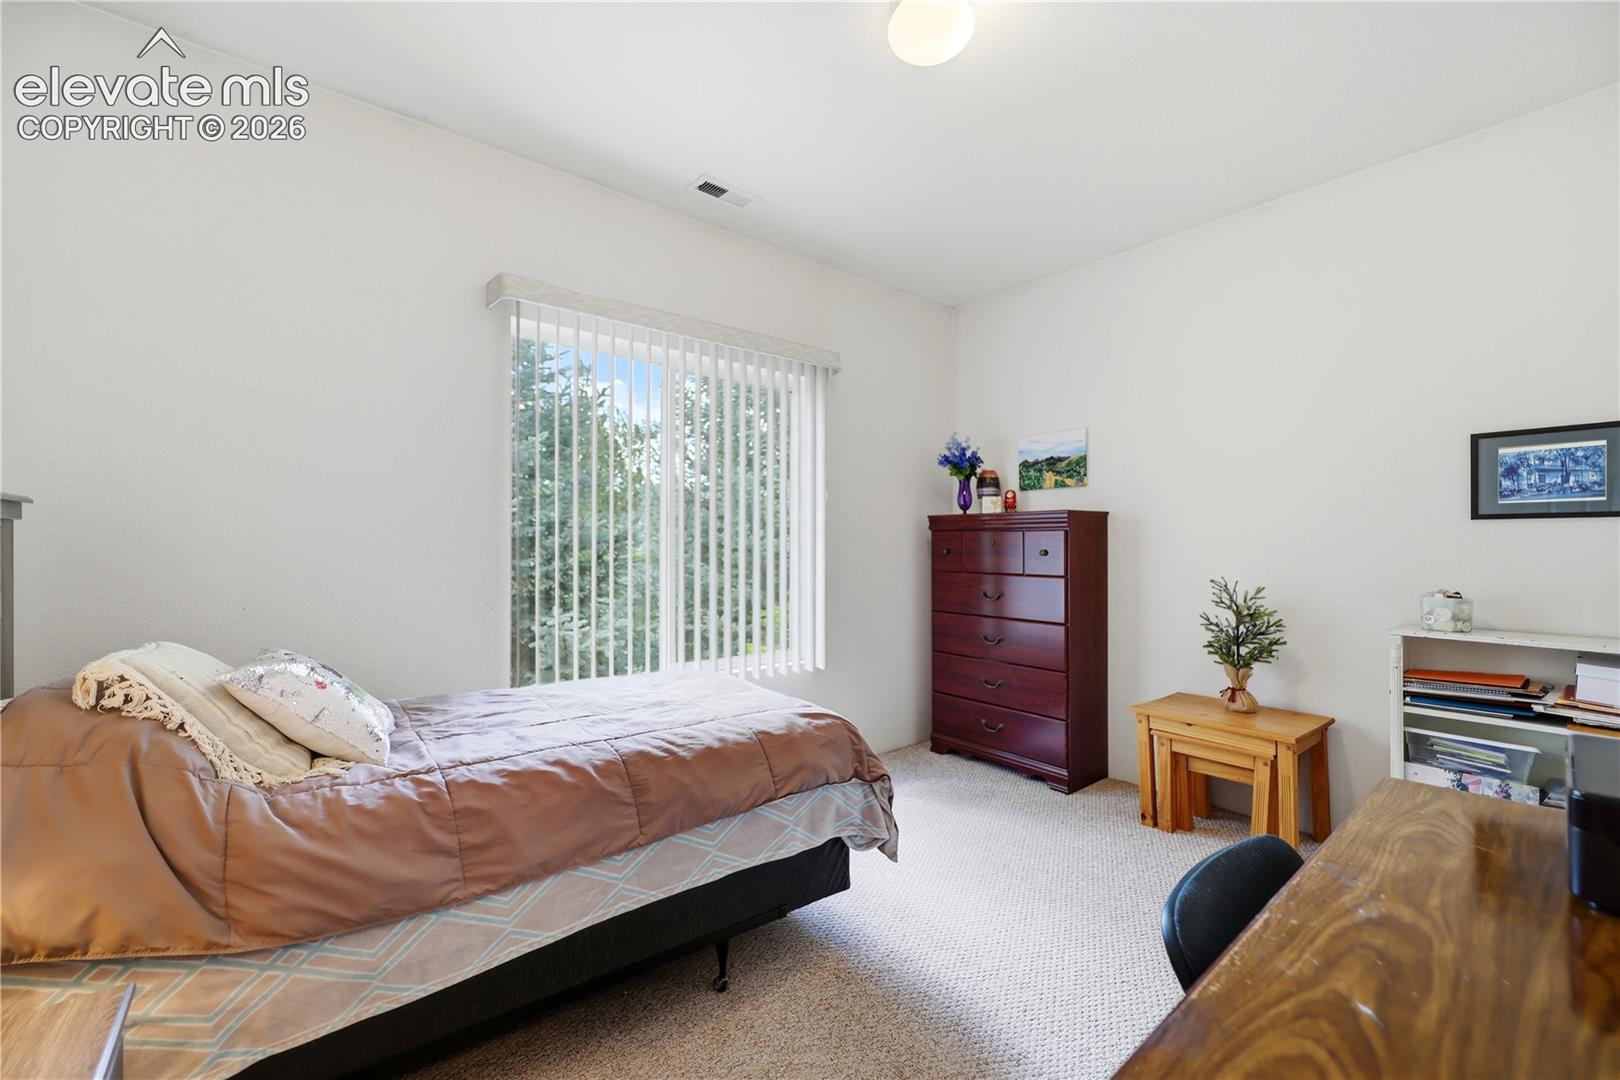
Bedroom with a bed, burgundy dresser, and vertical blinds over a window.
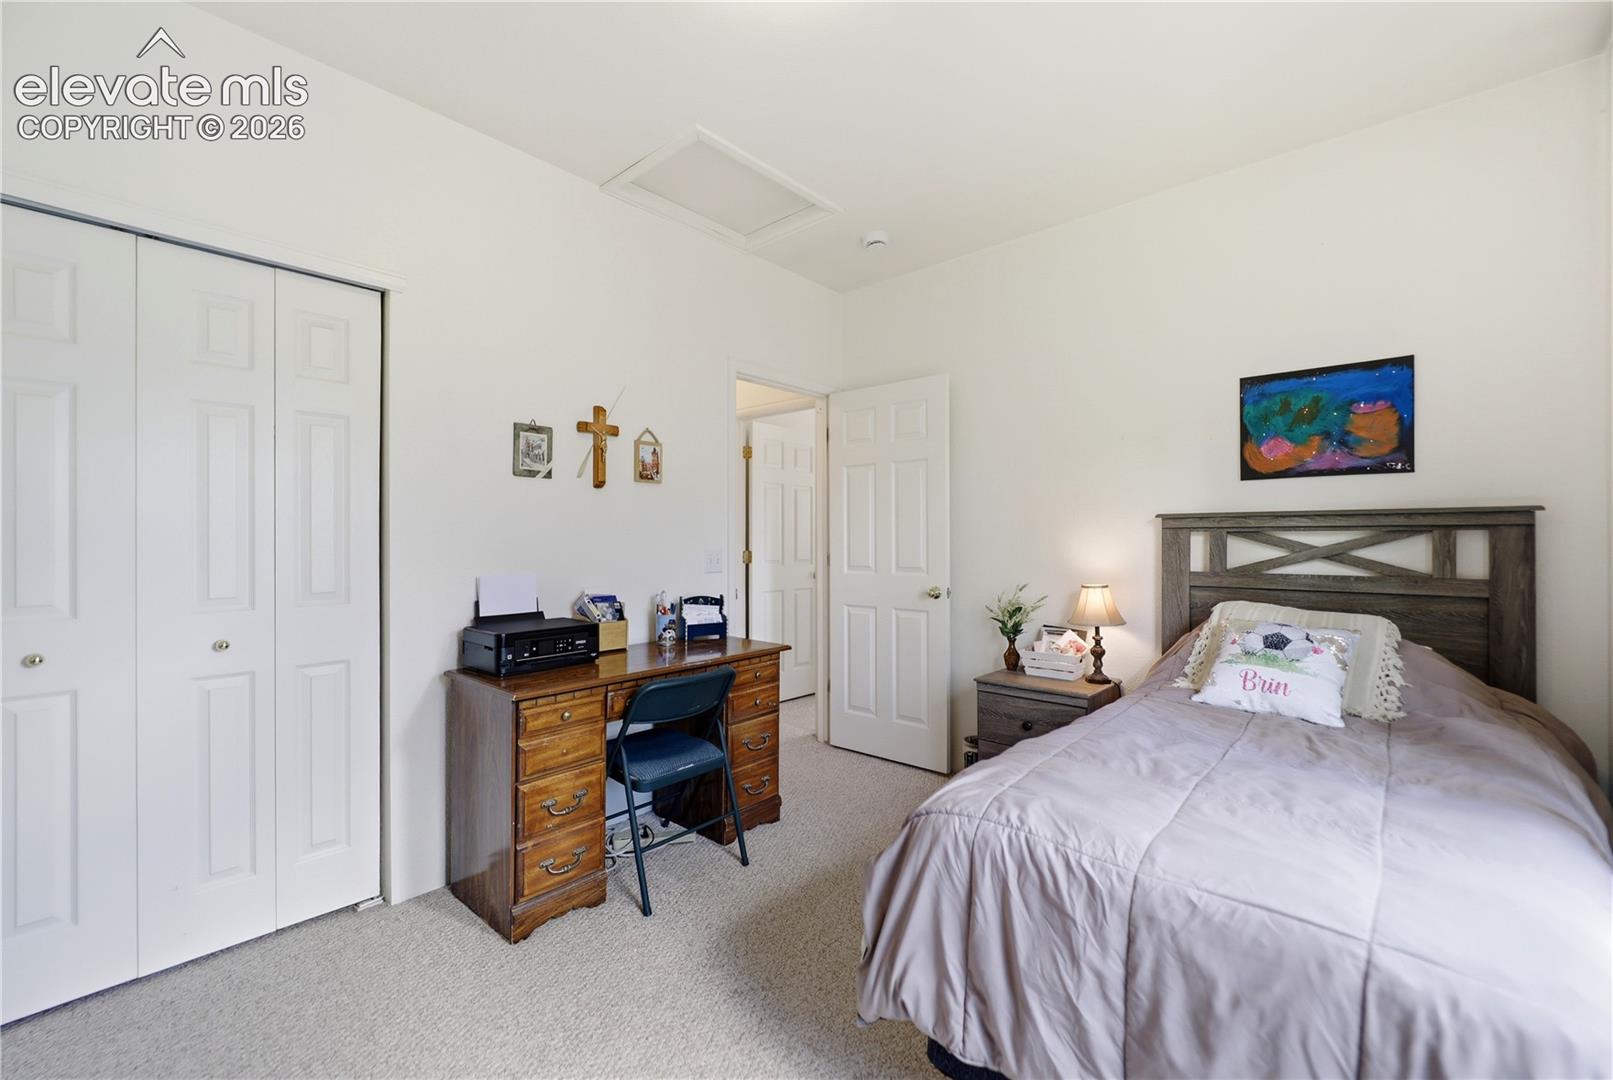
Bedroom with a wooden desk, sliding closet doors, and a bed beneath colorful artwork.
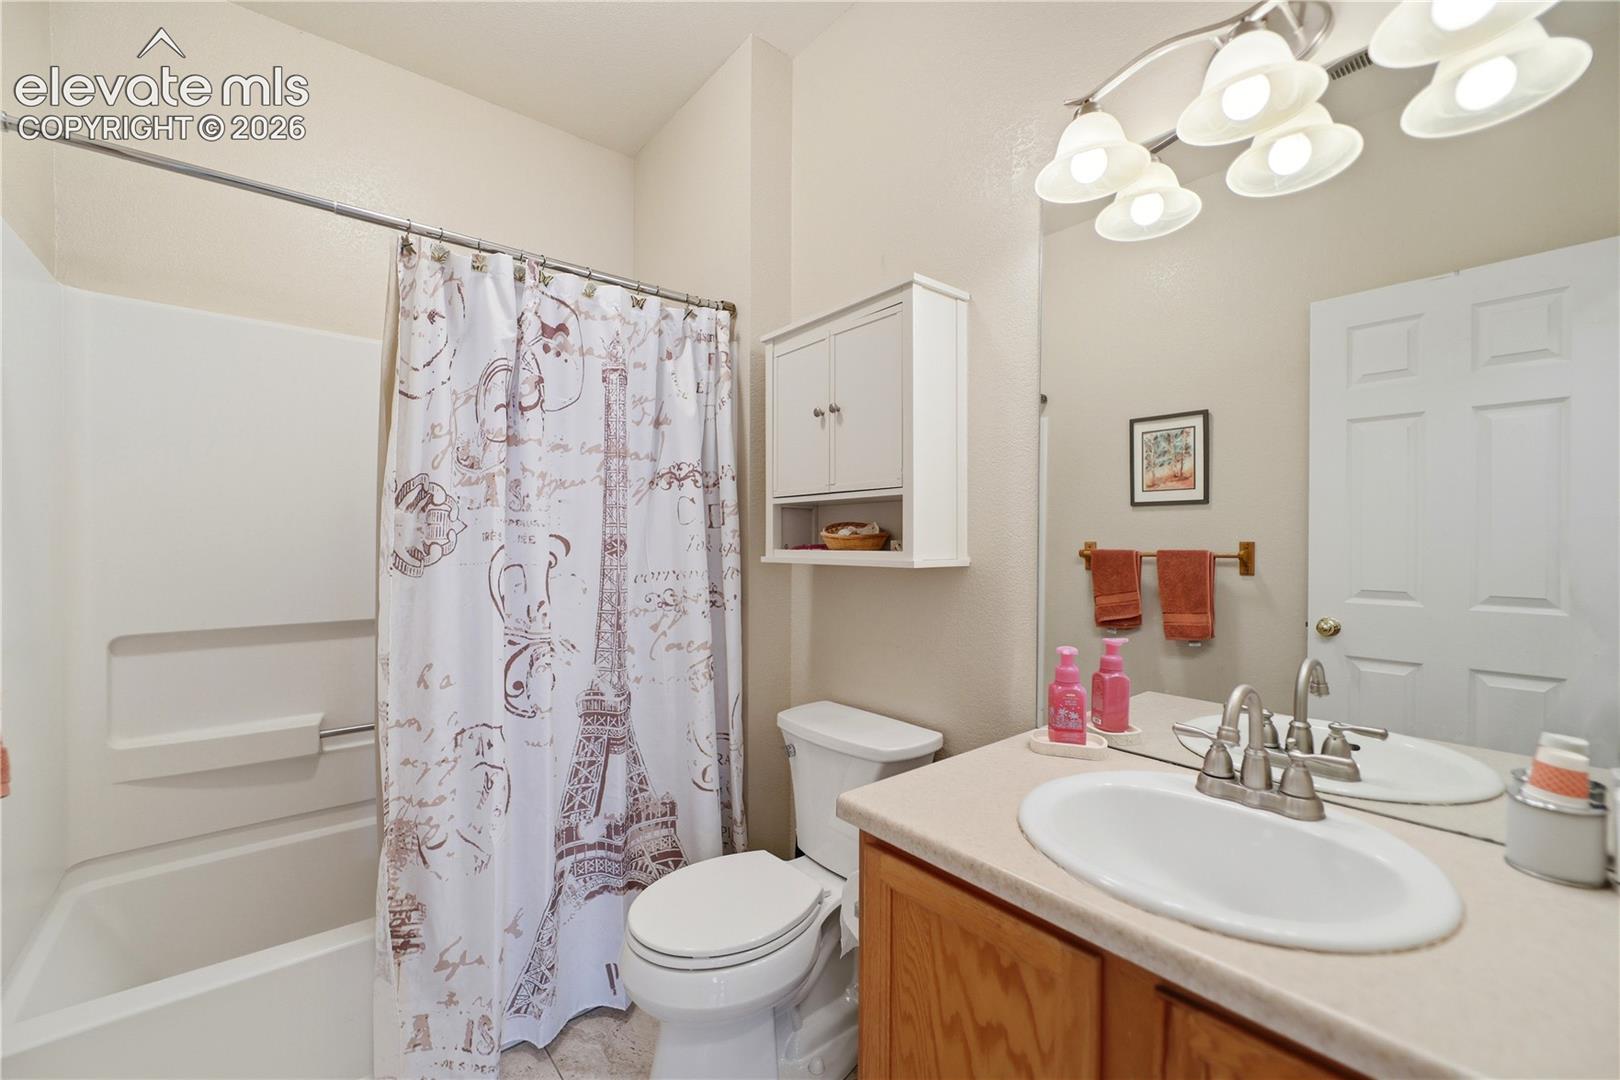
Bathroom with an Eiffel Tower shower curtain, bathtub, toilet, and wood vanity.
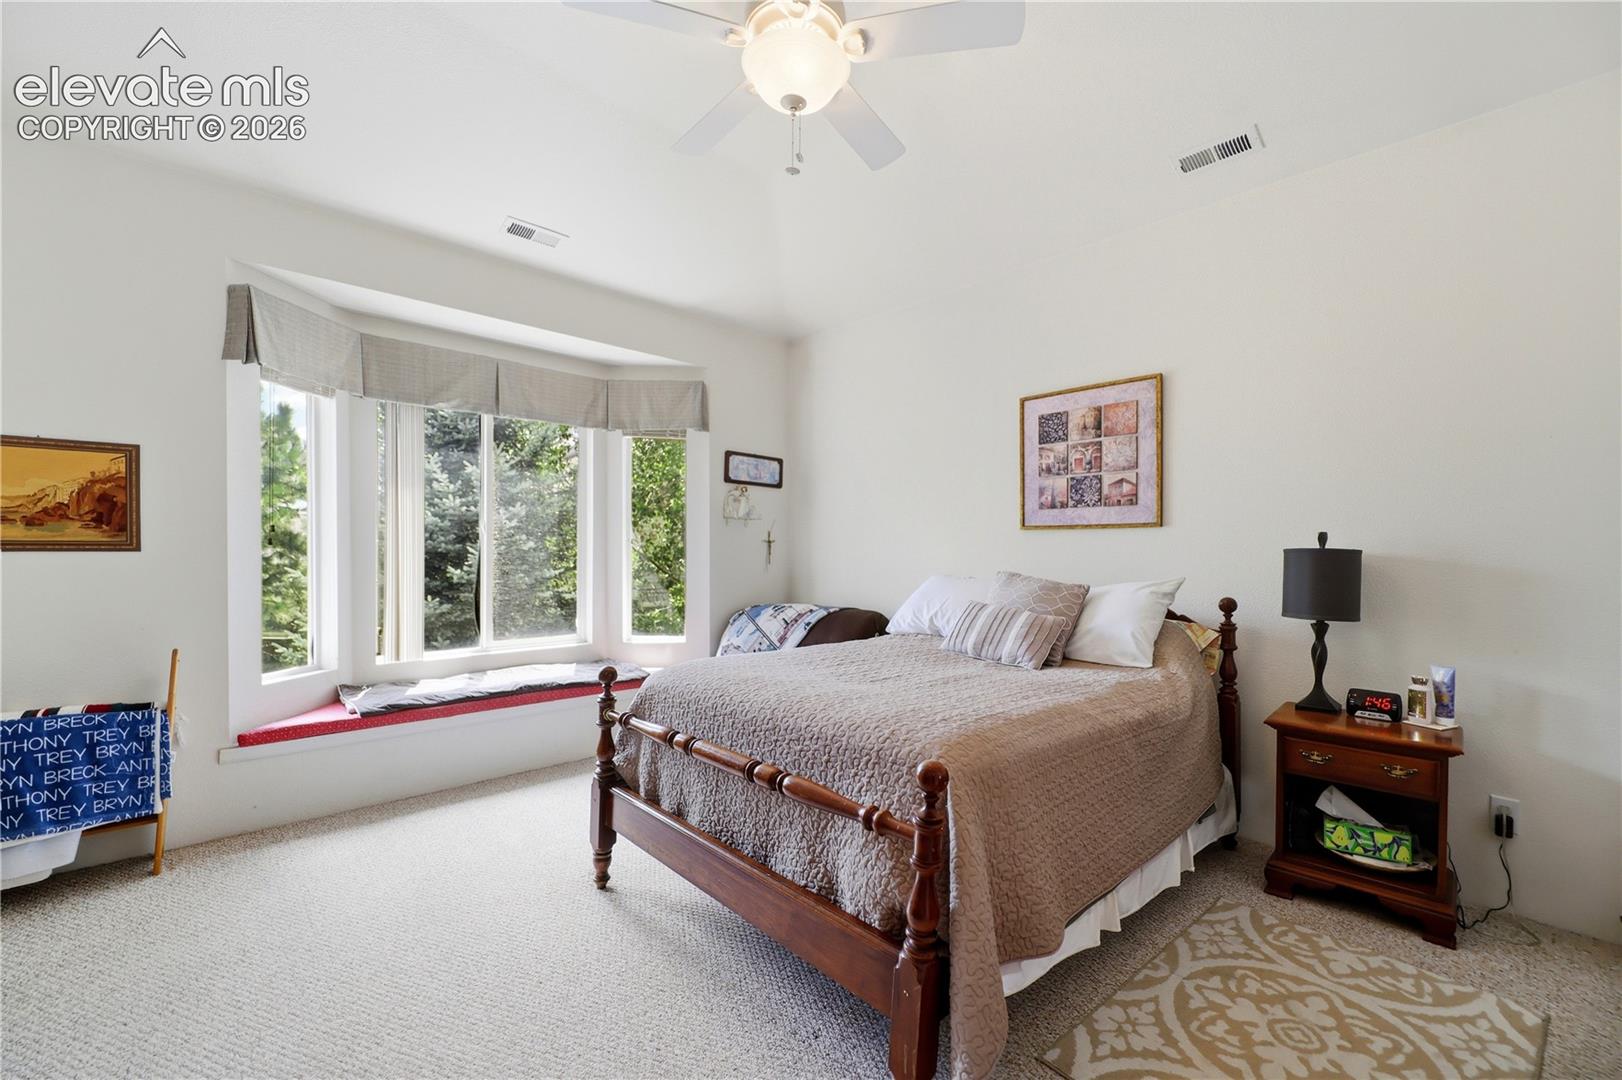
Bedroom with a wooden bed, bay windows, and a ceiling fan.
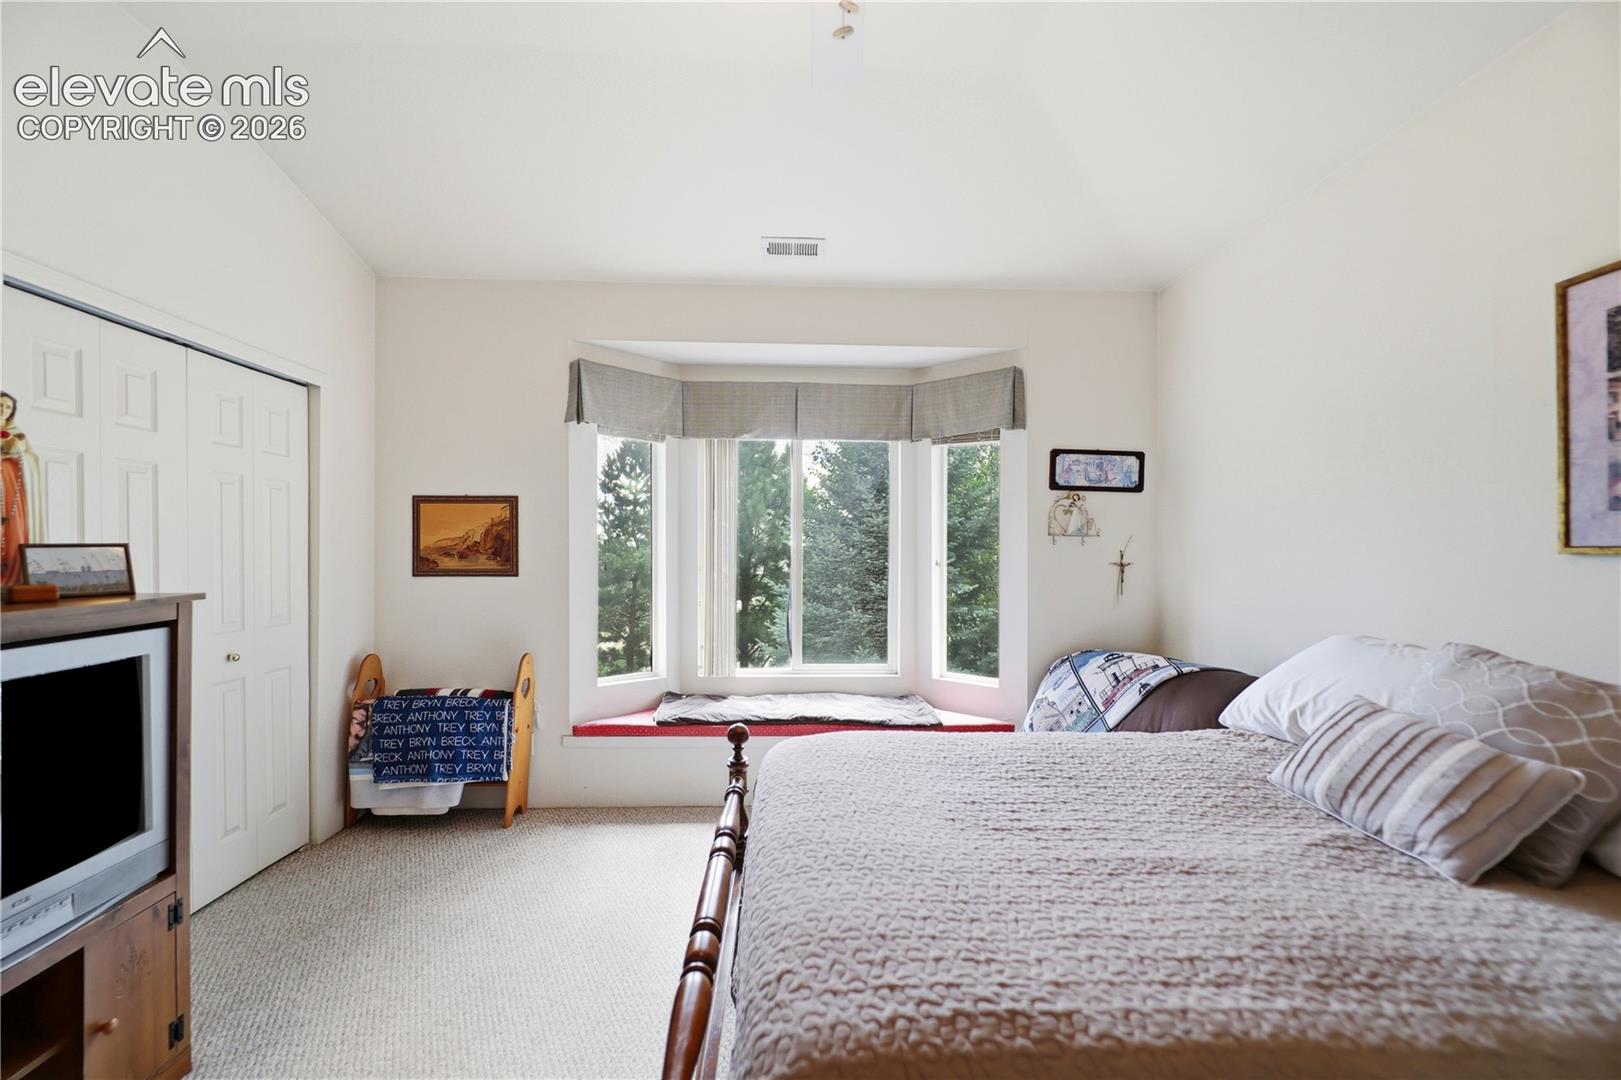
Bedroom with a large bed and a window seat overlooking leafy trees.
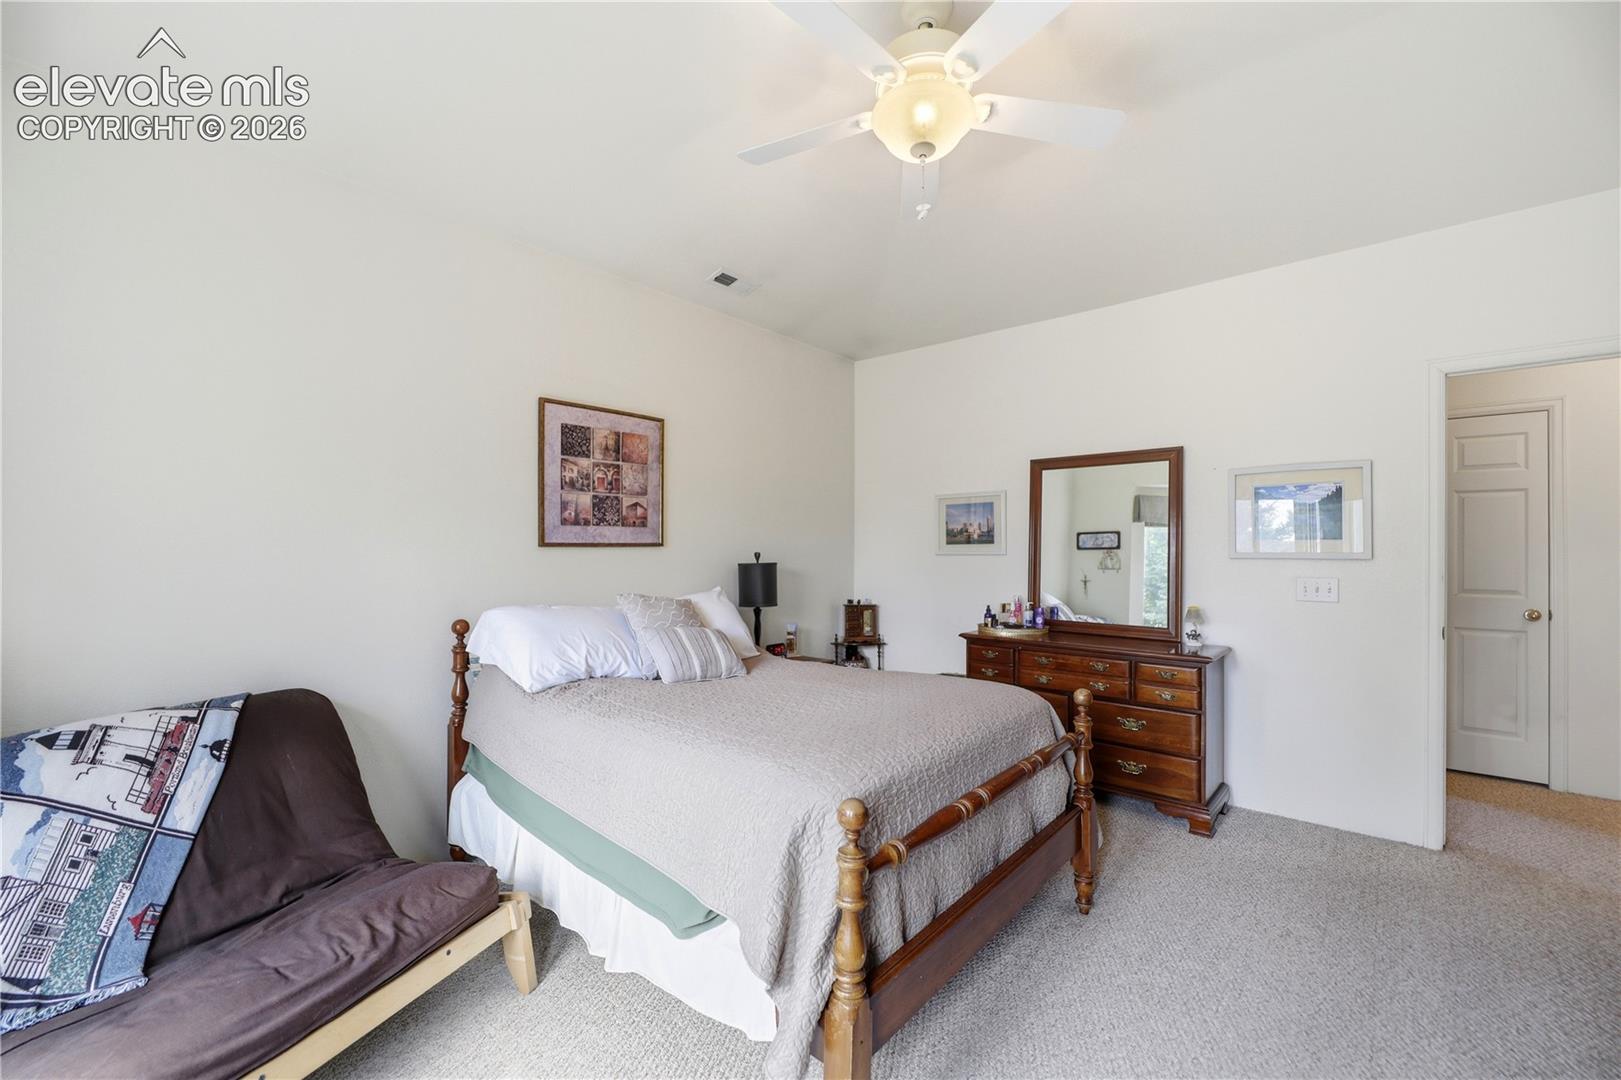
Bedroom with a wooden bed, dresser and ceiling fan.
Aerial view of a condominium building with a broad green roof and balconies among trees.
Aerial view of a green-roofed residential complex amid leafy streets and homes.
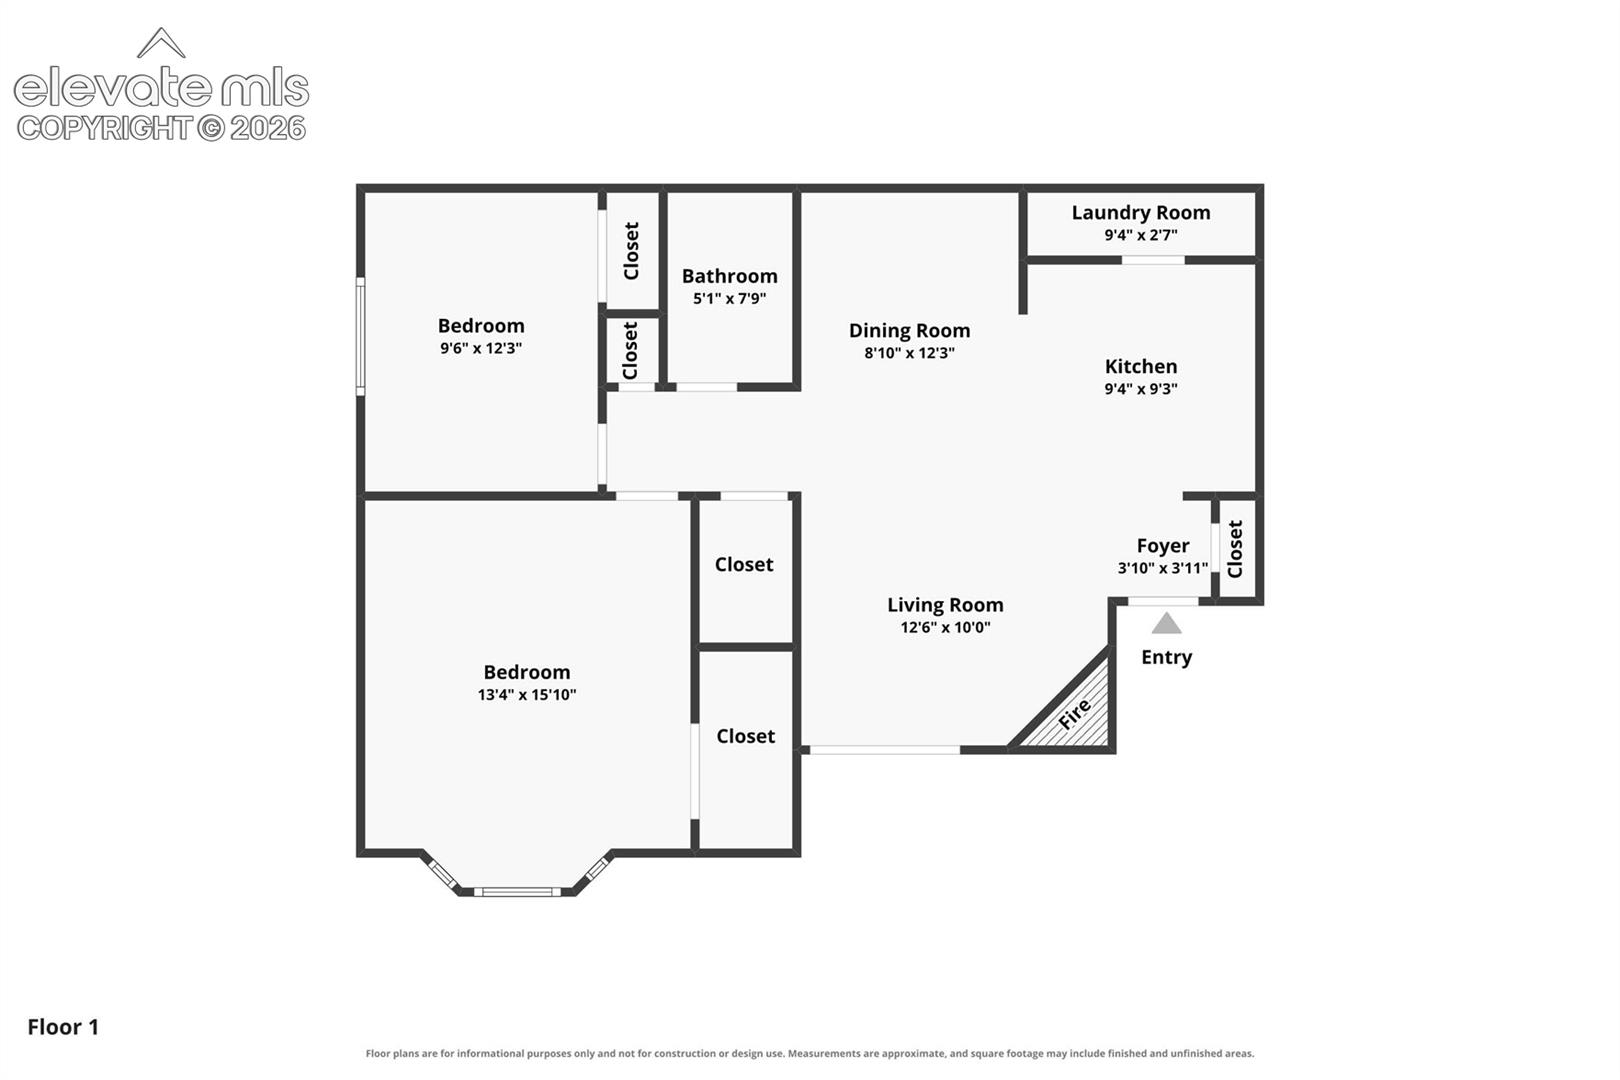
Floor plan showing two bedrooms, bathroom, living and dining rooms, kitchen, laundry room, and entry.
Aerial view of a condominium building with a green roof and two furnished balconies.
Unit 212 entrance with a black security screen door and beige siding.
Living room with a tiled fireplace, gray sofa, and sliding glass doors to a balcony.
Furnished living room opening to a dining area and kitchen, with gray seating and a ceiling fan.
Living room with a tiled fireplace, vaulted ceiling, and sliding doors to a tree-lined balcony.
Covered balcony with wicker seating, flower planters, and leafy trees beyond the railing.
Covered balcony with wicker seating, flower planters, and a leafy tree view.
Covered balcony with wicker seating, a blue door, and a sliding glass door.
Kitchen with oak cabinets, a patterned tile backsplash, and white appliances.
Kitchen with oak cabinets, a gray mosaic backsplash, and white appliances.
Kitchen with oak cabinets, mosaic tile backsplash, electric range, dishwasher, and double sink.
Dining area with an oval wooden table, matching chairs, and floral artwork.
Dining and living area with a round wooden table, fireplace, and sliding doors to a balcony.
Bedroom with a bed, burgundy dresser, and vertical blinds over a window.
Bedroom with a wooden desk, sliding closet doors, and a bed beneath colorful artwork.
Bathroom with an Eiffel Tower shower curtain, bathtub, toilet, and wood vanity.
Bedroom with a wooden bed, bay windows, and a ceiling fan.
Bedroom with a large bed and a window seat overlooking leafy trees.
Bedroom with a wooden bed, dresser and ceiling fan.
Aerial view of a condominium building with a broad green roof and balconies among trees.
Aerial view of a green-roofed residential complex amid leafy streets and homes.
Floor plan showing two bedrooms, bathroom, living and dining rooms, kitchen, laundry room, and entry.
Aerial view of a condominium building with a green roof and two furnished balconies.
Unit 212 entrance with a black security screen door and beige siding.
Living room with a tiled fireplace, gray sofa, and sliding glass doors to a balcony.
Furnished living room opening to a dining area and kitchen, with gray seating and a ceiling fan.
Living room with a tiled fireplace, vaulted ceiling, and sliding doors to a tree-lined balcony.
Covered balcony with wicker seating, flower planters, and leafy trees beyond the railing.
Covered balcony with wicker seating, flower planters, and a leafy tree view.
Covered balcony with wicker seating, a blue door, and a sliding glass door.
Kitchen with oak cabinets, a patterned tile backsplash, and white appliances.
Kitchen with oak cabinets, a gray mosaic backsplash, and white appliances.
Kitchen with oak cabinets, mosaic tile backsplash, electric range, dishwasher, and double sink.
Dining area with an oval wooden table, matching chairs, and floral artwork.
Dining and living area with a round wooden table, fireplace, and sliding doors to a balcony.
Bedroom with a bed, burgundy dresser, and vertical blinds over a window.
Bedroom with a wooden desk, sliding closet doors, and a bed beneath colorful artwork.
Bathroom with an Eiffel Tower shower curtain, bathtub, toilet, and wood vanity.
Bedroom with a wooden bed, bay windows, and a ceiling fan.
Bedroom with a large bed and a window seat overlooking leafy trees.
Bedroom with a wooden bed, dresser and ceiling fan.
Aerial view of a condominium building with a broad green roof and balconies among trees.
Aerial view of a green-roofed residential complex amid leafy streets and homes.
Floor plan showing two bedrooms, bathroom, living and dining rooms, kitchen, laundry room, and entry.
See all photos
Listed by Alyce Chermack, The Platinum Group Listing Contact: 719-536-4444
Welcome home to this bright and inviting second-floor condo in the Legacy Ridge community! Soaring vaulted ceilings, oversized windows, and an open floor plan create a spacious feel that's filled with natural light. The welcoming living room features a cozy corner gas fireplace and opens to a private covered balcony overlooking mature trees--an ideal spot to enjoy your morning coffee or unwind in a peaceful setting. The kitchen offers generous cabinet & counter space, a stylish tile backsplash, and an adjacent dining area that flows seamlessly into the main living space, making entertaining and everyday living easy. The spacious primary bedroom features a charming bay window with serene treetop views, while the second bedroom offers flexibility for guests, a home office, or hobbies. A full bath and convenient in-unit laundry complete the thoughtfully designed floor plan. Lovingly maintained, this home offers the perfect opportunity to move right in while adding your own personal touches over time. Whether you're a first-time buyer, looking to downsize, or searching for a low-maintenance investment, this condo provides exceptional value. Enjoy the convenience of an assigned parking space and a great Colorado Springs location close to shopping, restaurants, parks, and major commuter routes. With its comfortable layout, tranquil setting, and low-maintenance lifestyle, this Legacy Ridge condo is one you won't want to miss.

2
beds

1
bath

944 Sq.Ft. LIVING AREA

413 Sq.Ft. lot

 Alyce Chermack

Alyce Chermack

Features & Amenities

Interior

  • total bedrooms2
  • Total bathroom1
  • full bathroom1
  • Laundry room Main
  • Flooring Carpet, Ceramic Tile
  • Fireplace Gas, Insert, Main Level, One
  • APPLIANCES 220v in Kitchen, Dishwasher, Disposal, Dryer, Oven, Range, Refrigerator, Washer

Area & Lot

  • Status Pending
  • Living Area944 Sq.Ft.
  • Total Area944 Sq.Ft.
  • Lot Area413 Sq.Ft.
  • MLS® ID7725768
  • TypeCondo
  • YEAR BUILT2002
  • Architecture StylesRanch
  • School DistrictHarrison-2

Exterior

  • Garage Space1.0
  • water SourceMunicipal
  • utilitiesCable Connected, Electricity Connected, Natural Gas Connected
  • roofComposite Shingle
  • lot featuresTrees/Woods
  • parkingAssigned
  • HEAT TYPEForced Air
  • AIR CONDITIONINGCentral Air
  • sewerSewer

Financial

  • Sales Price$150,000
  • Real Estate Tax $403/yr
  • HOA $317/mo
View Virtual Tour
Unit 212 entrance with a black security screen door and beige siding.

Schedule a Showing

I would love to show you this beautiful property. Please select your preferred date and time below. I will be in touch shortly to confirm your appointment.

Schedule a Showing

I would love to show you this beautiful property. Please select your preferred date and time below. I will be in touch shortly to confirm your appointment.

Thank you for your interest in 2141 Legacy Ridge View Unit: 212, Colorado Springs, CO 80910. We are reviewing your request and will be in touch shortly!

Mortgage Calculator

Estimate your monthly mortgage payment, including the principal and interest, property taxes, and HOA. Adjust the values to generate a more accurate rate.
All estimates are provided for informational purposes only. Actual amounts may vary.
$0,000 Your Payment 20 15 65
$0,000 Your Payment

Work with Carmen

When it comes to buying or selling your home, I want to equip you with local expert advice. No obligation, just a Platinum opinion you can trust. Contact me today to find out how I can be of assistance to you!

Follow Me on Instagram