2160 Mulligan Drive
2160 Mulligan Drive
2160 Mulligan Drive
2160 Mulligan Drive
2160 Mulligan Drive
2160 Mulligan Drive
2160 Mulligan Drive
2160 Mulligan Drive
2160 Mulligan Drive
2160 Mulligan Drive
2160 Mulligan Drive
2160 Mulligan Drive
2160 Mulligan Drive
2160 Mulligan Drive
2160 Mulligan Drive
2160 Mulligan Drive
2160 Mulligan Drive
2160 Mulligan Drive
2160 Mulligan Drive
2160 Mulligan Drive
2160 Mulligan Drive
2160 Mulligan Drive
2160 Mulligan Drive
2160 Mulligan Drive
2160 Mulligan Drive
2160 Mulligan Drive
2160 Mulligan Drive
2160 Mulligan Drive
2160 Mulligan Drive
2160 Mulligan Drive
2160 Mulligan Drive
2160 Mulligan Drive
2160 Mulligan Drive
2160 Mulligan Drive
2160 Mulligan Drive
2160 Mulligan Drive
2160 Mulligan Drive
2160 Mulligan Drive
2160 Mulligan Drive
2160 Mulligan Drive
2160 Mulligan Drive
2160 Mulligan Drive
2160 Mulligan Drive
2160 Mulligan Drive
2160 Mulligan Drive
2160 Mulligan Drive
2160 Mulligan Drive
2160 Mulligan Drive
2160 Mulligan Drive
2160 Mulligan Drive
2160 Mulligan Drive
2160 Mulligan Drive
2160 Mulligan Drive
2160 Mulligan Drive
2160 Mulligan Drive
2160 Mulligan Drive
2160 Mulligan Drive
2160 Mulligan Drive
2160 Mulligan Drive
2160 Mulligan Drive
2160 Mulligan Drive
2160 Mulligan Drive
2160 Mulligan Drive
2160 Mulligan Drive
2160 Mulligan Drive
2160 Mulligan Drive
2160 Mulligan Drive
2160 Mulligan Drive
2160 Mulligan Drive
2160 Mulligan Drive
2160 Mulligan Drive
2160 Mulligan Drive
2160 Mulligan Drive
2160 Mulligan Drive
2160 Mulligan Drive
2160 Mulligan Drive
2160 Mulligan Drive
2160 Mulligan Drive
2160 Mulligan Drive
2160 Mulligan Drive
2160 Mulligan Drive
2160 Mulligan Drive
2160 Mulligan Drive
2160 Mulligan Drive
2160 Mulligan Drive
2160 Mulligan Drive
2160 Mulligan Drive
2160 Mulligan Drive
2160 Mulligan Drive
2160 Mulligan Drive
2160 Mulligan Drive
2160 Mulligan Drive
2160 Mulligan Drive
2160 Mulligan Drive
2160 Mulligan Drive
2160 Mulligan Drive
2160 Mulligan Drive
2160 Mulligan Drive
2160 Mulligan Drive
2160 Mulligan Drive
2160 Mulligan Drive
2160 Mulligan Drive
2160 Mulligan Drive
2160 Mulligan Drive
2160 Mulligan Drive
2160 Mulligan Drive
2160 Mulligan Drive
2160 Mulligan Drive
2160 Mulligan Drive
2160 Mulligan Drive
2160 Mulligan Drive
2160 Mulligan Drive
2160 Mulligan Drive
2160 Mulligan Drive
2160 Mulligan Drive
2160 Mulligan Drive
2160 Mulligan Drive
2160 Mulligan Drive
2160 Mulligan Drive
2160 Mulligan Drive
2160 Mulligan Drive
2160 Mulligan Drive
2160 Mulligan Drive
2160 Mulligan Drive
2160 Mulligan Drive
2160 Mulligan Drive
2160 Mulligan Drive
2160 Mulligan Drive
2160 Mulligan Drive
2160 Mulligan Drive
2160 Mulligan Drive
2160 Mulligan Drive
2160 Mulligan Drive
2160 Mulligan Drive
2160 Mulligan Drive
2160 Mulligan Drive
2160 Mulligan Drive
2160 Mulligan Drive
2160 Mulligan Drive
2160 Mulligan Drive
2160 Mulligan Drive
See all photos
Listed by Hank Poburka AHWD C2EX CDPE CRS GRI MRP SFR , Eagle One Real Estate LLC Listing Contact: 719-377-8536
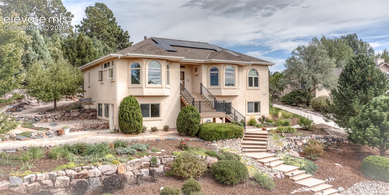
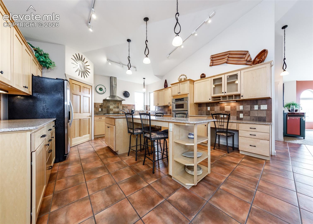
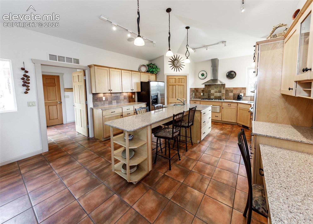
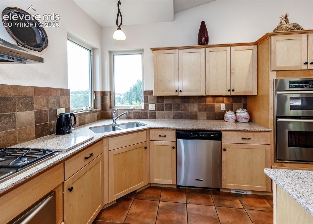
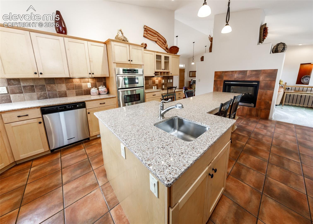
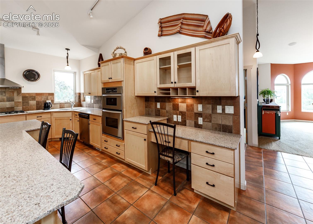
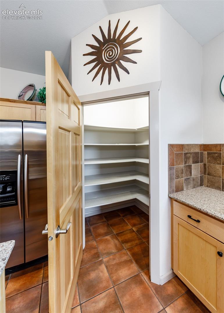
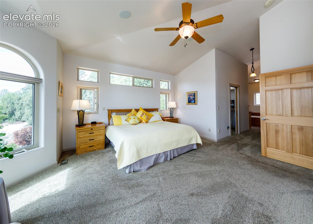
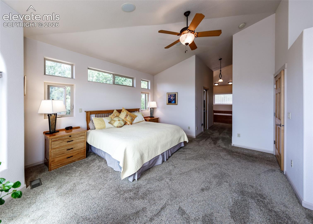
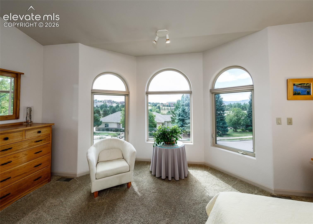
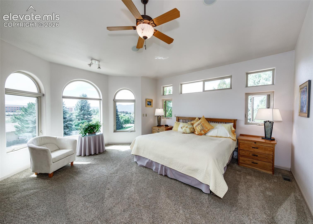
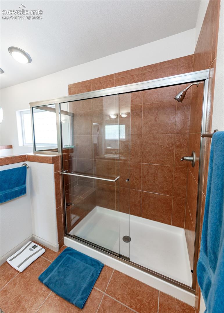
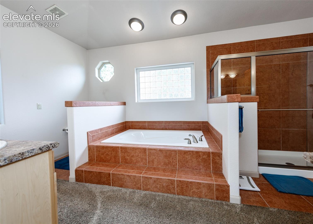
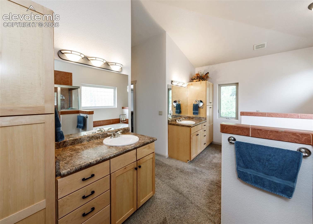
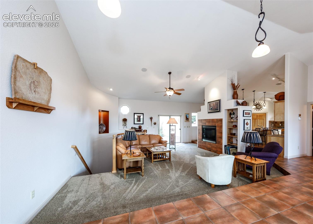
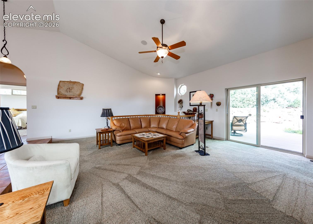
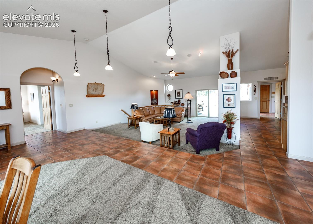
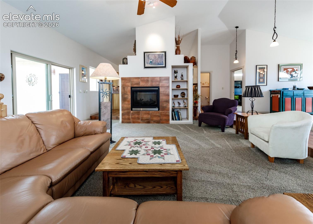
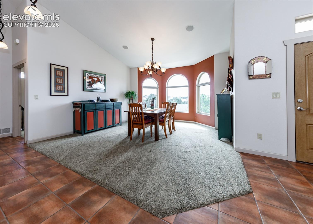
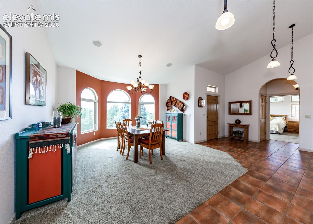
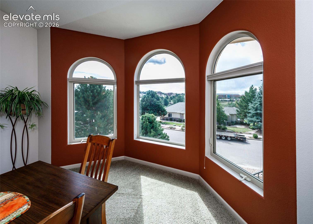
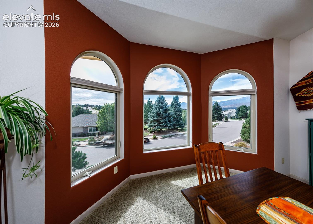
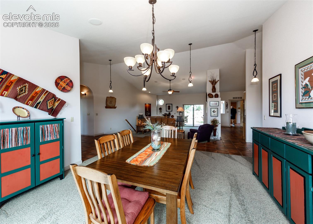
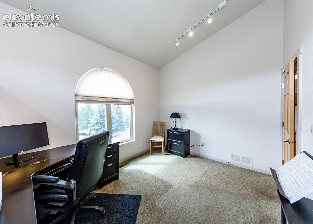
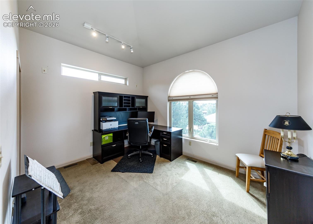
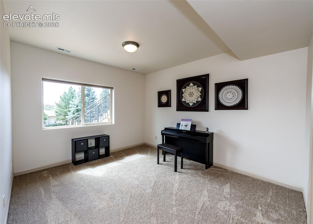
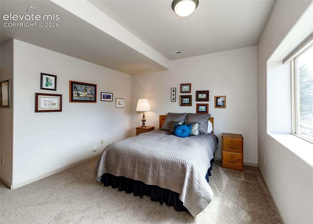
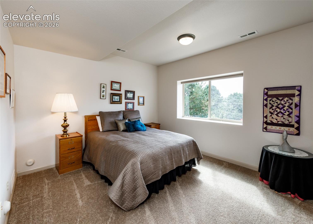
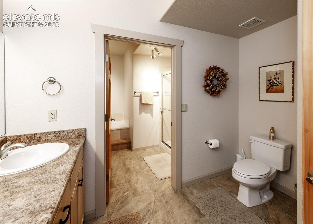
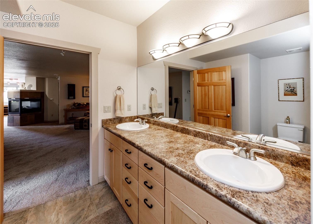
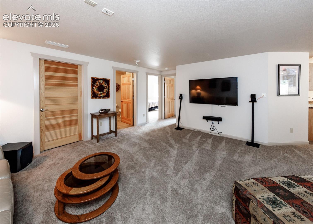
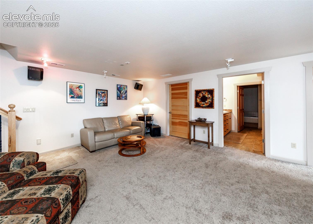
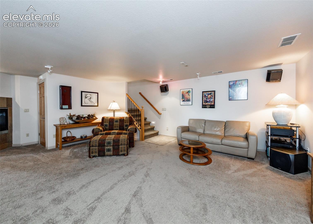
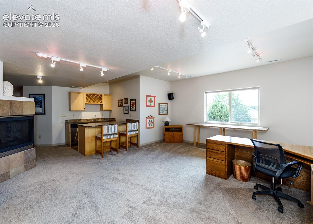
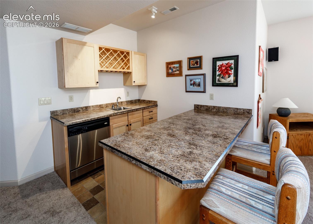
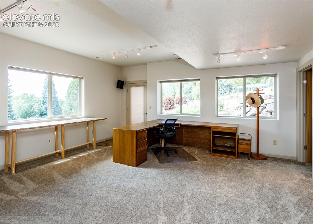
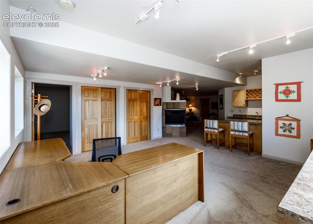
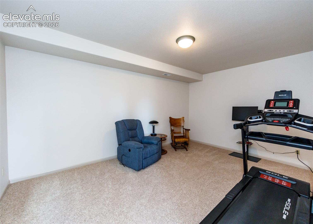
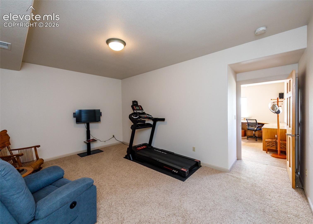
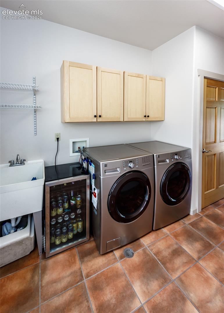
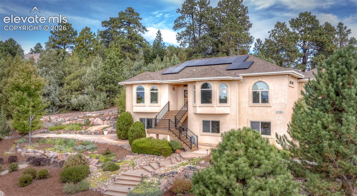
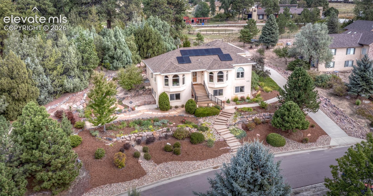
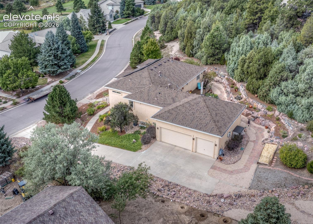
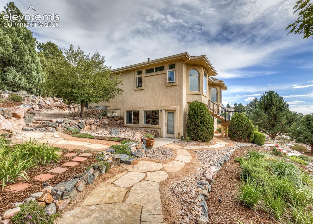
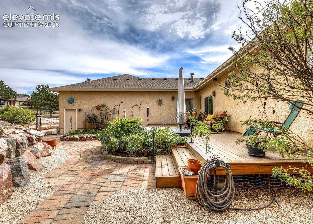
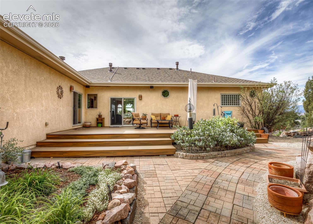
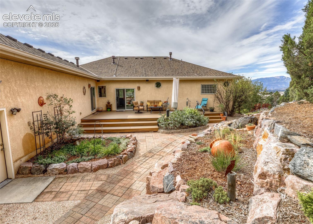
Beautiful custom 5-bedroom, 3-bath, 3-car ranch home on a .68-acre elevated lot with breathtaking views! Loaded with upgrades, including a new roof, paid-off 4.4kW solar system, two 5-piece baths, home theater, craft/exercise room, 6-panel wood doors, two furnaces, A/C, humidifier, new on-demand water heater, integrated electronics and more. The gourmet kitchen features a large island, granite countertops, stainless KitchenAid appliances, warming drawer, dual oven, convection microwave, country sink, prep sink, 5-burner gas cooktop, walk-in pantry, built-in work center, tile floors and a see-through fireplace. Around the corner, the open living and dining areas showcase spectacular bay-window views and vaulted ceilings--ideal for relaxing or entertaining. The vaulted primary suite offers stunning views, a luxurious 5-piece bath with soaking tub, and two walk-in closets with pocket doors. The laundry room includes gas and electric hookups. The garden-level lower level feels bright and open, filled with natural light from large windows. The spacious theater room includes speakers and is ready for movie nights. Adjacent is a versatile area perfect for crafts, office or home business, with a 3-way gas fireplace. Also downstairs are three bedrooms--one currently used as an exercise room--and a second 5-piece bath. The large storage/utility room provides abundant storage with built-in steel racks. The oversized 3-car garage features a workshop and tall ceilings. Outside, the backyard is a private sanctuary with a spacious Trex deck, water feature, mature landscaping, vegetable garden and outdoor speakers. The stunning, fully landscaped yard includes seven irrigation zones and an abundance of beautiful plants and flowers! Located in award-winning School District 20 on a private, closed road, with easy access to shopping, parks, schools, golf and I25. Immaculately maintained single owner home with exceptional attention to detail--this move-in ready home is truly special!

5
beds

3
baths

3,858 Sq.Ft. LIVING AREA

0.68 Acres lot

Features & Amenities

Interior

  • total bedrooms5
  • Total bathrooms3
  • full bathrooms2
  • half bathroom1
  • Laundry room Electric Hook-up, Gas Hook-up, Main
  • Flooring Carpet, Ceramic Tile
  • Fireplace Basement, Gas, Main Level, Two
  • APPLIANCES 220v in Kitchen, Cook Top, Dishwasher, Disposal, Double Oven, Dryer, Gas in Kitchen, Microwave Oven, Oven, Refrigerator, Self Cleaning Oven, Washer
  • other interior Features 5-Pc Bath, 6-Panel Doors, 9 Ft Ceilings, Great Room, Vaulted Ceilings, See Prop Desc Remarks

Area & Lot

  • Status For Sale
  • Living Area3,858 Sq.Ft.
  • Total Area4,212 Sq.Ft.
  • Lot Area0.68 Acres
  • MLS® ID8327735
  • TypeResidential
  • YEAR BUILT2004
  • Architecture StylesRanch
  • View DescriptionView of Pikes Peak, Mountain View
  • Elementary SchoolMountain View
  • Middle SchoolChallenger
  • High SchoolPine Creek
  • School DistrictAcademy-20

Exterior

  • Garage Space3.0
  • water SourceMunicipal
  • utilitiesElectricity Connected, Natural Gas Connected, See Prop Desc Remarks
  • roofComposite Shingle
  • lot featuresSee Prop Desc Remarks, Cul-de-sac, Sloping, Trees/Woods
  • parkingAttached, Garage Door Opener, Oversized, Workshop, See Prop Desc Remarks, Concrete
  • HEAT TYPEForced Air, Natural Gas
  • AIR CONDITIONINGCentral Air
  • sewerSewer
  • Disability FeaturesBathroom Access, Customized Wheelchair Accessible, Kitchen Access, See Prop Desc Remarks, Wide Doors
  • other exterior FeaturesWorkshop, Auto Sprinkler System

Financial

  • Sales Price$950,000
  • Real Estate Tax $3,934/yr
image

Schedule a Showing

I would love to show you this beautiful property. Please select your preferred date and time below. I will be in touch shortly to confirm your appointment.

Schedule a Showing

I would love to show you this beautiful property. Please select your preferred date and time below. I will be in touch shortly to confirm your appointment.

Thank you for your interest in 2160 Mulligan Drive, Colorado Springs, CO 80920. We are reviewing your request and will be in touch shortly!

Mortgage Calculator

Estimate your monthly mortgage payment, including the principal and interest, property taxes, and HOA. Adjust the values to generate a more accurate rate.
All estimates are provided for informational purposes only. Actual amounts may vary.
$0,000 Your Payment 20 15 65
$0,000 Your Payment

Work with Carmen

When it comes to buying or selling your home, I want to equip you with local expert advice. No obligation, just a Platinum opinion you can trust. Contact me today to find out how I can be of assistance to you!

Follow Me on Instagram