2177 Gilpin Avenue
2177 Gilpin Avenue
2177 Gilpin Avenue
2177 Gilpin Avenue
2177 Gilpin Avenue
2177 Gilpin Avenue
2177 Gilpin Avenue
2177 Gilpin Avenue
2177 Gilpin Avenue
2177 Gilpin Avenue
2177 Gilpin Avenue
2177 Gilpin Avenue
2177 Gilpin Avenue
2177 Gilpin Avenue
2177 Gilpin Avenue
2177 Gilpin Avenue
2177 Gilpin Avenue
2177 Gilpin Avenue
2177 Gilpin Avenue
2177 Gilpin Avenue
2177 Gilpin Avenue
2177 Gilpin Avenue
2177 Gilpin Avenue
2177 Gilpin Avenue
2177 Gilpin Avenue
2177 Gilpin Avenue
2177 Gilpin Avenue
2177 Gilpin Avenue
2177 Gilpin Avenue
2177 Gilpin Avenue
2177 Gilpin Avenue
2177 Gilpin Avenue
2177 Gilpin Avenue
2177 Gilpin Avenue
2177 Gilpin Avenue
2177 Gilpin Avenue
2177 Gilpin Avenue
2177 Gilpin Avenue
2177 Gilpin Avenue
2177 Gilpin Avenue
2177 Gilpin Avenue
2177 Gilpin Avenue
2177 Gilpin Avenue
2177 Gilpin Avenue
2177 Gilpin Avenue
2177 Gilpin Avenue
2177 Gilpin Avenue
2177 Gilpin Avenue
2177 Gilpin Avenue
2177 Gilpin Avenue
2177 Gilpin Avenue
2177 Gilpin Avenue
2177 Gilpin Avenue
2177 Gilpin Avenue
2177 Gilpin Avenue
2177 Gilpin Avenue
2177 Gilpin Avenue
2177 Gilpin Avenue
2177 Gilpin Avenue
2177 Gilpin Avenue
2177 Gilpin Avenue
2177 Gilpin Avenue
2177 Gilpin Avenue
2177 Gilpin Avenue
2177 Gilpin Avenue
2177 Gilpin Avenue
2177 Gilpin Avenue
2177 Gilpin Avenue
2177 Gilpin Avenue
2177 Gilpin Avenue
2177 Gilpin Avenue
2177 Gilpin Avenue
2177 Gilpin Avenue
2177 Gilpin Avenue
2177 Gilpin Avenue
2177 Gilpin Avenue
2177 Gilpin Avenue
2177 Gilpin Avenue
2177 Gilpin Avenue
2177 Gilpin Avenue
2177 Gilpin Avenue
2177 Gilpin Avenue
2177 Gilpin Avenue
2177 Gilpin Avenue
2177 Gilpin Avenue
2177 Gilpin Avenue
2177 Gilpin Avenue
2177 Gilpin Avenue
2177 Gilpin Avenue
2177 Gilpin Avenue
2177 Gilpin Avenue
2177 Gilpin Avenue
2177 Gilpin Avenue
2177 Gilpin Avenue
2177 Gilpin Avenue
2177 Gilpin Avenue
2177 Gilpin Avenue
2177 Gilpin Avenue
2177 Gilpin Avenue
2177 Gilpin Avenue
2177 Gilpin Avenue
2177 Gilpin Avenue
2177 Gilpin Avenue
2177 Gilpin Avenue
2177 Gilpin Avenue
2177 Gilpin Avenue
2177 Gilpin Avenue
2177 Gilpin Avenue
2177 Gilpin Avenue
2177 Gilpin Avenue
2177 Gilpin Avenue
2177 Gilpin Avenue
2177 Gilpin Avenue
2177 Gilpin Avenue
2177 Gilpin Avenue
2177 Gilpin Avenue
2177 Gilpin Avenue
See all photos
Listed by Amber Wolcott MRP RENE , The Platinum Group Listing Contact: 719-536-4444
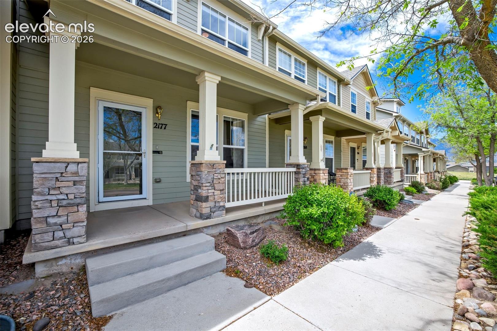
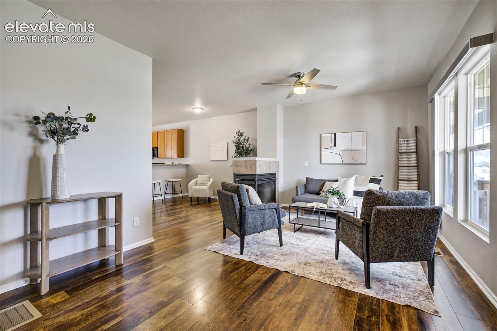
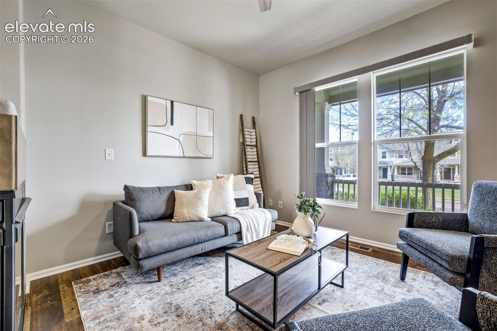
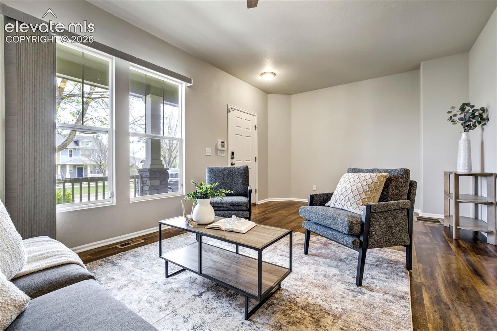
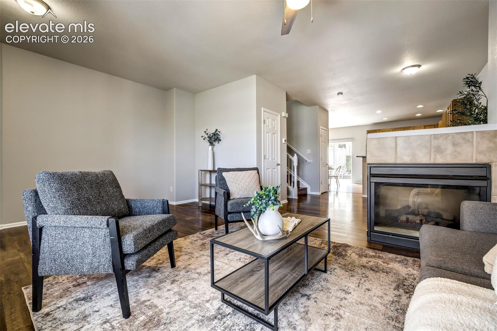
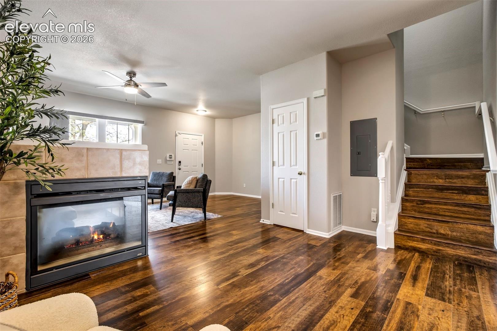
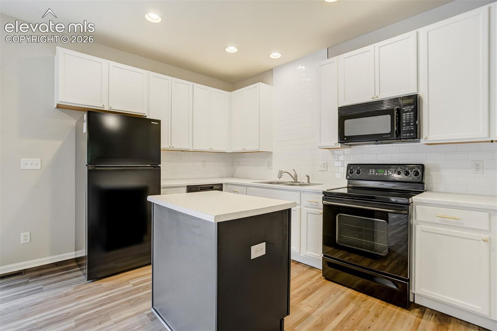
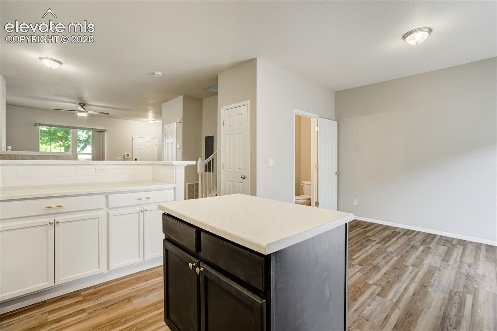
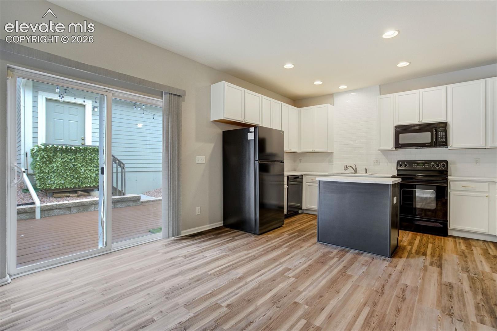
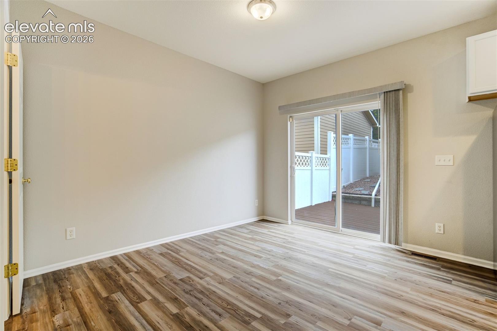
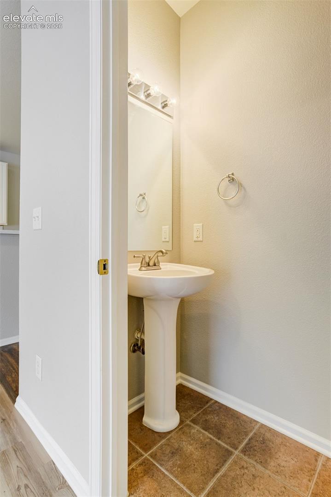
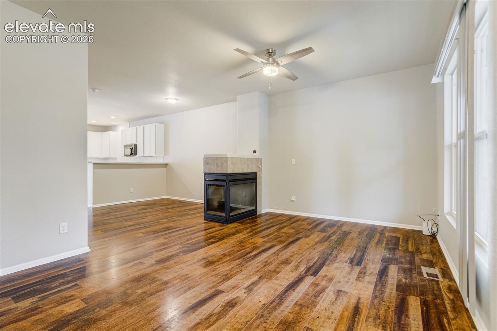
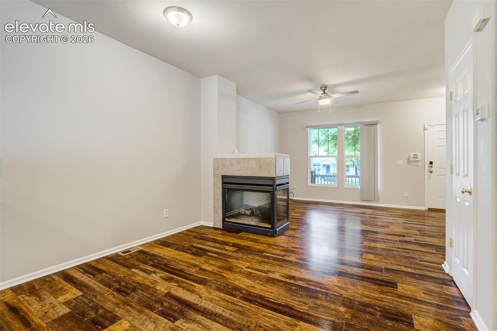
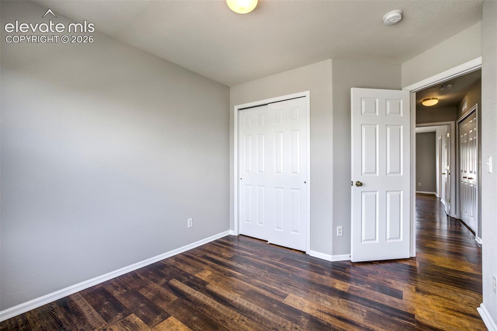
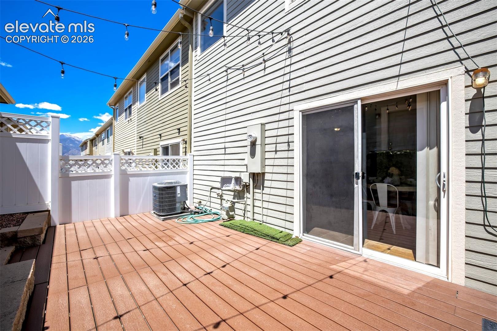
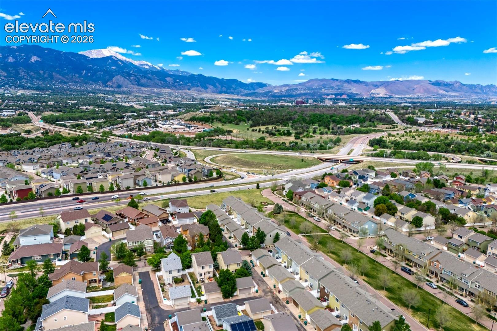
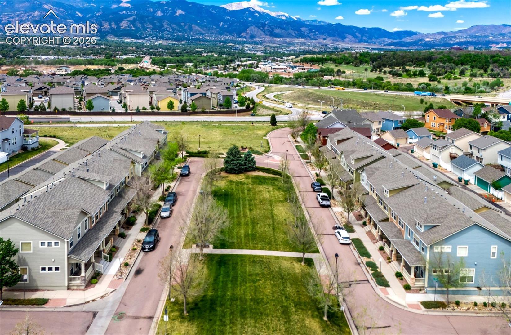
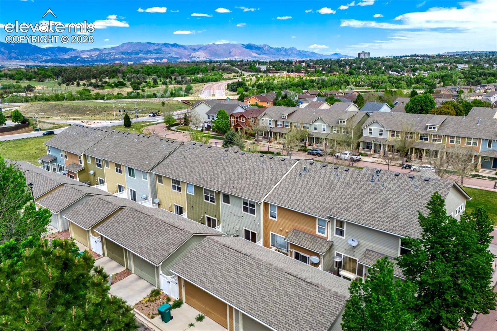
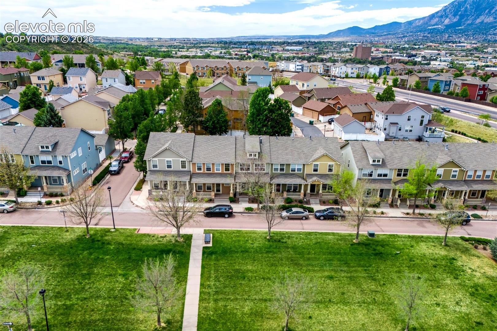
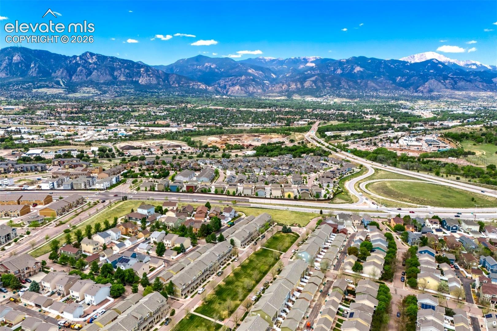
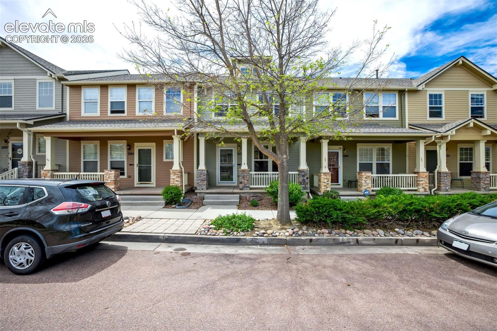
A fenced back patio. An oversized detached garage. A updated remodel. Rocky Mountain views. And a location just minutes from I-25, downtown, and some of Colorado Springs' best trails. Step inside and the list of new starts immediately: new flooring, fresh interior paint, an updated kitchen with new countertops and backsplash, plus a new refrigerator and dishwasher--and that's just the beginning. The gas fireplace makes a statement from both the living room and dining/ flex area, creating one of those spaces that feels equally right for a quiet night in or a house full of friends.
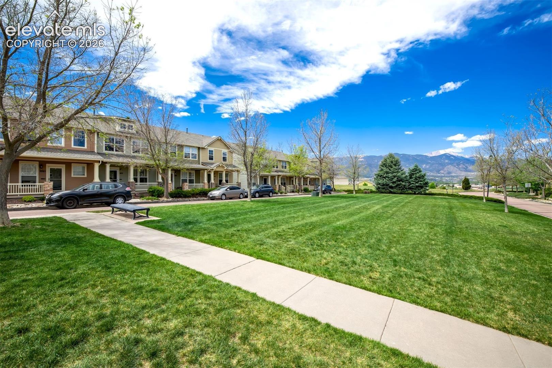
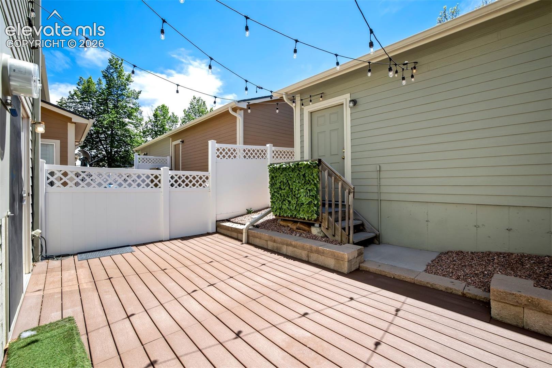
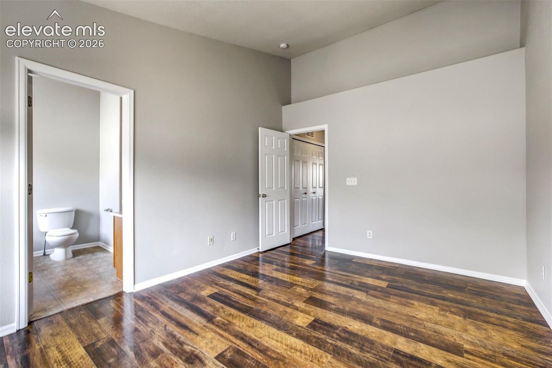
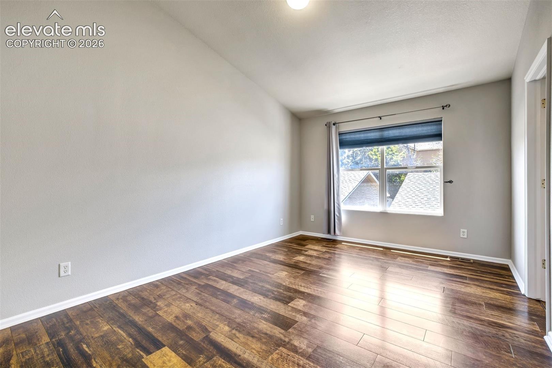
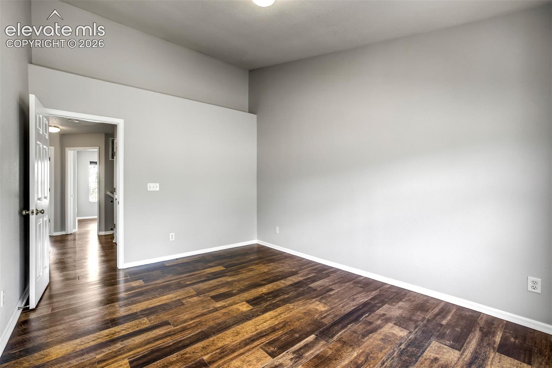
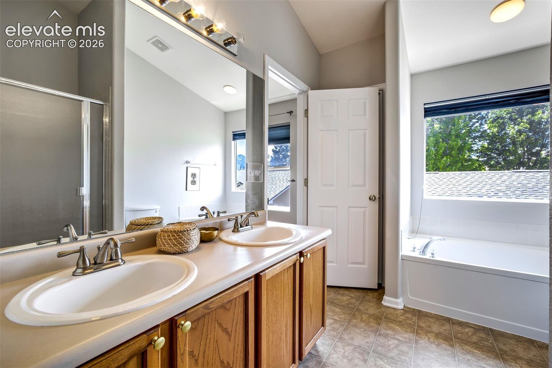
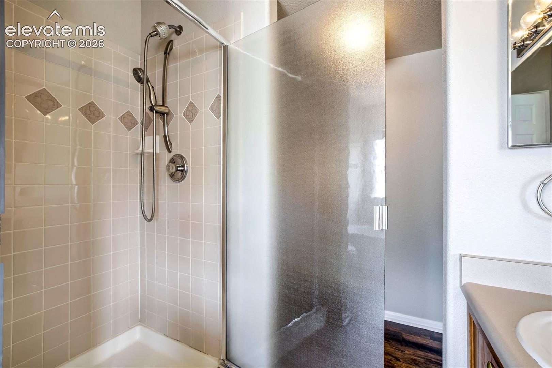
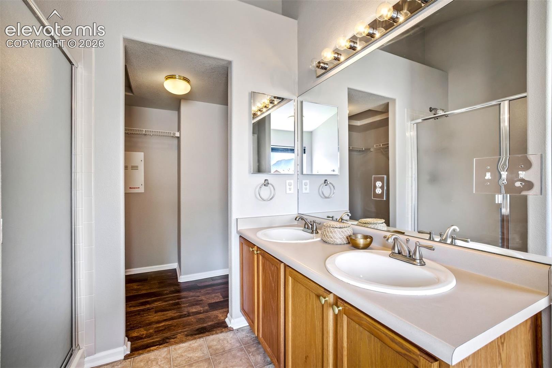
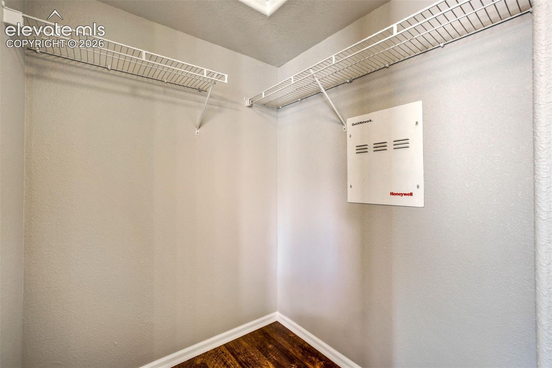
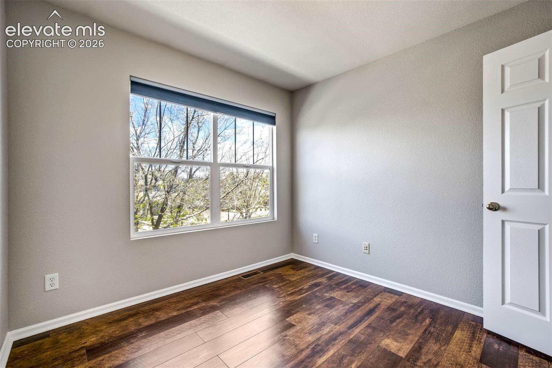
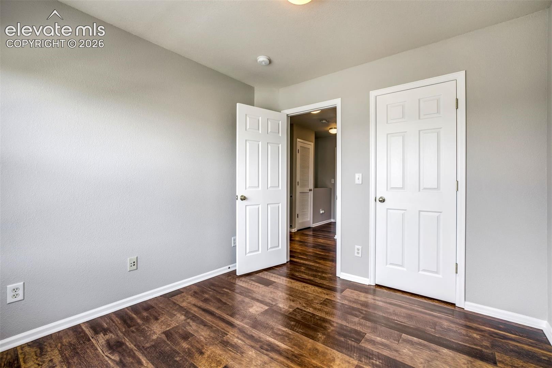
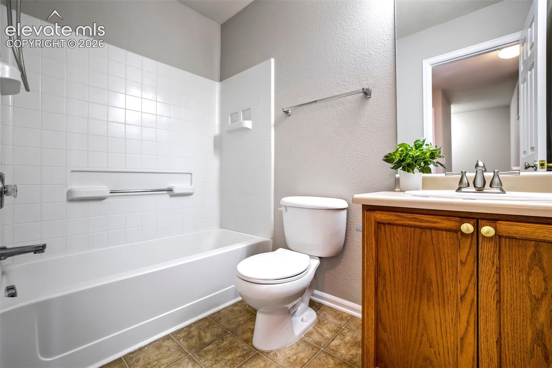
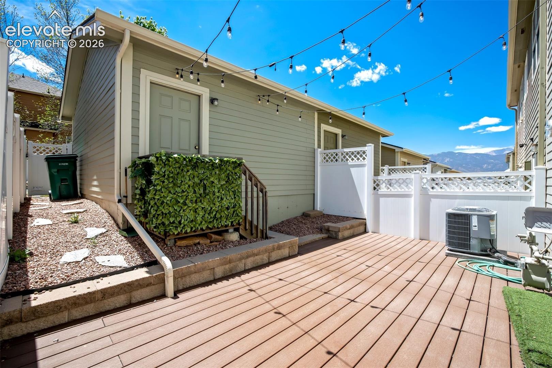
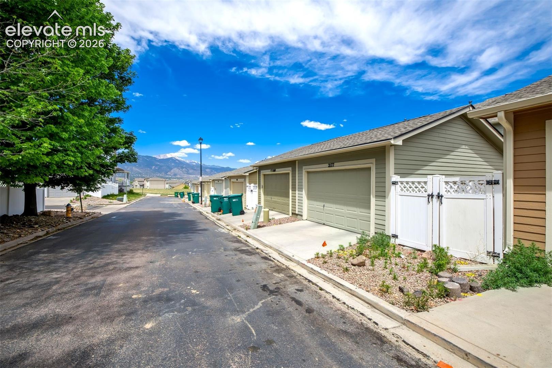
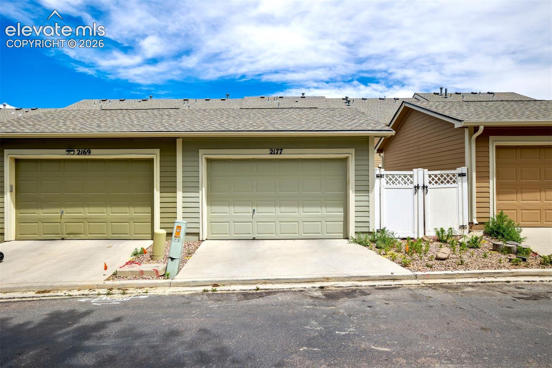
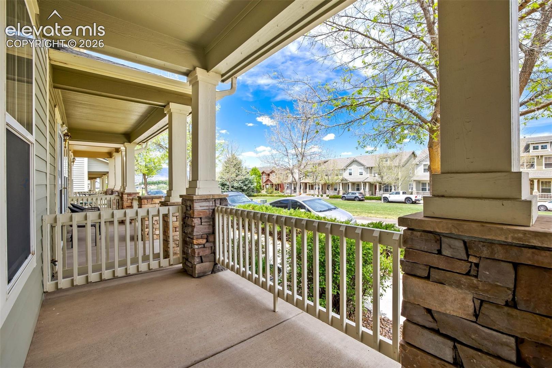
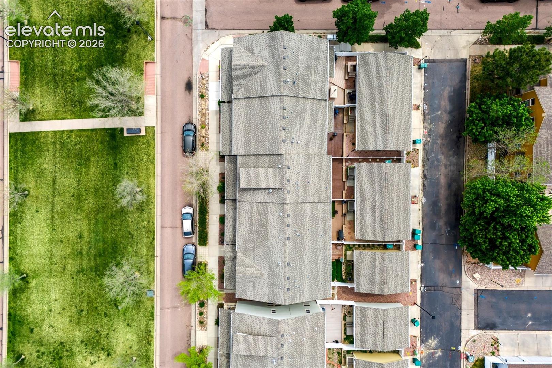
Upstairs, three bedrooms give everyone room to spread out. The Primary Suite takes things up a notch with vaulted ceilings, a private attached bathroom, and a large walk-in closet. But the real plot twist is outside. Step onto your private, fenced backyard terrace and you'll find something townhouse living rarely delivers: an oversized detached garage. Think bikes, skis, camping gear, tools, toys, hobbies, or simply the luxury of having somewhere to put all the Colorado stuff you've accumulated. Add a private fenced space and you've got the perfect setup for dogs, patio hangs, morning coffee, and summer evenings outside. The neighborhood also offers open space with the Rocky Mountains setting the scene, while ample parking and low exterior maintenance mean less time worrying about the house--and more time actually enjoying Colorado. It's the low-maintenance lifestyle of a townhouse with the space, storage, and outdoor setup you usually wish came with one.

3
beds

3
baths

1,520 Sq.Ft. LIVING AREA

1,862 Sq.Ft. lot

Amber  Wolcott

Amber Wolcott

Features & Amenities

Interior

  • total bedrooms3
  • Total bathrooms3
  • full bathrooms2
  • half bathroom1
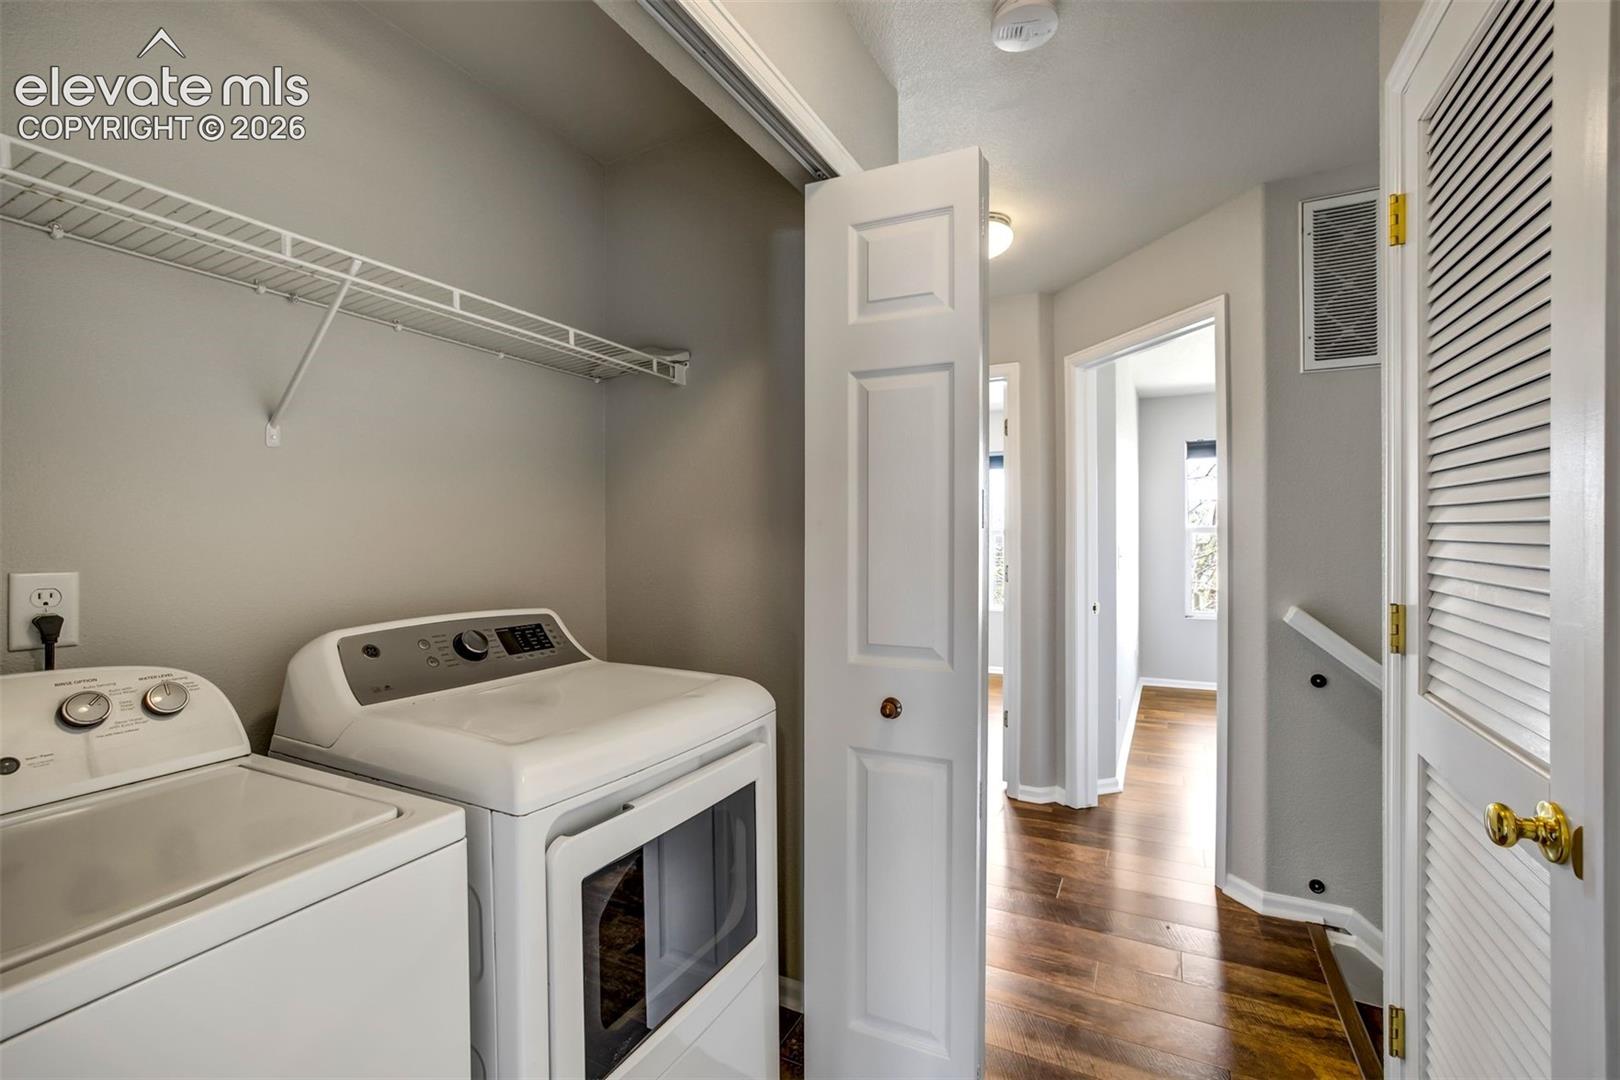
  • Laundry room Upper
  • Flooring Vinyl/Linoleum, Luxury Vinyl
  • Fireplace Gas, Main Level, One
  • APPLIANCES Dishwasher, Disposal, Dryer, Microwave Oven, Oven, Range, Refrigerator, Washer

Area & Lot

  • Status For Sale
  • Living Area1,520 Sq.Ft.
  • Total Area1,520 Sq.Ft.
  • Lot Area1,862 Sq.Ft.
  • MLS® ID8195980
  • TypeTownhouse
  • YEAR BUILT2004
  • View DescriptionMountain View
  • School DistrictHarrison-2

Exterior

  • STORIES2
  • Garage Space1.0
  • water SourceMunicipal
  • utilitiesCable Available, Electricity Connected, Natural Gas Connected
  • roofComposite Shingle
  • parkingDetached, Oversized
  • HEAT TYPEForced Air
  • AIR CONDITIONINGCentral Air
  • sewerSewer

Financial

  • Sales Price$300,000
  • Real Estate Tax $1,207/yr
  • HOA $248/mo
image

Schedule a Showing

I would love to show you this beautiful property. Please select your preferred date and time below. I will be in touch shortly to confirm your appointment.

Schedule a Showing

I would love to show you this beautiful property. Please select your preferred date and time below. I will be in touch shortly to confirm your appointment.

Thank you for your interest in 2177 Gilpin Avenue, Colorado Springs, CO 80910. We are reviewing your request and will be in touch shortly!

Mortgage Calculator

Estimate your monthly mortgage payment, including the principal and interest, property taxes, and HOA. Adjust the values to generate a more accurate rate.
All estimates are provided for informational purposes only. Actual amounts may vary.
$0,000 Your Payment 20 15 65
$0,000 Your Payment

Work with Carmen

When it comes to buying or selling your home, I want to equip you with local expert advice. No obligation, just a Platinum opinion you can trust. Contact me today to find out how I can be of assistance to you!

Follow Me on Instagram