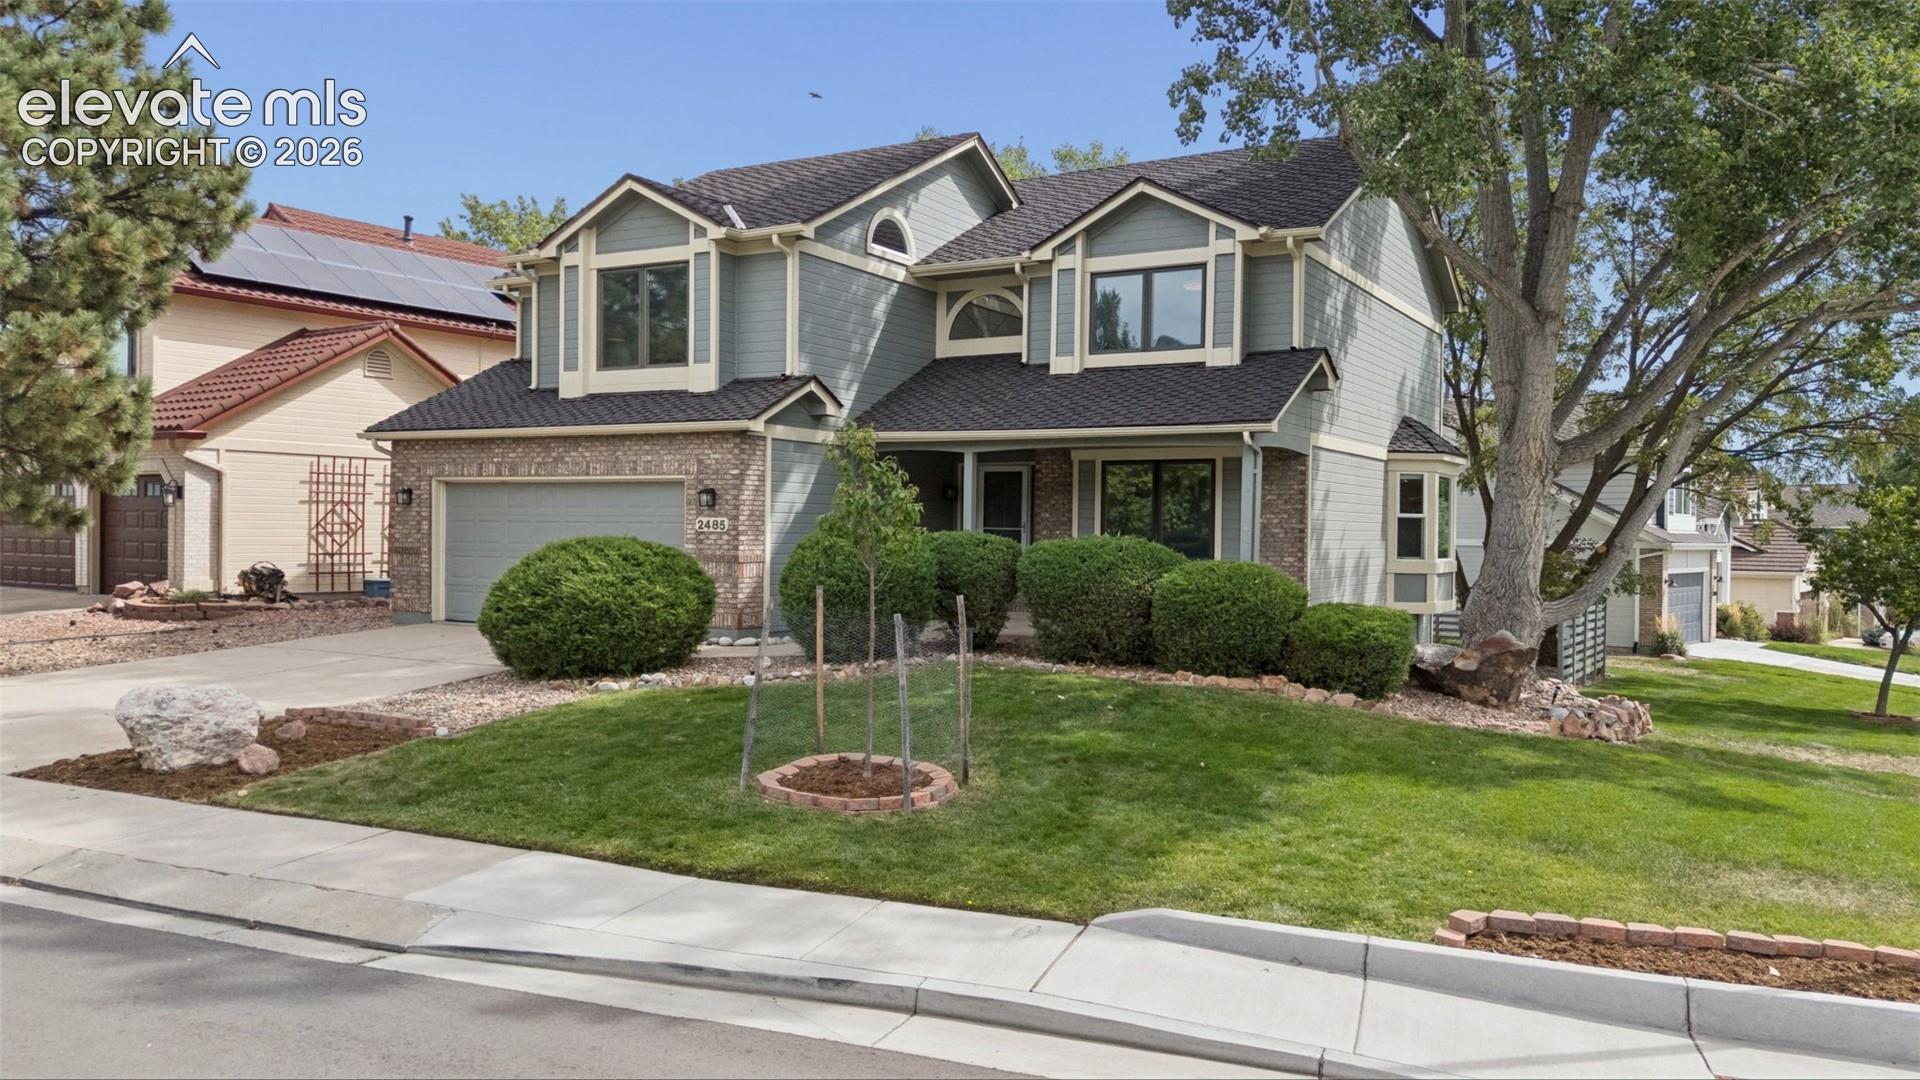
2485 Shiprock Way
2485 Shiprock Way
2485 Shiprock Way
2485 Shiprock Way
2485 Shiprock Way
2485 Shiprock Way
2485 Shiprock Way
2485 Shiprock Way
2485 Shiprock Way
2485 Shiprock Way
2485 Shiprock Way
2485 Shiprock Way
2485 Shiprock Way
2485 Shiprock Way
2485 Shiprock Way
2485 Shiprock Way
2485 Shiprock Way
2485 Shiprock Way
2485 Shiprock Way
2485 Shiprock Way
2485 Shiprock Way
2485 Shiprock Way
2485 Shiprock Way
2485 Shiprock Way
2485 Shiprock Way
2485 Shiprock Way
2485 Shiprock Way
2485 Shiprock Way
2485 Shiprock Way
2485 Shiprock Way
2485 Shiprock Way
2485 Shiprock Way
2485 Shiprock Way
2485 Shiprock Way
2485 Shiprock Way
2485 Shiprock Way
2485 Shiprock Way
2485 Shiprock Way
2485 Shiprock Way
2485 Shiprock Way
2485 Shiprock Way
2485 Shiprock Way
2485 Shiprock Way
2485 Shiprock Way
2485 Shiprock Way
2485 Shiprock Way
2485 Shiprock Way
2485 Shiprock Way
2485 Shiprock Way
2485 Shiprock Way
2485 Shiprock Way
2485 Shiprock Way
2485 Shiprock Way
2485 Shiprock Way
2485 Shiprock Way
2485 Shiprock Way
2485 Shiprock Way
2485 Shiprock Way
2485 Shiprock Way
2485 Shiprock Way
2485 Shiprock Way
2485 Shiprock Way
2485 Shiprock Way
2485 Shiprock Way
2485 Shiprock Way
2485 Shiprock Way
2485 Shiprock Way
2485 Shiprock Way
2485 Shiprock Way
2485 Shiprock Way
2485 Shiprock Way
2485 Shiprock Way
2485 Shiprock Way
2485 Shiprock Way
2485 Shiprock Way
2485 Shiprock Way
2485 Shiprock Way
2485 Shiprock Way
2485 Shiprock Way
2485 Shiprock Way
2485 Shiprock Way
2485 Shiprock Way
2485 Shiprock Way
2485 Shiprock Way
2485 Shiprock Way
2485 Shiprock Way
2485 Shiprock Way
2485 Shiprock Way
2485 Shiprock Way
2485 Shiprock Way
2485 Shiprock Way
2485 Shiprock Way
2485 Shiprock Way
2485 Shiprock Way
2485 Shiprock Way
2485 Shiprock Way
2485 Shiprock Way
2485 Shiprock Way
2485 Shiprock Way
2485 Shiprock Way
2485 Shiprock Way
2485 Shiprock Way
2485 Shiprock Way
2485 Shiprock Way
2485 Shiprock Way
2485 Shiprock Way
2485 Shiprock Way
2485 Shiprock Way
2485 Shiprock Way
2485 Shiprock Way
2485 Shiprock Way
2485 Shiprock Way
2485 Shiprock Way
2485 Shiprock Way
2485 Shiprock Way
2485 Shiprock Way
2485 Shiprock Way
2485 Shiprock Way
2485 Shiprock Way
2485 Shiprock Way
2485 Shiprock Way
2485 Shiprock Way
2485 Shiprock Way
2485 Shiprock Way
2485 Shiprock Way
2485 Shiprock Way
2485 Shiprock Way
2485 Shiprock Way
2485 Shiprock Way
2485 Shiprock Way
2485 Shiprock Way
2485 Shiprock Way
2485 Shiprock Way
2485 Shiprock Way
2485 Shiprock Way
2485 Shiprock Way
2485 Shiprock Way
2485 Shiprock Way
2485 Shiprock Way
2485 Shiprock Way
2485 Shiprock Way
2485 Shiprock Way
2485 Shiprock Way
2485 Shiprock Way
2485 Shiprock Way
2485 Shiprock Way
2485 Shiprock Way
See all photos
Listed by Kimberly Kingston SRES , The Platinum Group Listing Contact: 719-536-4444
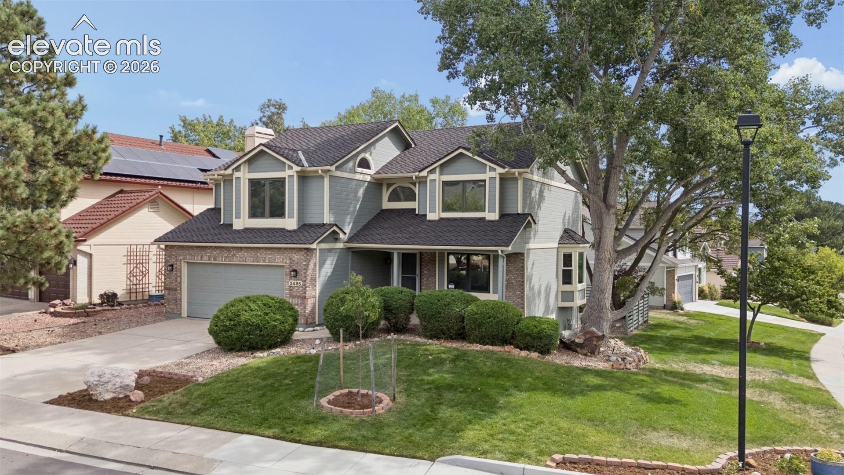
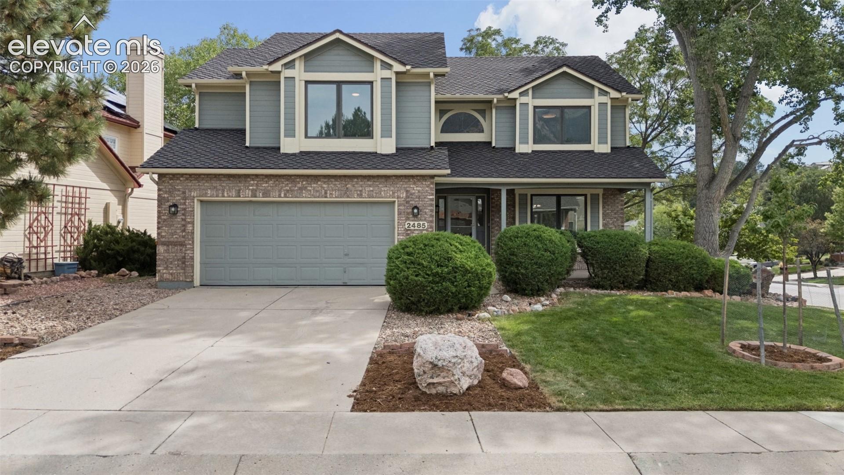
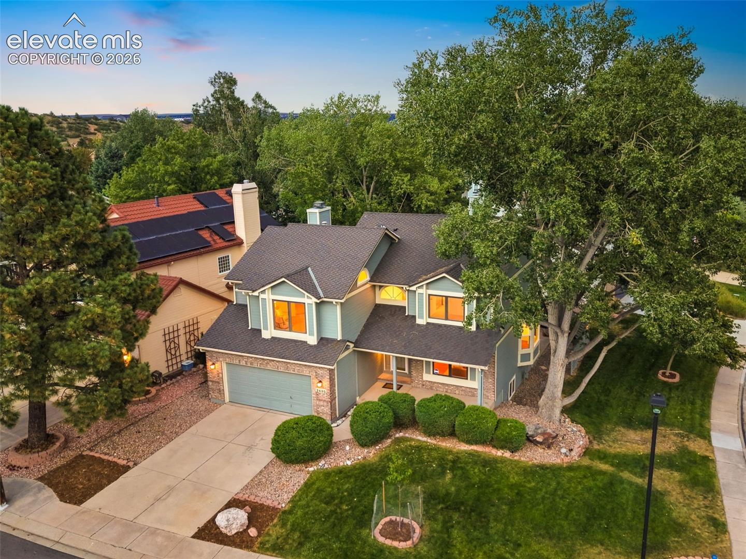
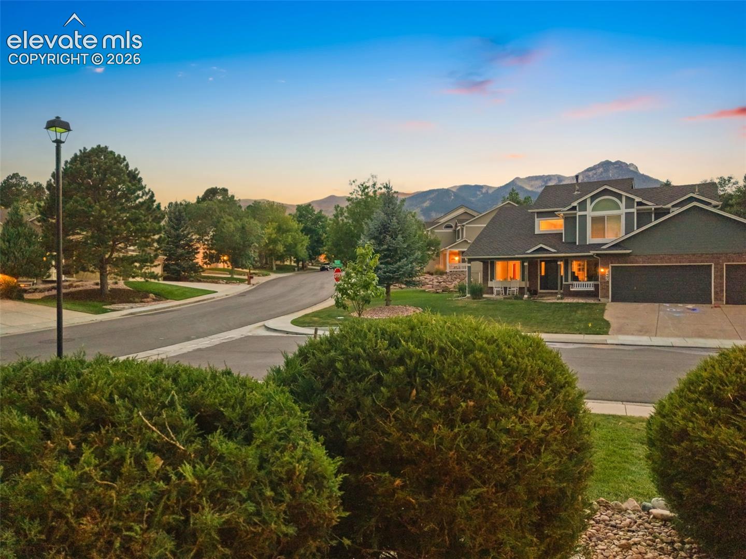
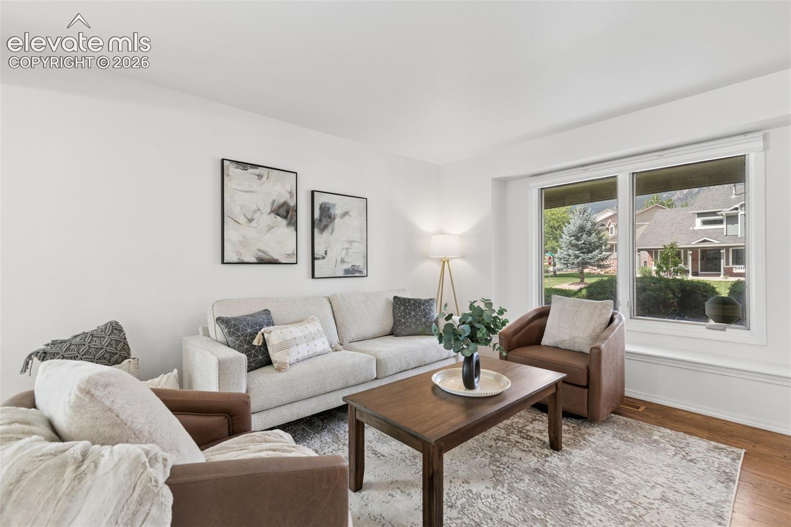
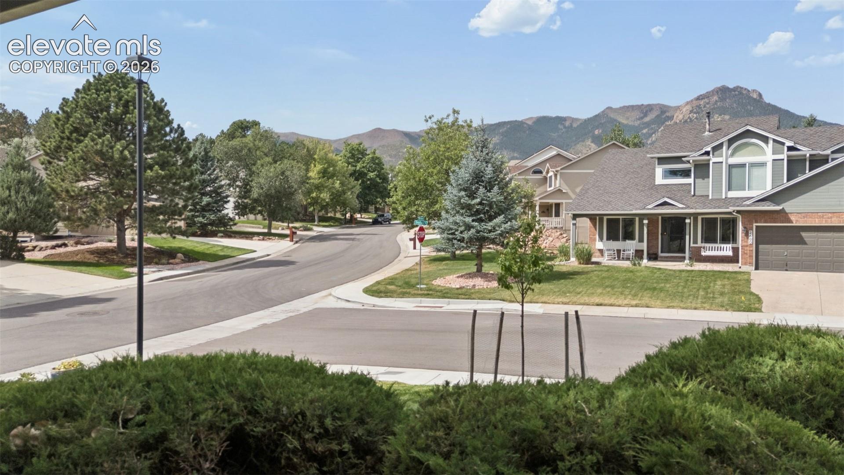
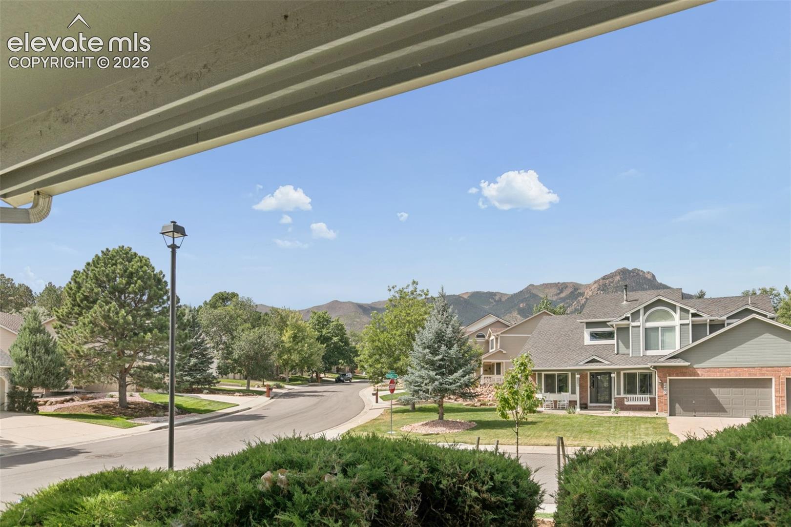
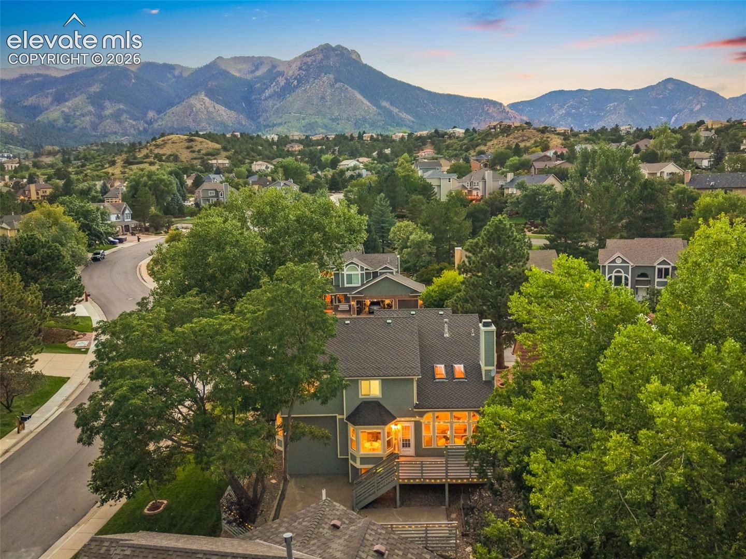
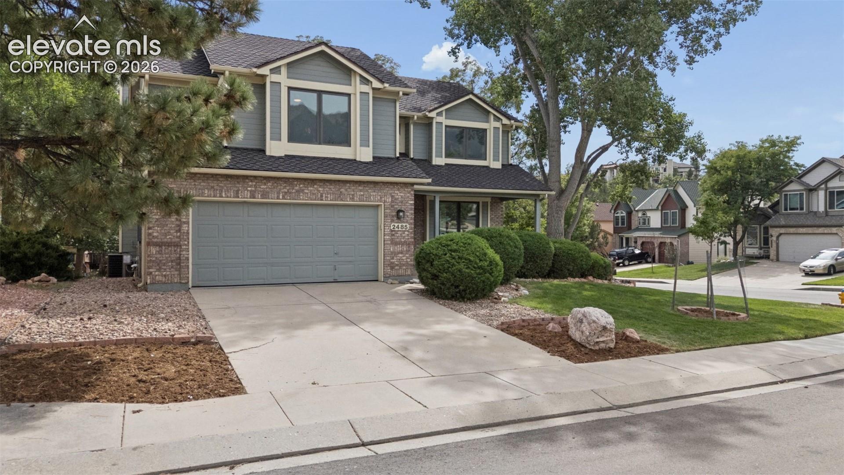
Exceptional value in coveted Peregrine! Beautifully refreshed, extensively updated, and ideally located just down the street from highly sought-after Woodmen Roberts Elementary, Woodmen Valley Park with its striking hoodoo rock formations, and nearby Blodgett Open Space with miles of trails, this spacious home offers an incredible opportunity to live in one of NW Colorado Springs' most desirable neighborhoods and award-winning Academy District 20.
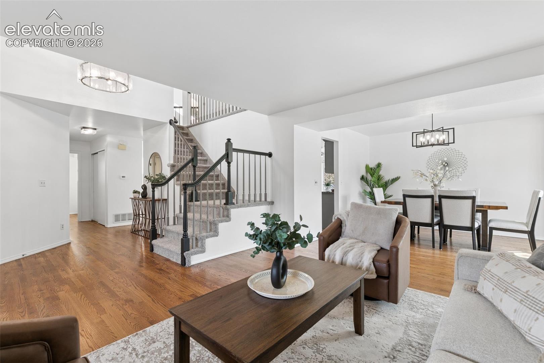
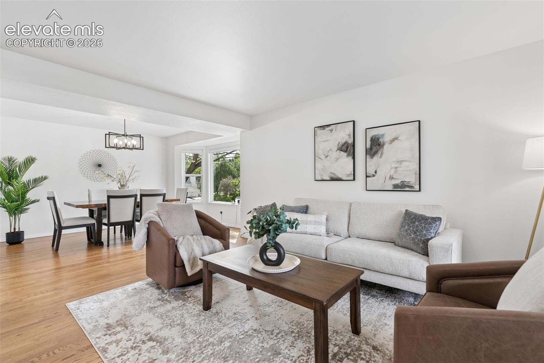
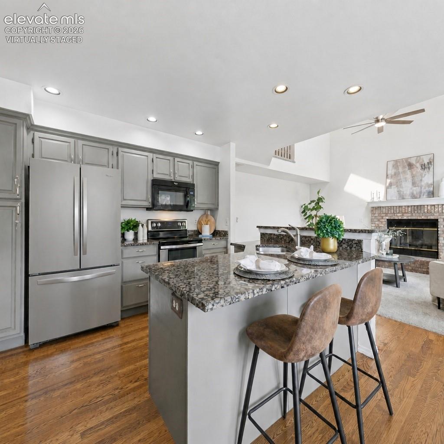
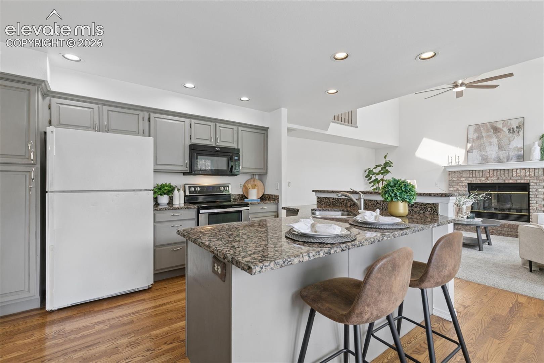
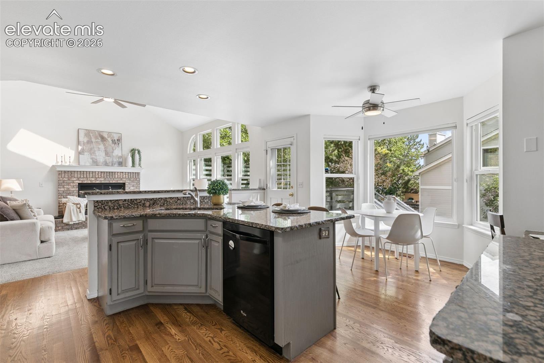
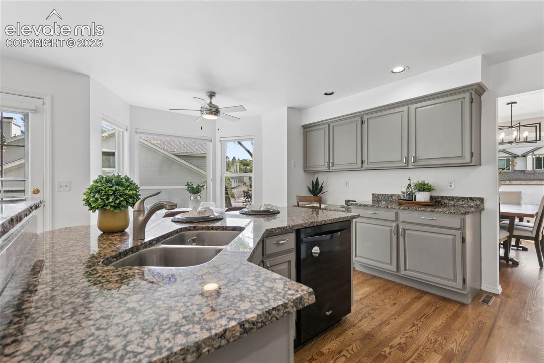
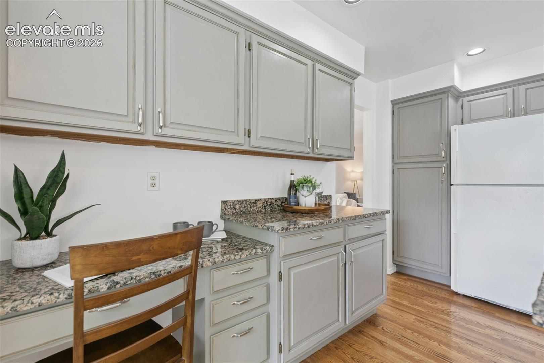
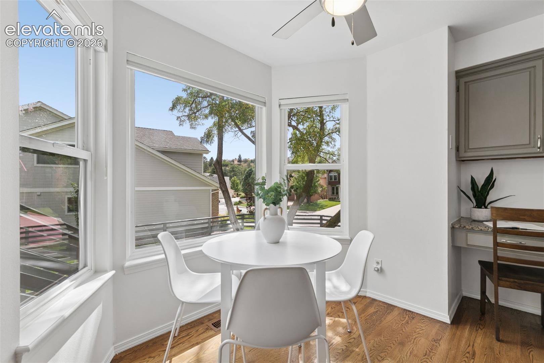
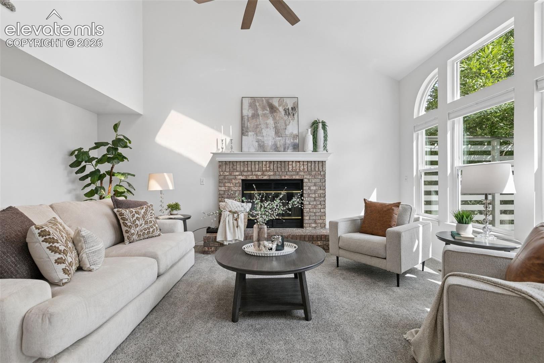
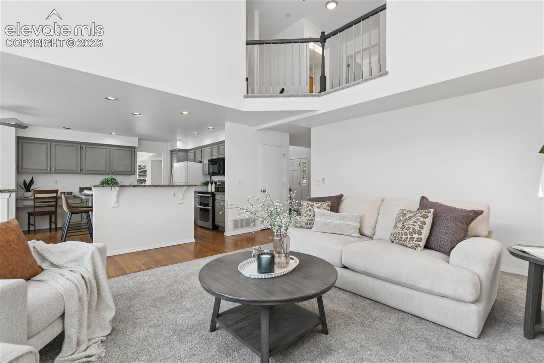
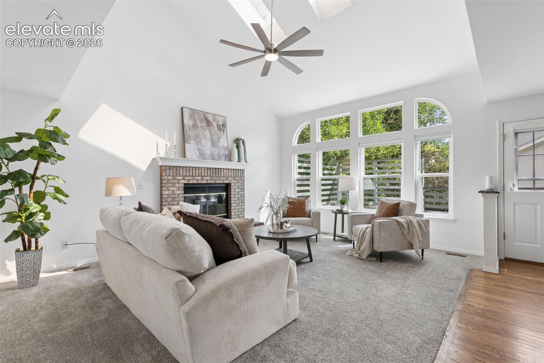
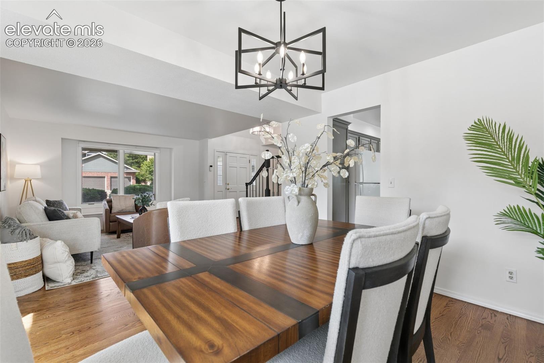
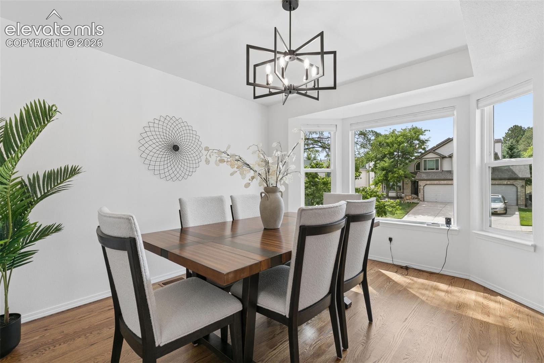
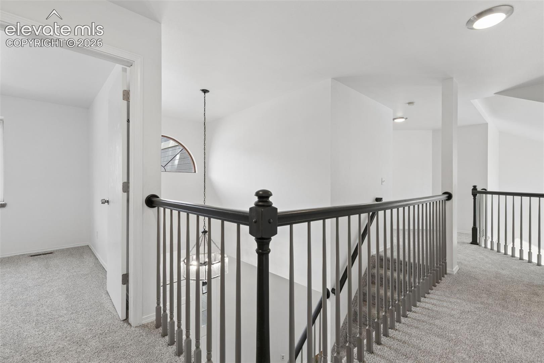
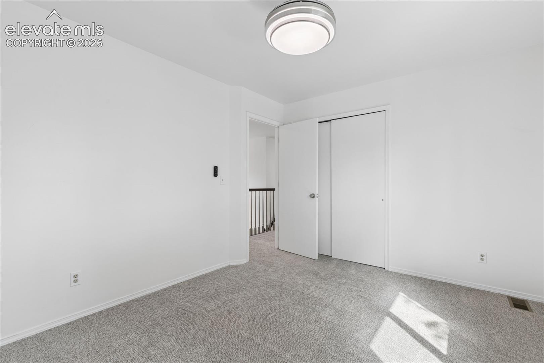
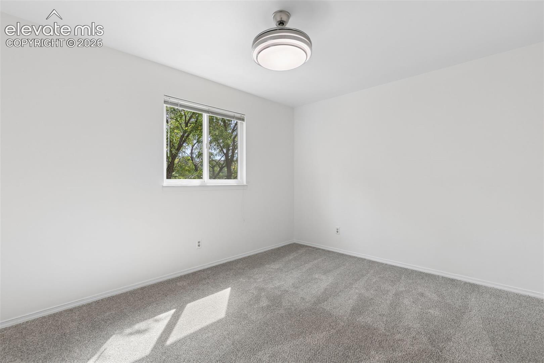
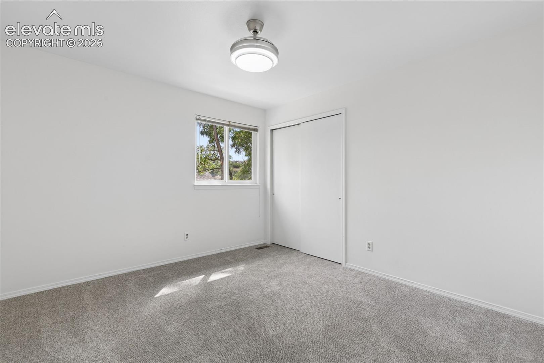
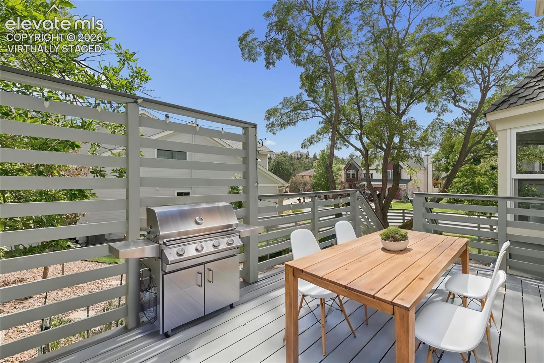
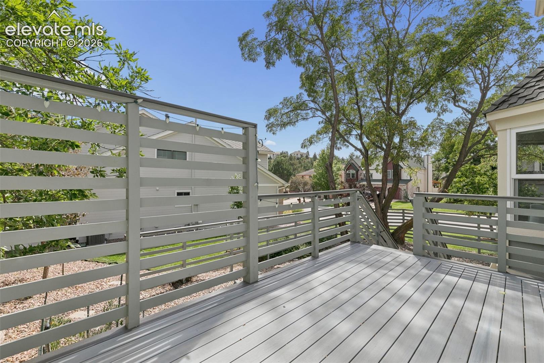
Fresh interior paint, new upper-level carpet, new lighting, and new window treatments create a bright, move-in-ready feel. The kitchen features granite countertops and a BRAND NEW stainless steel refrigerator and walks out to the newer deck, while the comfortable main level offers plenty of room to gather and entertain.
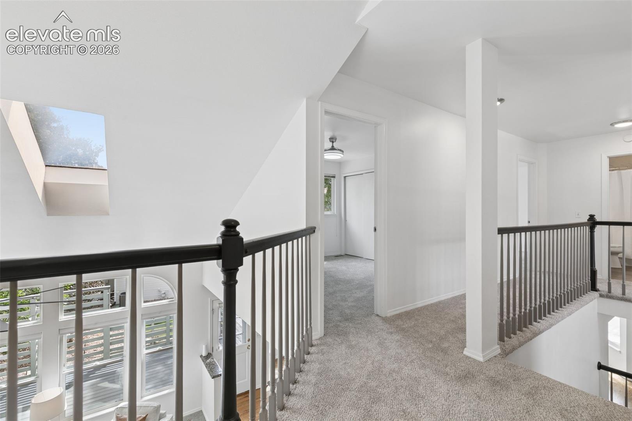
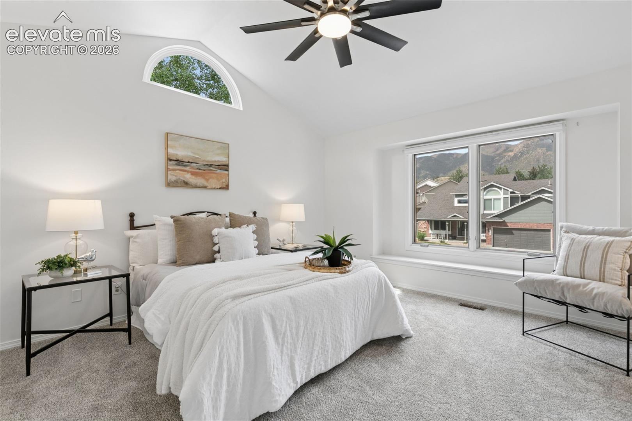
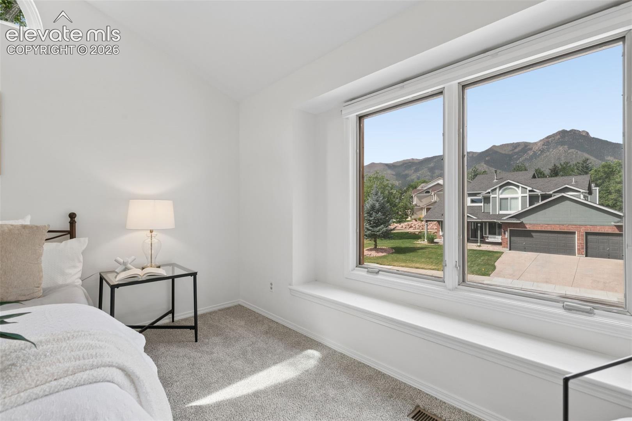
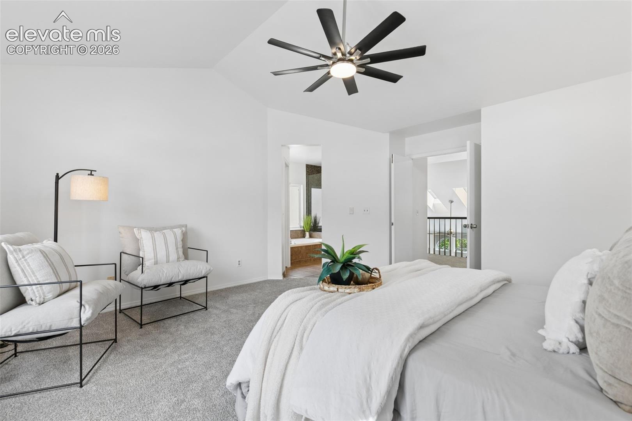
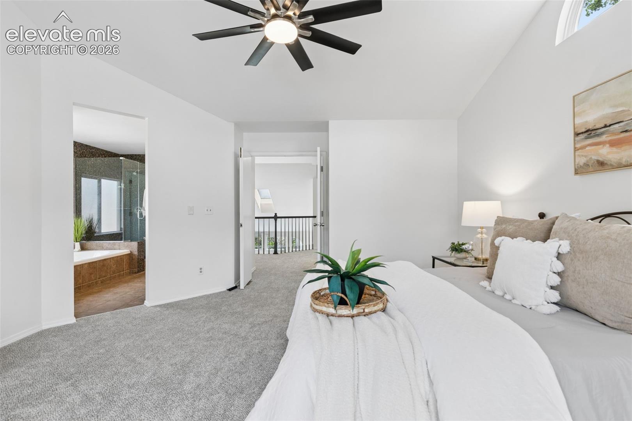
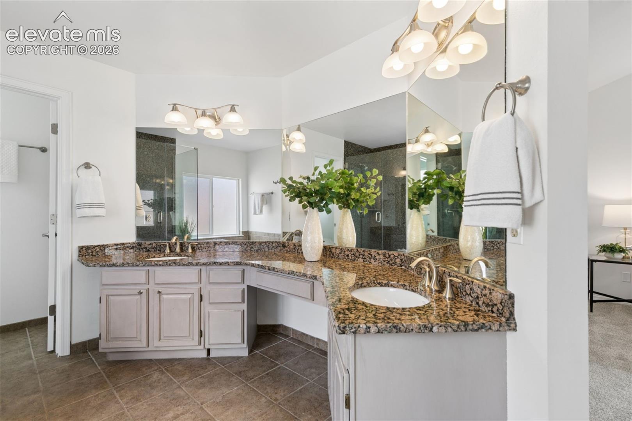
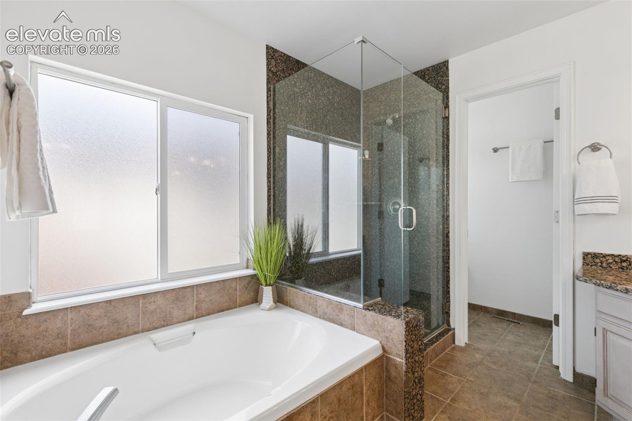
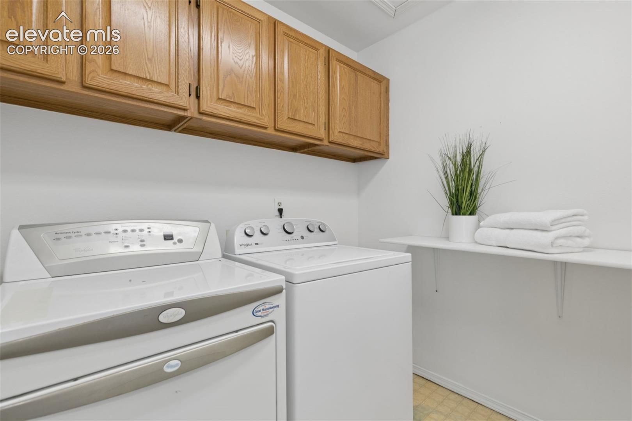
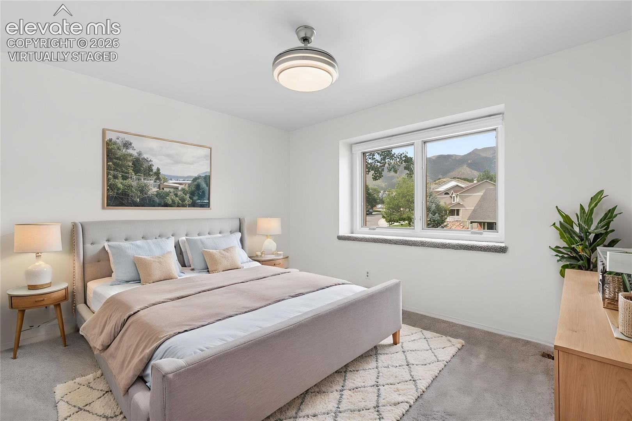
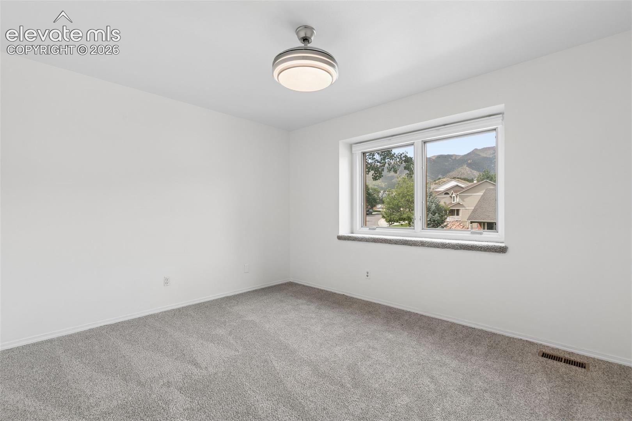
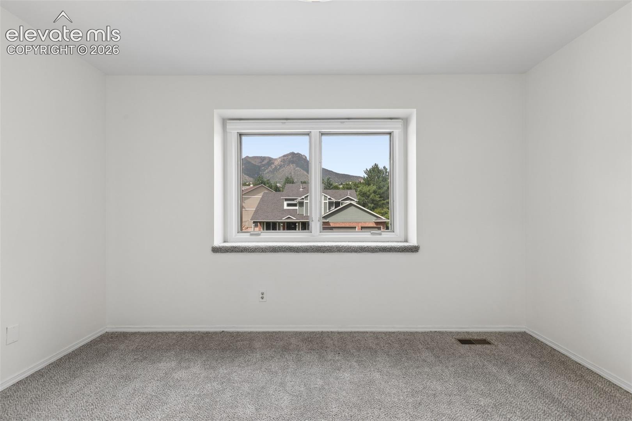
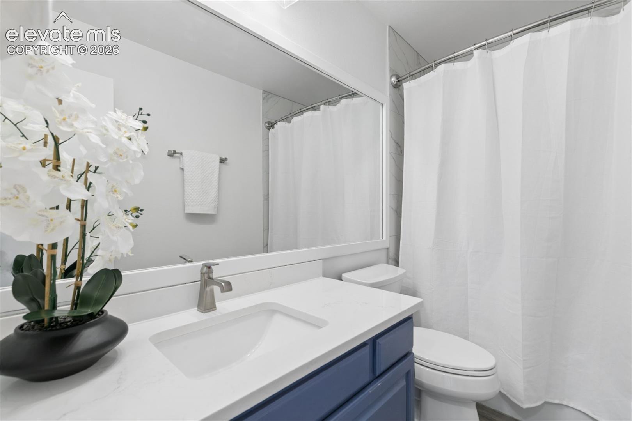
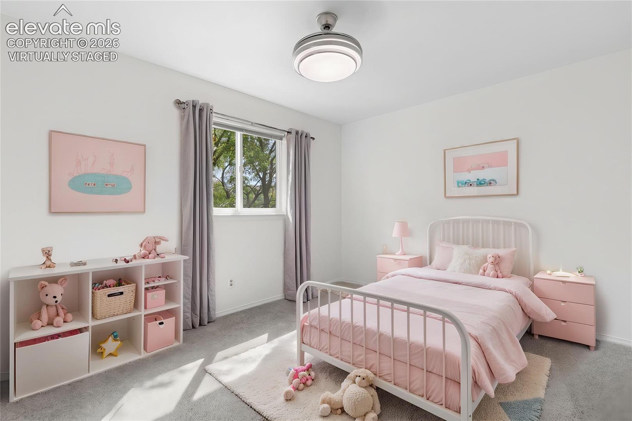
Upstairs, all four bedrooms are conveniently located together, including the spacious primary suite, where a charming window bench provides the perfect spot to enjoy the gorgeous mountain view. The adjoining 5-piece bath features granite countertops, and the laundry room is also upstairs for easy everyday living.
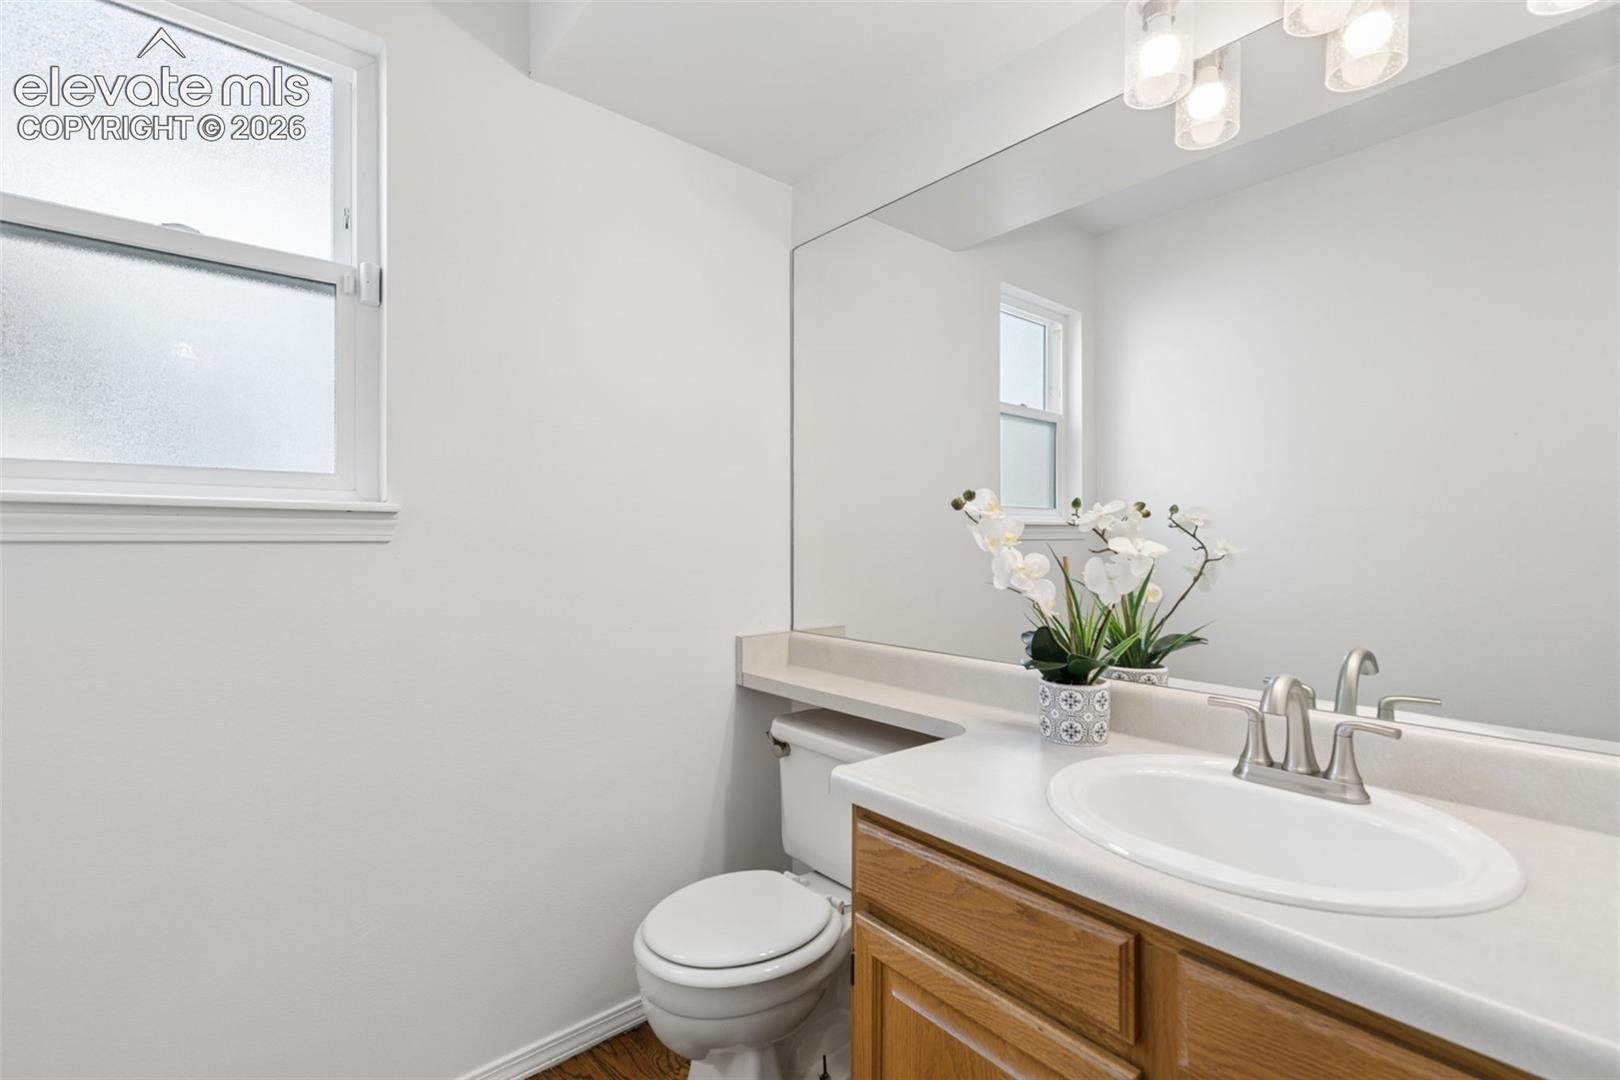
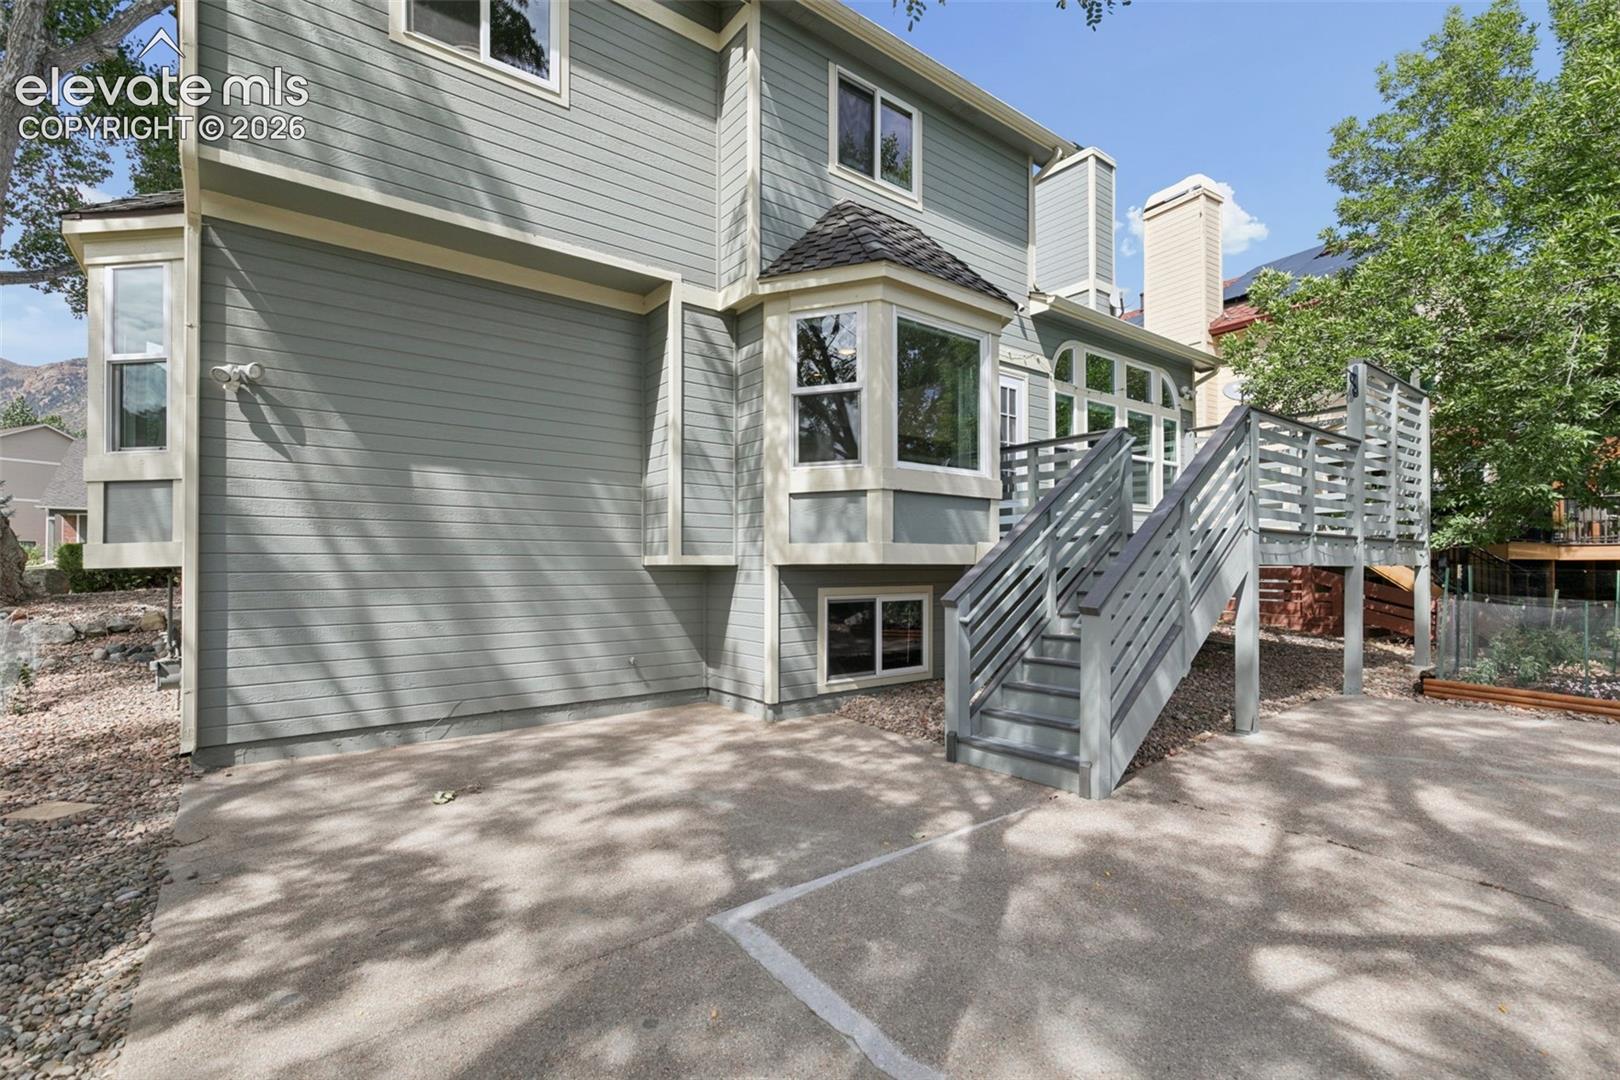
Recent improvements include a NEW furnace, NEW central A/C, NEW 150-amp electrical panel, and updated brushed zinc door and bath hardware. A newer water heater and back deck were added approximately two years ago. Additional conveniences include Rachio app-controlled sprinklers, thermostat controls, and a 220V EV charger.
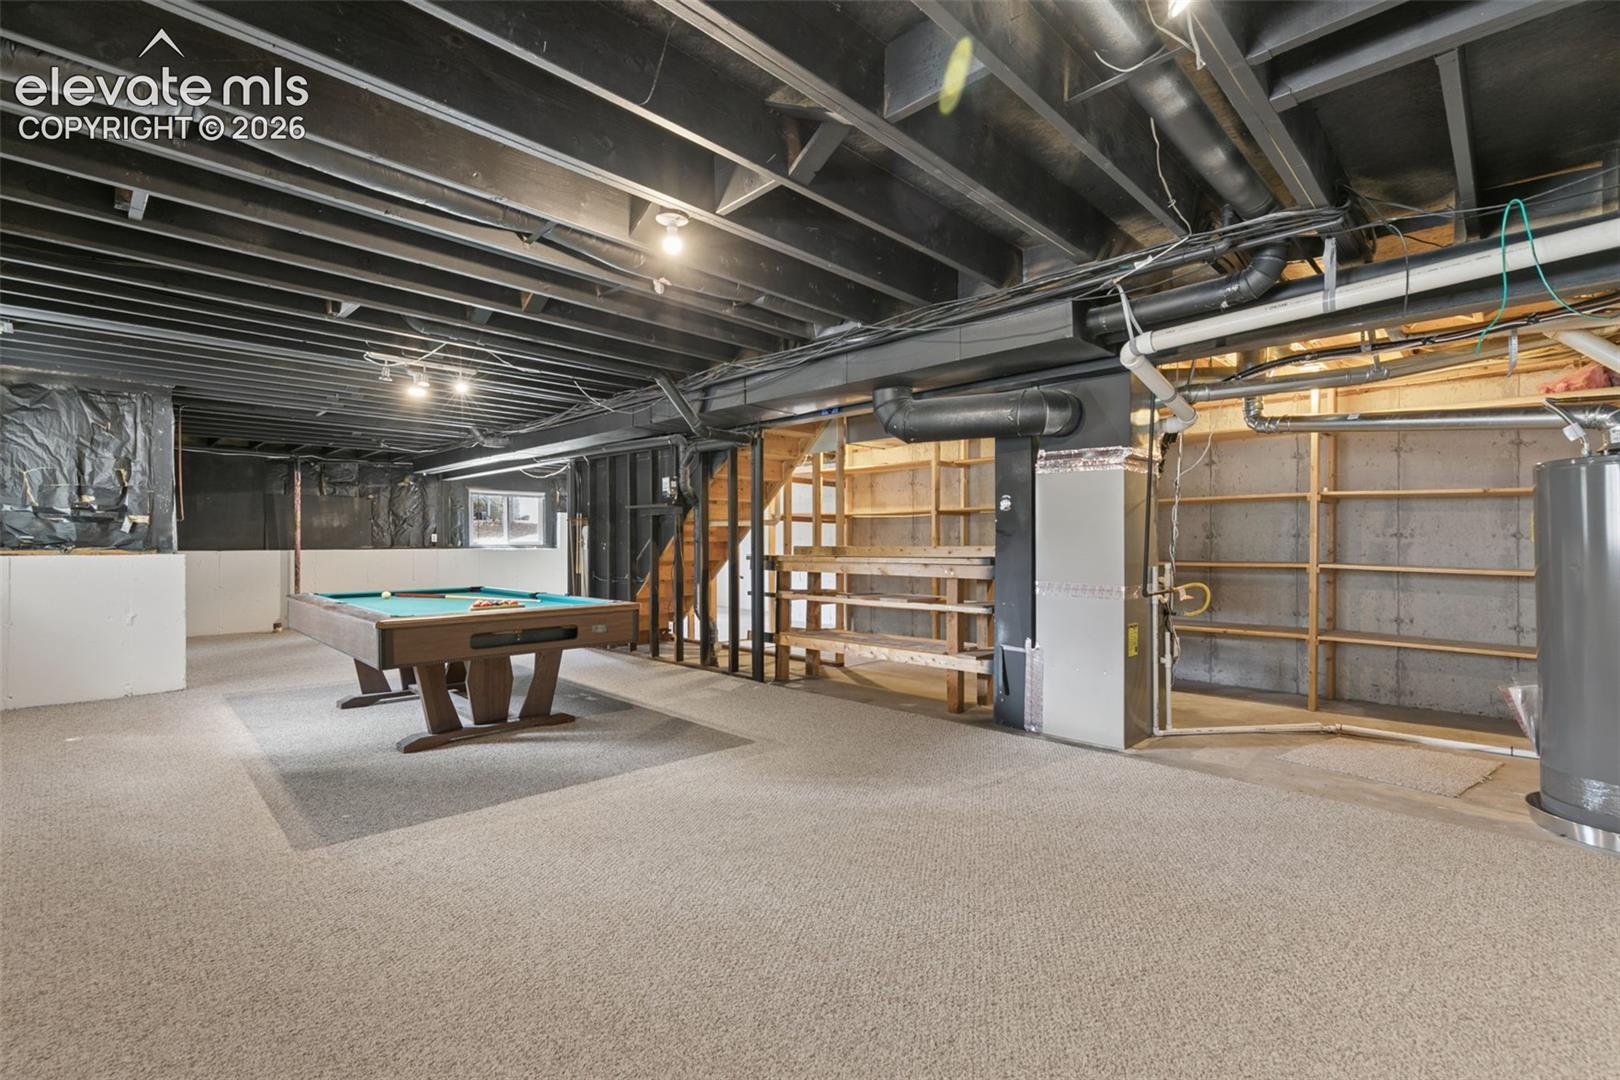
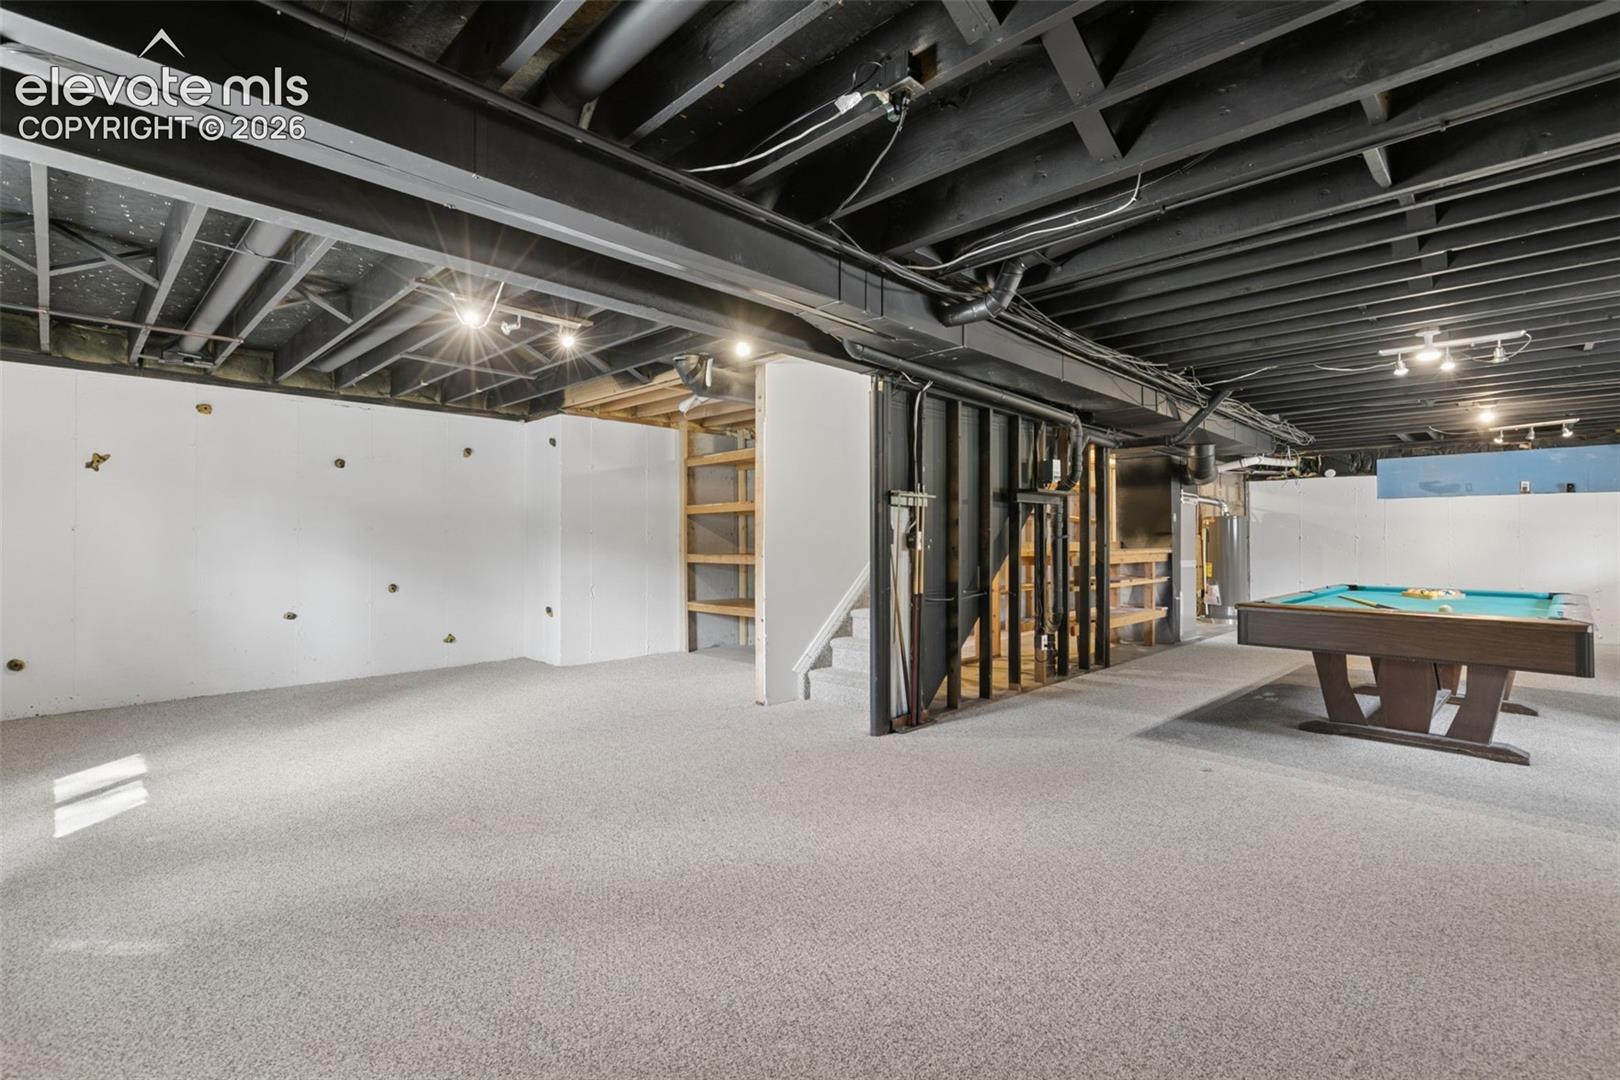
The unfinished basement provides abundant storage and excellent potential for future expansion.
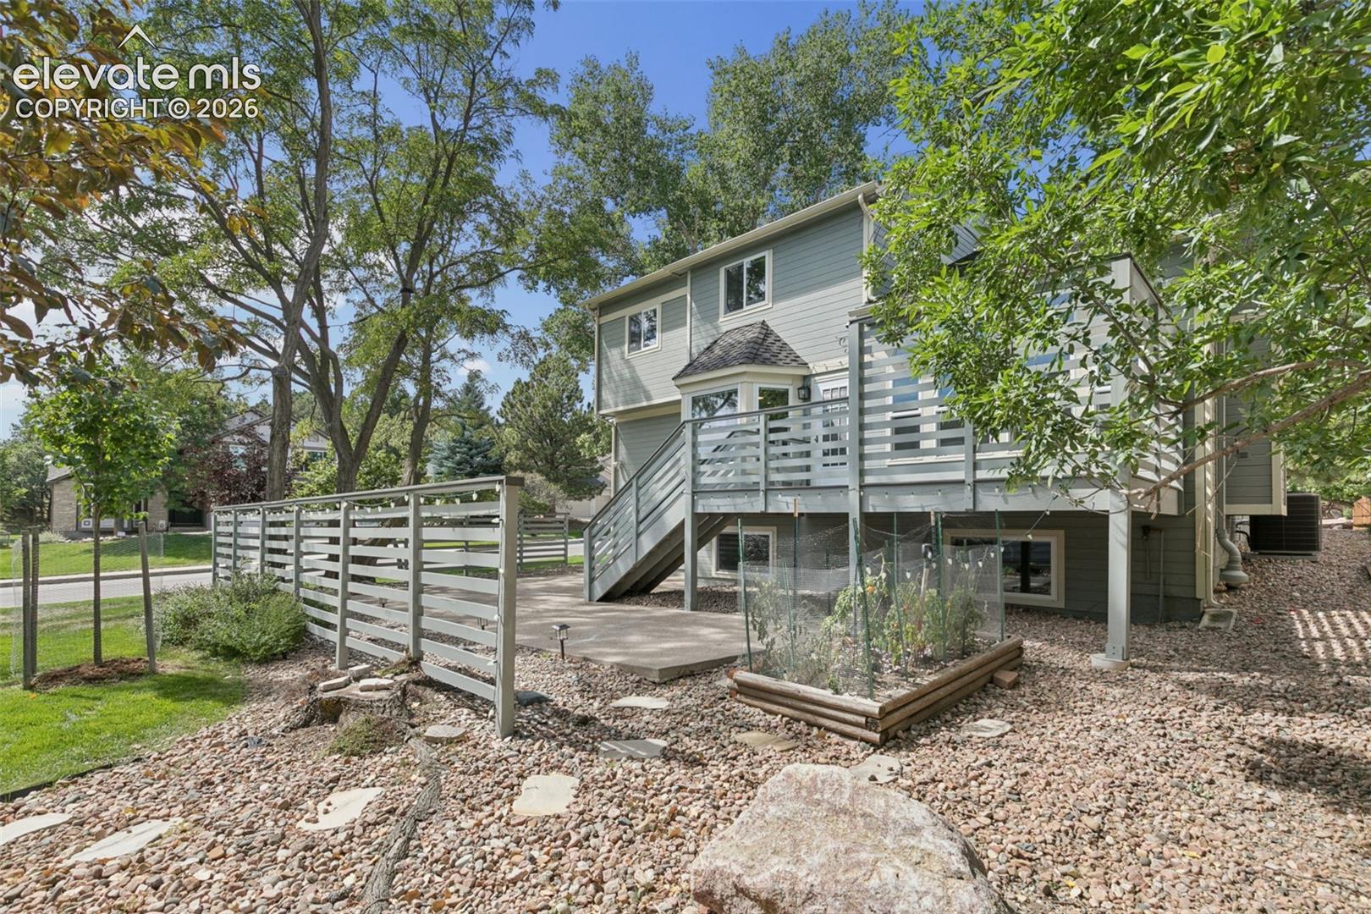
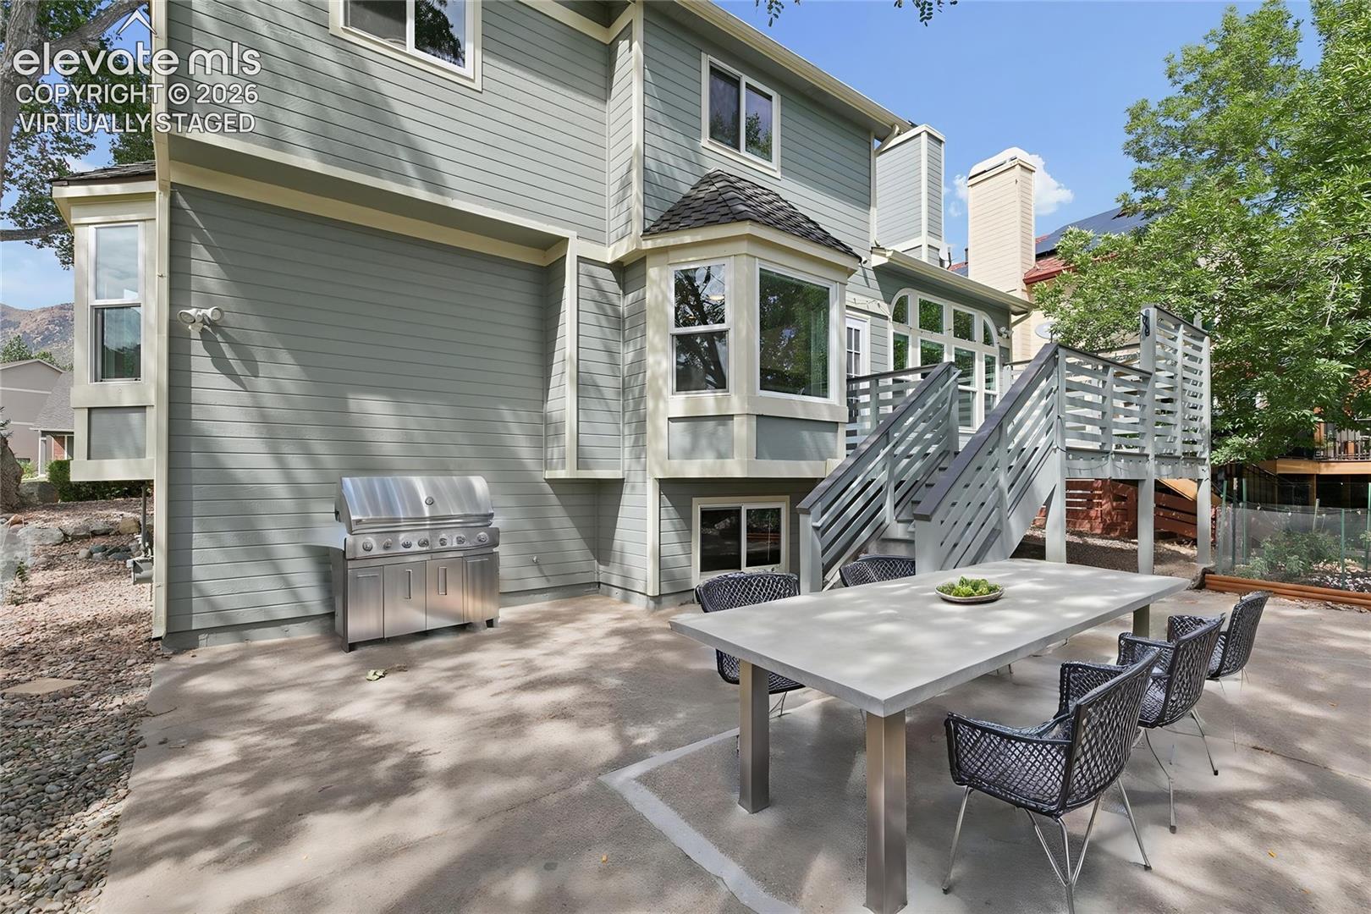
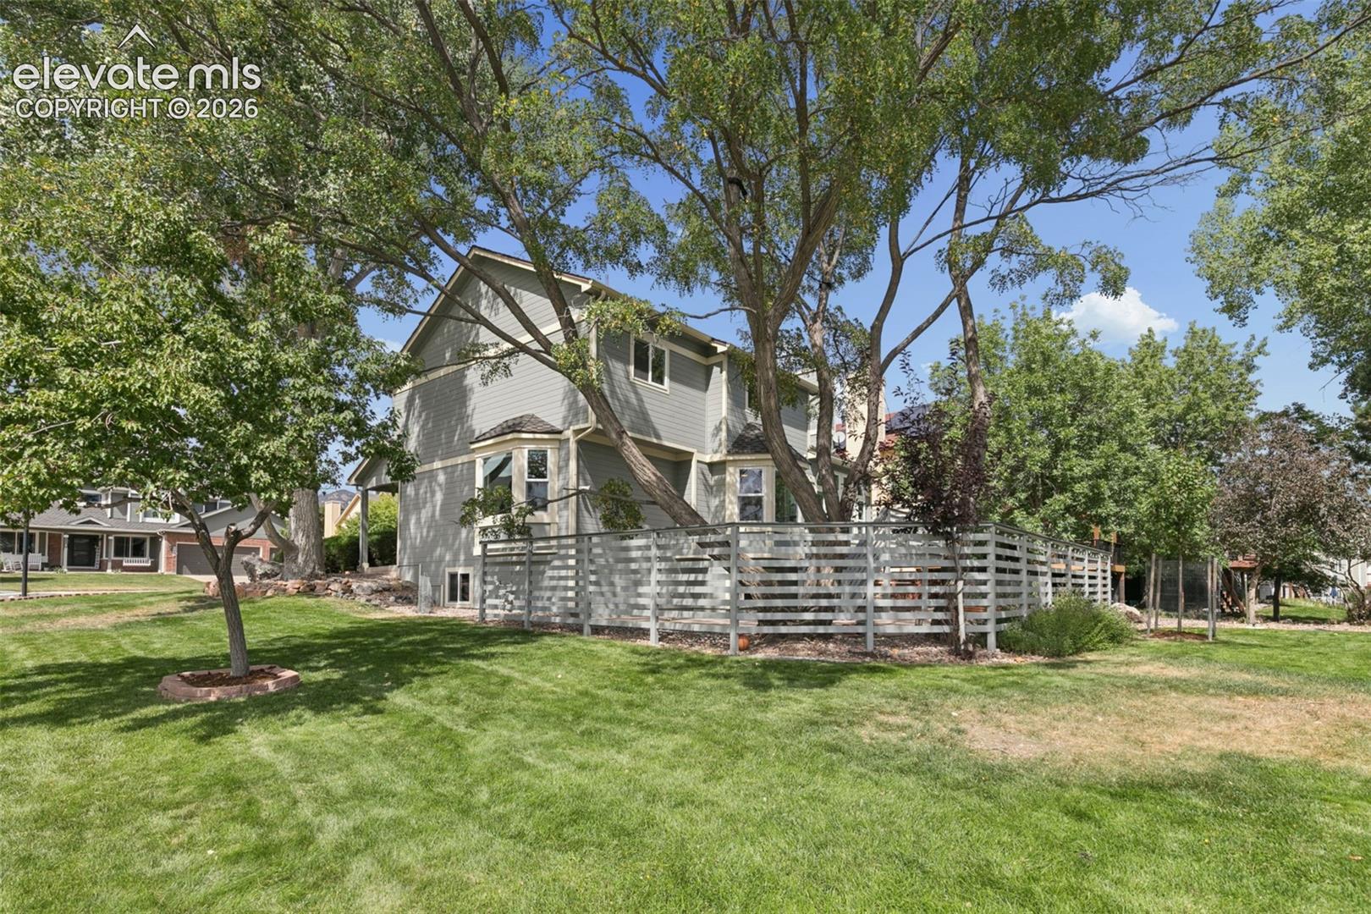
Outside, enjoy mature landscaping, a spacious deck, and a rare Peregrine feature: a grandfathered rear fence surrounding the patio that creates a wonderfully private setting.
With extensive recent upgrades, a fantastic floor plan, sought-after D20 schools, nearby trails, parks and open space, plus a prime NW location near shopping, dining, I-25, and the Air Force Academy, this home delivers tremendous Peregrine value!

4
beds

3
baths

2,308 Sq.Ft. LIVING AREA

7,993 Sq.Ft. lot

Kim Kingston

Kim Kingston

Features & Amenities

Interior

  • total bedrooms4
  • Total bathrooms3
  • full bathrooms2
  • half bathroom1
  • Laundry room Electric Hook-up, Upper
  • Flooring Carpet, Ceramic Tile, Wood
  • Fireplace Gas, Main Level
  • APPLIANCES Dishwasher, Disposal, Dryer, Microwave Oven, Range, Refrigerator, Self Cleaning Oven, Washer
  • other interior Features 5-Pc Bath, 9 Ft Ceilings, French Doors, Great Room, Skylight (s)

Area & Lot

  • Status For Sale
  • Living Area2,308 Sq.Ft.
  • Total Area3,324 Sq.Ft.
  • Lot Area7,993 Sq.Ft.
  • MLS® ID1058452
  • TypeResidential
  • YEAR BUILT1990
  • View DescriptionMountain View
  • Elementary SchoolWoodmen Roberts
  • Middle SchoolEagleview
  • High SchoolAir Academy
  • School DistrictAcademy-20

Exterior

  • STORIES2
  • Garage Space2.0
  • water SourceMunicipal
  • utilitiesElectricity Connected, Natural Gas Connected
  • roofComposite Shingle
  • lot featuresCorner, Level
  • parkingAttached, Oversized, Concrete
  • HEAT TYPEForced Air, Natural Gas
  • AIR CONDITIONINGCeiling Fan(s), Central Air
  • sewerSewer
  • other exterior FeaturesAuto Sprinkler System

Financial

  • Sales Price$650,000
  • Real Estate Tax $2,516/yr
  • HOA $673
View Virtual Tour
image

Schedule a Showing

I would love to show you this beautiful property. Please select your preferred date and time below. I will be in touch shortly to confirm your appointment.

Schedule a Showing

I would love to show you this beautiful property. Please select your preferred date and time below. I will be in touch shortly to confirm your appointment.

Thank you for your interest in 2485 Shiprock Way, Colorado Springs, CO 80919. We are reviewing your request and will be in touch shortly!

Mortgage Calculator

Estimate your monthly mortgage payment, including the principal and interest, property taxes, and HOA. Adjust the values to generate a more accurate rate.
All estimates are provided for informational purposes only. Actual amounts may vary.
$0,000 Your Payment 20 15 65
$0,000 Your Payment

Work with Carmen

When it comes to buying or selling your home, I want to equip you with local expert advice. No obligation, just a Platinum opinion you can trust. Contact me today to find out how I can be of assistance to you!

Follow Me on Instagram