2650 Hanovertown Drive
See all photos
Listed by Dean Weissman, The Platinum Group Listing Contact: 719-536-4444
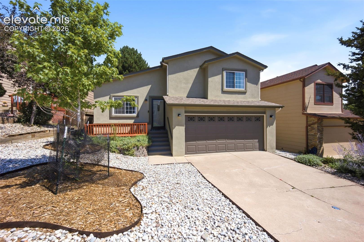
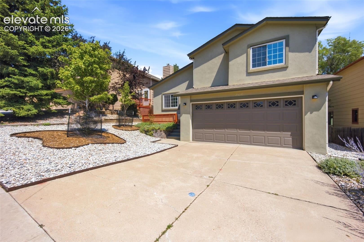
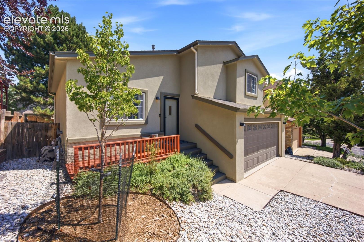
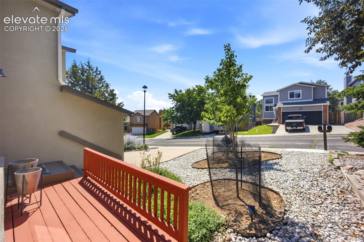
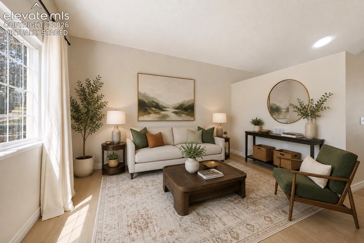
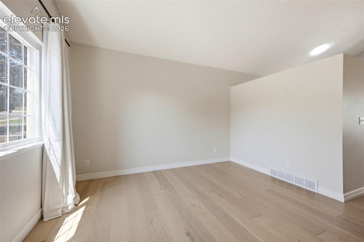
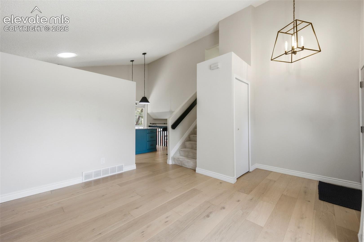
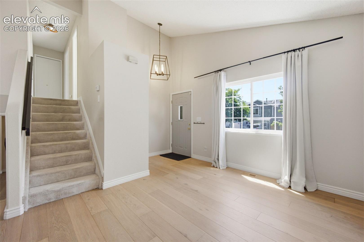
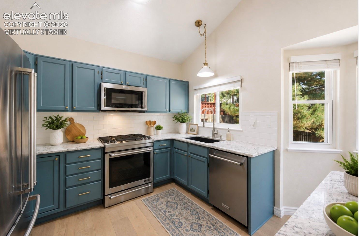
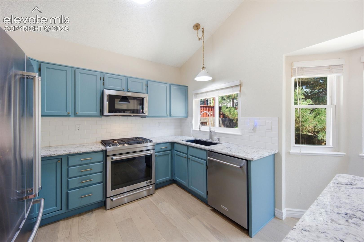
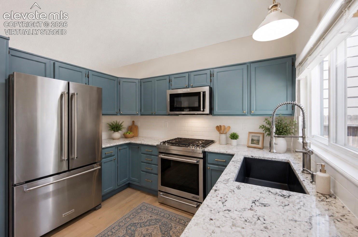
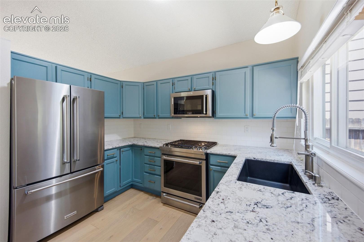
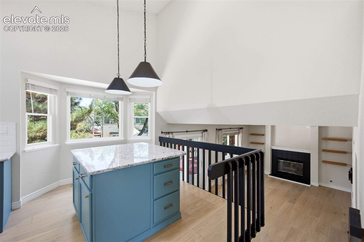
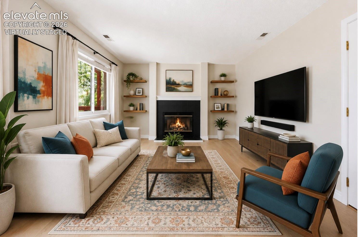
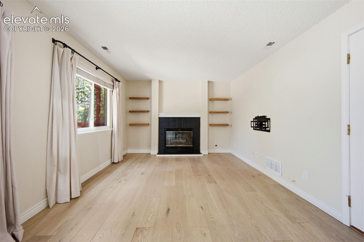
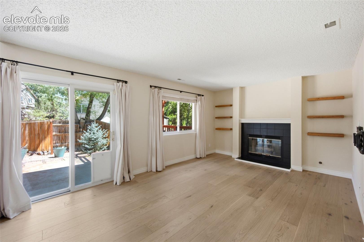
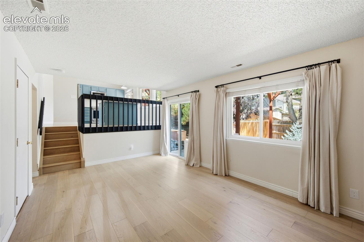
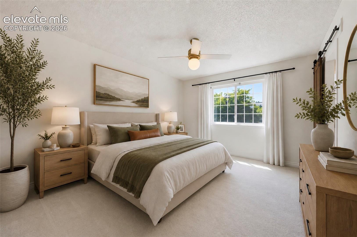
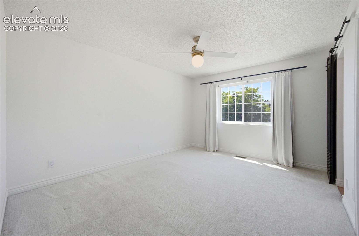
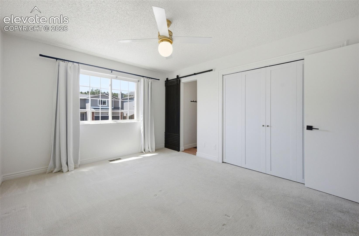
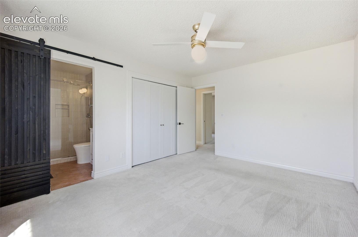
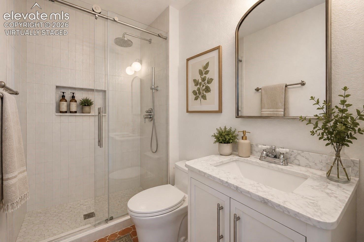
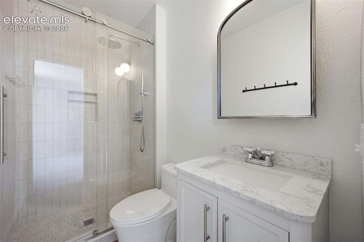
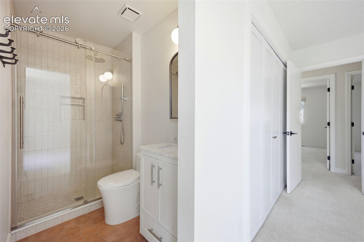
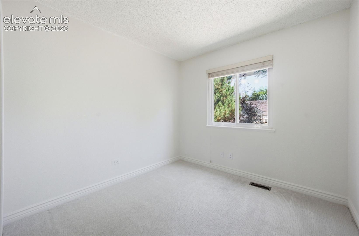
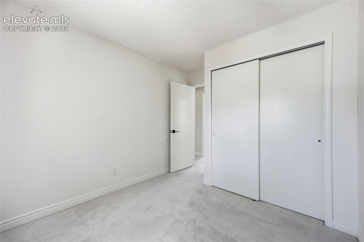
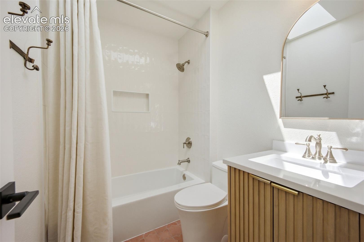
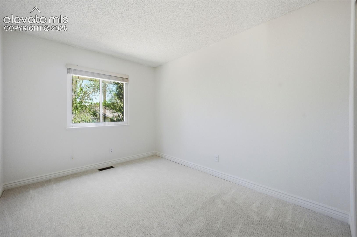
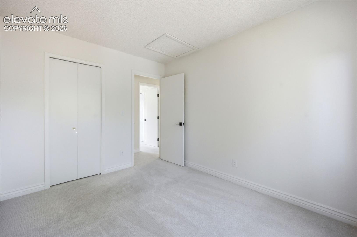
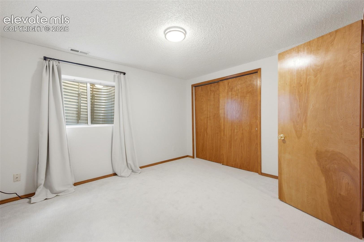
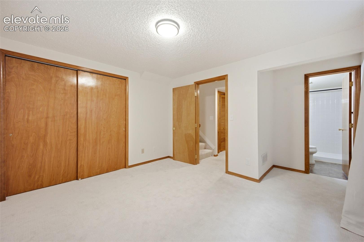
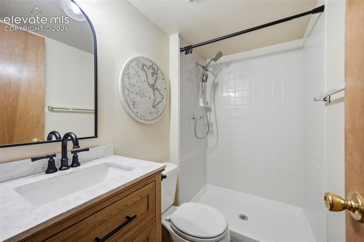
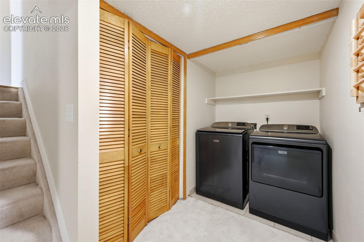
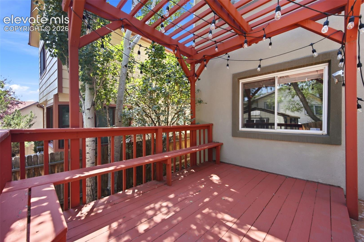
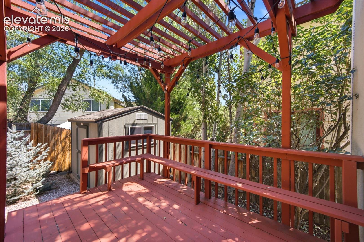
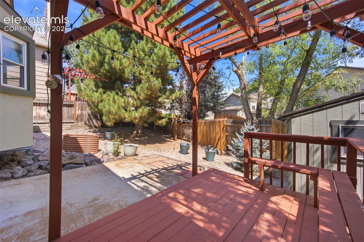
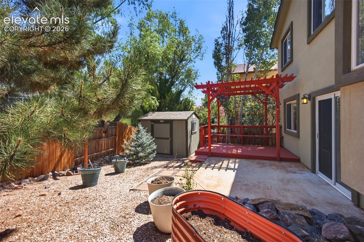
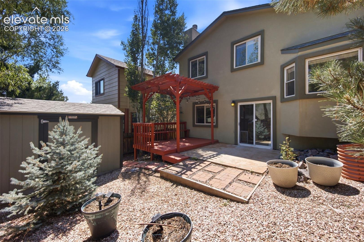
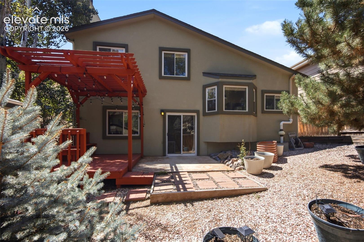
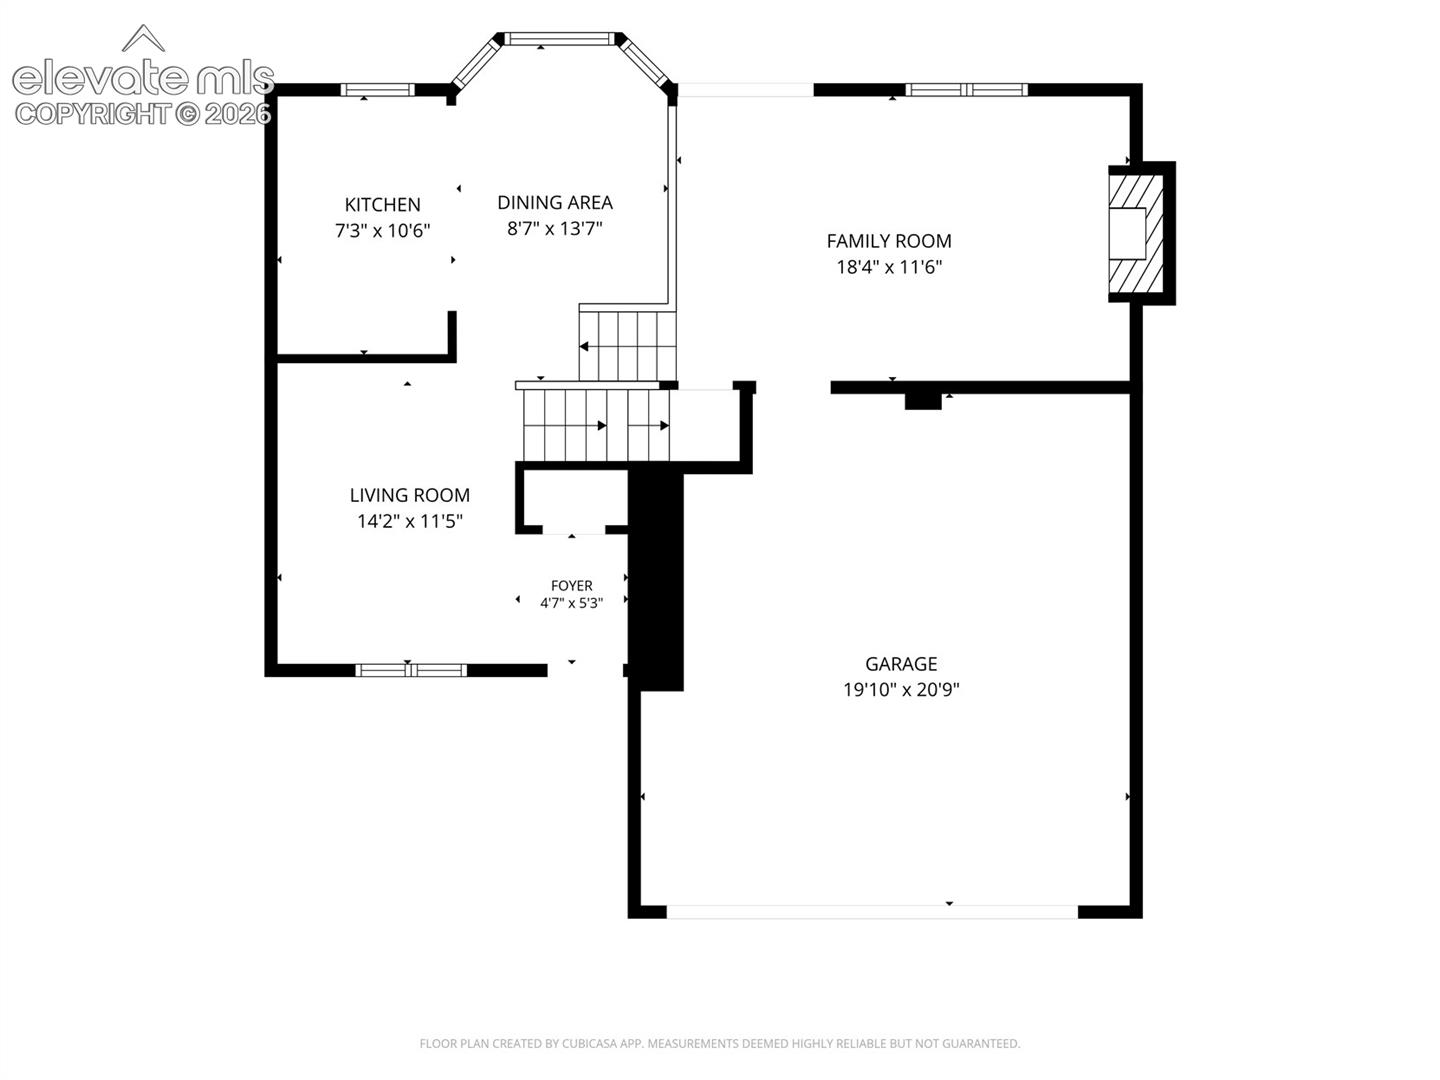
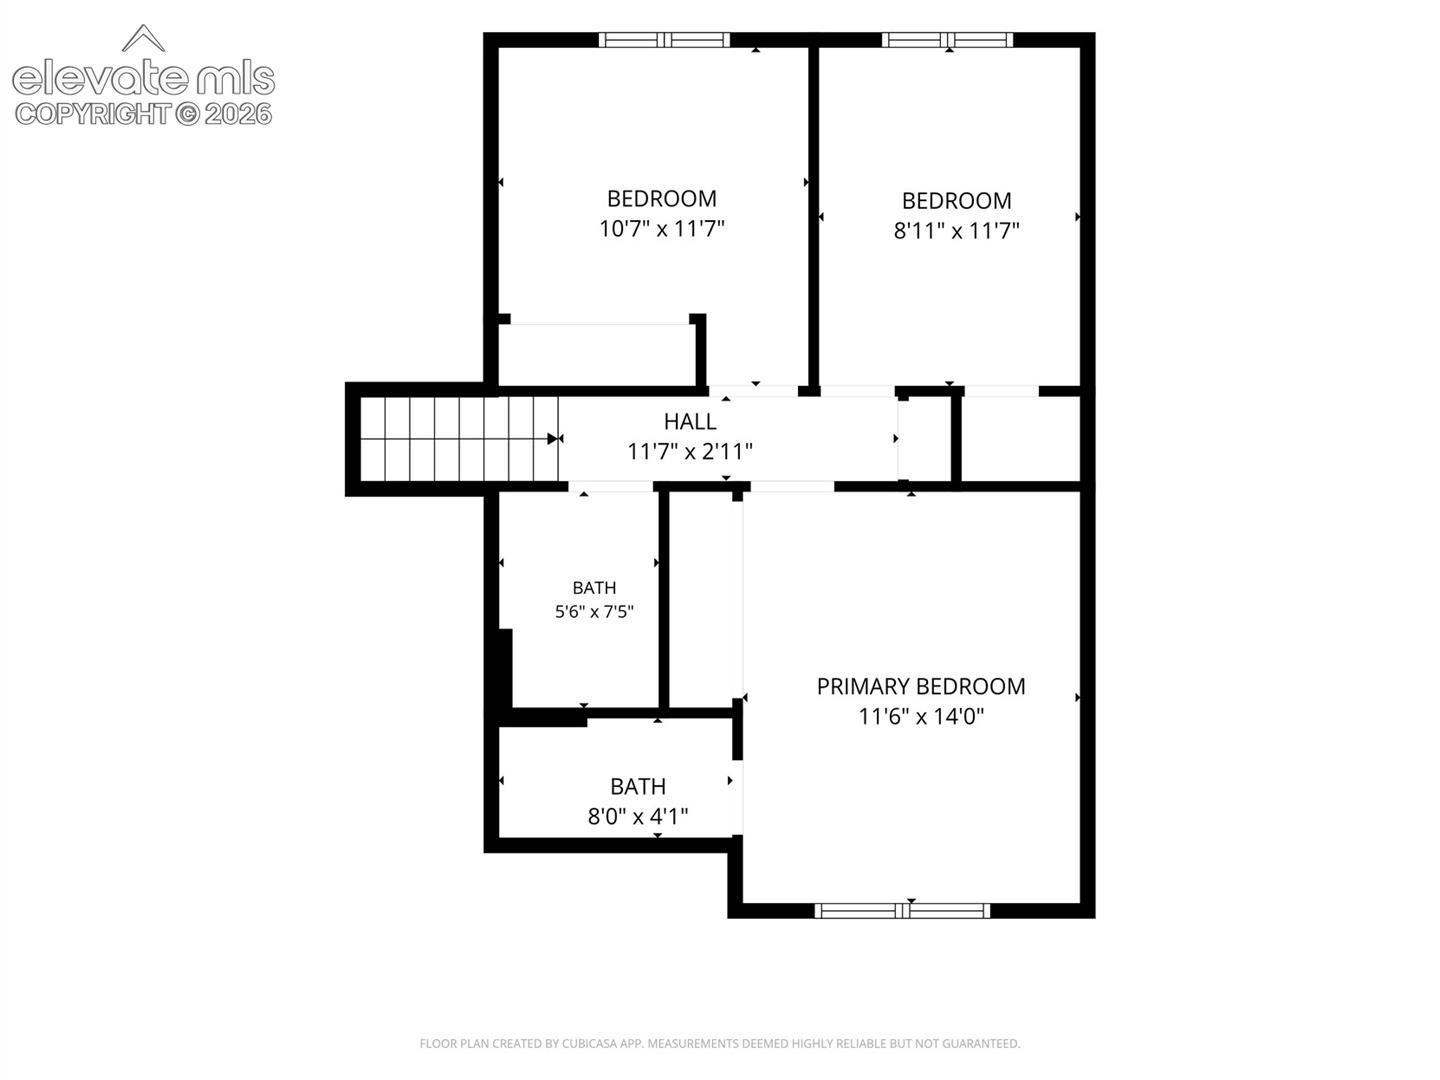
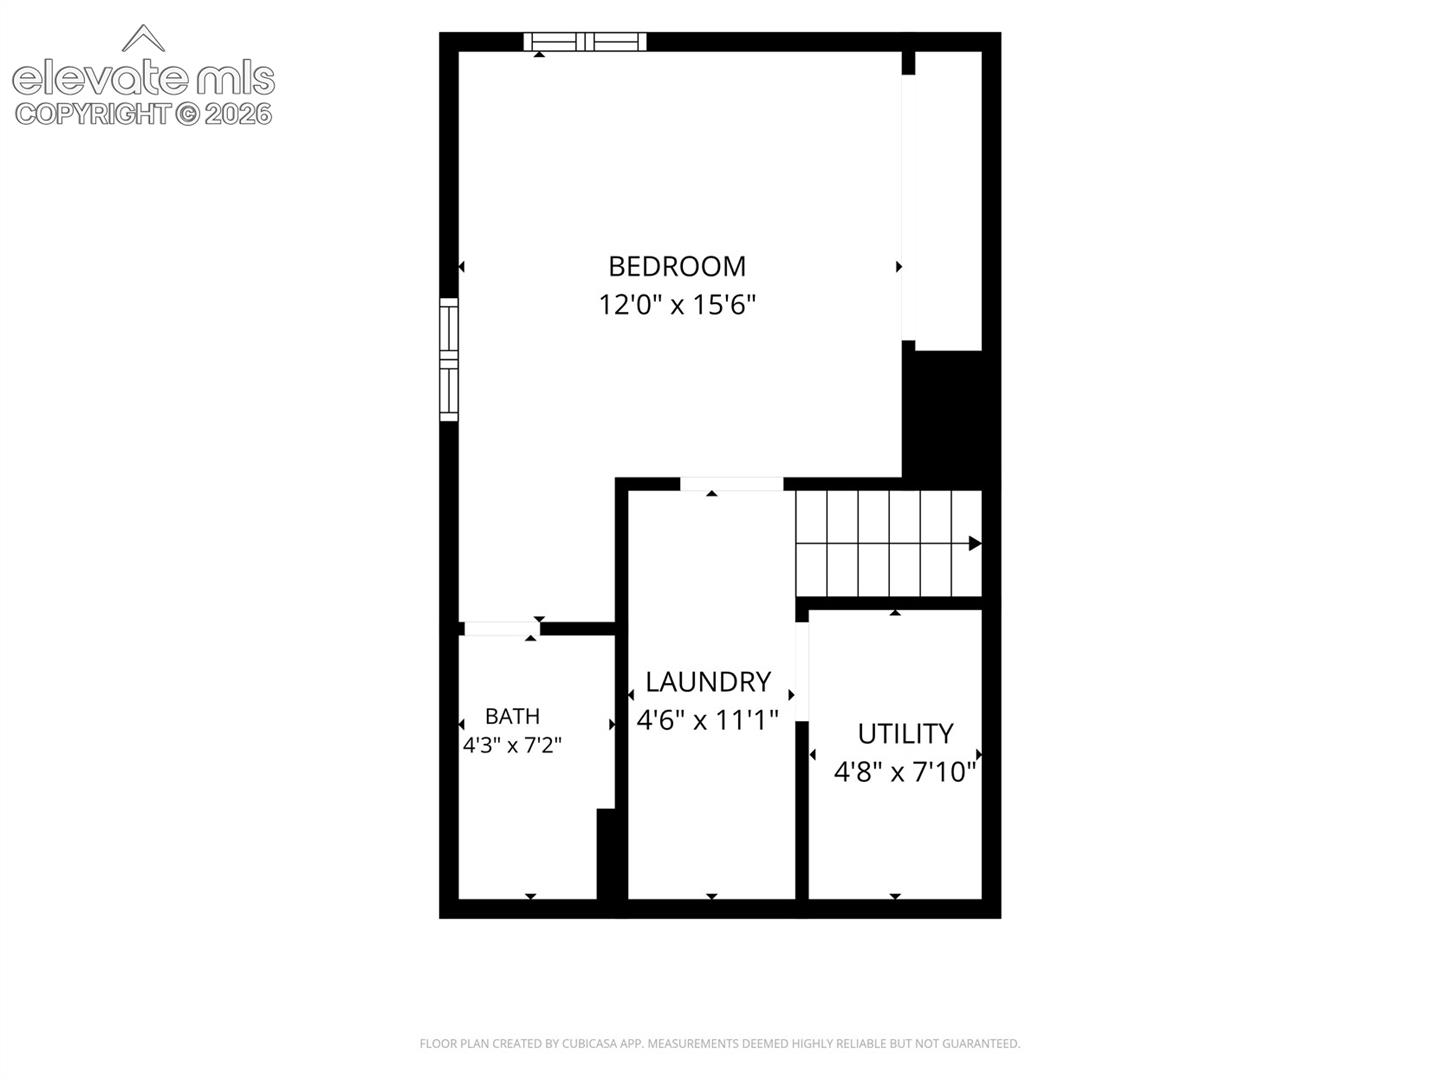
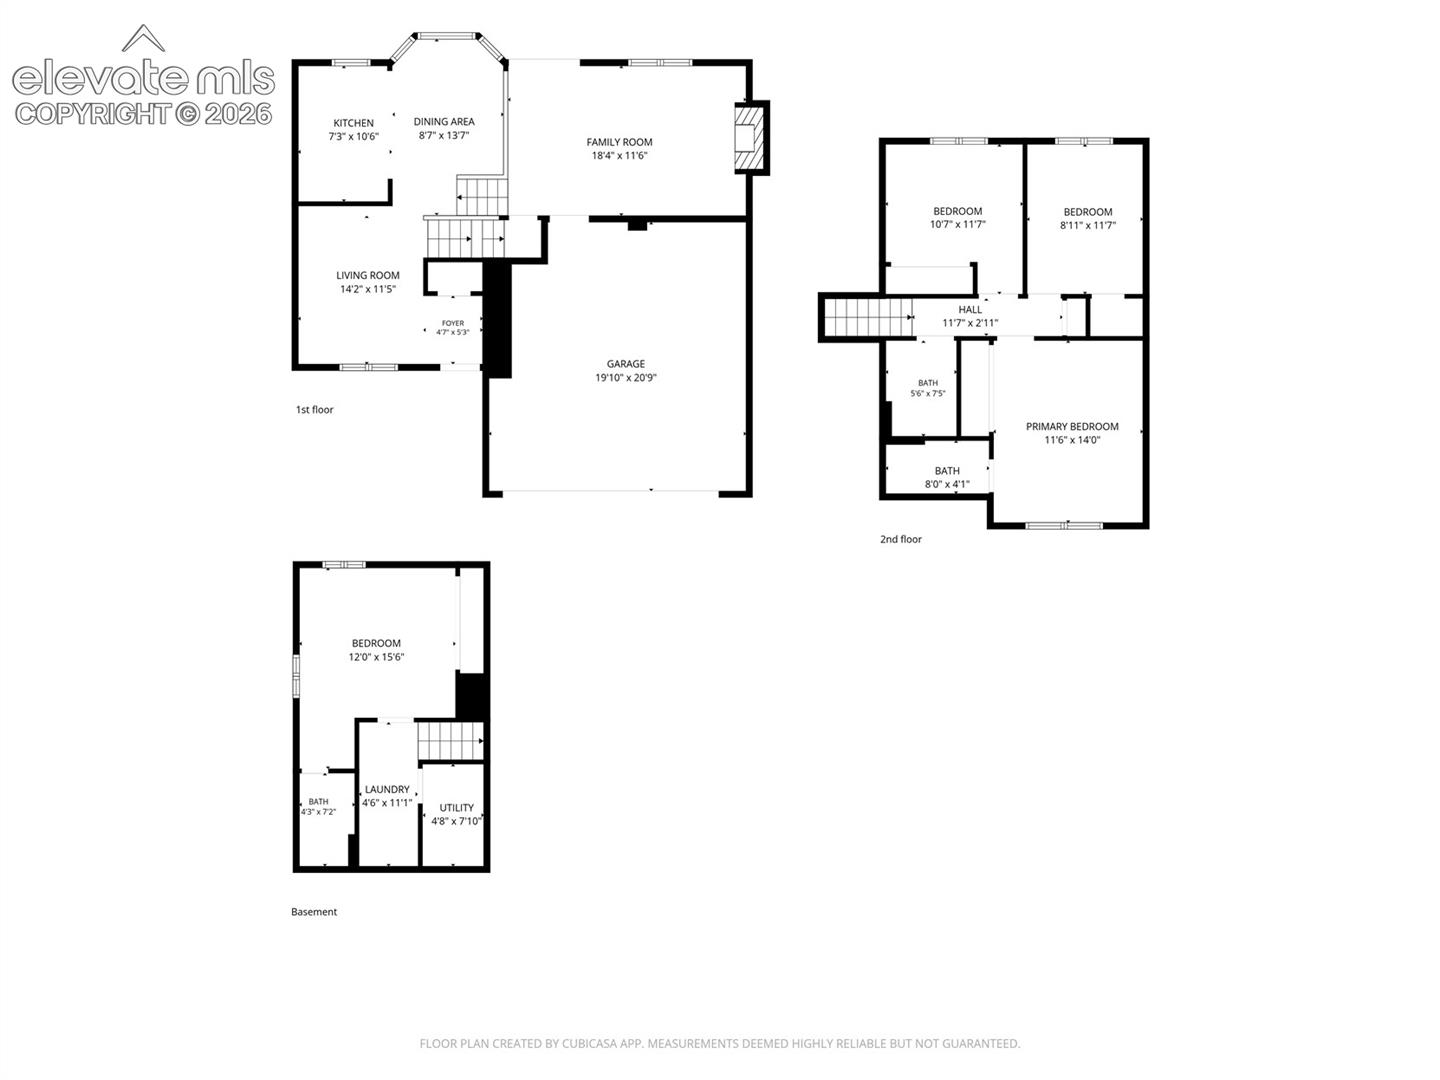
Stunning Mountainside Retreat w/ Modern Upgrades! Welcome home to this beautifully maintained, 4-level residence nestled on the desirable northwest side of town. Perfectly positioned on the mountain, this home offers the ultimate Colorado lifestyle--just steps from local parks, walking distance to Josh & John's Ice Cream, Oak Valley Ranch Park, Wilson Ranch pool, & moments away from the new Blodgett Open Space trail system featuring miles of hiking/mountain biking trails. Step inside to a sun-drenched living room boasting soaring vaulted ceilings that flood the space with natural light. Main & lower levels feature newly installed engineered white oak wide-plank flooring. The fully modernized kitchen, complete w/ JennAir gas range, stainless-steel KitchenAid appliances, custom island, sleek granite countertops, new kitchen sink, & solar tube lighting. The open-concept kitchen overlooks a cozy family room centered around a warm gas fireplace--ideal for chilly evenings. From here, walk out to your private, park-like backyard oasis complete w/ upgraded low-water xeriscape, front & back. The outdoor space is perfect for entertaining, w/ wood deck complete w/ beautiful pergola & convenient storage shed. Head upstairs to find three spacious bedrooms & remodeled bathroom w/ new tub & custom tile surround. Primary suite is a peaceful sanctuary, featuring remodeled primary bath w/ custom-tiled rain shower & stylishly appointed barn door. The fully finished basement expands your living space w/ large, ensuite fourth bedroom, ideal for guests or a private home office. Every detail has been addressed for peace of mind & comfort: New ceiling fan for optimal airflow, newer lighting, newer carpet throughout, fresh paint & trim throughout upper level, new front screen door & newer garage door opener, PetPro Series washer/dryer, newer skylights, & featuring newly refinished front deck. Excellent location w/ access to parks, trails, recreation, & neighborhood amenities.

4
beds

3
baths

1,578 Sq.Ft. LIVING AREA

3,680 Sq.Ft. lot

Dean Weissman

Dean Weissman

Features & Amenities

Interior

  • total bedrooms4
  • Total bathrooms3
  • full bathroom1
  • three quarter bathrooms2
  • Laundry room Basement
  • Flooring Carpet, Ceramic Tile, Wood
  • Fireplace Lower Level, One
  • APPLIANCES 220v in Kitchen, Dishwasher, Disposal, Dryer, Microwave Oven, Oven, Refrigerator, Washer
  • other interior Features 9 Ft Ceilings, Skylight (s), Vaulted Ceilings

Area & Lot

  • Status Active Under Contract
  • Living Area1,578 Sq.Ft.
  • Total Area1,618 Sq.Ft.
  • Lot Area3,680 Sq.Ft.
  • MLS® ID5937287
  • TypeResidential
  • YEAR BUILT1993
  • Elementary SchoolTrailblazer
  • Middle SchoolHolmes
  • High SchoolCoronado
  • School DistrictColorado Springs 11

Exterior

  • water SourceMunicipal
  • utilitiesCable Available, Electricity Available, Natural Gas Available
  • roofComposite Shingle
  • HEAT TYPEForced Air, Natural Gas
  • AIR CONDITIONINGCeiling Fan(s), Central Air
  • sewerSewer

Financial

  • Sales Price$435,000
  • Real Estate Tax $1,605/yr
View Virtual Tour
image

Schedule a Showing

I would love to show you this beautiful property. Please select your preferred date and time below. I will be in touch shortly to confirm your appointment.

Schedule a Showing

I would love to show you this beautiful property. Please select your preferred date and time below. I will be in touch shortly to confirm your appointment.

Thank you for your interest in 2650 Hanovertown Drive, Colorado Springs, CO 80919. We are reviewing your request and will be in touch shortly!

Mortgage Calculator

Estimate your monthly mortgage payment, including the principal and interest, property taxes, and HOA. Adjust the values to generate a more accurate rate.
All estimates are provided for informational purposes only. Actual amounts may vary.
$0,000 Your Payment 20 15 65
$0,000 Your Payment

Work with Carmen

When it comes to buying or selling your home, I want to equip you with local expert advice. No obligation, just a Platinum opinion you can trust. Contact me today to find out how I can be of assistance to you!

Follow Me on Instagram