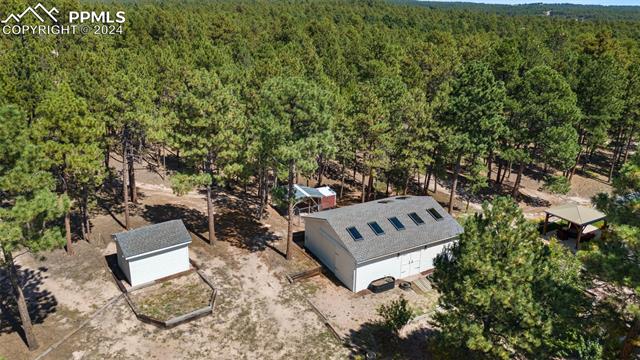
Aerial view of a gray-roofed home and outbuildings surrounded by dense pine forest.
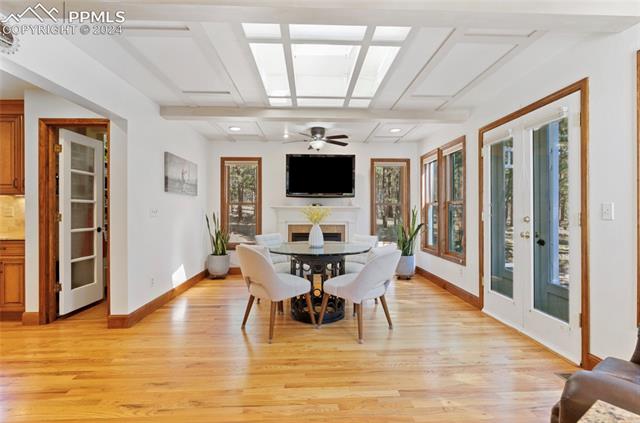
Dining area with a round table, coffered ceiling, and wood-framed glass doors.
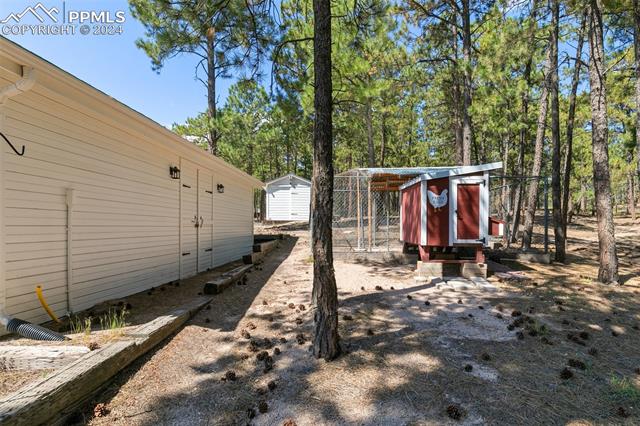
Detached outbuildings and a red chicken coop among pine trees.
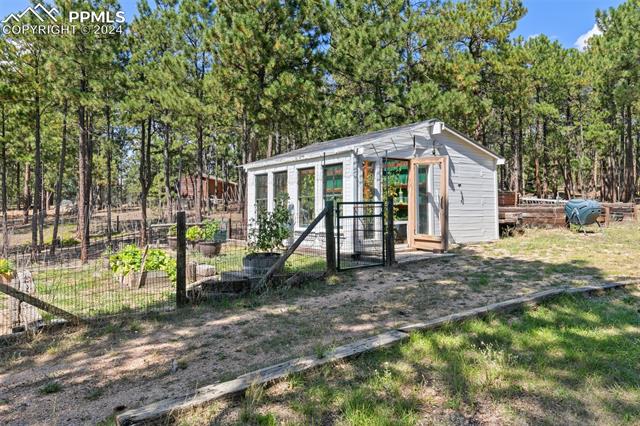
Small white greenhouse beside a fenced garden among tall pine trees.
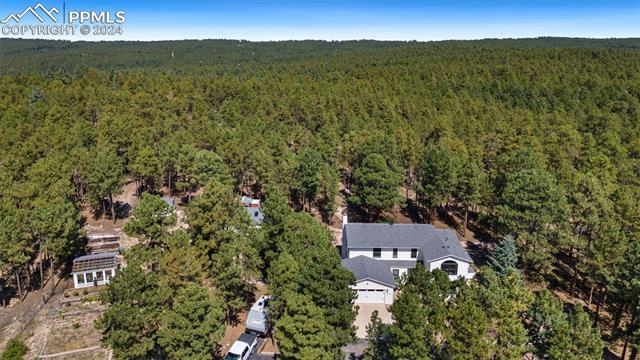
Aerial view of a house and detached garage among pine trees.
Aerial view of a gray-roofed home and outbuildings surrounded by dense pine forest.
Dining area with a round table, coffered ceiling, and wood-framed glass doors.
Detached outbuildings and a red chicken coop among pine trees.
Small white greenhouse beside a fenced garden among tall pine trees.
Aerial view of a house and detached garage among pine trees.
Aerial view of a gray-roofed home and outbuildings surrounded by dense pine forest.
Dining area with a round table, coffered ceiling, and wood-framed glass doors.
Detached outbuildings and a red chicken coop among pine trees.
Small white greenhouse beside a fenced garden among tall pine trees.
Aerial view of a house and detached garage among pine trees.
See all photos
Welcome to an exquisite luxury estate on 5.04 wooded acres offering unparalleled privacy & a serene way of life*Circular drive & stunning curb appeal immediately captivate your senses*Once inside, you'll be greeted by impeccable craftsmanship & attention to detail thruout*Dream kitchen boasts slab granite countertops, brand-new Dacor gas stove, new Kitchen-aide dishwasher, stainless steel appliances, breakfast bar & elegant cabinetry, complete with a walk-in pantry*The heart of the home is the two-story vaulted great room, featuring a cozy wood-burning stove--perfect for gatherings or relaxed evenings*Adjoining sunroom offers a tranquil escape w/ second fireplace, massive skylight filling the space w/ natural light & walkout access to the meticulously landscaped grounds*Entertaining is effortless in the formal living & dining rooms, ideal for hosting in style*Main-level study provides a private workspace, while the expansive laundry/mudroom offers convenience & direct access to the garage & outbuildings*Upstairs, the vaulted primary suite has 3rd Fireplace and views of the lush surroundings*Spa-like 5-piece bath features a new standalone tub, dual vanities & spacious walk-in closet*Two additional bedrooms & secondary full bath complete the upper level*Step outside to an outdoor living space that is nothing short of spectacular w/ dynamic gazebo & granite-surrounded gas grill creating the perfect setting for al fresco dining & entertaining*Charming greenhouse, functional barn & RV hookups add versatility, expansive grounds feature abundant fruit trees & ample space for horses*Fully fenced lot*New carpeting, hardwood flooring on main level, new roof on all buildings, tankless hot water heater, new forced air furnace & AC and fresh interior & exterior paint*Serenity & seclusion await, yet you're just minutes from the new King Soopers, restaurants, parks & more*This is truly a gem that combines luxury, privacy & convenience in one breathtaking package*Too much to list!
3
beds

3
baths

3,586 Sq.Ft. LIVING AREA

5.04 Acres lot

Dean Weissman

Dean Weissman

Features & Amenities

Interior

  • total bedrooms3
  • Total bathrooms3
  • full bathrooms2
  • half bathroom1
  • Laundry room Main
  • Flooring Carpet, Ceramic Tile, Wood
  • Fireplace Gas, Main Level, Three, Upper Level, Wood Burning
  • APPLIANCES 220v in Kitchen, Dishwasher, Disposal, Range, Refrigerator, Self Cleaning Oven, Trash Compactor
  • other interior Features 5-Pc Bath, 6-Panel Doors, 9 Ft Ceilings, French Doors, Skylight (s), Vaulted Ceilings, See Prop Desc Remarks

Area & Lot

  • Status Sold
  • Date Sold October 15, 2024
  • Living Area3,586 Sq.Ft.
  • Total Area3,586 Sq.Ft.
  • Lot Area5.04 Acres
  • MLS® ID5552406
  • TypeResidential
  • YEAR BUILT1987
  • Elementary SchoolAntelope
  • Middle SchoolChallenger
  • High SchoolRampart
  • School DistrictAcademy-20

Exterior

  • water SourceWell
  • utilitiesCable Available, Electricity Available, Natural Gas Available, Telephone
  • roofComposite Shingle
  • HEAT TYPEForced Air, Natural Gas, Radiant
  • AIR CONDITIONINGCeiling Fan(s), Central Air
  • sewerSeptic

Financial

  • Sales Price$975,000
  • Buyer Agency Compensation 3%
  • Real Estate Tax $4,832/yr

Work with Carmen

When it comes to buying or selling your home, I want to equip you with local expert advice. No obligation, just a Platinum opinion you can trust. Contact me today to find out how I can be of assistance to you!

Follow Me on Instagram