
3021 Capstan Way
3021 Capstan Way
3021 Capstan Way
3021 Capstan Way
3021 Capstan Way
3021 Capstan Way
3021 Capstan Way
3021 Capstan Way
3021 Capstan Way
3021 Capstan Way
3021 Capstan Way
3021 Capstan Way
3021 Capstan Way
3021 Capstan Way
3021 Capstan Way
3021 Capstan Way
3021 Capstan Way
3021 Capstan Way
3021 Capstan Way
3021 Capstan Way
3021 Capstan Way
3021 Capstan Way
3021 Capstan Way
3021 Capstan Way
3021 Capstan Way
3021 Capstan Way
3021 Capstan Way
3021 Capstan Way
3021 Capstan Way
3021 Capstan Way
3021 Capstan Way
3021 Capstan Way
3021 Capstan Way
3021 Capstan Way
3021 Capstan Way
3021 Capstan Way
3021 Capstan Way
3021 Capstan Way
3021 Capstan Way
3021 Capstan Way
3021 Capstan Way
3021 Capstan Way
3021 Capstan Way
3021 Capstan Way
3021 Capstan Way
3021 Capstan Way
3021 Capstan Way
3021 Capstan Way
3021 Capstan Way
3021 Capstan Way
3021 Capstan Way
3021 Capstan Way
3021 Capstan Way
3021 Capstan Way
3021 Capstan Way
3021 Capstan Way
3021 Capstan Way
3021 Capstan Way
3021 Capstan Way
3021 Capstan Way
3021 Capstan Way
3021 Capstan Way
3021 Capstan Way
3021 Capstan Way
3021 Capstan Way
3021 Capstan Way
3021 Capstan Way
3021 Capstan Way
3021 Capstan Way
3021 Capstan Way
3021 Capstan Way
3021 Capstan Way
3021 Capstan Way
3021 Capstan Way
3021 Capstan Way
3021 Capstan Way
3021 Capstan Way
3021 Capstan Way
3021 Capstan Way
3021 Capstan Way
3021 Capstan Way
3021 Capstan Way
3021 Capstan Way
3021 Capstan Way
3021 Capstan Way
3021 Capstan Way
3021 Capstan Way
3021 Capstan Way
3021 Capstan Way
3021 Capstan Way
3021 Capstan Way
3021 Capstan Way
3021 Capstan Way
3021 Capstan Way
3021 Capstan Way
3021 Capstan Way
3021 Capstan Way
3021 Capstan Way
3021 Capstan Way
3021 Capstan Way
3021 Capstan Way
3021 Capstan Way
See all photos
Bought with Anthony Deppe, RE/MAX Real Estate Group LLC and Listed by Laurie Klipfel ABR CRS GRI , The Platinum Group Listing Contact: 719-536-4444
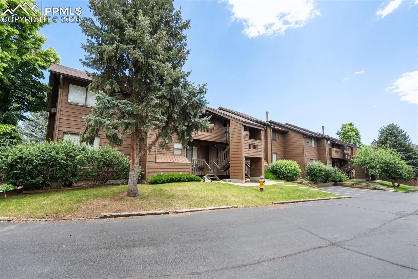
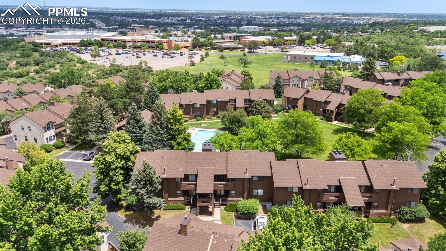
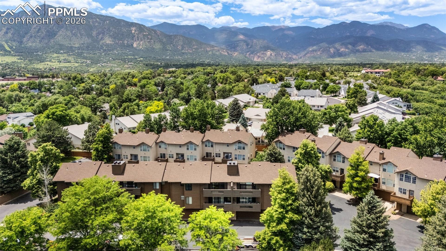
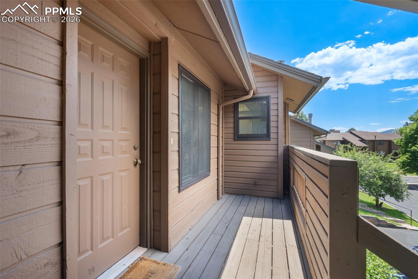
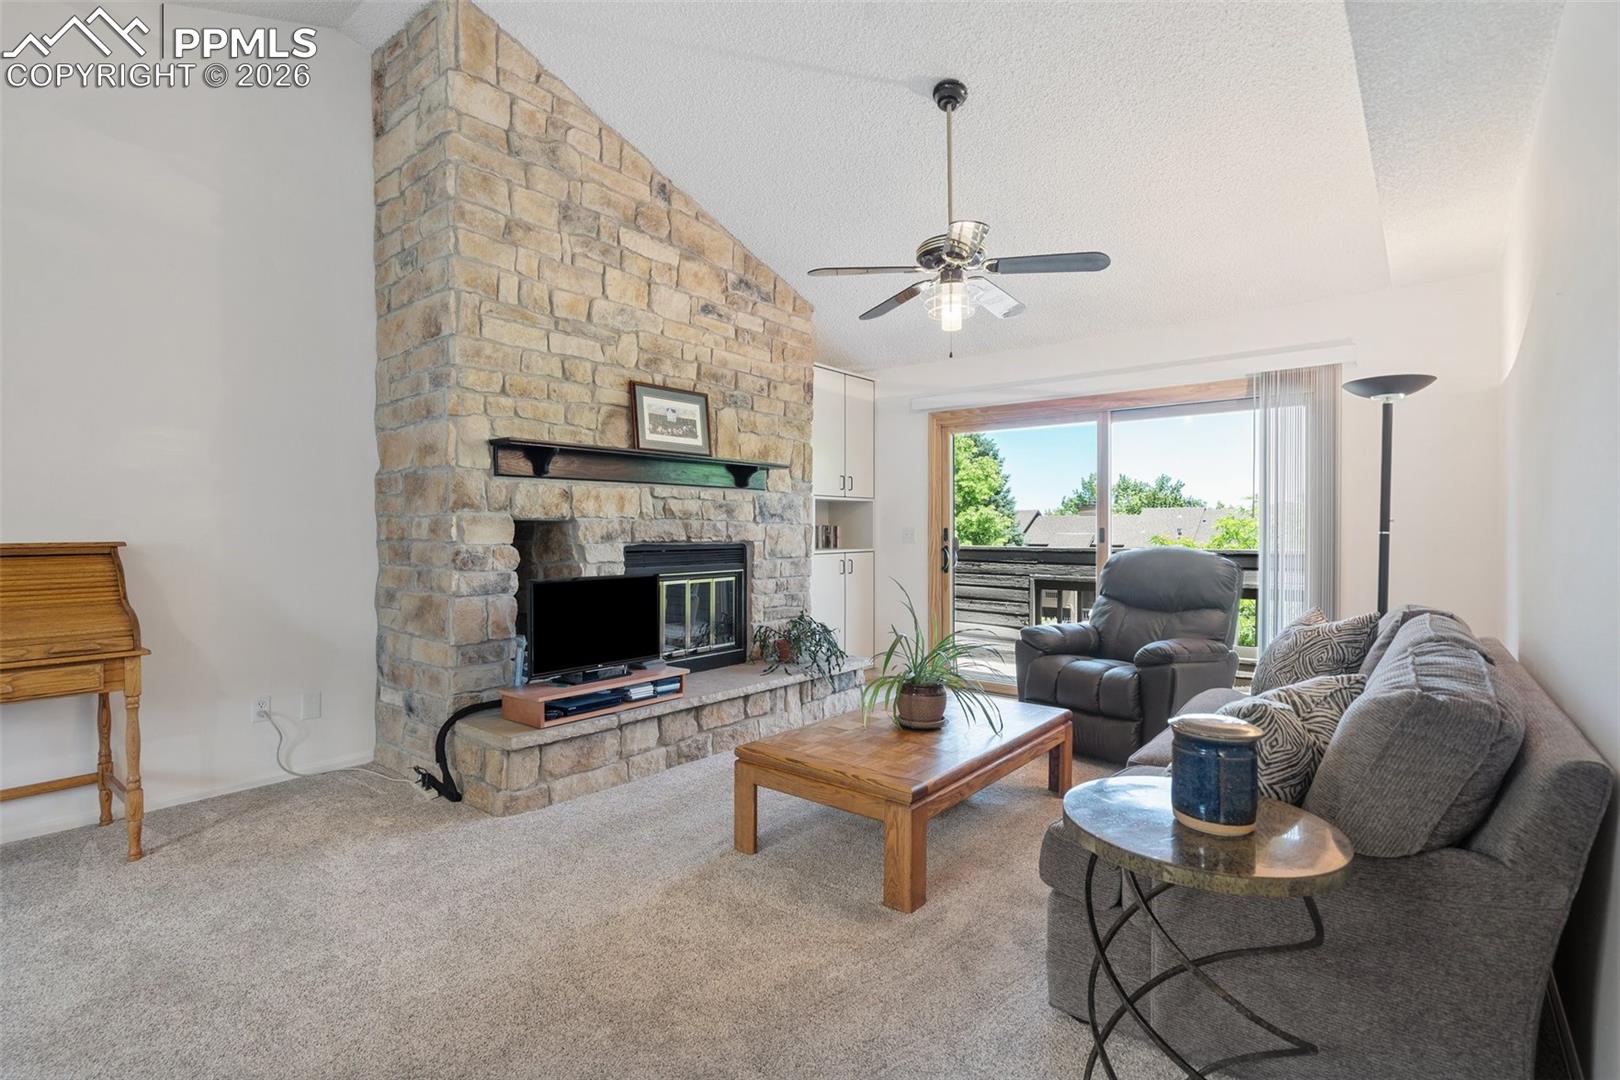
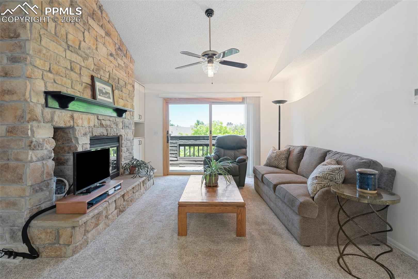
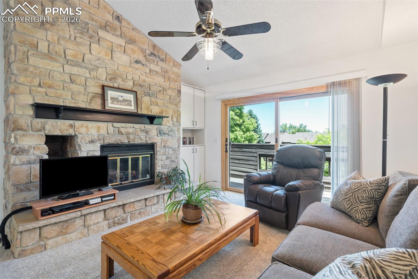
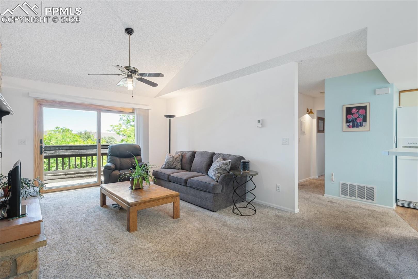
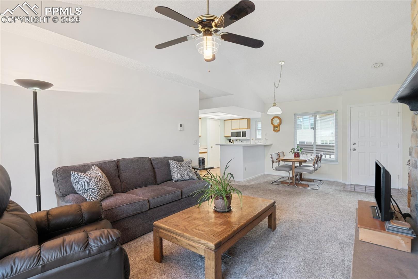
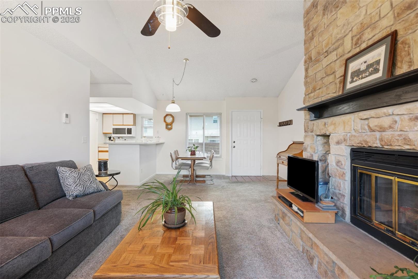
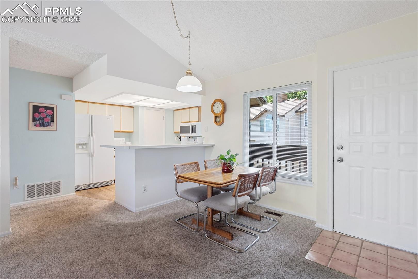
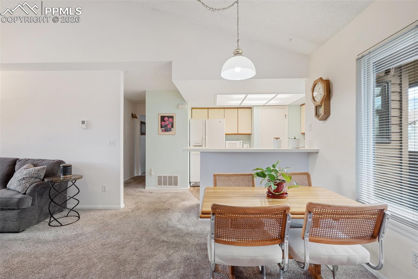
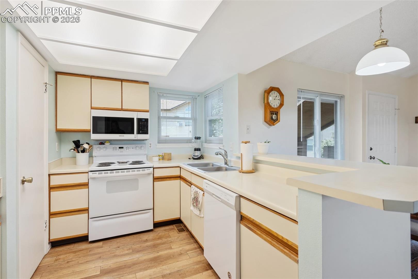
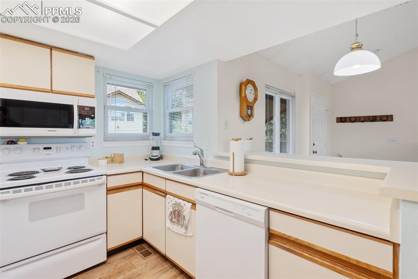
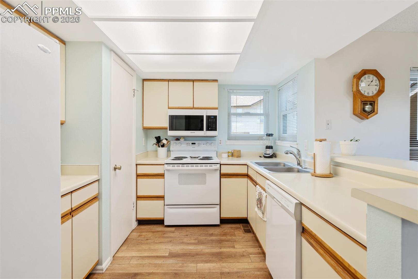
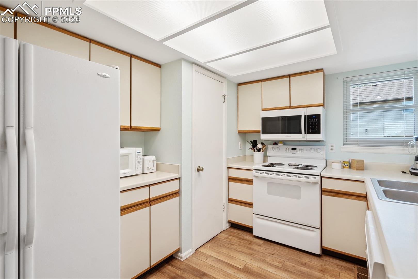
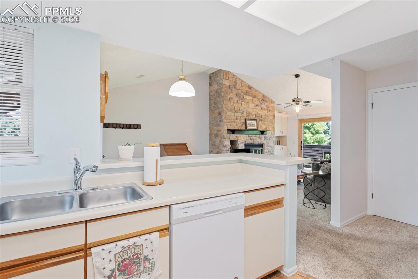
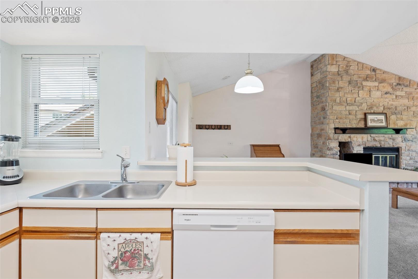
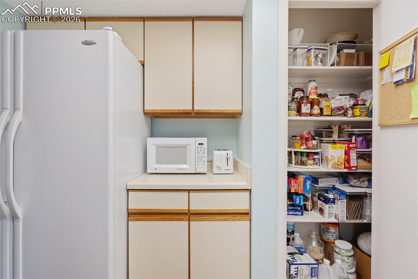
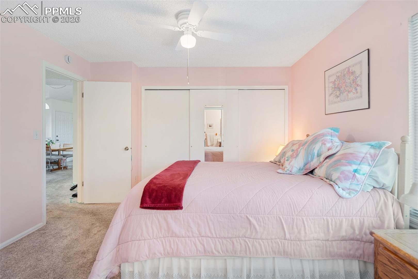
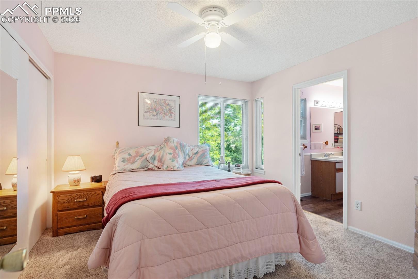
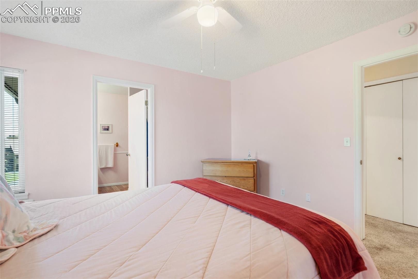
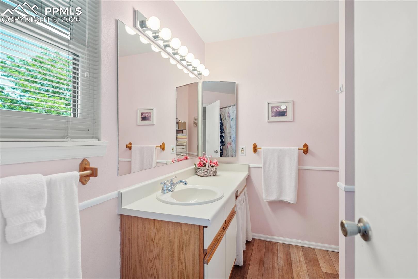
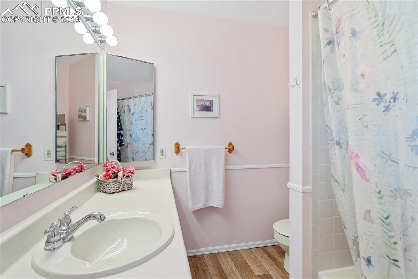
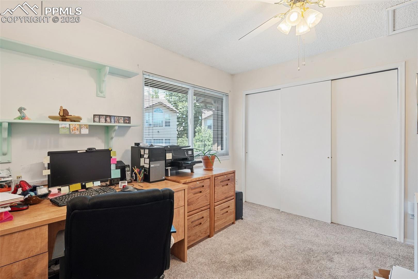
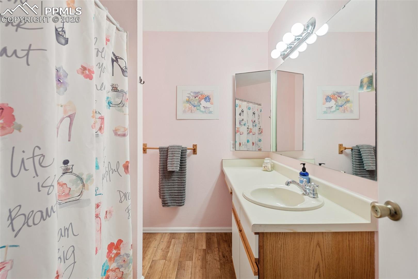
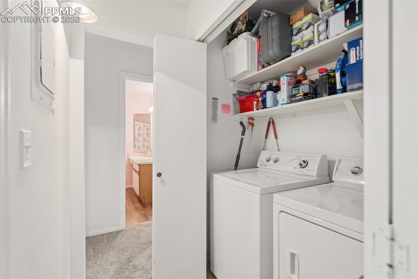
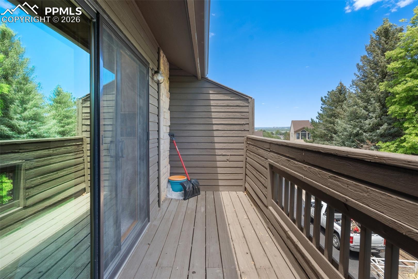
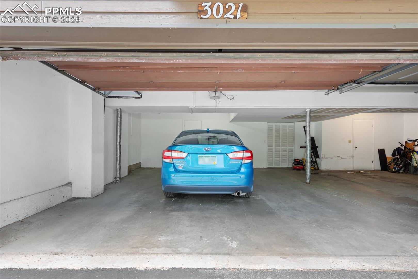
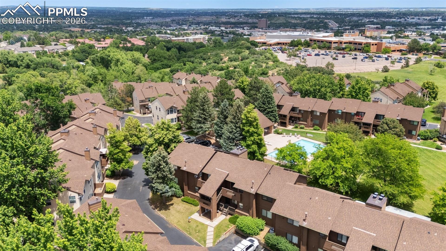
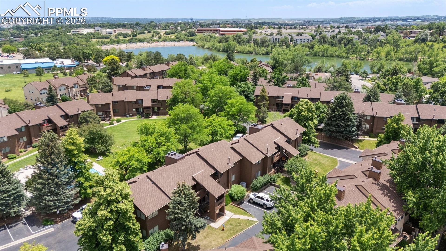
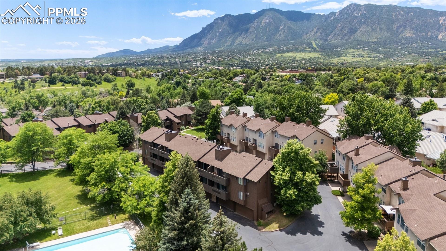
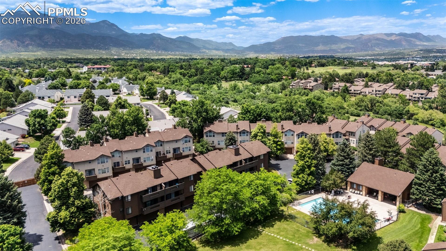
If you've been searching for a home that offers both a peaceful atmosphere & unbeatable access to Colorado Springs' best recreation & amenities, this top-floor condo at The Broadmoorings is the perfect find. Tucked into a well maintained, quiet community, this residence offers sweeping views of the community pool & clubhouse from its elevated position in the treetops, & just beyond your doorstep, an abundance of activities awaits. Take a 5-minute stroll to Quail Lake to enjoy paddleboarding, fishing, walking trails, sand volleyball & basketball courts, all with the beauty of the Front Range as your backdrop. When it's time to shop or dine, head over to the popular hubs along Cheyenne Mountain Blvd & Southgate Rd. For larger entertainment options, you'll find World Arena, Cinemark Theater, The Broadmoor & Cheyenne Mountain Zoo all within a short drive. Commuters will love quick access to I-25 & local schools. Inside the condo, vaulted ceilings & large, energy-efficient, vinyl-clad wood Anderson windows fill the open-concept living/dining/kitchen areas with natural light & a bright, airy feel. The living room is highlighted by a cozy wood burning fireplace with decorative stone wall & built-in cabinets, adding warmth & charm to the space. The kitchen is especially bright & inviting, with multiple windows bringing in sunlight & a large pantry offering excellent storage. The spacious primary suite features a large closet space & private attached bath. A generous secondary bedroom is served by a full hall bathroom, perfect for guests, a roommate or a home office. Additional features include a large coat closet, convenient in-unit laundry & plentiful storage, including an oversized 2-car garage with additional private storage closet. Air conditioning and a newer hot water heater provide peace of mind in this move-in ready home. With the HOA handling all exterior maintenance, you'll have more time to enjoy the incredible lifestyle this location affords.

2
beds

2
baths

984 Sq.Ft. LIVING AREA

984 Sq.Ft. lot

Laurie  Klipfel

Laurie Klipfel

Features & Amenities

Interior

  • total bedrooms2
  • Total bathrooms2
  • full bathrooms2
  • Laundry room Electric Hook-up, Main
  • Flooring Carpet, Wood Laminate
  • Fireplace Main Level, One, Wood Burning
  • APPLIANCES Dishwasher, Disposal, Dryer, Microwave Oven, Range, Refrigerator, Washer
  • other interior Features 9 Ft Ceilings, Vaulted Ceilings

Area & Lot

  • Status Sold
  • Date Sold June 18, 2026
  • Living Area984 Sq.Ft.
  • Total Area984 Sq.Ft.
  • Lot Area984 Sq.Ft.
  • MLS® ID5715427
  • TypeCondo
  • YEAR BUILT1986
  • School DistrictHarrison-2

Exterior

  • water SourceMunicipal
  • utilitiesElectricity Connected, Natural Gas Connected
  • roofComposite Shingle
  • HEAT TYPEForced Air, Natural Gas
  • AIR CONDITIONINGCeiling Fan(s), Central Air
  • sewerSewer
  • HOA AmenitiesClub House, Green Areas, Landscape Maintenance, Pool

Financial

  • Sales Price$245,000
  • Real Estate Tax $722/yr
  • HOA $329/mo
View Virtual Tour

Work with Carmen

When it comes to buying or selling your home, I want to equip you with local expert advice. No obligation, just a Platinum opinion you can trust. Contact me today to find out how I can be of assistance to you!

Follow Me on Instagram