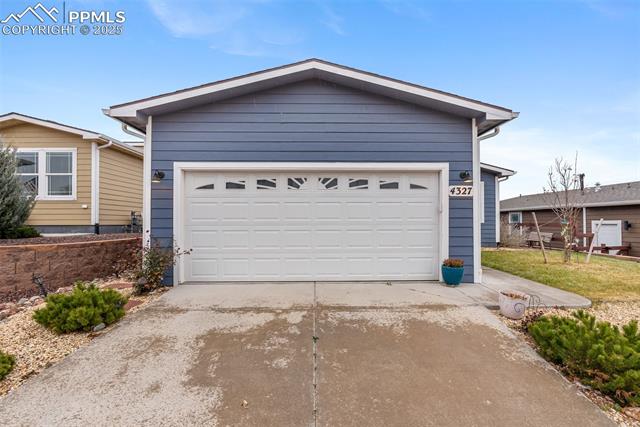
4327 Kingfisher Point
See all photos
Bought with Tiffany Hyden GRI MRP , Exp Realty LLC and Listed by Adam Dill, The Platinum Group Listing Contact: 719-536-4444
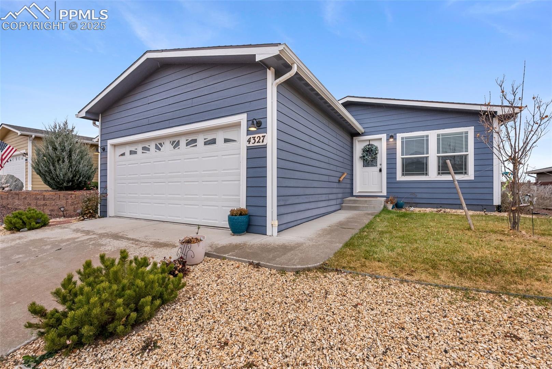
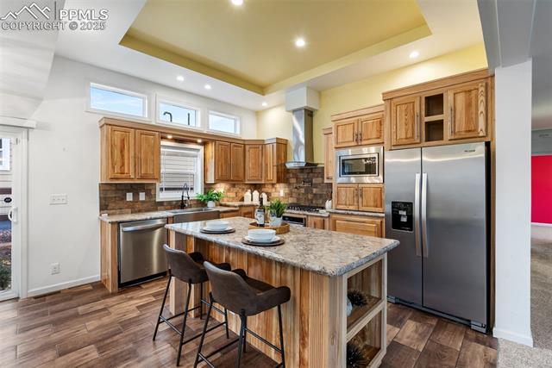
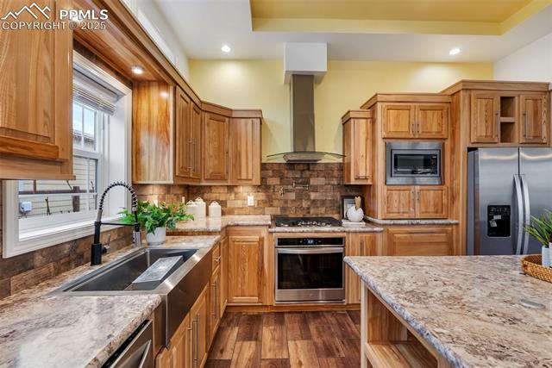
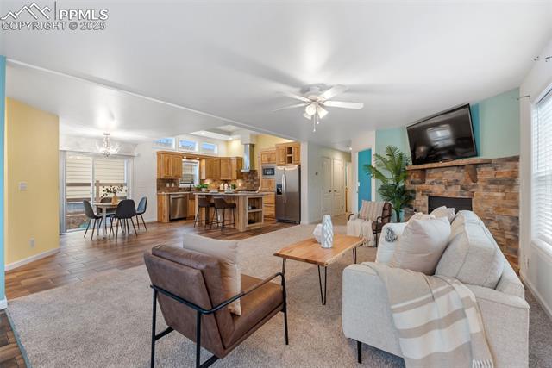
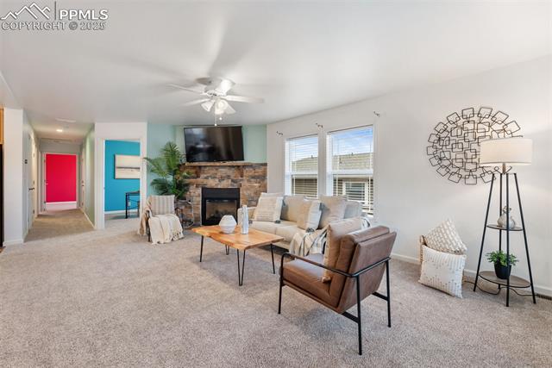
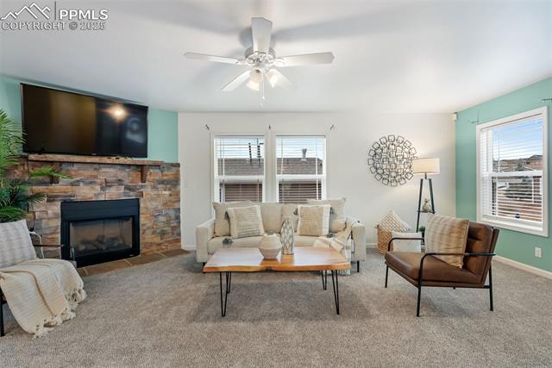
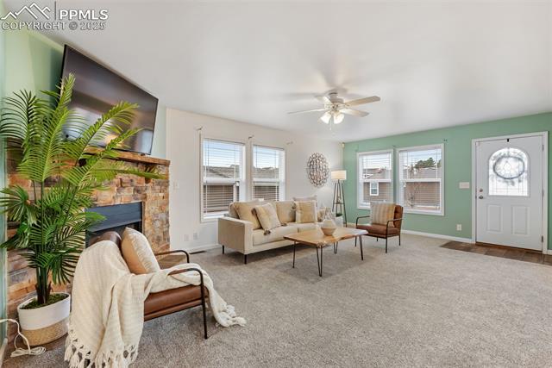
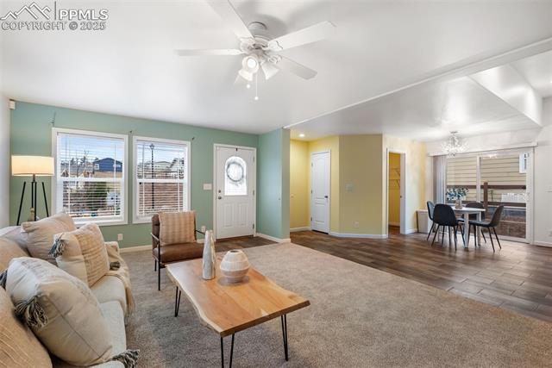
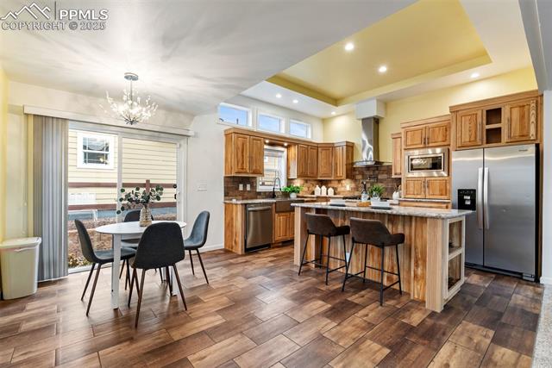
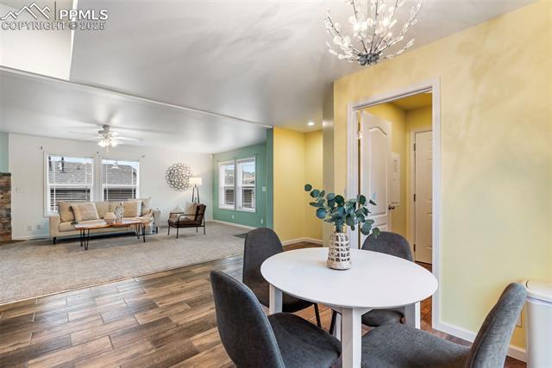
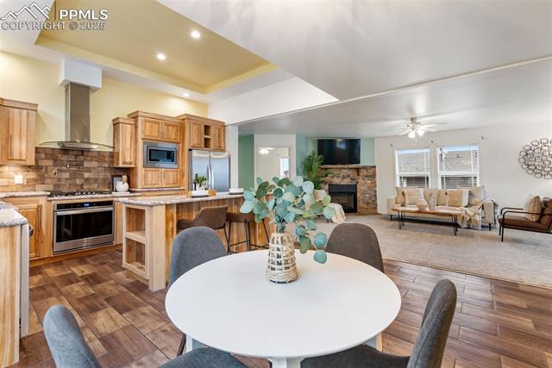
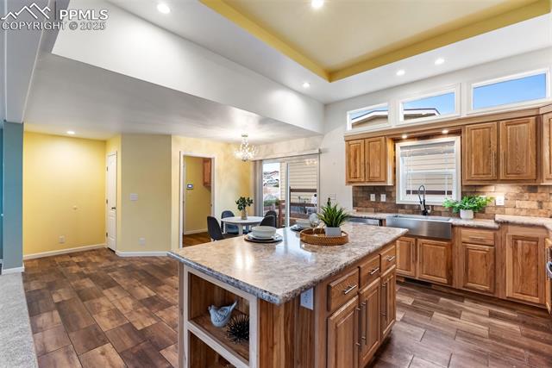
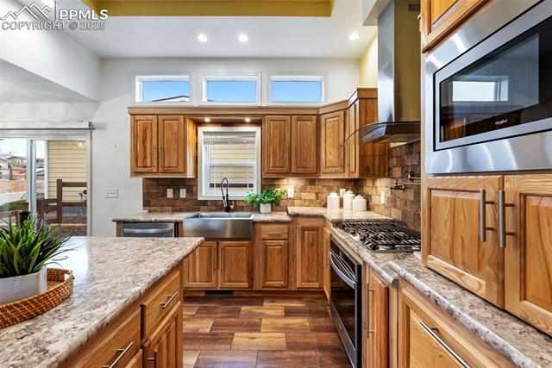
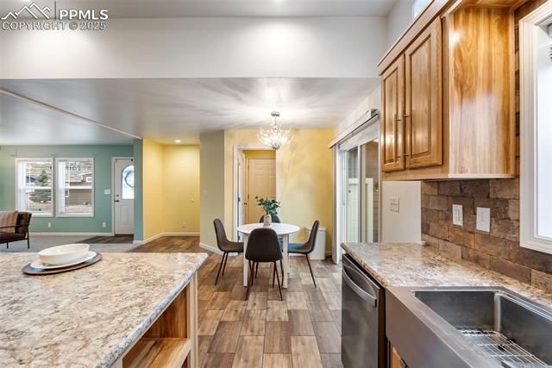
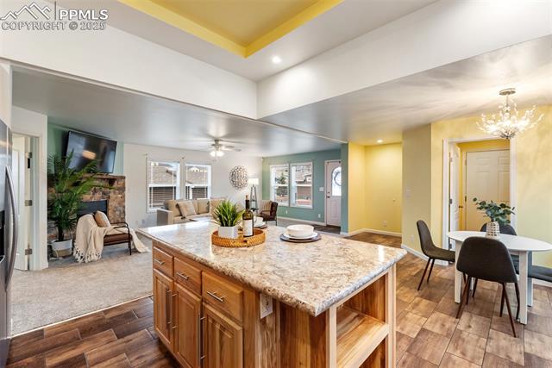
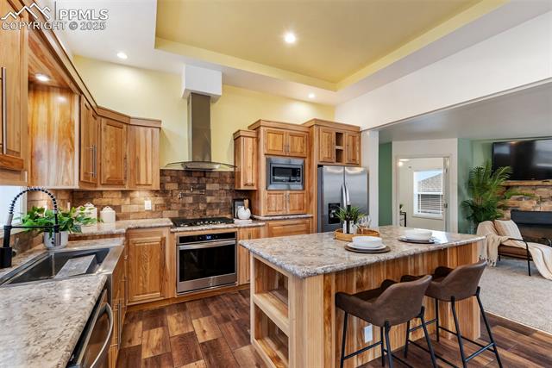
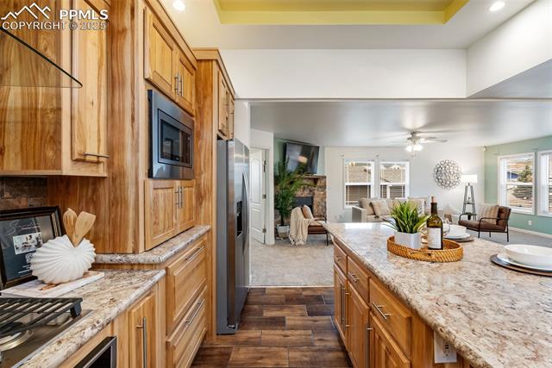
Beautiful Crestone floor plan tucked into a quiet cul-de-sac with unobstructed prairie views. This home features a chef-inspired kitchen with stainless steel appliances, a pot filler over the gas cooktop, 9'+ ceilings, a large island, and soft-close cabinetry throughout. The spacious living room offers a stunning rock-faced fireplace with blower -- perfect for cozy evenings.

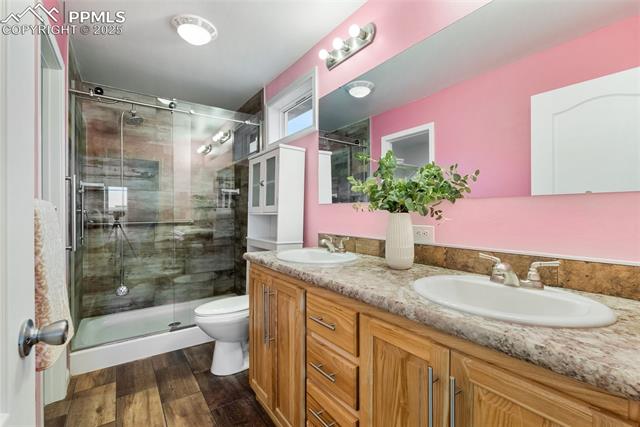
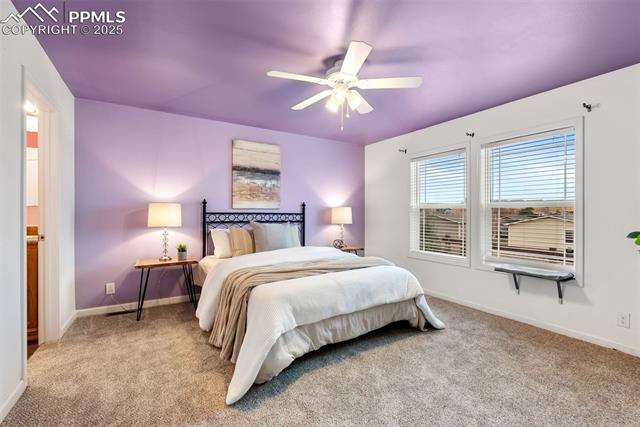
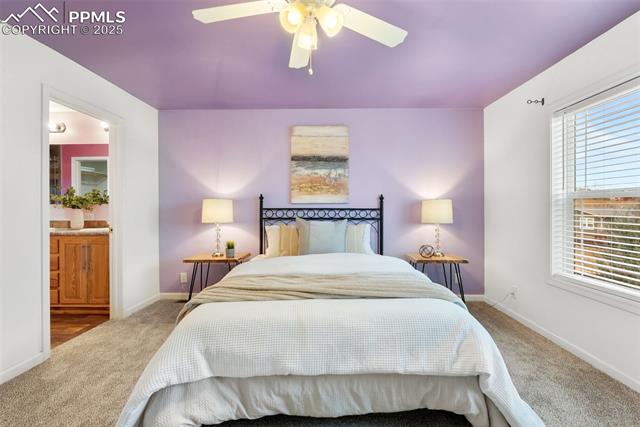
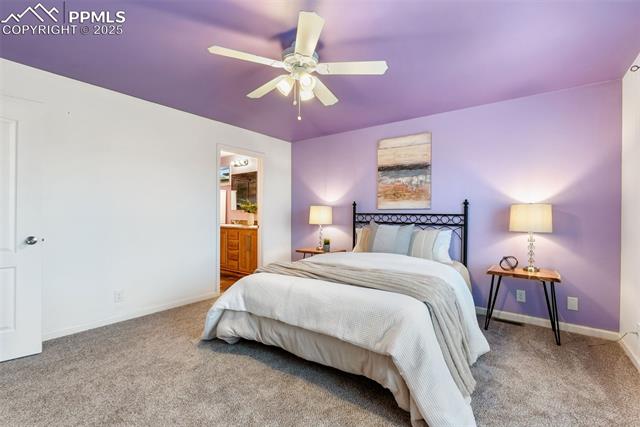
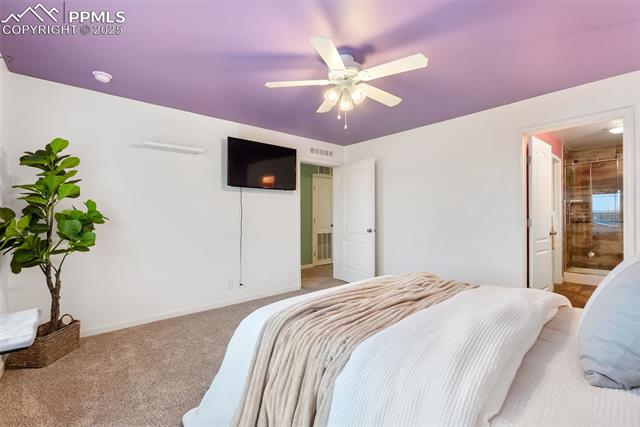
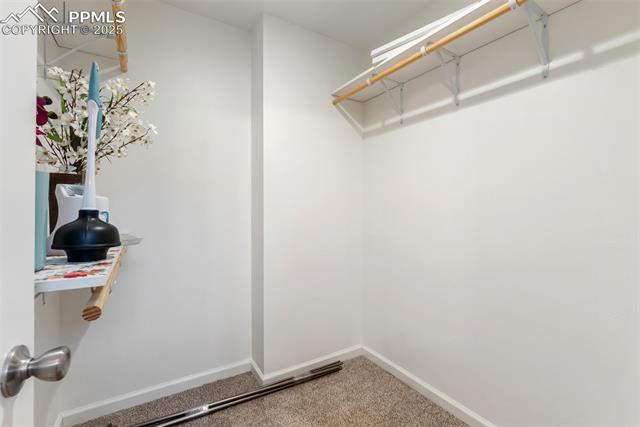
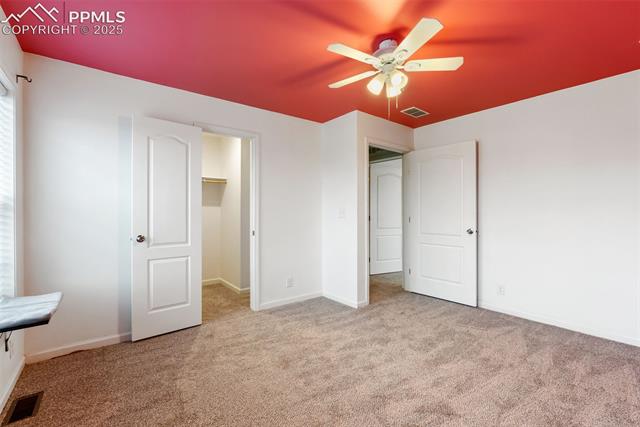
The primary suite feels like a private retreat, showcasing a ceramic tile walk-in shower with a rain shower head, sleek glass barn-style doors, and a generous walk-in closet.

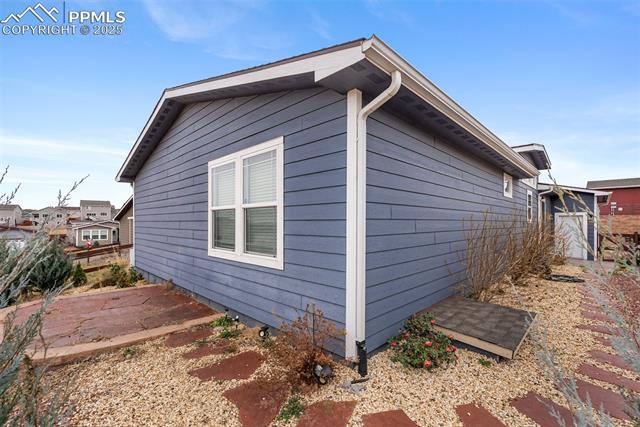
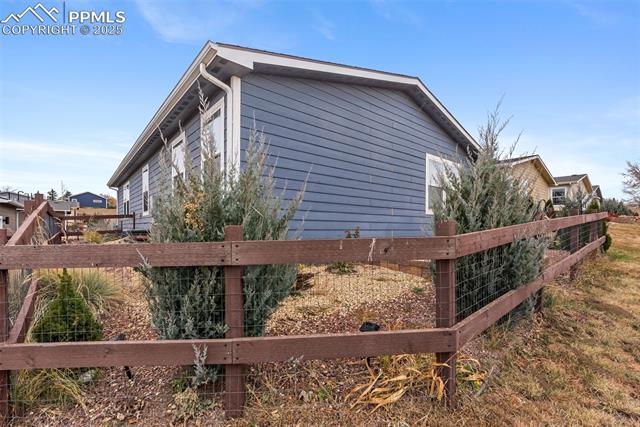
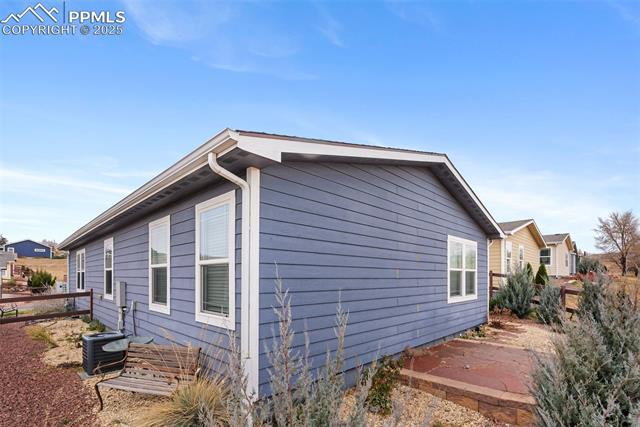
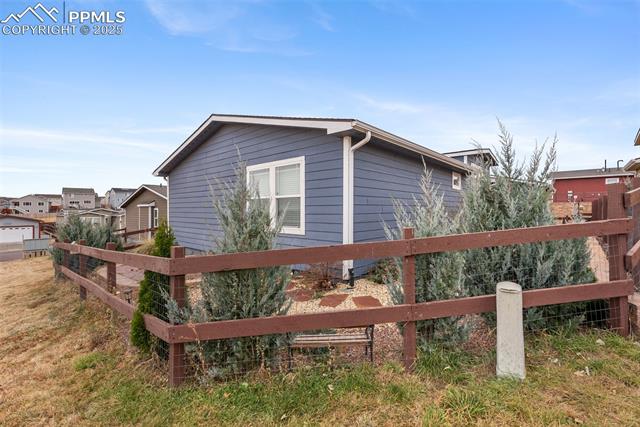
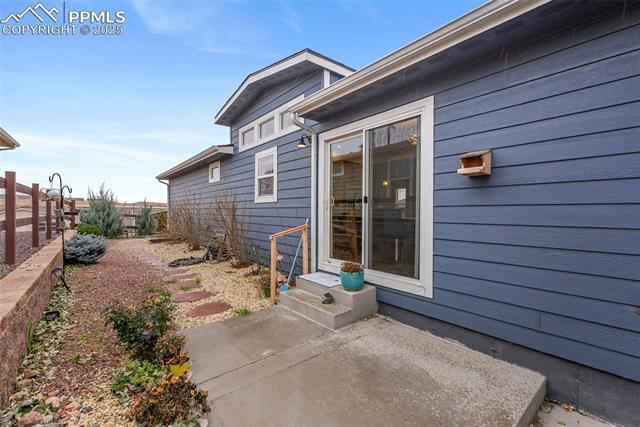
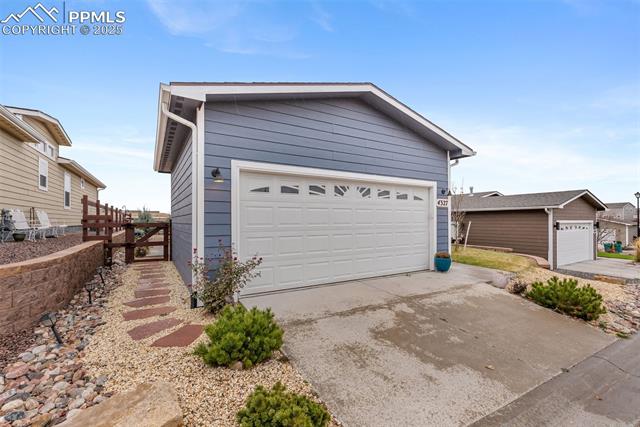
Step outside to your own xeriscape oasis, thoughtfully designed with low-maintenance Colorado landscaping, a concrete patio, a flagstone patio area, and a meandering flagstone pathway that invites relaxation and outdoor living.

A rare opportunity to enjoy modern comfort, thoughtful design, and peaceful views all in one home.

3
beds

2
baths

1,508 Sq.Ft. LIVING AREA

3,920.4 Sq.Ft. lot

Adam Dill

Adam Dill

Features & Amenities

Interior

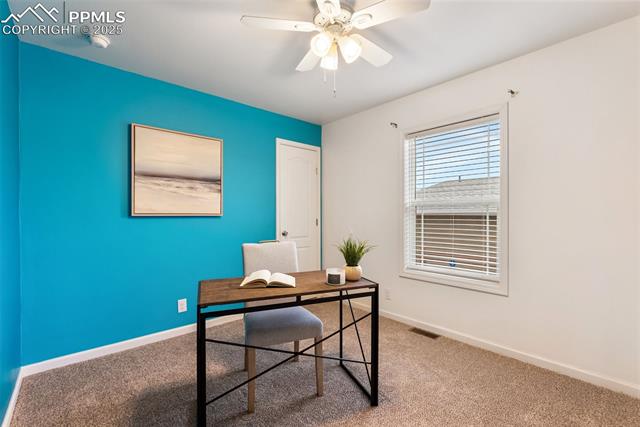
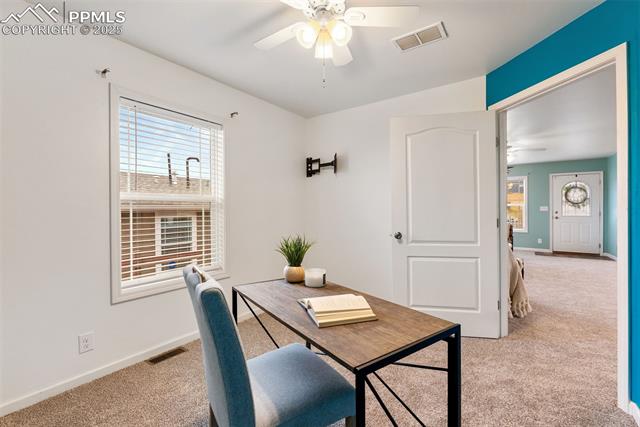
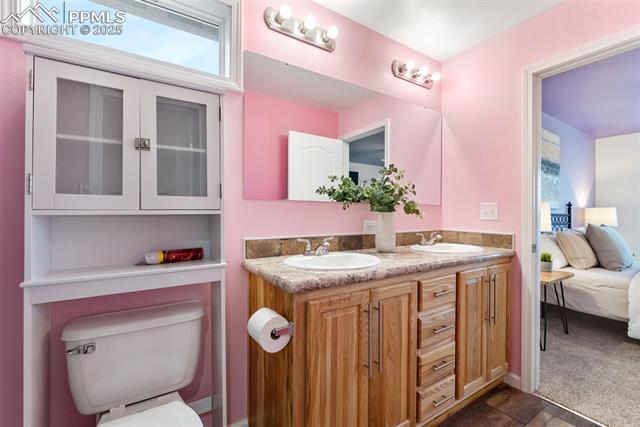
  • total bedrooms3
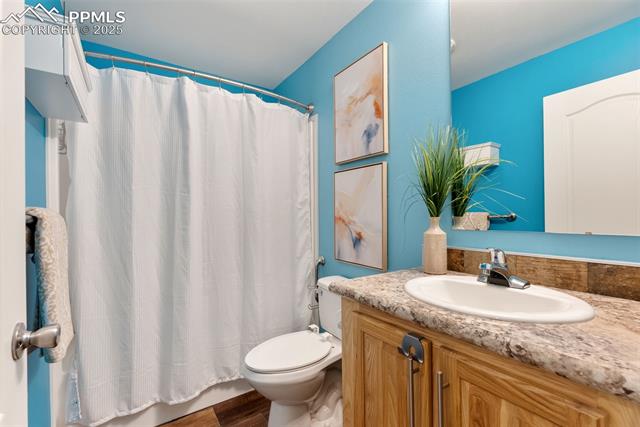
  • Total bathrooms2
  • full bathroom1
  • three quarter bathroom1
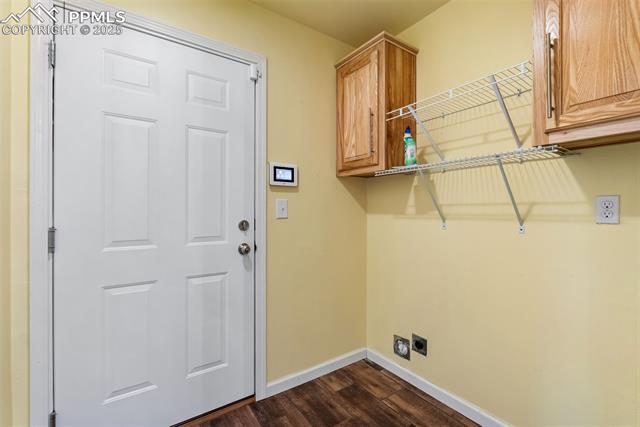
  • Laundry room Electric Hook-up, Main
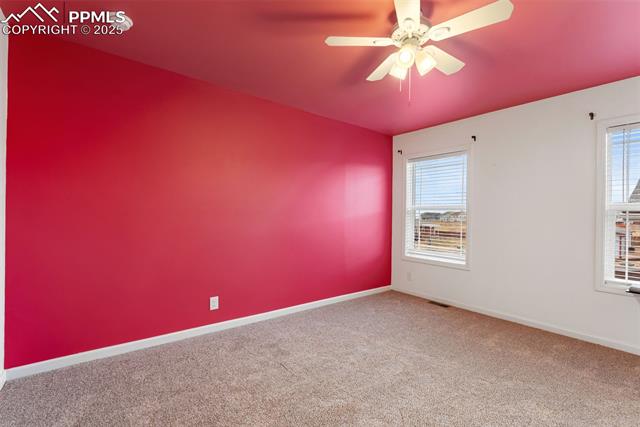
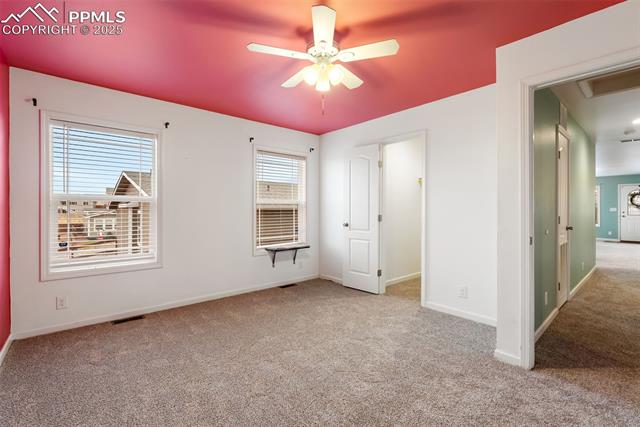
  • Flooring Carpet, Ceramic Tile, Vinyl/Linoleum
  • Fireplace Gas, Main Level, One
  • APPLIANCES Dishwasher, Disposal, Gas in Kitchen, Kitchen Vent Fan, Microwave Oven, Range, Refrigerator
  • other interior Features 9 Ft Ceilings

Area & Lot

  • Status Sold
  • Date Sold February 9, 2026
  • Living Area1,508 Sq.Ft.
  • Total Area1,508 Sq.Ft.
  • Lot Area3,920.4 Sq.Ft.
  • MLS® ID9740672
  • TypeResidential
  • YEAR BUILT2020
  • School DistrictDistrict 49

Exterior

  • water SourceMunicipal
  • utilitiesCable Connected, Electricity Connected, Natural Gas Connected
  • roofComposite Shingle
  • HEAT TYPEForced Air, Natural Gas
  • AIR CONDITIONINGCeiling Fan(s), Central Air
  • sewerSewer

Financial

  • Sales Price$247,422
  • Real Estate Tax $932/yr
  • HOA $748/mo
View Virtual Tour

Work with Carmen

When it comes to buying or selling your home, I want to equip you with local expert advice. No obligation, just a Platinum opinion you can trust. Contact me today to find out how I can be of assistance to you!

Follow Me on Instagram