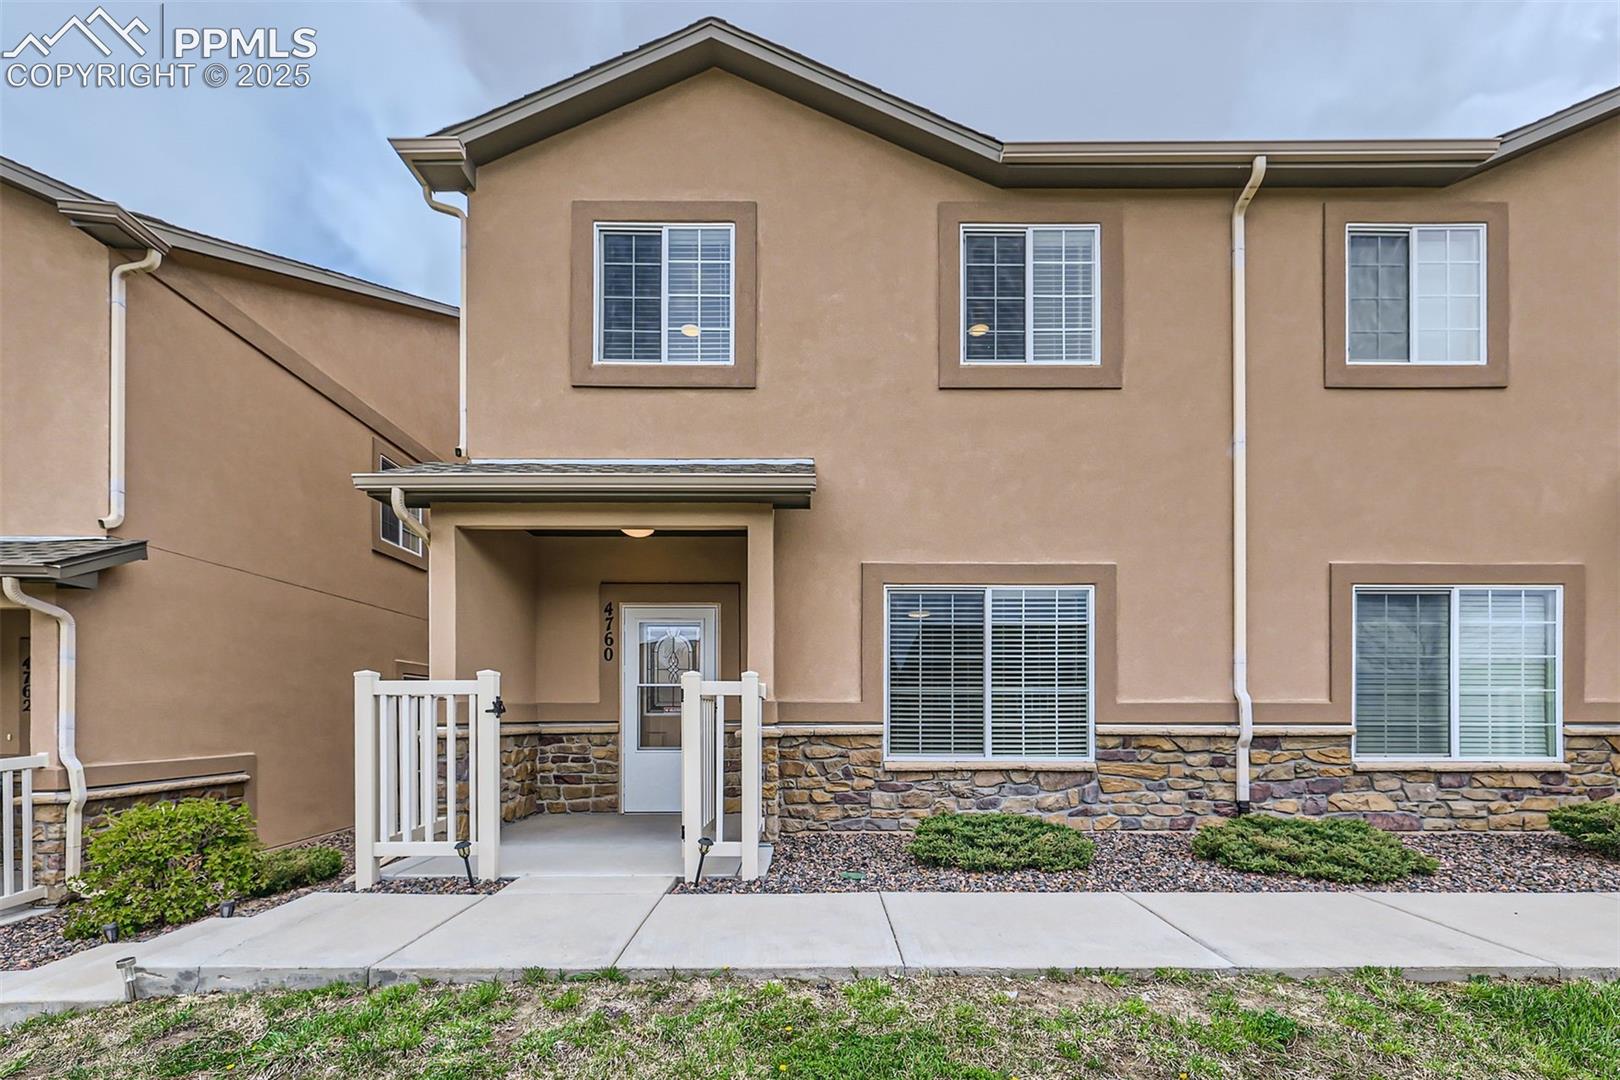
Welcome home to your dream townhome in the highly desirable gated community of Villa Mirage * From the front of the home, you're greeted by stunning mountain views that will take your breath away * Step inside & you'll instantly feel at ease in the open & inviting layout * The spacious living room beckons you to relax & unwind * The kitchen is a chef's delight, featuring generous cabinet & counter space, a large island perfect for gatherings & a walk-in pantry that makes meal prep a breeze * As you head upstairs, you'll discover three cozy bedrooms * The primary suite offers a peaceful retreat w/ its ensuite bath & huge walk-in closet, providing ample space for all your essentials * Down the hall, two charming guest bedrooms share a well-appointed full bath, ensuring everyone feels right at home * No more lugging laundry up & down stairs--this home conveniently places the laundry room upstairs & includes the washer/dryer * You'll love the attached 2-car garage, which offers plenty of space for your vehicles & extra storage * This townhome is packed with bonuses, including a newer AC unit, smart thermostat, fresh interior paint (even in the garage), LED light fixtures, new ceiling fans in the secondary bedrooms, cordless blinds, and stylish Kohler fixtures throughout * With the unit facing open space, you'll enjoy a sense of tranquility right outside your door * Just a short stroll away is the community clubhouse, complete with a fitness center, pool & rentable event space--perfect for socializing with neighbors or hosting gatherings * Conveniently located near Sandstone Park, schools & shopping means everything you need is within reach * This charming townhome is not just a place to live; it's a place to call home!