4822 Kerry Lynn View
See all photos
Bought with Susan Myers ALC CDPE CNE GRI SFR , MODUS Real Estate and Listed by Kathy Loidolt, Engel & Voelkers Pikes Peak Listing Contact: 719-244-3645
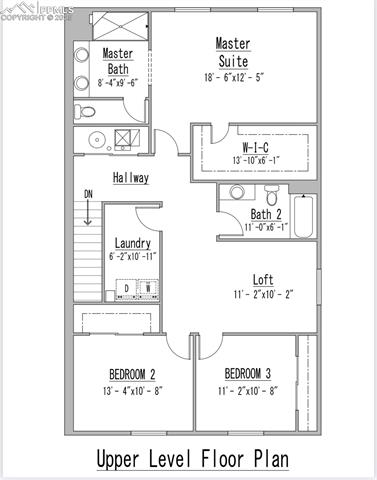
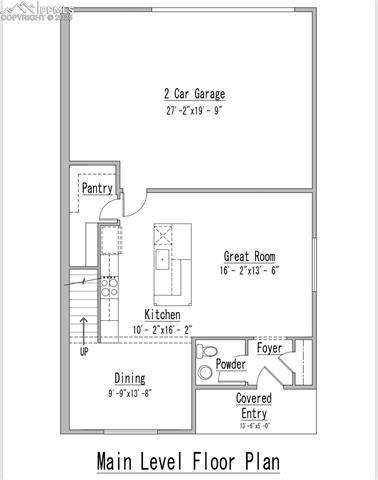
Amazing spacious townhome in a quiet gated community! This welcoming home was fully upgraded and updated in 2021! Your gorgeous home has 42" upgraded cabinets in the enlarged kitchen, with quartz counters, composite apron sink, upgraded faucet, incredible spacious and customized pantry and a huge island with cabinets on both sides! Newer luxury vinyl plank flooring through the main level, large dining space and a half bath on the main level! Upstairs you will find newer upgraded carpet and an absolutely massive private master bedroom retreat with views of Pikes Peak! The fully remodeled master bath has upgraded shower with tile floors, two shower heads, including one rain shower head and shelf/niche! The master bath also has two sinks, quartz counters, full wall tile behind the mirrors and separate toilet area. The secondary bedrooms are also very large with newer carpet and one has wonderful views of the front range! The upstairs also has a loft for family relaxing and a huge laundry room with space for a pocket office! All this with an attached two car garage that includes a 5' extension, gated and fenced private covered entry and grass area in front of your home! The community is nestled in a quiet area with pool, Clubhouse and work out area! The Clubhouse can be rented for private parties! Near the fun new shopping areas and easy drive to the military bases! This home has been lovingly upgraded and cared for and it shows! There is a half bath on the main level that is not showing in the black line drawings.
3
beds

3
baths

2,049 Sq.Ft. LIVING AREA

1,937 Sq.Ft. lot

Kathy Loidolt

Kathy Loidolt

Features & Amenities

Interior

  • total bedrooms3
  • Total bathrooms3
  • full bathroom1
  • three quarter bathroom1
  • half bathroom1
  • Laundry room Upper
  • Flooring Carpet, Plank, Tile, Luxury Vinyl
  • Fireplace None
  • APPLIANCES Dishwasher, Disposal, Microwave Oven, Oven, Refrigerator
  • other interior Features 9 Ft Ceilings, Great Room

Area & Lot

  • Status Sold
  • Date Sold May 28, 2025
  • Living Area2,049 Sq.Ft.
  • Total Area2,049 Sq.Ft.
  • Lot Area1,937 Sq.Ft.
  • MLS® ID3964168
  • TypeTownhouse
  • YEAR BUILT2017
  • School DistrictDistrict 49

Exterior

  • water SourceAssoc/Distr, Municipal
  • utilitiesCable Connected, Electricity Connected, Natural Gas Connected
  • roofComposite Shingle
  • HEAT TYPEForced Air
  • AIR CONDITIONINGCentral Air
  • sewerSewer
  • HOA AmenitiesClub House, Exercise Room, Gated Community, Green Areas, Landscape Maintenance, Pool, Recreation Room

Financial

  • Sales Price$400,000
  • Real Estate Tax $1,216/yr
  • HOA $350/mo
View Virtual Tour

Work with Carmen

When it comes to buying or selling your home, I want to equip you with local expert advice. No obligation, just a Platinum opinion you can trust. Contact me today to find out how I can be of assistance to you!

Follow Me on Instagram