4860 Kerry Lynn View
See all photos
Bought with Bobbi Price, The Platinum Group and Listed by Bobbi Price, The Platinum Group Listing Contact: 719-536-4444
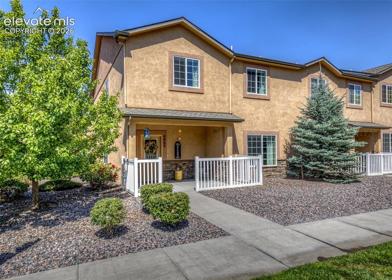
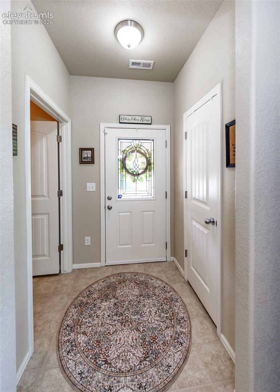
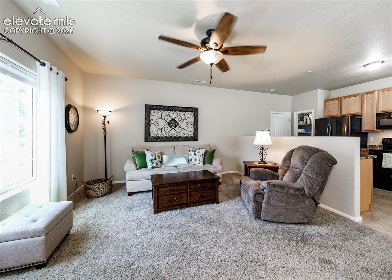
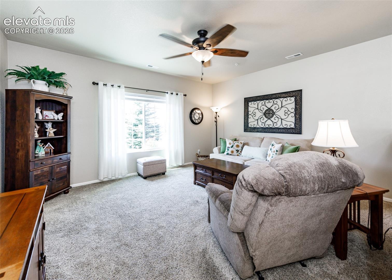
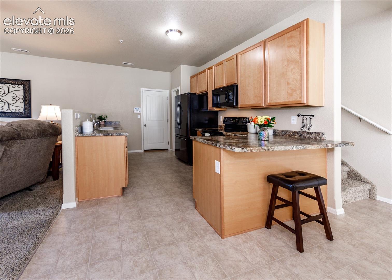
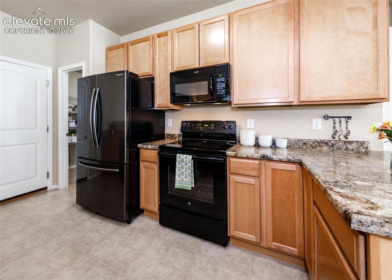
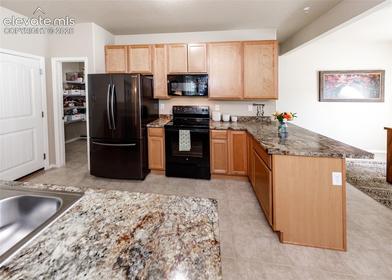
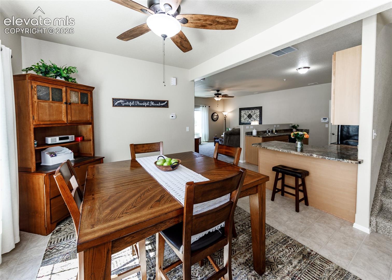
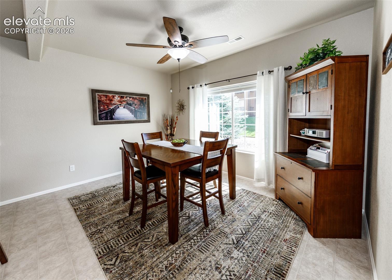
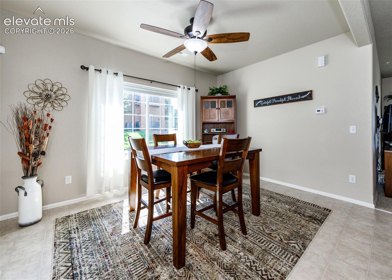
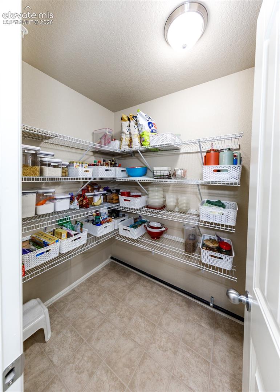
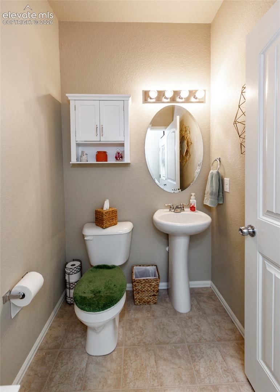
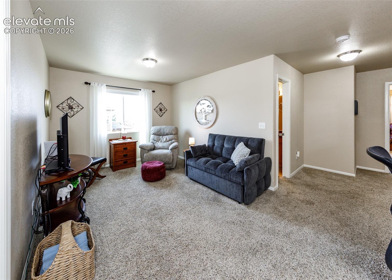
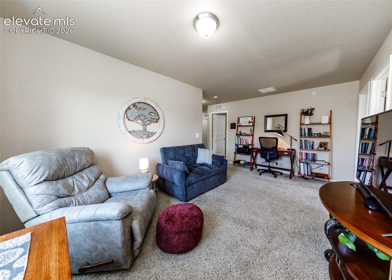
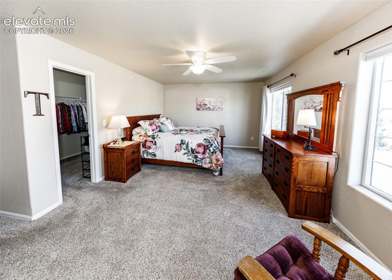
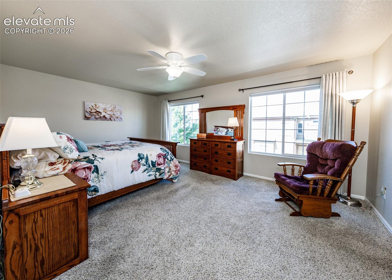
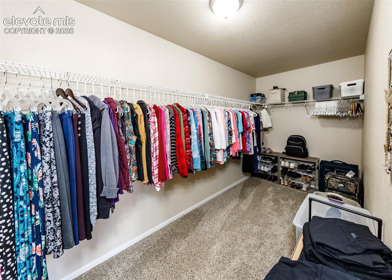
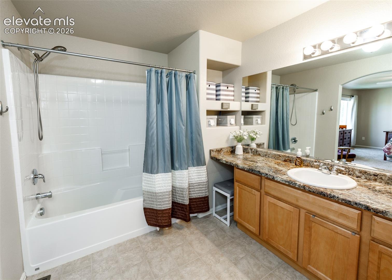
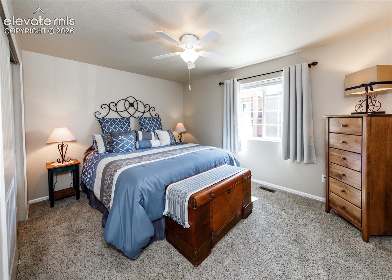
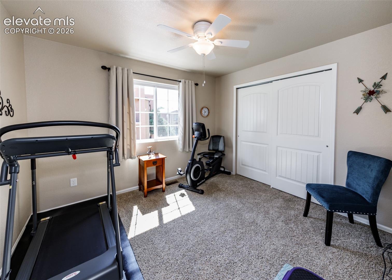
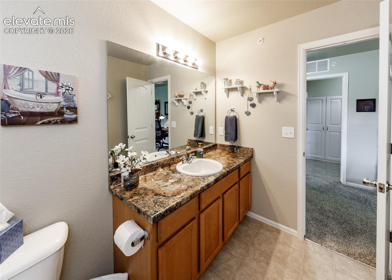
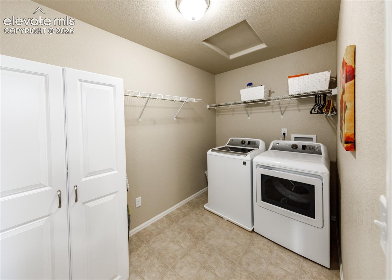
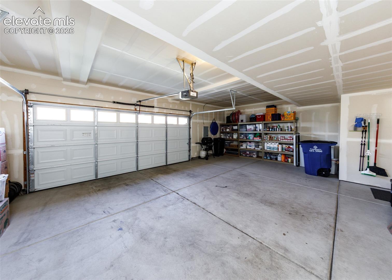
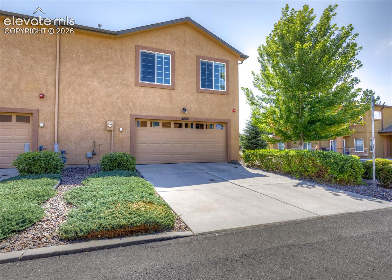
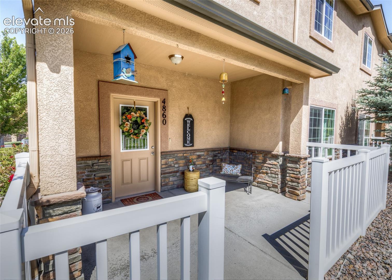
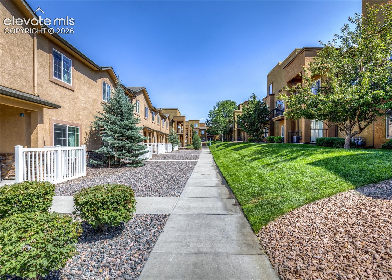
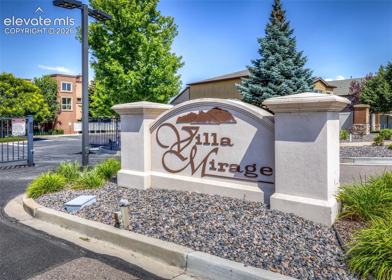
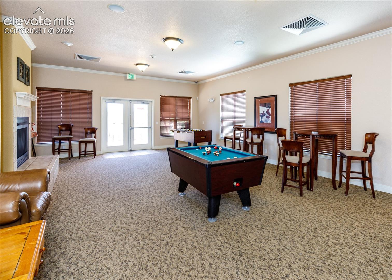
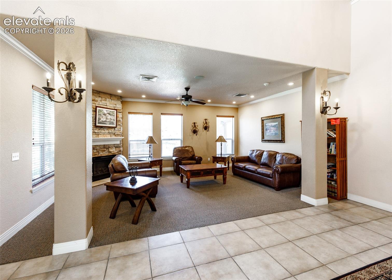
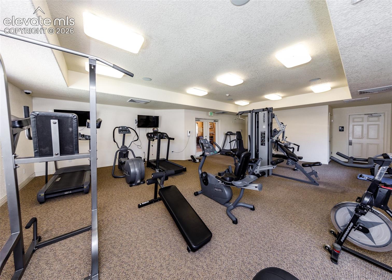
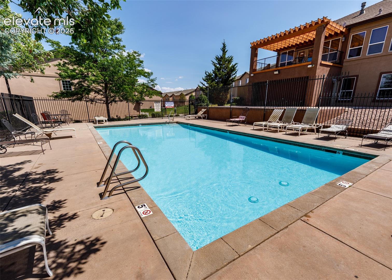
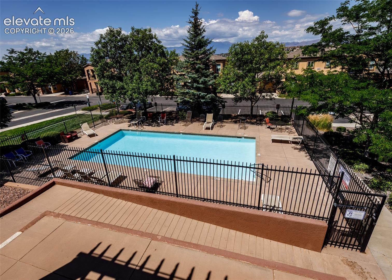
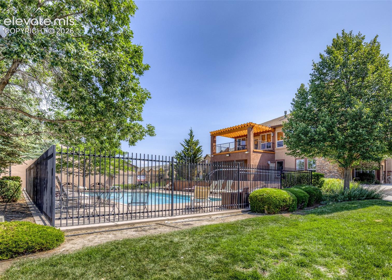
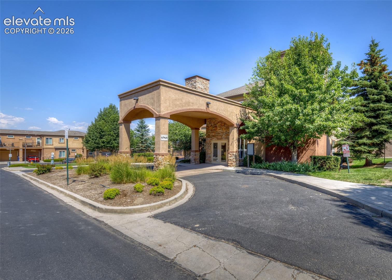
Absolutely immaculate 3 bedroom, 2 1/2 bathroom end unit townhome that looks new. Over 2,000 sq ft all above grade. 27x20 2 1/2-car finished and painted attached garage with no steps into the home. Security system on the main level. Covered front patio. Open concept floor plan with lots of windows and natural light. Central air. Rounded corners and paneled doors. Large walk-in pantry. 5 ceiling fans. 9 foot ceilings on main level. Large primary bedroom with private full bath and walk-in closet. Upper level family room with Cheyenne Mountain view. Laundry with washer and dryer included. Home fronts on common area. Beautifully maintained and gated complex with clubhouse, pool, gym, and rec room. One owner home lightly lived in and shows great.

3
beds

3
baths

2,049 Sq.Ft. LIVING AREA

1,937 Sq.Ft. lot

Bobbi Price

Bobbi Price

Features & Amenities

Interior

  • total bedrooms3
  • Total bathrooms3
  • full bathrooms2
  • half bathroom1
  • Laundry room Electric Hook-up, Upper
  • Flooring Carpet, Vinyl/Linoleum
  • Fireplace None
  • APPLIANCES 220v in Kitchen, Dishwasher, Disposal, Dryer, Microwave Oven, Oven, Range, Refrigerator, Self Cleaning Oven, Washer
  • other interior Features 6-Panel Doors, 9 Ft Ceilings

Area & Lot

  • Status Sold
  • Date Sold September 17, 2026
  • Living Area2,049 Sq.Ft.
  • Total Area2,049 Sq.Ft.
  • Lot Area1,937 Sq.Ft.
  • MLS® ID7077341
  • TypeTownhouse
  • YEAR BUILT2016
  • View DescriptionMountain View
  • Elementary SchoolSprings Ranch
  • Middle SchoolHorizon
  • High SchoolSand Creek
  • School DistrictDistrict 49

Exterior

  • STORIES2
  • Garage Space2.0
  • water SourceMunicipal
  • utilitiesCable Available, Electricity Connected, Natural Gas Connected, Telephone
  • PoolPool
  • roofComposite Shingle
  • lot featuresCorner, Level
  • parkingAttached, Even with Main Level, Garage Door Opener, Oversized, See Prop Desc Remarks, Concrete
  • HEAT TYPEForced Air, Natural Gas
  • AIR CONDITIONINGCeiling Fan(s), Central Air
  • sewerSewer
  • Disability FeaturesStairs to garage
  • HOA AmenitiesClub House, Exercise Room, Gated Community, Green Areas, Landscape Maintenance, Pool, Recreation Room
  • security FeaturesSecurity System
  • other exterior FeaturesElectric Gate, Auto Sprinkler System

Financial

  • Sales Price$379,900
  • Real Estate Tax $1,604/yr
  • HOA $368/mo

Work with Carmen

When it comes to buying or selling your home, I want to equip you with local expert advice. No obligation, just a Platinum opinion you can trust. Contact me today to find out how I can be of assistance to you!

Follow Me on Instagram