4926 Chariot Drive
4926 Chariot Drive
4926 Chariot Drive
4926 Chariot Drive
4926 Chariot Drive
4926 Chariot Drive
4926 Chariot Drive
4926 Chariot Drive
4926 Chariot Drive
4926 Chariot Drive
4926 Chariot Drive
4926 Chariot Drive
4926 Chariot Drive
4926 Chariot Drive
4926 Chariot Drive
4926 Chariot Drive
4926 Chariot Drive
4926 Chariot Drive
4926 Chariot Drive
4926 Chariot Drive
4926 Chariot Drive
4926 Chariot Drive
4926 Chariot Drive
4926 Chariot Drive
4926 Chariot Drive
4926 Chariot Drive
4926 Chariot Drive
4926 Chariot Drive
4926 Chariot Drive
4926 Chariot Drive
4926 Chariot Drive
4926 Chariot Drive
4926 Chariot Drive
4926 Chariot Drive
4926 Chariot Drive
4926 Chariot Drive
4926 Chariot Drive
4926 Chariot Drive
4926 Chariot Drive
4926 Chariot Drive
4926 Chariot Drive
4926 Chariot Drive
4926 Chariot Drive
4926 Chariot Drive
4926 Chariot Drive
4926 Chariot Drive
4926 Chariot Drive
4926 Chariot Drive
4926 Chariot Drive
4926 Chariot Drive
4926 Chariot Drive
4926 Chariot Drive
4926 Chariot Drive
4926 Chariot Drive
4926 Chariot Drive
4926 Chariot Drive
4926 Chariot Drive
4926 Chariot Drive
4926 Chariot Drive
4926 Chariot Drive
4926 Chariot Drive
4926 Chariot Drive
4926 Chariot Drive
4926 Chariot Drive
4926 Chariot Drive
4926 Chariot Drive
4926 Chariot Drive
4926 Chariot Drive
4926 Chariot Drive
4926 Chariot Drive
4926 Chariot Drive
4926 Chariot Drive
4926 Chariot Drive
4926 Chariot Drive
4926 Chariot Drive
4926 Chariot Drive
4926 Chariot Drive
4926 Chariot Drive
4926 Chariot Drive
4926 Chariot Drive
4926 Chariot Drive
4926 Chariot Drive
4926 Chariot Drive
4926 Chariot Drive
4926 Chariot Drive
4926 Chariot Drive
4926 Chariot Drive
4926 Chariot Drive
4926 Chariot Drive
4926 Chariot Drive
4926 Chariot Drive
4926 Chariot Drive
4926 Chariot Drive
4926 Chariot Drive
4926 Chariot Drive
4926 Chariot Drive
4926 Chariot Drive
4926 Chariot Drive
4926 Chariot Drive
4926 Chariot Drive
4926 Chariot Drive
4926 Chariot Drive
See all photos
Bought with Darlene Zarco, Pikes Peak Legacy Realty and Listed by Edward Behr CRS GRI , The Platinum Group Listing Contact: 719-536-4444
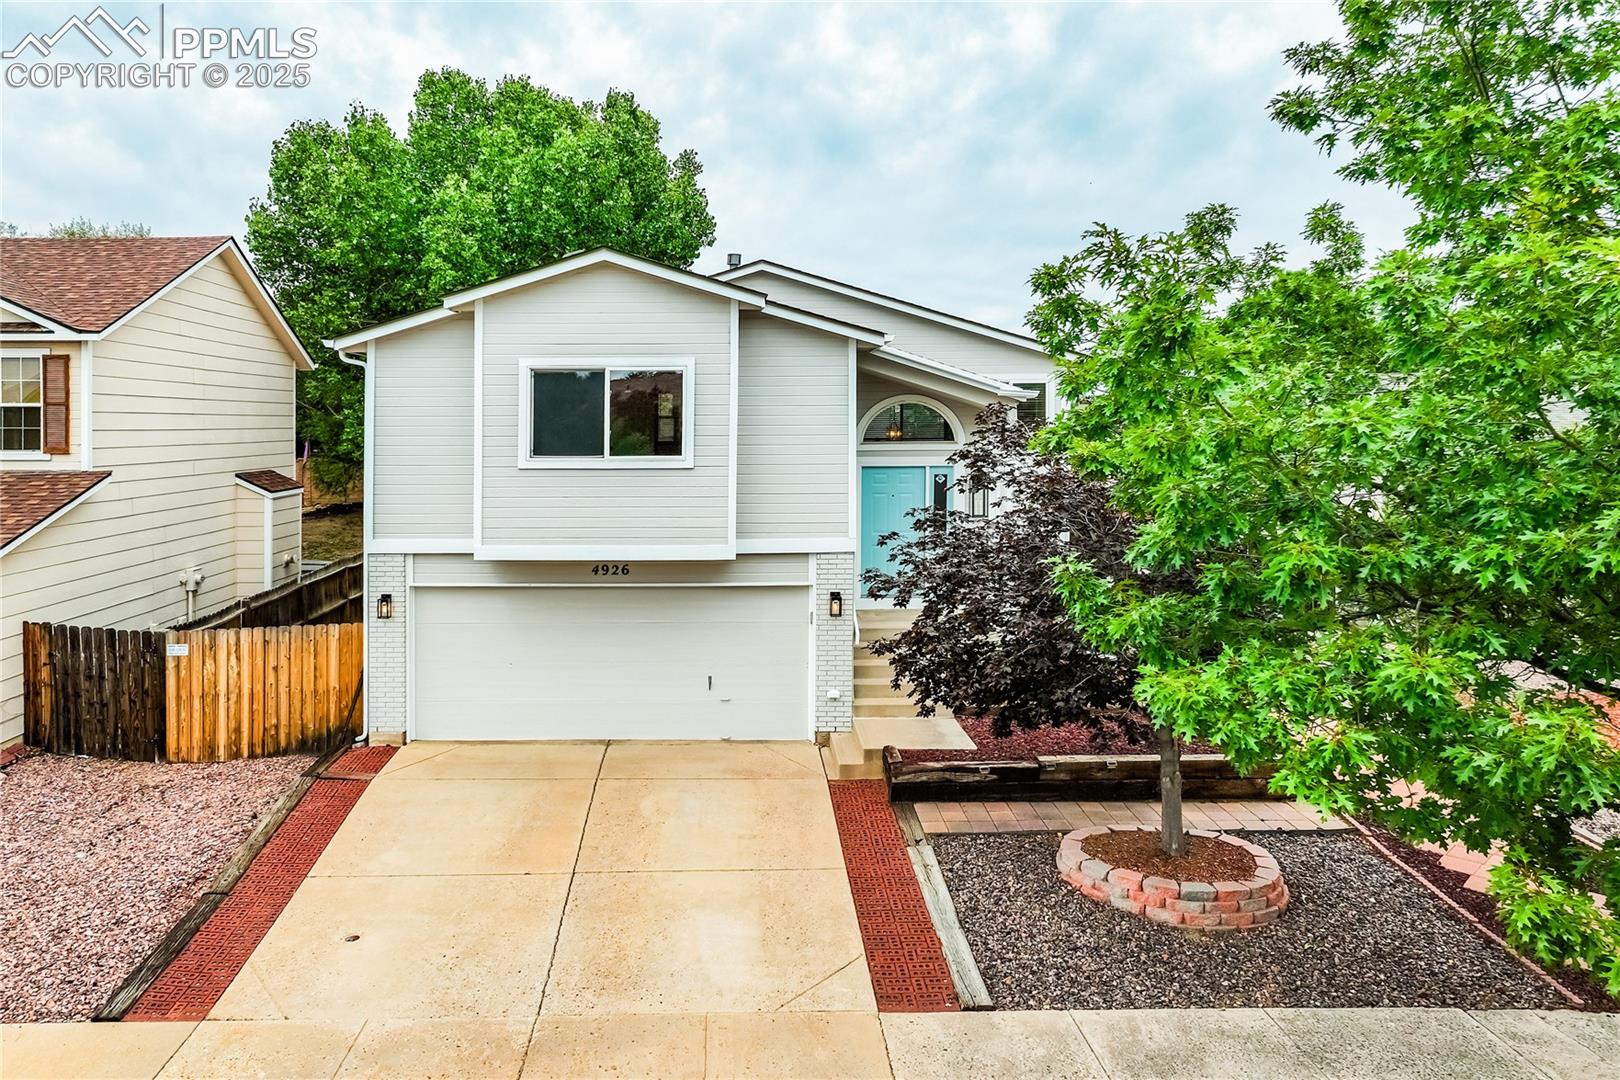
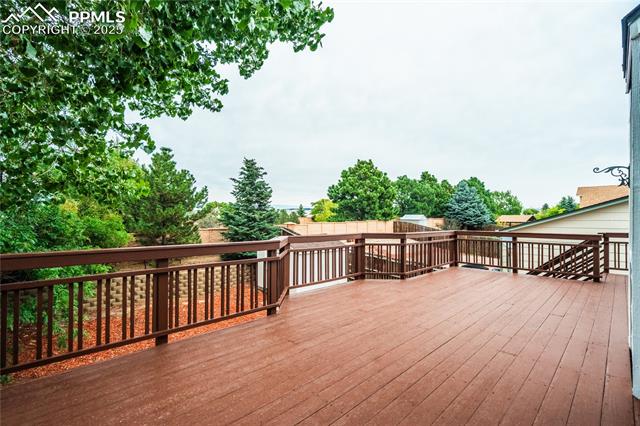
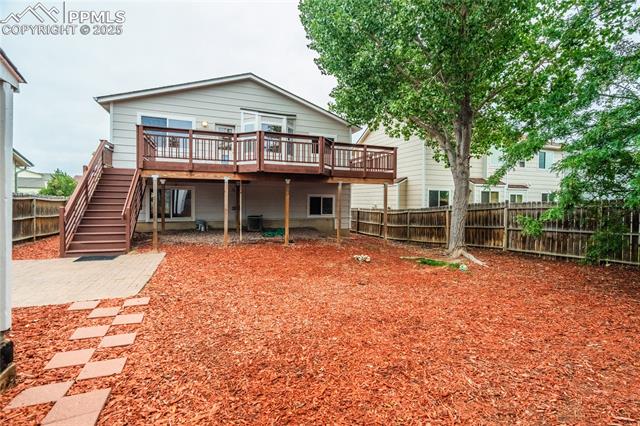
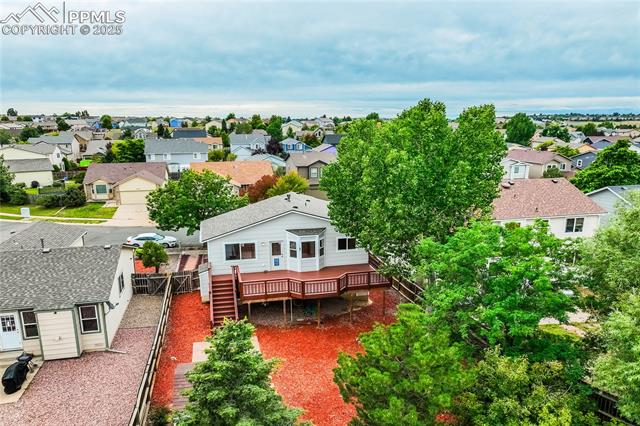
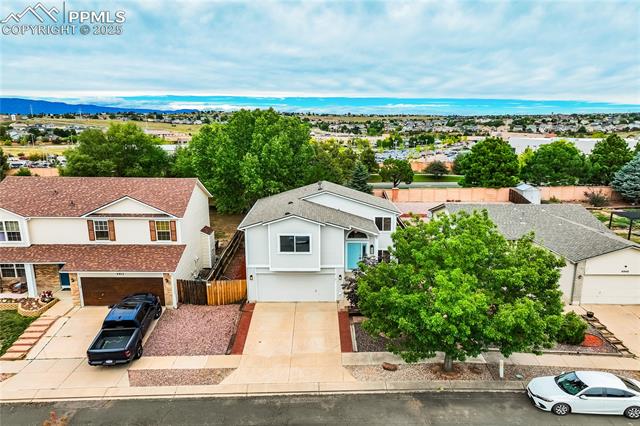
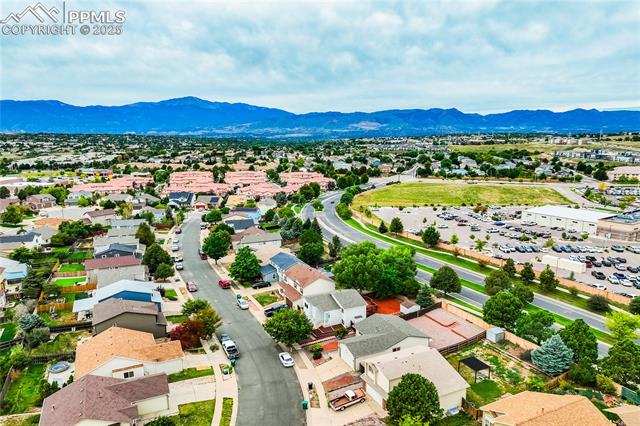
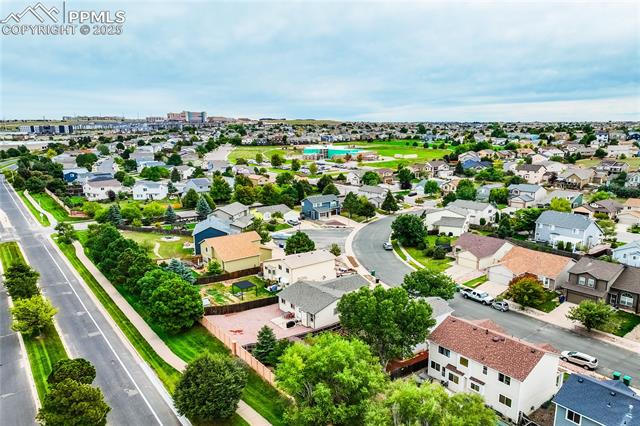
Located in Wagon Trails, this home blends neighborhood amenities, pool, tennis, playgrounds, & walking trails, w/ quick access to schools, hospitals & entertainment. The Powers corridor is just minutes away for retail, dining, & everyday convenience, while proximity to Peterson AFB, Schriever AFB, & the Air Force Academy makes it an easy choice for military & commuter access. From the deck & yard, enjoy open mountain views including Pikes Peak & the AFA, w/ no homes directly behind.
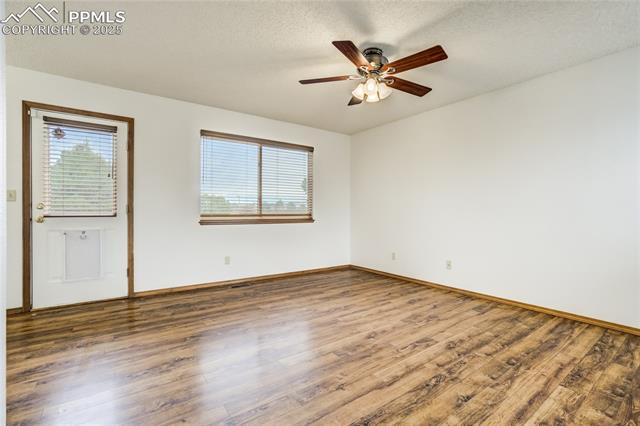
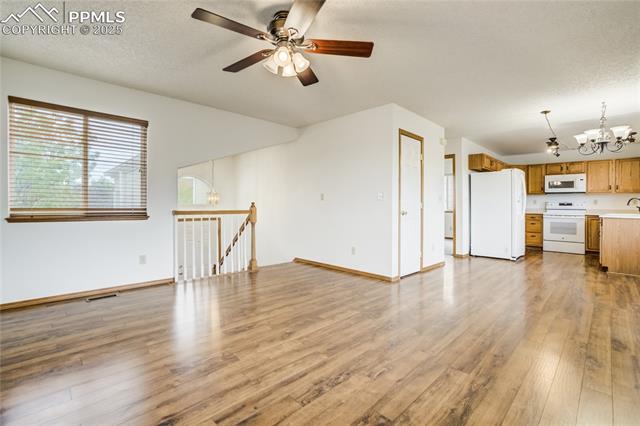
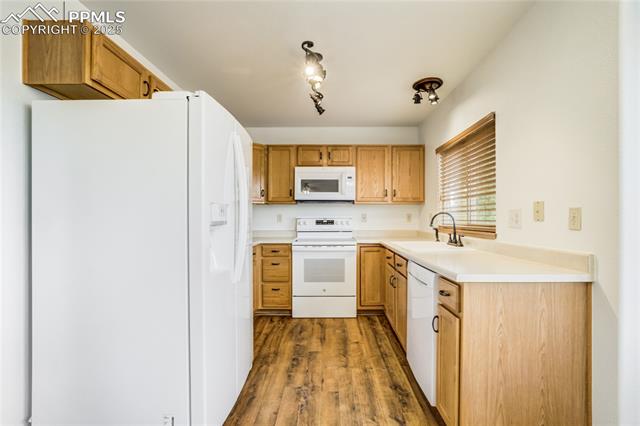
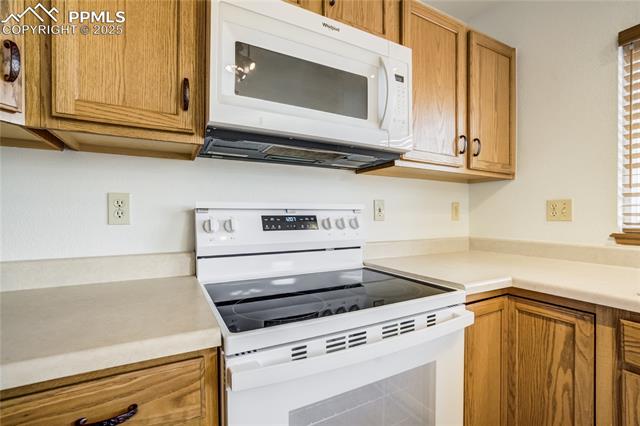
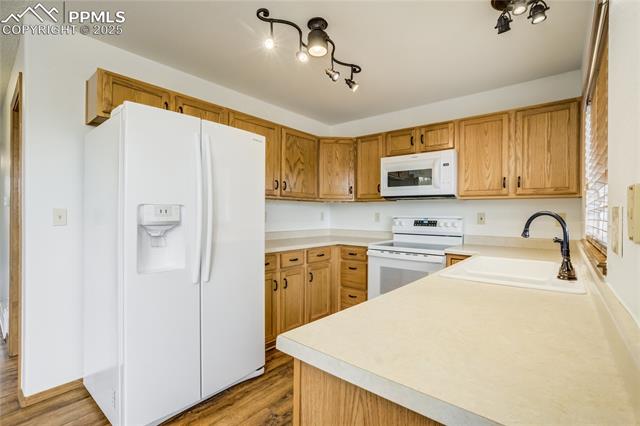
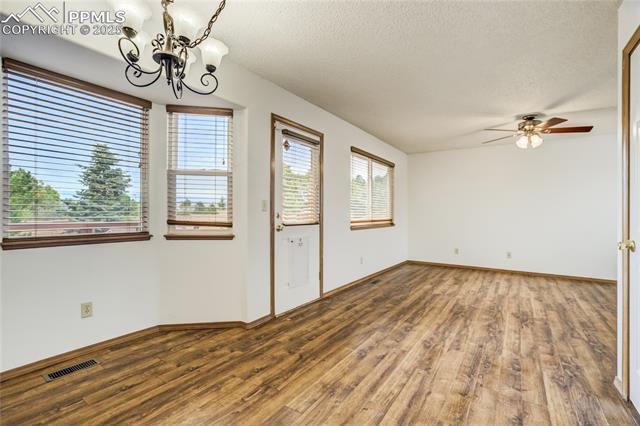
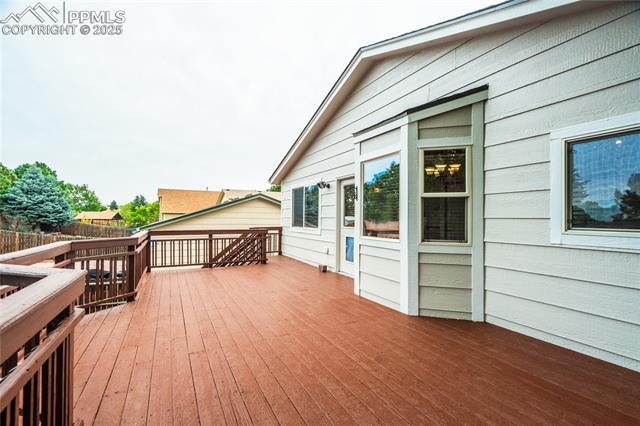
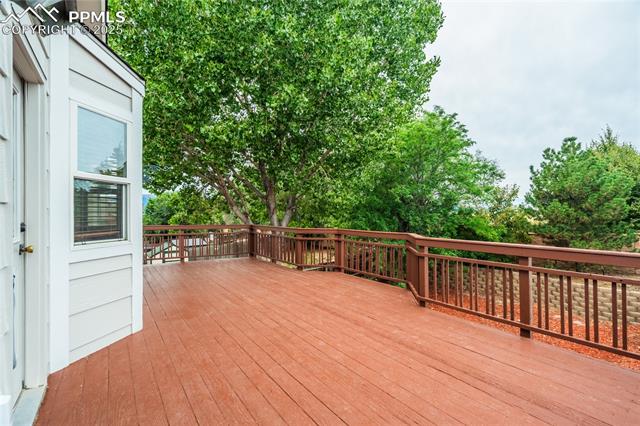
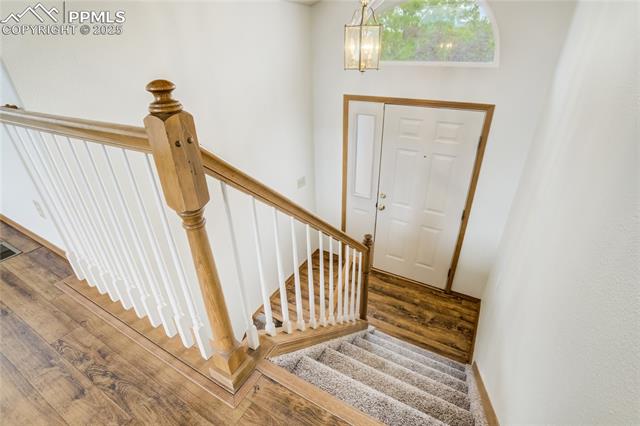
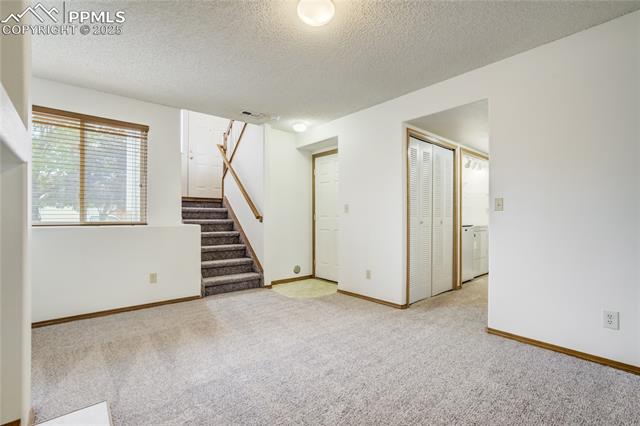
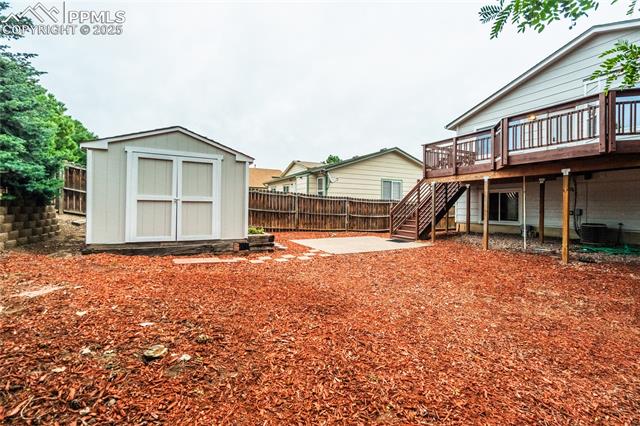
Inside, the layout flows across two levels, offering both a bright main living area & a separate family room below. Wide plank flooring carries through the upper level where the living room opens to the kitchen. The kitchen features newer appliances, a large pantry, & a bay-window dining nook that steps out to the oversized deck. The 700+sqft deck doubles your living in the summer, perfect for entertaining or taking in the views w/easy access to the large xeriscaped backyard.
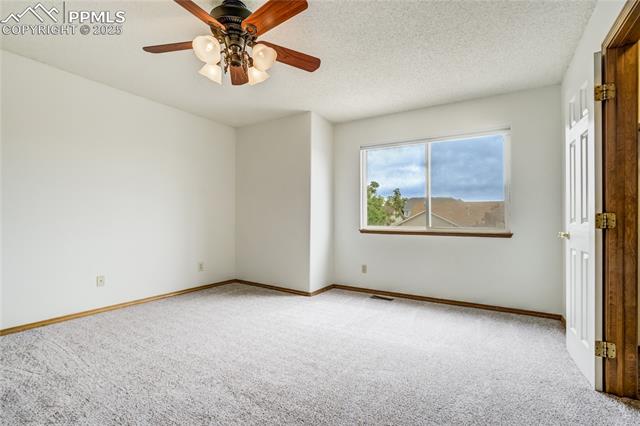
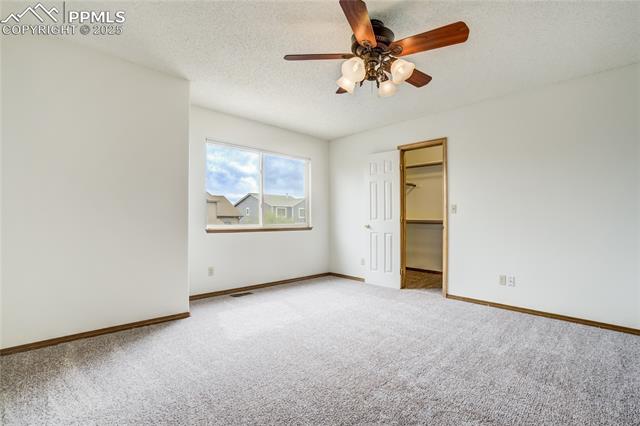
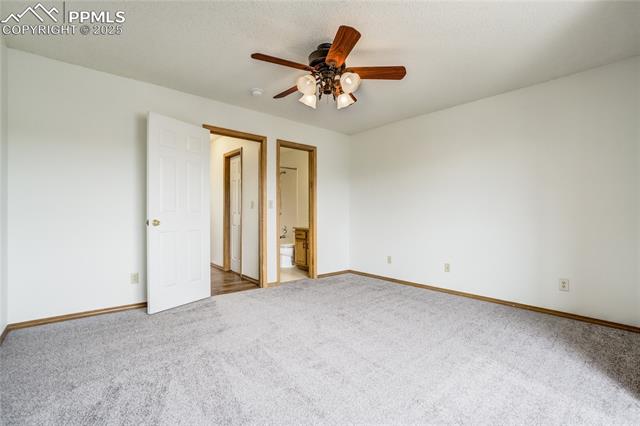
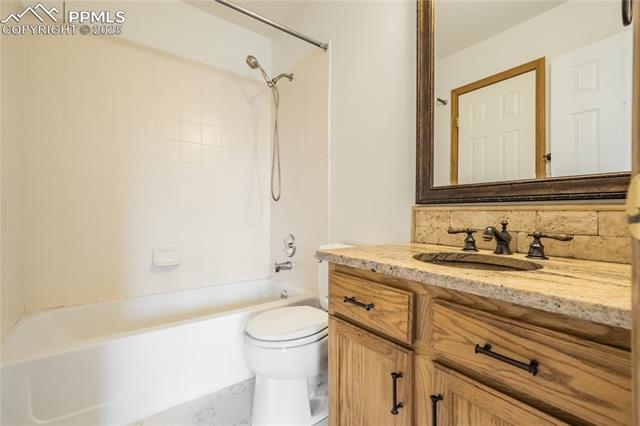
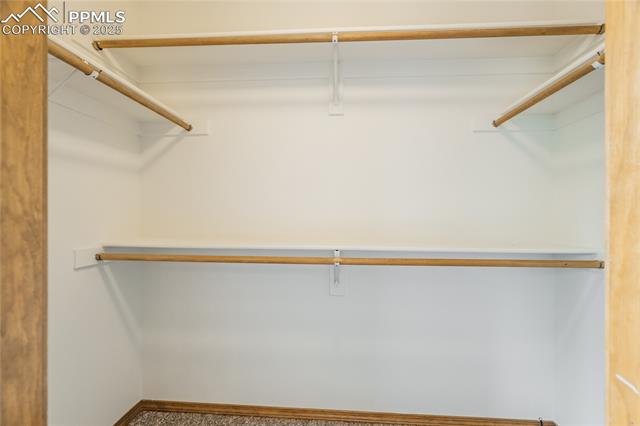
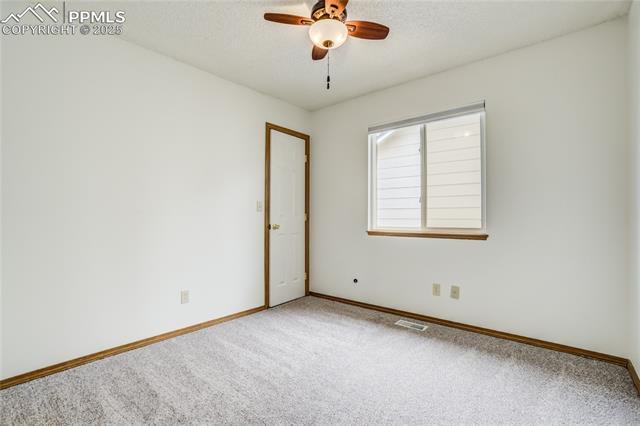
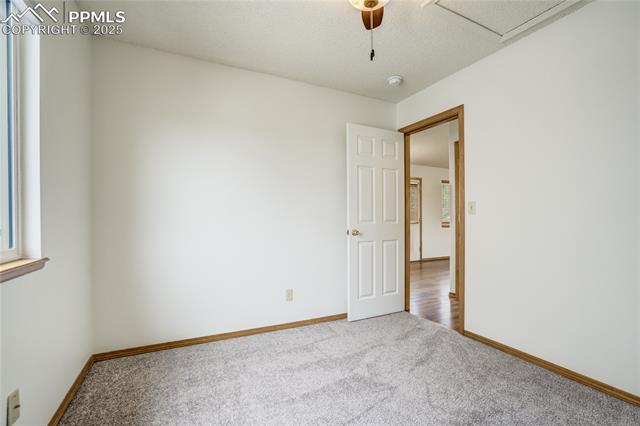
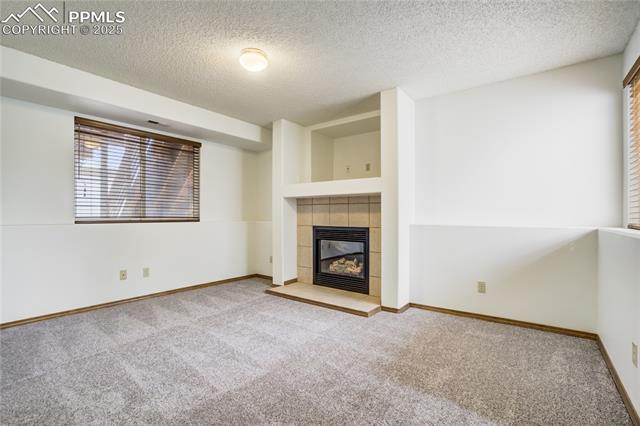
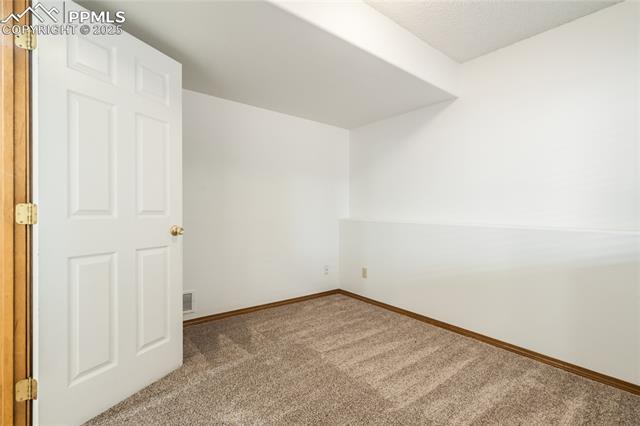
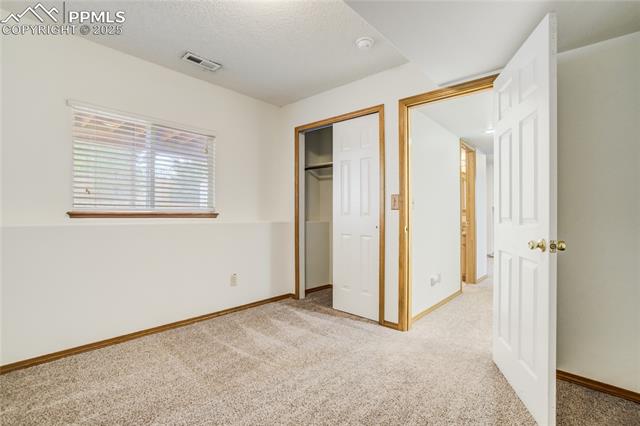
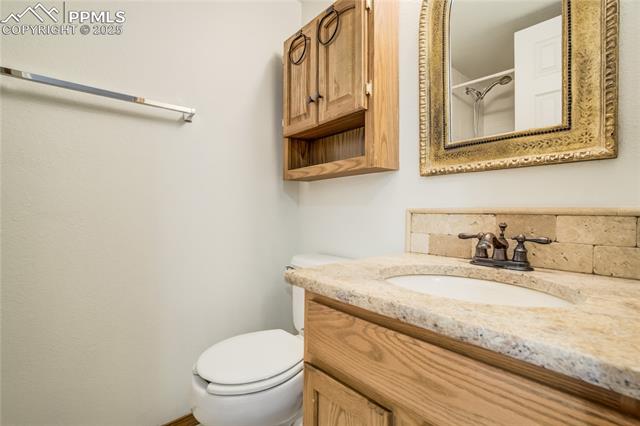
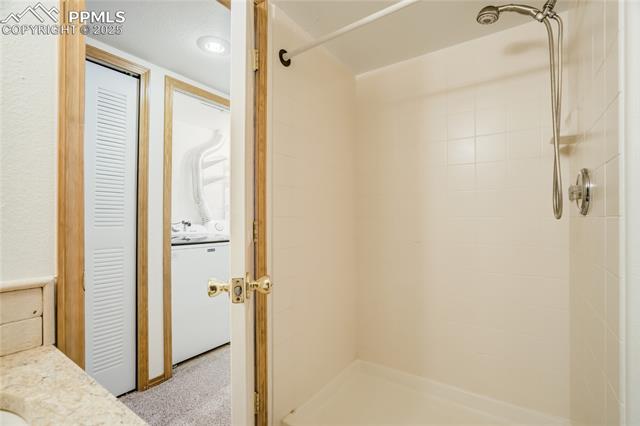
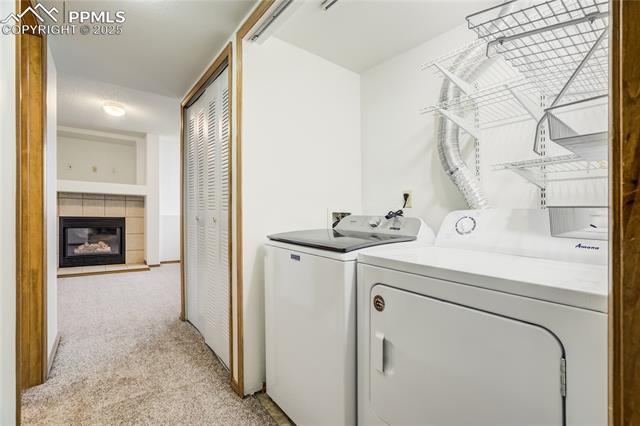
Both bathrooms have been updated w/ granite counters & stone tile backsplashes. The lower family room centers on a gas fireplace w/ built-ins & now features new carpet, along w/ all bedrooms upstairs for a fresh, move-in ready feel. Three bedrooms include a spacious primary w/ walk-in closet & an adjoining full bath bath.
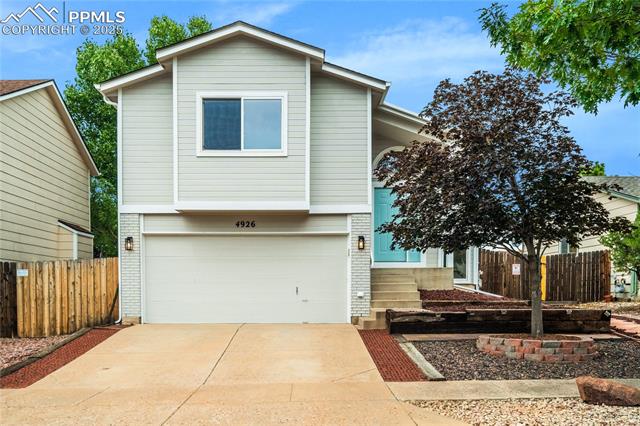
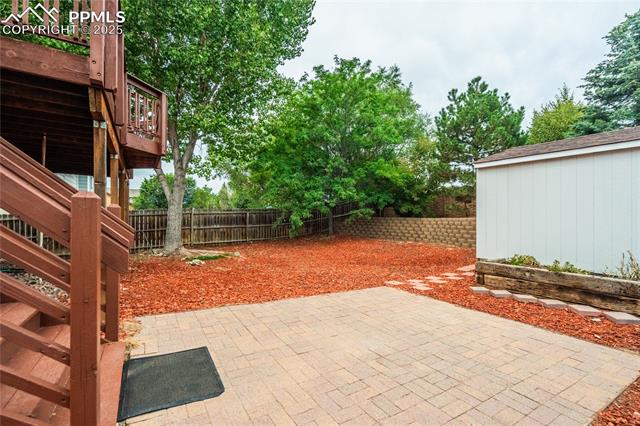
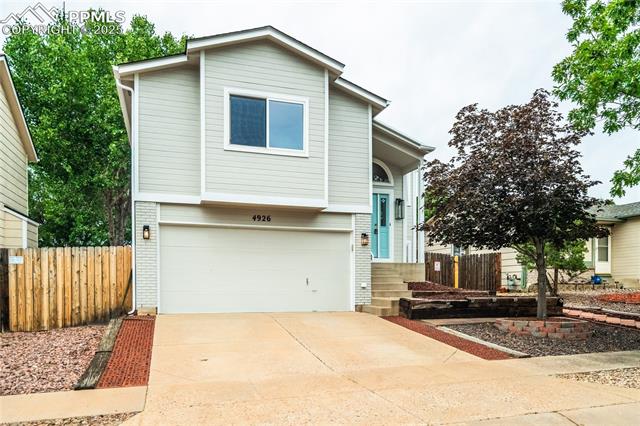
The backyard is fully fenced & designed for outdoor living w/ a lower brick paver patio ideal for a fire pit, mature trees & shrubs, storage shed, & low-maintenance mulch landscaping. A two-car attached garage, new roof, central A/C, & high-speed internet round out the practical details.

3
beds

2
baths

1,357 Sq.Ft. LIVING AREA

5,502 Sq.Ft. lot

Ed Behr

Ed Behr

Features & Amenities

Interior

  • total bedrooms3
  • Total bathrooms2
  • full bathroom1
  • three quarter bathroom1
  • Laundry room Basement, Electric Hook-up
  • Flooring Carpet, Wood Laminate
  • Fireplace Gas, One
  • APPLIANCES 220v in Kitchen, Dishwasher, Disposal, Dryer, Refrigerator, Self Cleaning Oven, Washer
  • other interior Features 6-Panel Doors, Other, See Prop Desc Remarks

Area & Lot

  • Status Sold
  • Date Sold December 11, 2025
  • Living Area1,357 Sq.Ft.
  • Total Area1,357 Sq.Ft.
  • Lot Area5,502 Sq.Ft.
  • MLS® ID8083246
  • TypeResidential
  • YEAR BUILT2000
  • School DistrictColorado Springs 11

Exterior

  • water SourceMunicipal
  • utilitiesCable Connected, Electricity Connected, Natural Gas Connected, Telephone
  • roofComposite Shingle
  • HEAT TYPEForced Air, Natural Gas
  • AIR CONDITIONINGCeiling Fan(s), Central Air
  • sewerSewer

Financial

  • Sales Price$399,900
  • Real Estate Tax $1,479/yr
  • HOA $347
View Virtual Tour

Work with Carmen

When it comes to buying or selling your home, I want to equip you with local expert advice. No obligation, just a Platinum opinion you can trust. Contact me today to find out how I can be of assistance to you!

Follow Me on Instagram