4929 Witches Hollow Lane
See all photos
Bought with Benjamin Kennedy SRES , The Platinum Group and Listed by Valerie Bays ABR GREEN , Bays Real Estate Corp Listing Contact: 719-640-7797
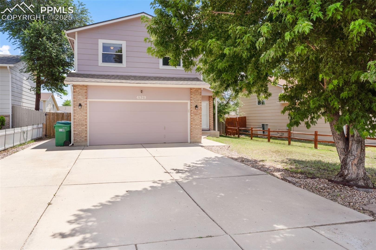
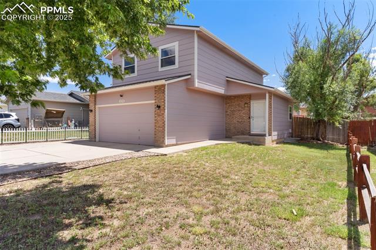
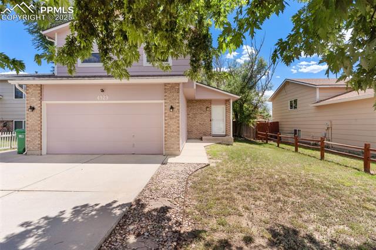
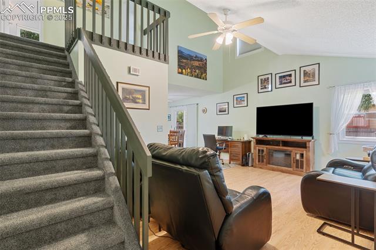
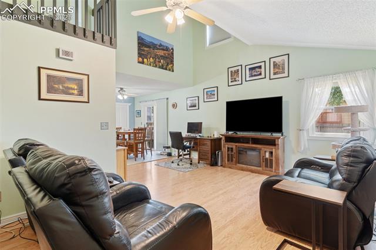
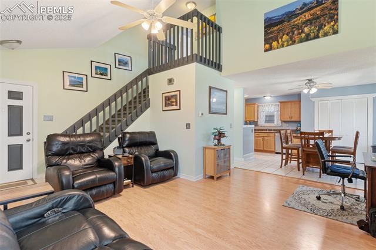
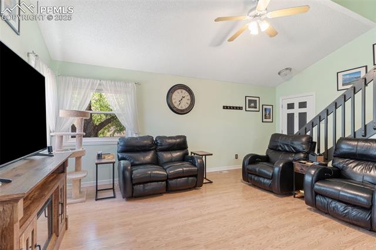
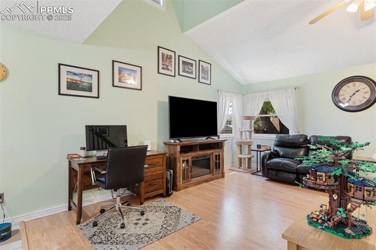
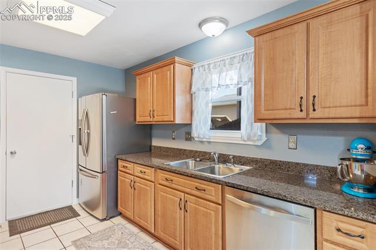
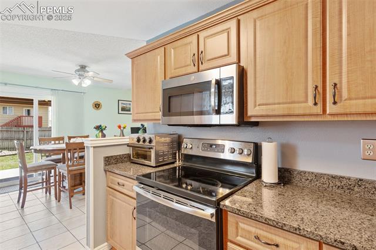
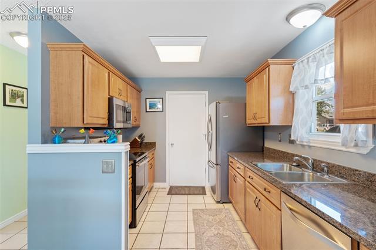
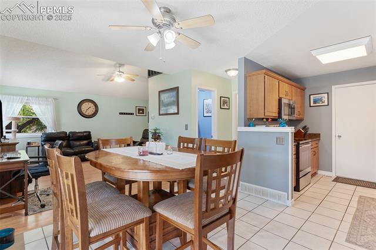
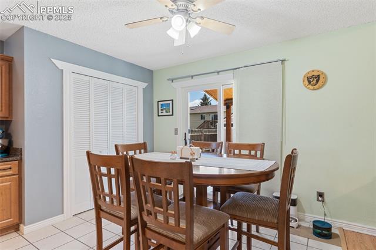
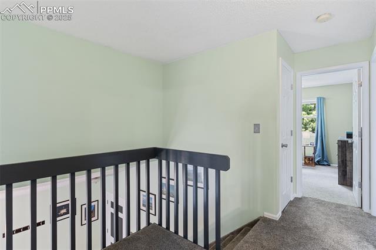
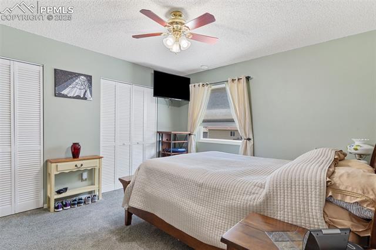
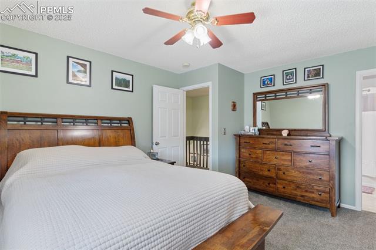
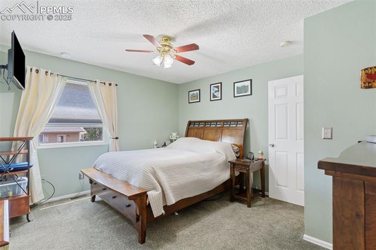
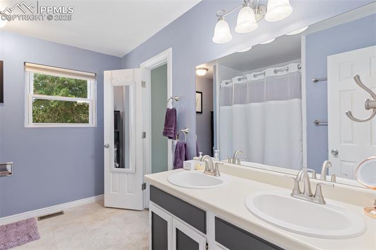
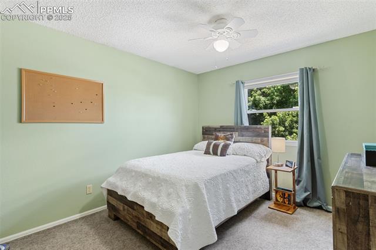
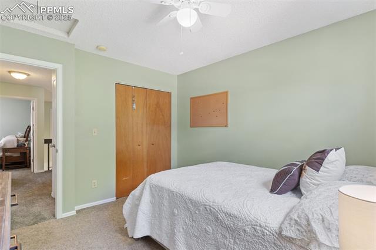
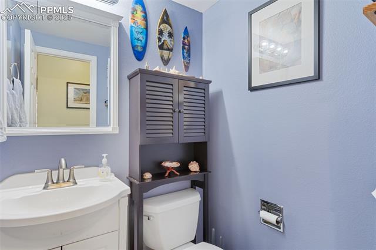
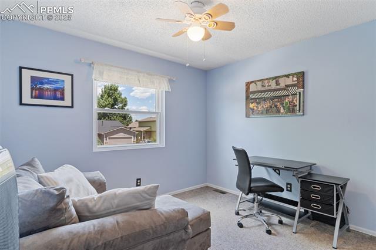
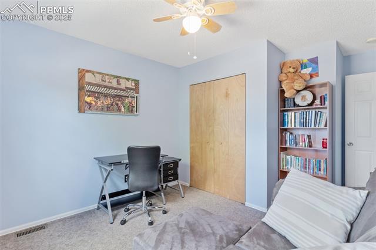
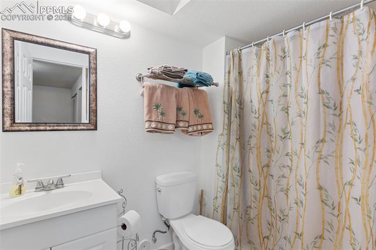
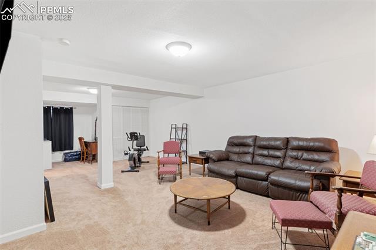
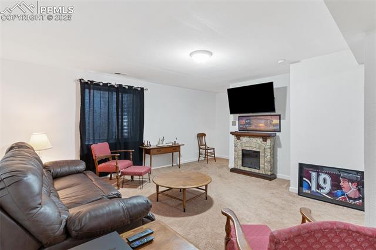
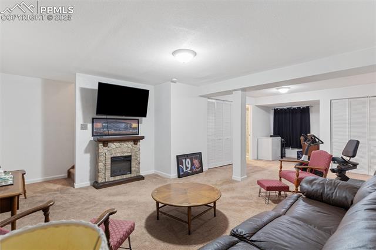
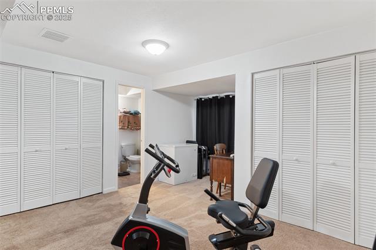
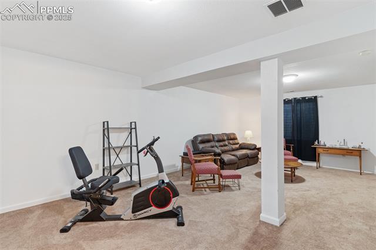
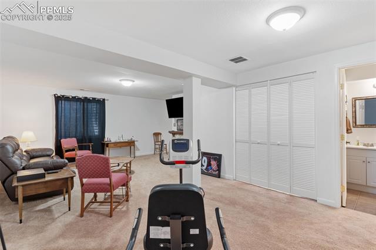
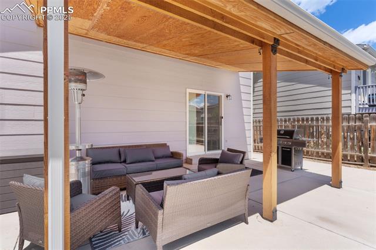
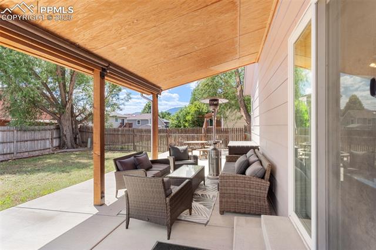
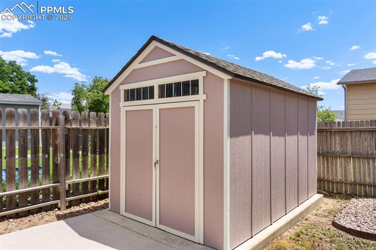
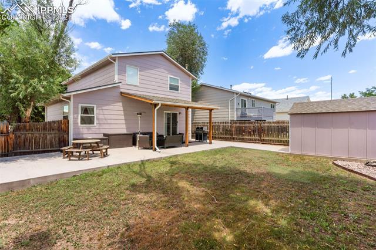
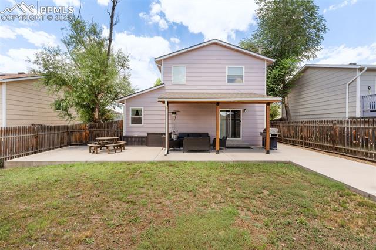
Welcome to this beautifully maintained 3 bedroom, 2.5 bathroom home nestled in the Bradley Ranch neighborhood. Offering over 1,900 square feet of thoughtfully designed living space, this two-story gem combines comfort, function, and modern updates throughout. Step inside to find an open floor plan, vaulted ceilings and an updated kitchen perfect for everyday living and entertaining. The kitchen walks out to the spacious, fenced backyard that is ideal for pets, play, or gardening--and it's complemented by a generous 600-square-foot covered patio, perfect for year-round entertaining or relaxing in the shade. Enjoy peace of mind with newer windows, a whole-house water purification system, and many other thoughtful upgrades that enhance comfort and efficiency. The spacious layout includes a bright, open living area, a 2-car garage for added convenience, and shed out back for additional storage, and don't forget the A/C! This is your opportunity to own a move-in-ready home in an established neighborhood. Pride of ownership shines throughout--schedule your showing today. *Lender incentives possible*

3
beds

3
baths

1,930 Sq.Ft. LIVING AREA

5,334 Sq.Ft. lot

Benjamin  Kennedy

Benjamin Kennedy

Features & Amenities

Interior

  • total bedrooms3
  • Total bathrooms3
  • full bathroom1
  • three quarter bathroom1
  • half bathroom1
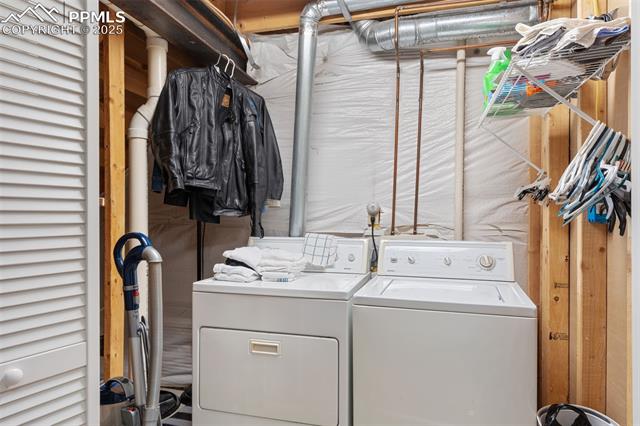
  • Laundry room Basement
  • Flooring Carpet, Ceramic Tile, Wood Laminate
  • APPLIANCES 220v in Kitchen, Dishwasher, Disposal, Dryer, Microwave Oven, Oven, Range, Refrigerator, Washer

Area & Lot

  • Status Sold
  • Date Sold October 7, 2025
  • Living Area1,930 Sq.Ft.
  • Total Area1,930 Sq.Ft.
  • Lot Area5,334 Sq.Ft.
  • MLS® ID3517138
  • TypeResidential
  • YEAR BUILT1995
  • Elementary SchoolPinello
  • Middle SchoolSproul
  • High SchoolWidefield
  • School DistrictWidefield-3

Exterior

  • water SourceMunicipal
  • utilitiesCable Available, Electricity Connected, Natural Gas Connected
  • roofComposite Shingle
  • HEAT TYPEForced Air
  • AIR CONDITIONINGCeiling Fan(s), Central Air
  • sewerSewer

Financial

  • Sales Price$395,000
  • Real Estate Tax $1,774/yr
View Virtual Tour

Work with Carmen

When it comes to buying or selling your home, I want to equip you with local expert advice. No obligation, just a Platinum opinion you can trust. Contact me today to find out how I can be of assistance to you!

Follow Me on Instagram