5228 Monarch Crest Way
See all photos
Listed by Laura Kaan, The Platinum Group Listing Contact: 719-536-4444
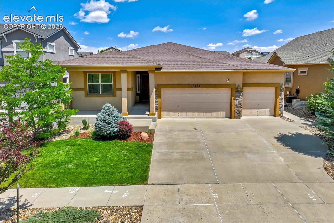
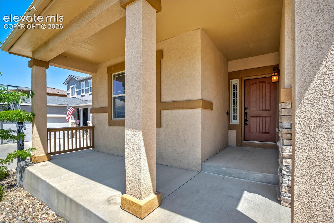
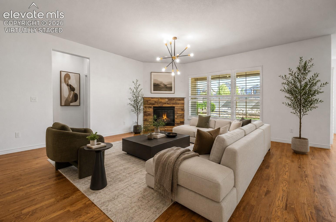
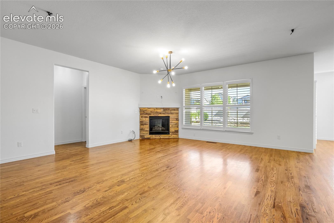
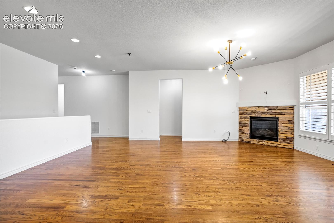
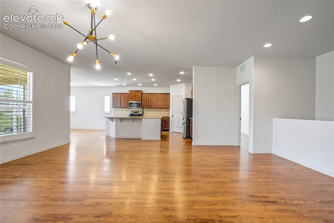
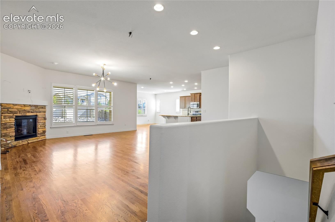
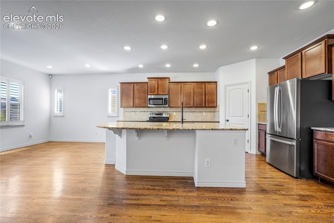
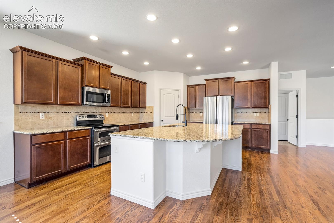
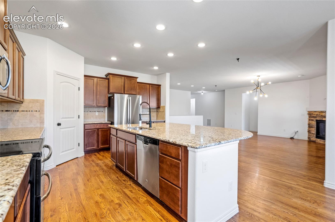
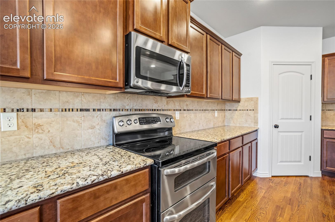
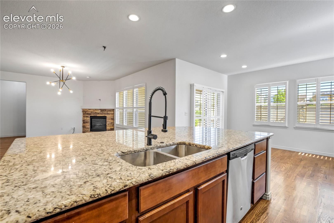
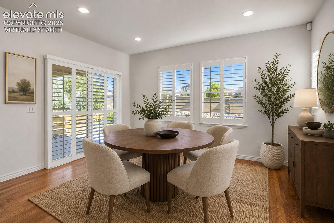
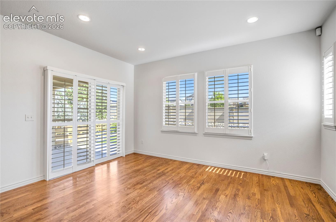
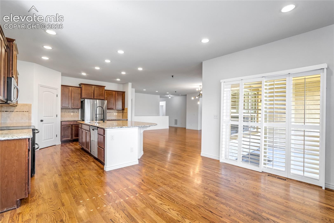
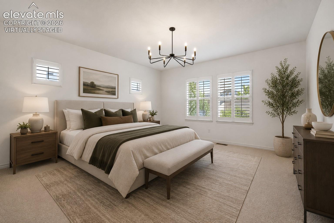
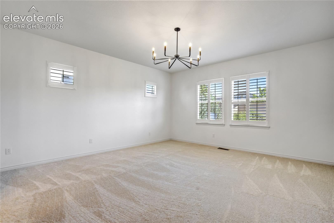
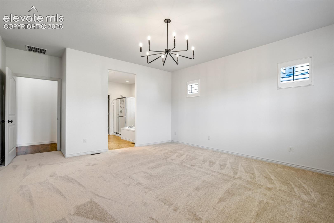
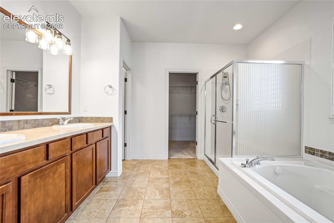
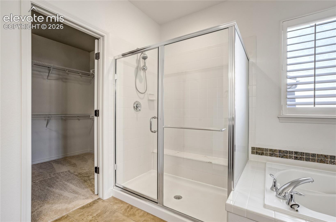
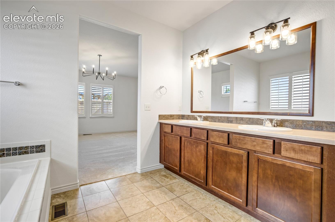
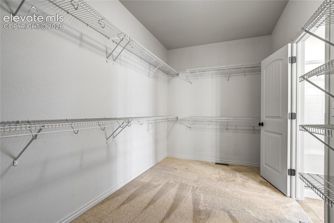
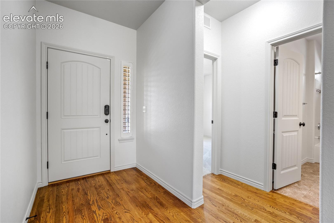
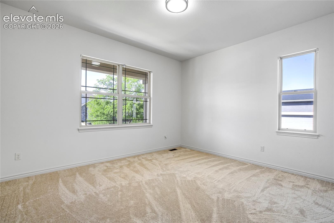
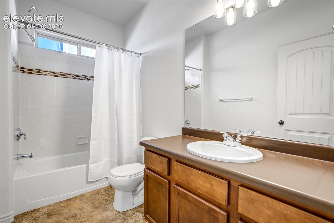
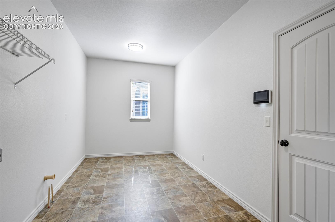
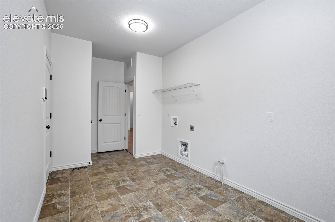
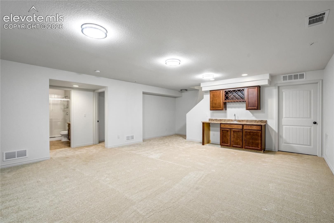
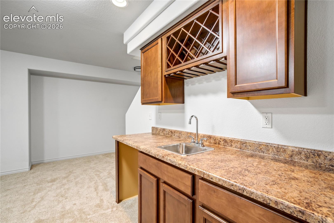
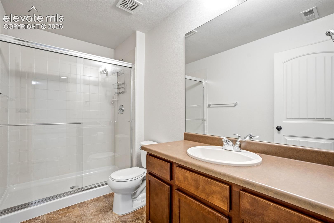
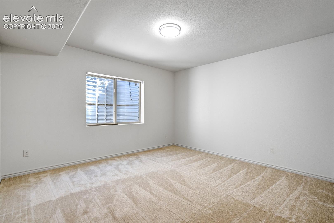
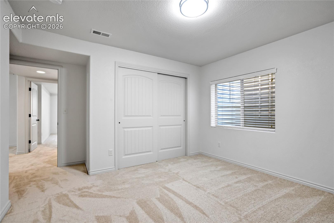
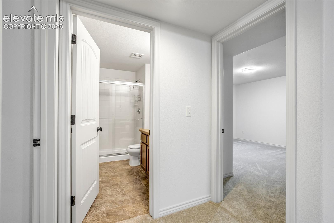
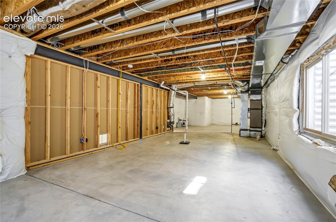
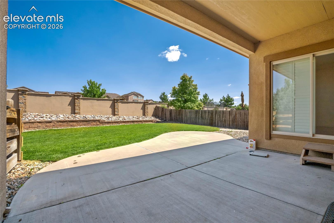
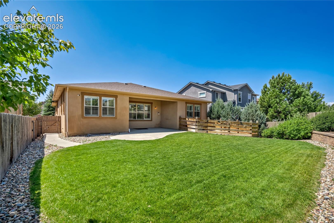
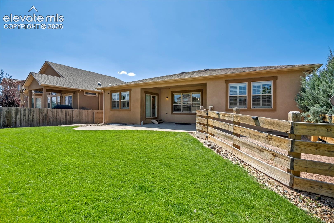
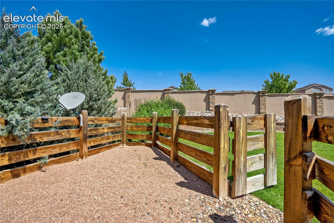
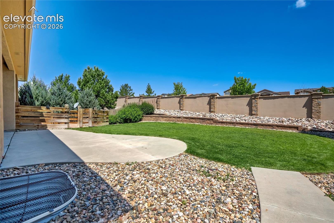
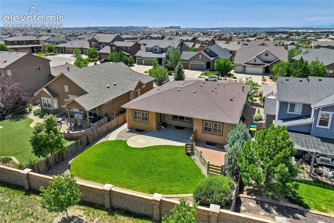
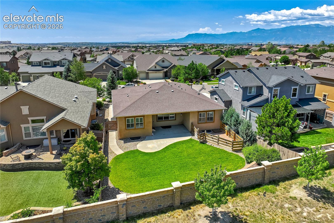
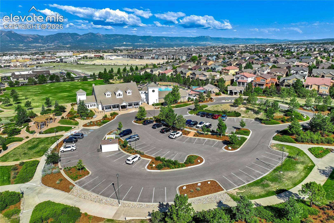
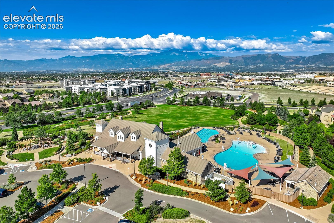
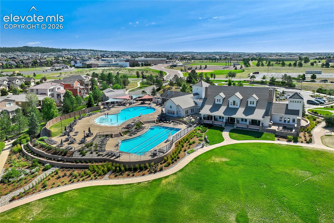
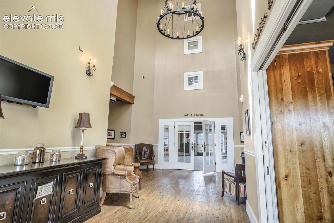
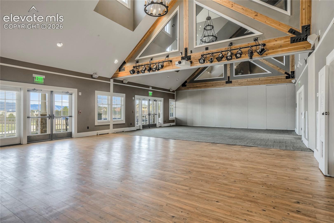
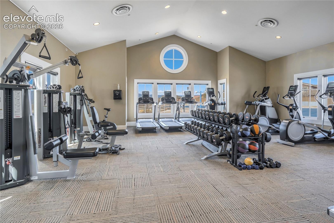
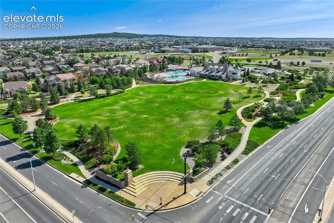
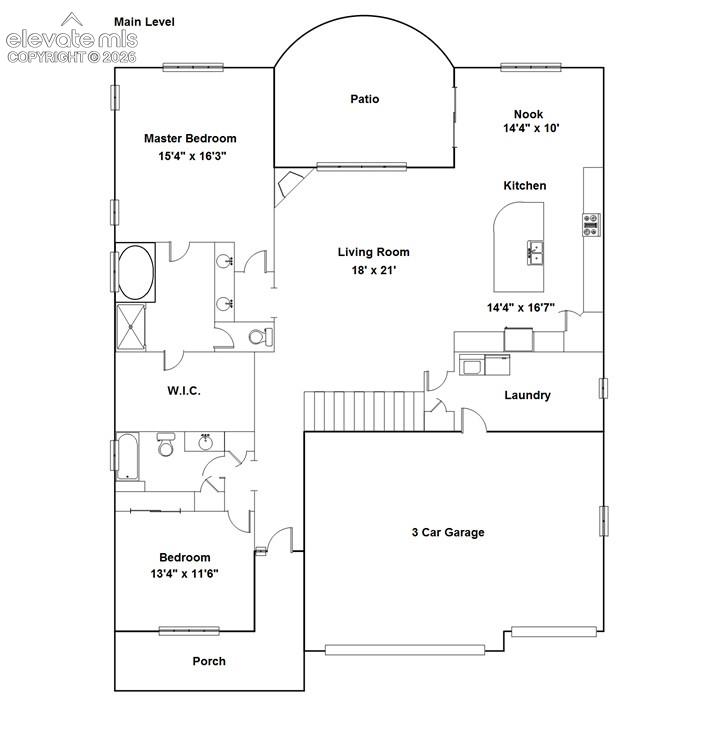
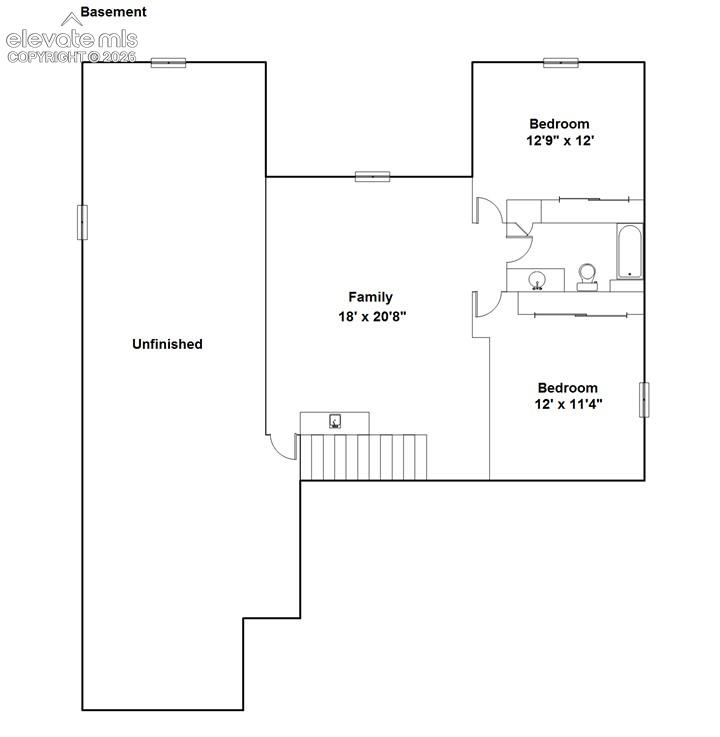
Perfectly positioned within the highly sought-after community of Cordera, this thoughtfully designed ranch style home showcases the perfect blend of timeless style, modern updates + exceptional everyday living. Beautifully refreshed with new interior paint, new carpet, updated light fixtures + rich hardwood flooring, this move-in ready home welcomes you with 9-foot ceilings, abundant natural light, expansive windows overlooking the private backyard + an open-concept floor plan designed for both entertaining + comfortable daily living. At the heart of the home, the beautifully appointed kitchen features slab granite countertops, oversized center island, 42-inch staggered cabinetry w/crown molding, stainless steel appliances including range w/double ovens + abundant prep space, all flowing seamlessly into the dining area + spacious great room anchored by a striking stone gas fireplace. Walk out to the covered patio, fully fenced backyard + separate dog run, creating the perfect setting for relaxing, entertaining or enjoying Colorado's beautiful seasons. The main-level primary suite offers a spacious walk-in closet + luxurious five-piece bath complete w/dual vanities, an oversized soaking tub + walk-in shower w/built-in bench, while a secondary bedroom + full bath provide ideal flexibility for guests. The finished basement expands the home's versatility w/a spacious family room, wet bar, surround sound wiring, 2 additional bedrooms, a 3/4 bath + generous storage, while the unfinished area presents an outstanding opportunity to create a private junior suite w/its own bath. Completing the home are a 3 car garage + beautifully maintained outdoor living spaces. Residents enjoy miles of scenic walking trails, storybook-themed parks, a state-of-the-art community center featuring a fitness facility, outdoor pool, neighborhood events + award-winning Academy District 20 schools, all just minutes from premier shopping, dining, hospitals + everyday conveniences. *ASSUMABLE LOAN*

4
beds

3
baths

3,001 Sq.Ft. LIVING AREA

8,199 Sq.Ft. lot

Laura Kaan

Laura Kaan

Features & Amenities

Interior

  • total bedrooms4
  • Total bathrooms3
  • full bathrooms2
  • three quarter bathroom1
  • Laundry room Main
  • Flooring Tile, Vinyl/Linoleum, Wood
  • Fireplace Main Level, One
  • APPLIANCES Dishwasher, Disposal, Microwave Oven, Range, Refrigerator
  • other interior Features 5-Pc Bath, 9 Ft Ceilings, Great Room

Area & Lot

  • Status For Sale
  • Living Area3,001 Sq.Ft.
  • Total Area3,898 Sq.Ft.
  • Lot Area8,199 Sq.Ft.
  • MLS® ID4479403
  • TypeResidential
  • YEAR BUILT2012
  • Architecture StylesRanch
  • School DistrictAcademy-20

Exterior

  • Garage Space3.0
  • water SourceMunicipal
  • utilitiesCable Available, Electricity Connected, Natural Gas Connected
  • roofComposite Shingle
  • lot featuresCul-de-sac, Level
  • parkingAttached, Oversized, Concrete
  • HEAT TYPEForced Air
  • AIR CONDITIONINGCentral Air
  • sewerSewer
  • HOA AmenitiesClub House, Exercise Room, Green Areas, Landscape Maintenance, Playground, Pool
  • other exterior FeaturesAuto Sprinkler System

Financial

  • Sales Price$659,900
  • Real Estate Tax $2,774/yr
  • HOA $133/mo
View Virtual Tour
image

Schedule a Showing

I would love to show you this beautiful property. Please select your preferred date and time below. I will be in touch shortly to confirm your appointment.

Schedule a Showing

I would love to show you this beautiful property. Please select your preferred date and time below. I will be in touch shortly to confirm your appointment.

Thank you for your interest in 5228 Monarch Crest Way, Colorado Springs, CO 80924. We are reviewing your request and will be in touch shortly!

Mortgage Calculator

Estimate your monthly mortgage payment, including the principal and interest, property taxes, and HOA. Adjust the values to generate a more accurate rate.
All estimates are provided for informational purposes only. Actual amounts may vary.
$0,000 Your Payment 20 15 65
$0,000 Your Payment

Work with Carmen

When it comes to buying or selling your home, I want to equip you with local expert advice. No obligation, just a Platinum opinion you can trust. Contact me today to find out how I can be of assistance to you!

Follow Me on Instagram