6361 Shooting Iron Way
See all photos
Bought with Tulio Pena, Keller Williams Partners and Listed by Edward Behr CRS GRI , The Platinum Group Listing Contact: 719-536-4444
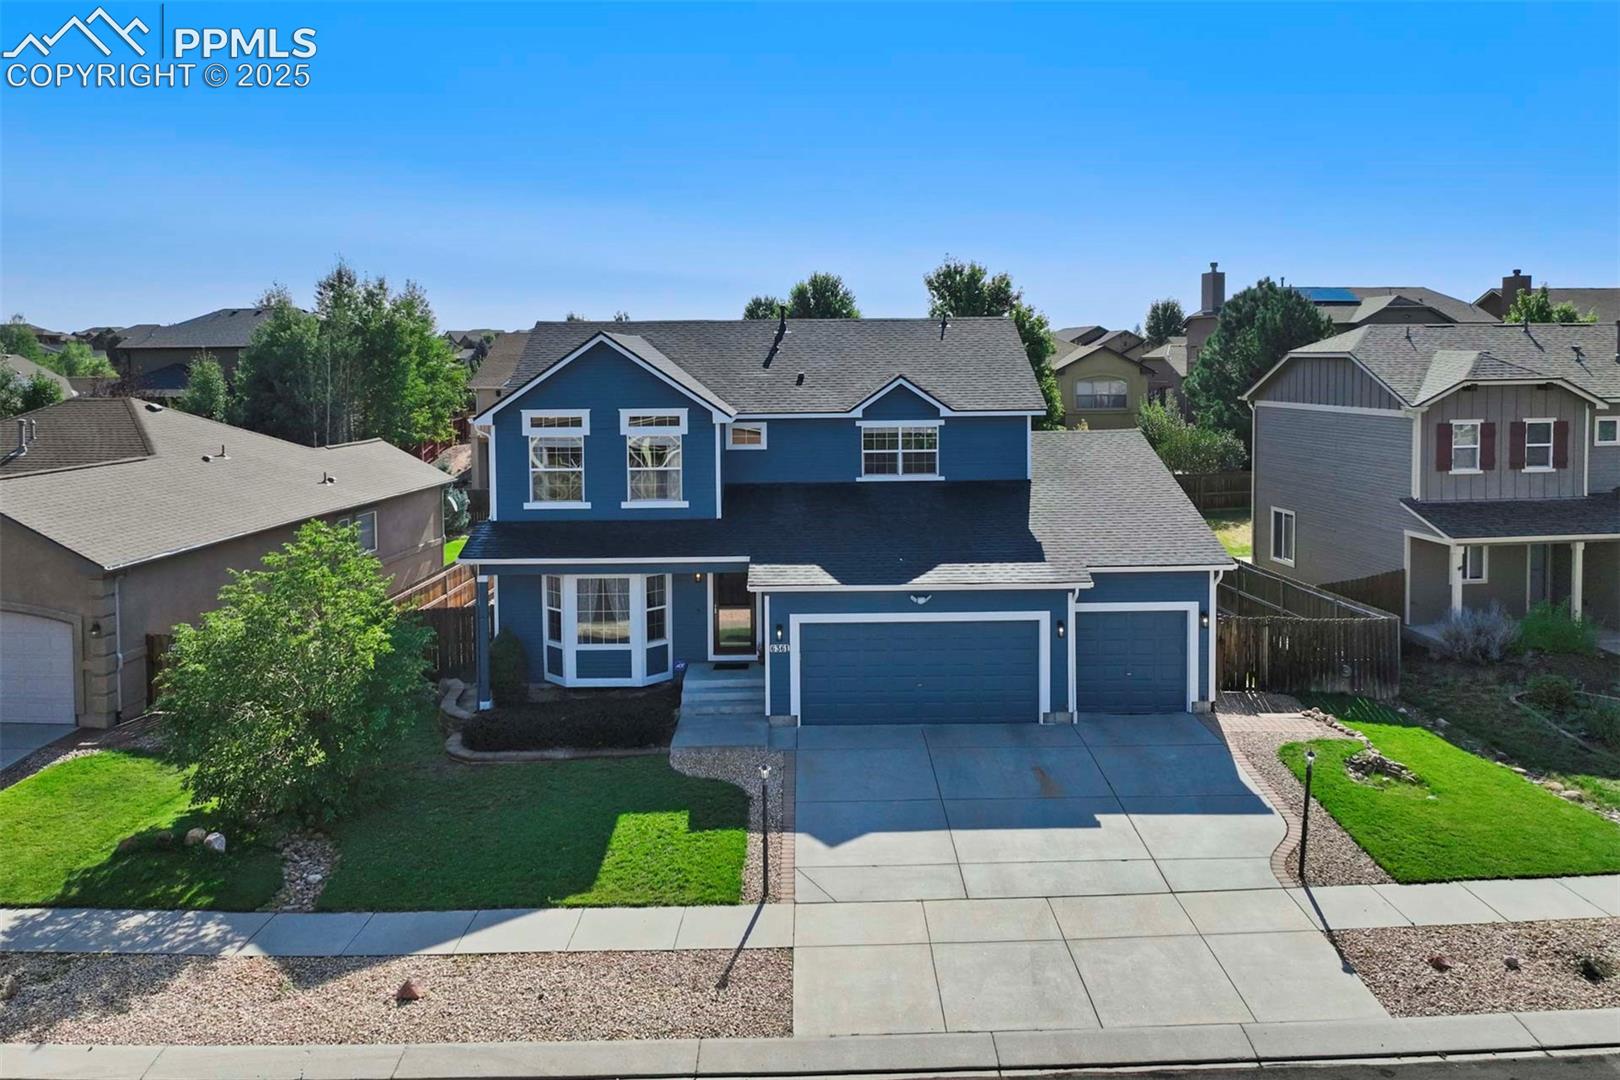
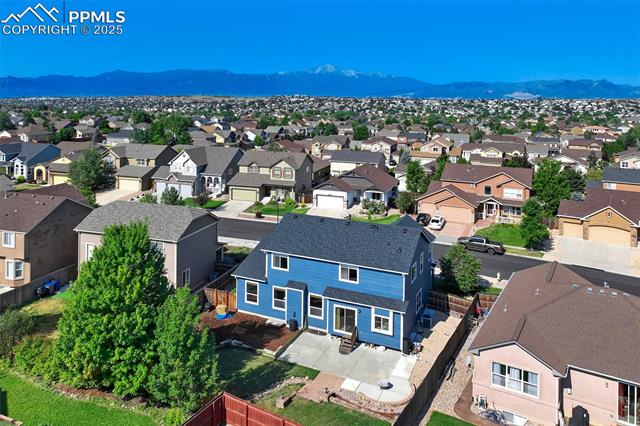
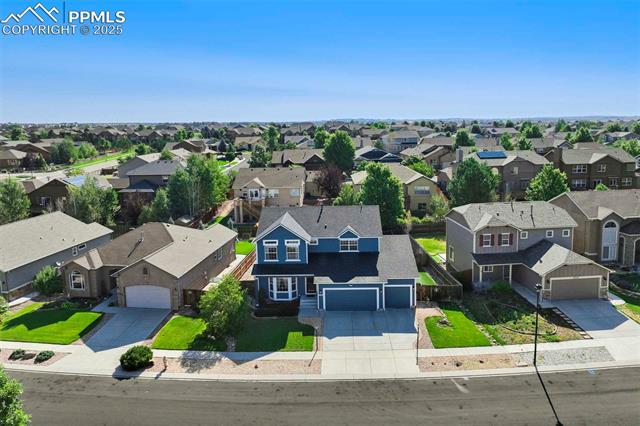
Located in Indigo Ranch at Stetson Ridge, this 2-story home offers close proximity to Powers Blvd, Peterson SFB, & D49 schools, with easy access to neighborhood parks, shopping, & dining.
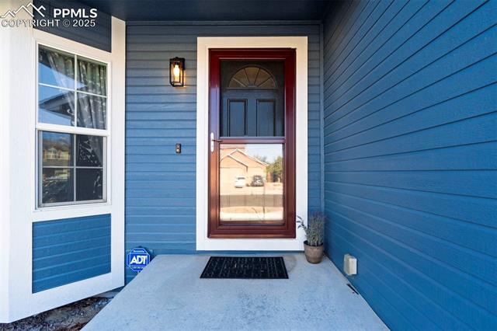
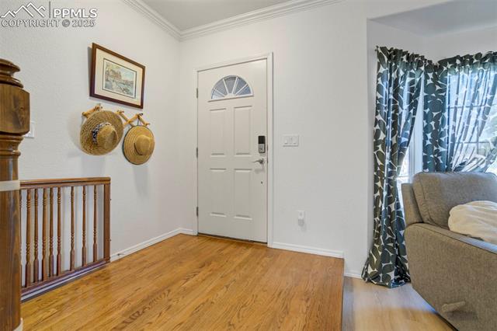
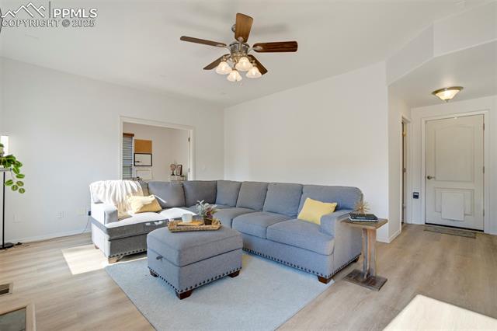
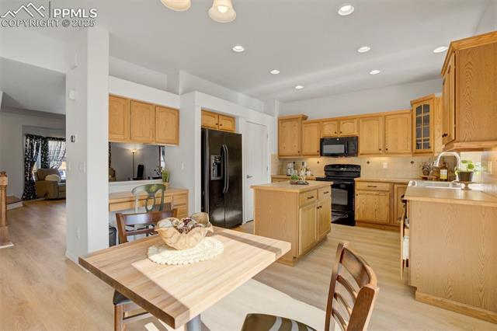
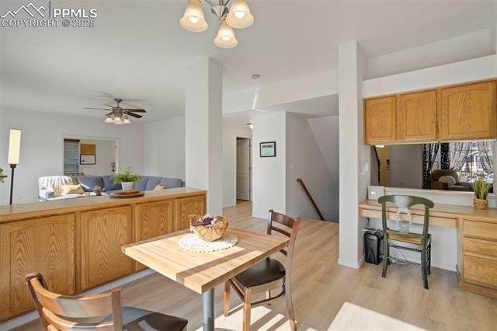
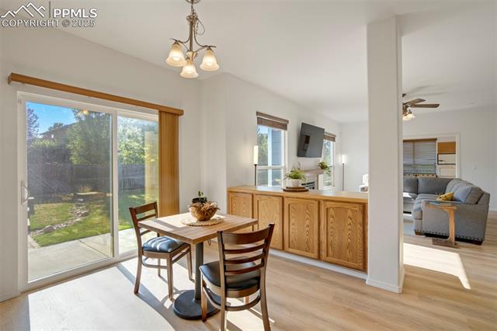
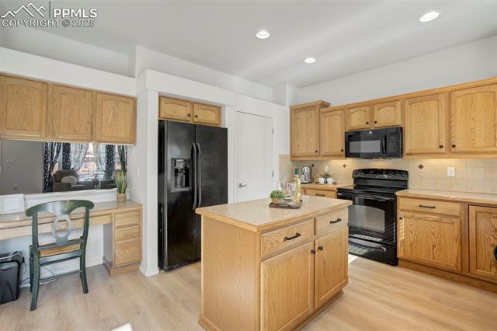
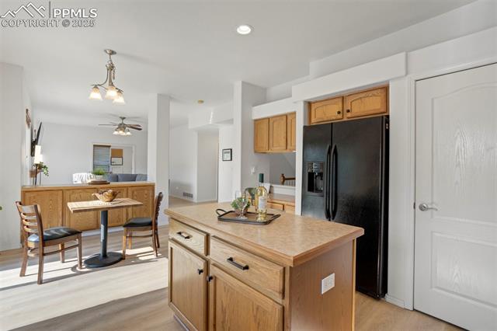
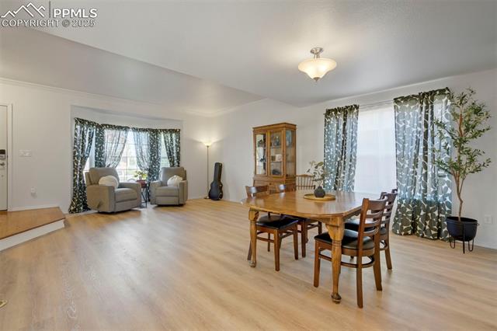
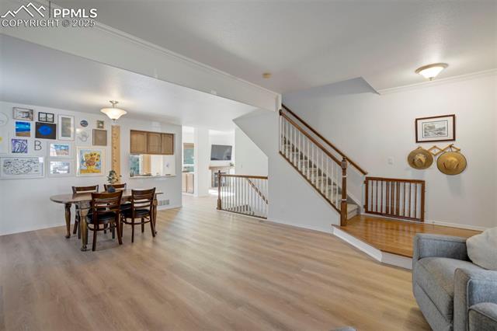
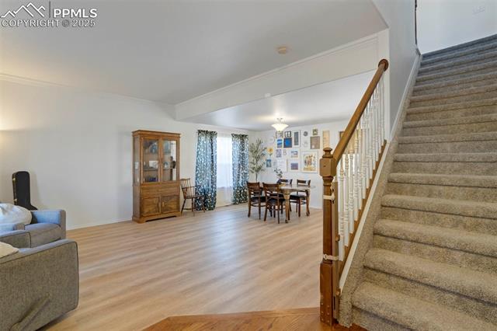
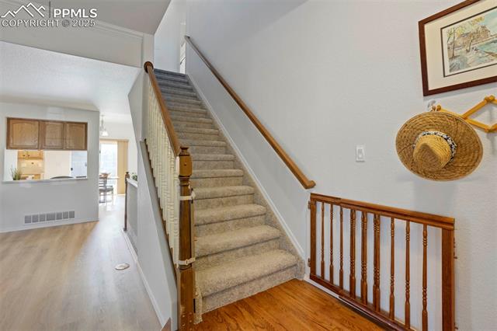
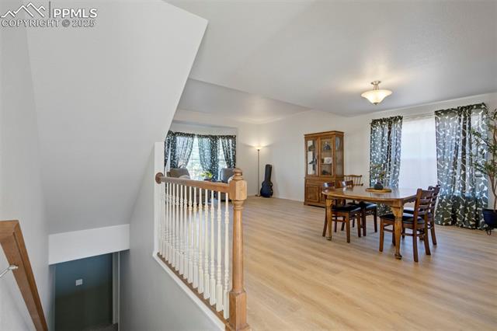
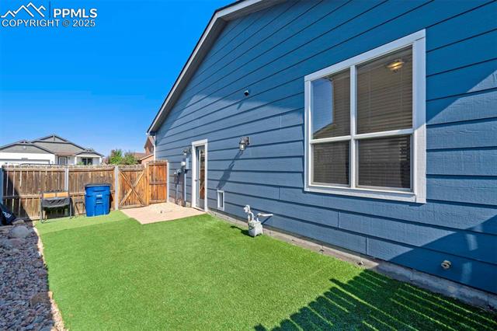
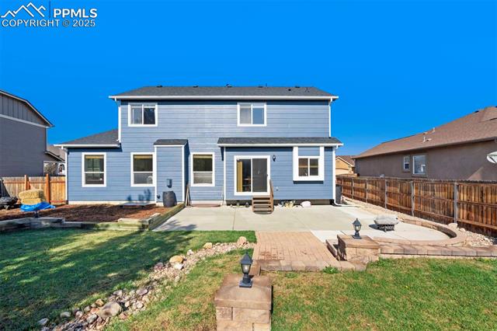
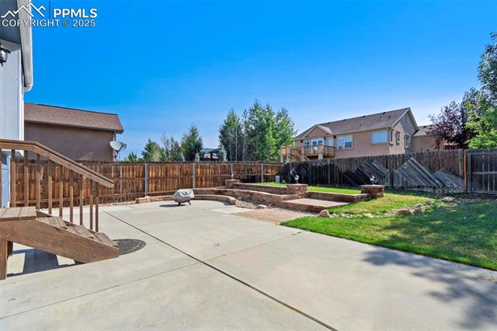
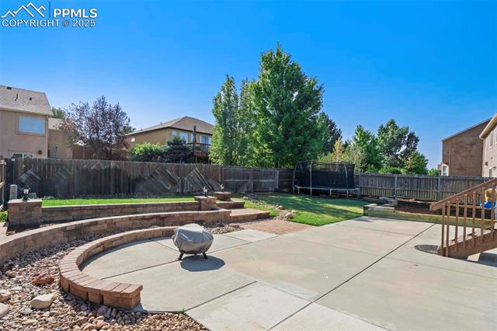
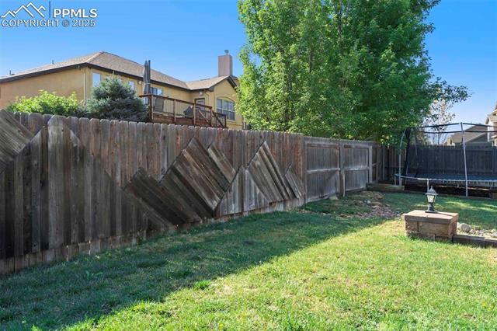
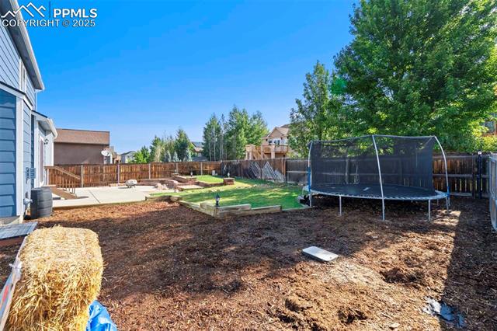
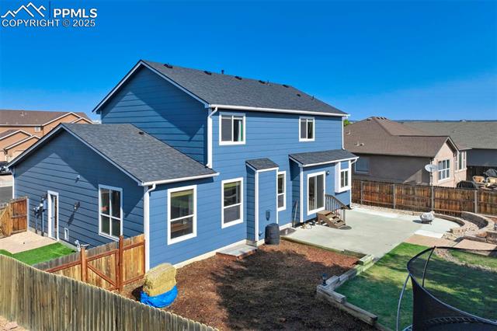
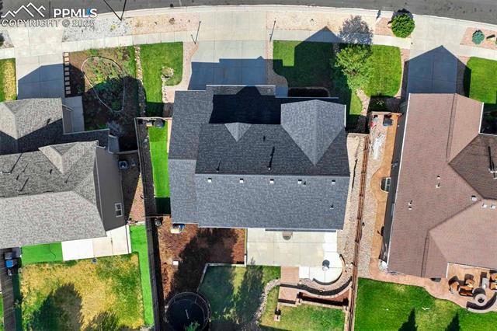
Inside, you're welcomed by a solid hardwood landing that opens to the formal living room, where new LVP flooring flows throughout the main level. The adjoining formal dining room is flexible for large gatherings, while the kitchen features a center island w/ storage, pantry, solid wood cabinets accented w/ modern black hardware, can lighting, a built-in workstation, & breakfast nook. From here, step outside to the backyard oasis w/ a large concrete patio, open grass space, & mulch beds ready for gardening.
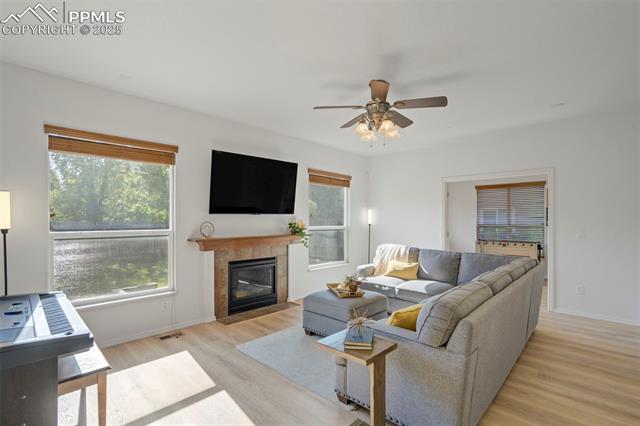
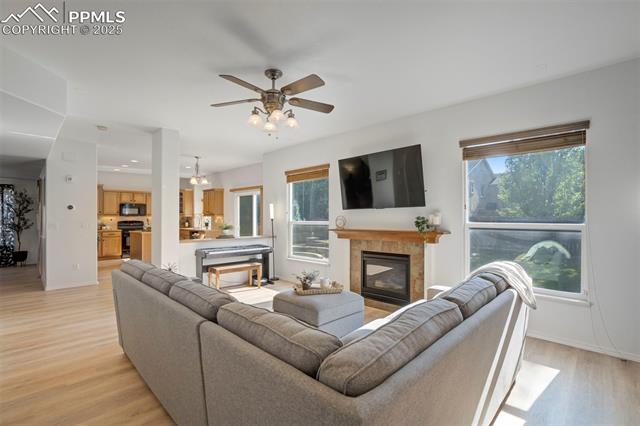
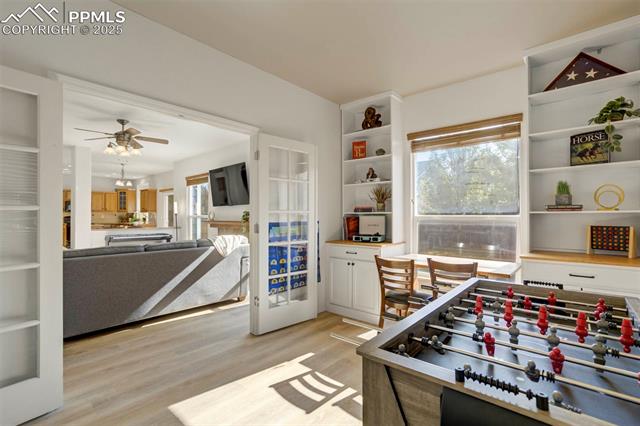
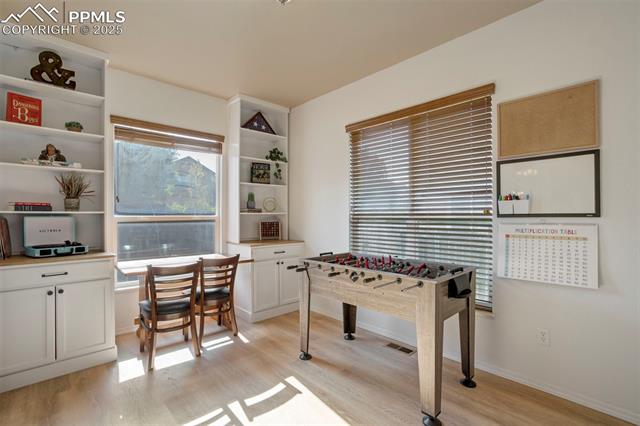
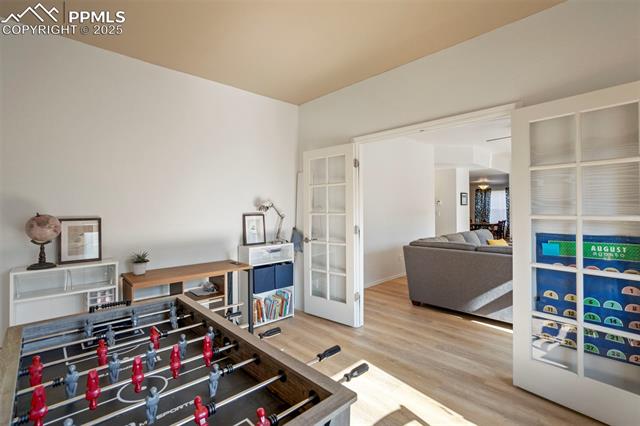
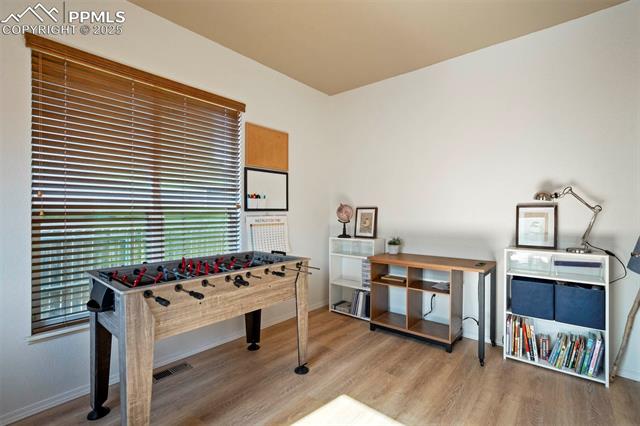
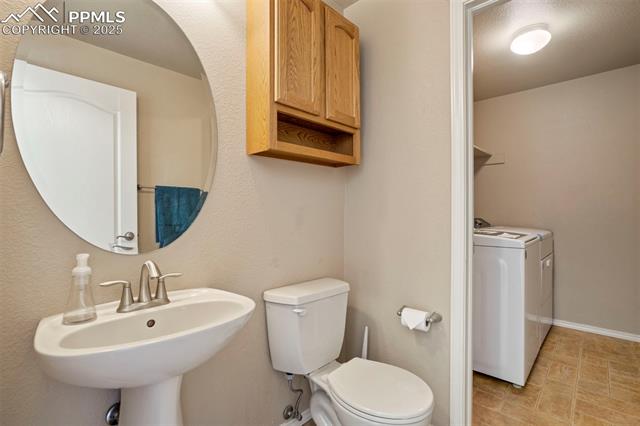
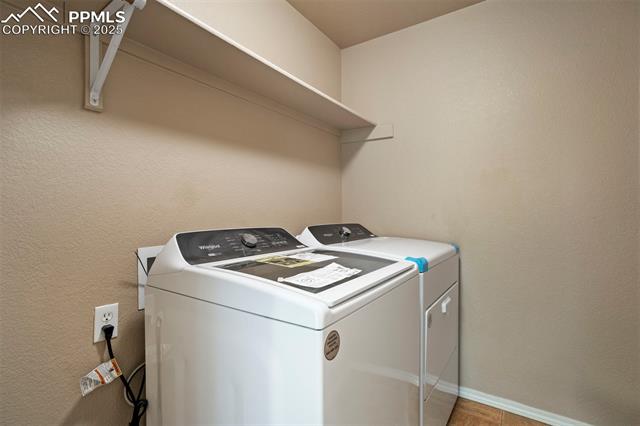
Back inside, the great room w/9' ceilings anchored by a gas fireplace & large windows that bring in abundant natural light. A main level office w/ French doors adds versatility, while a half bath & laundry room w/ shelving complete this level.
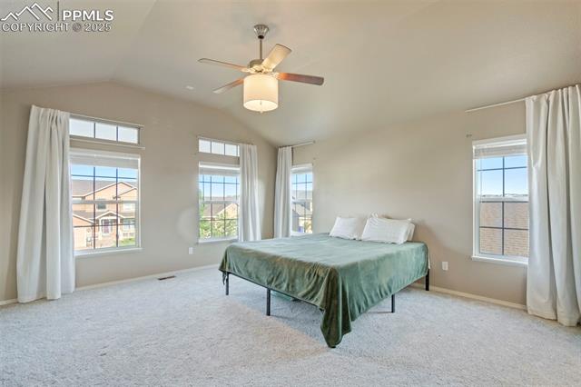
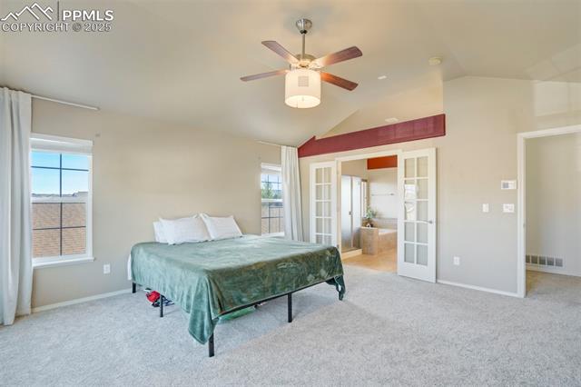
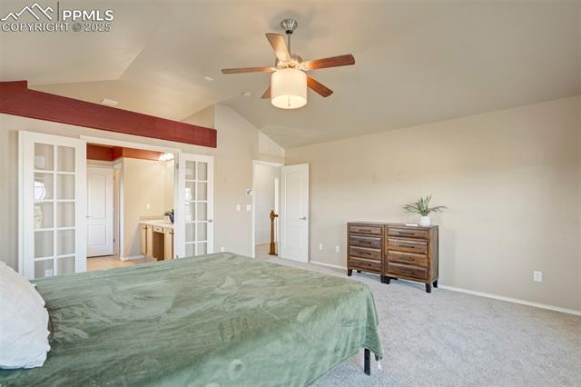
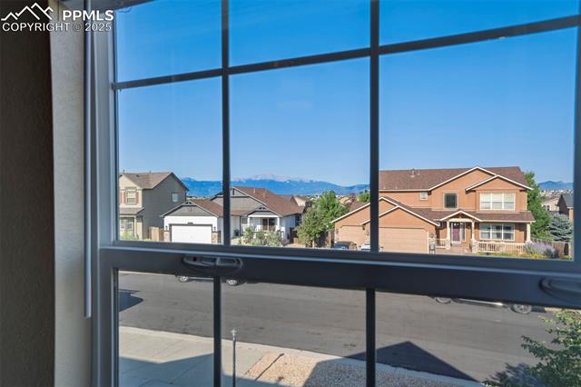
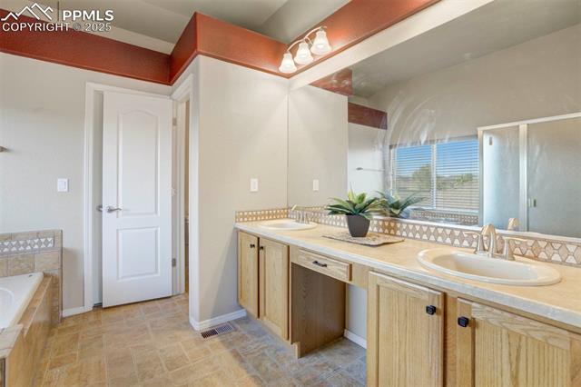
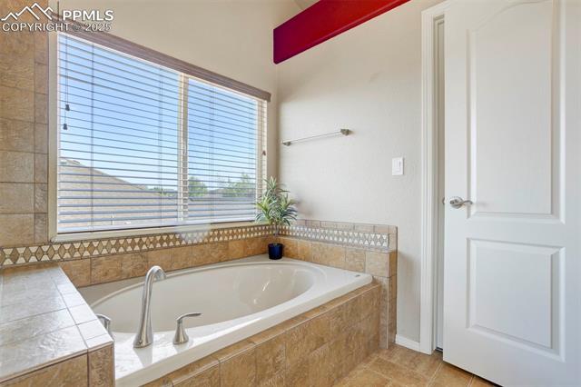
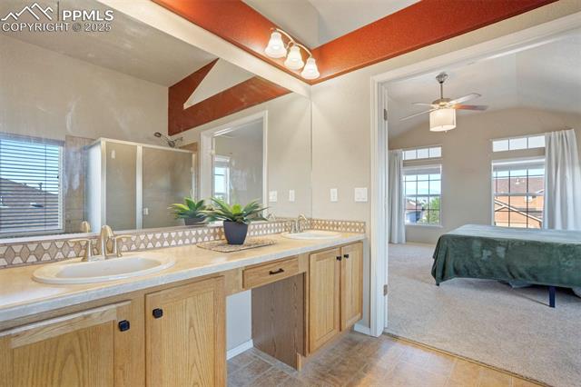
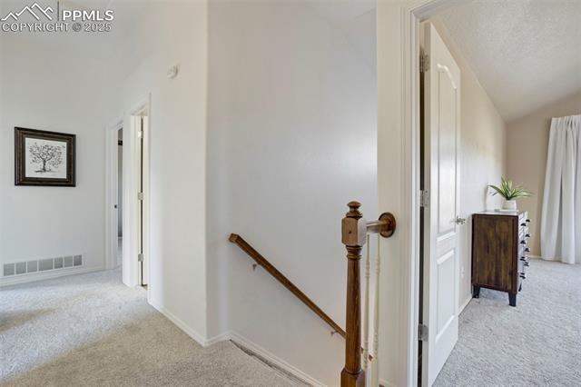
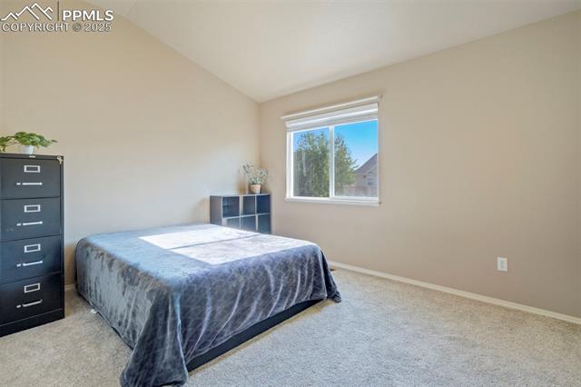
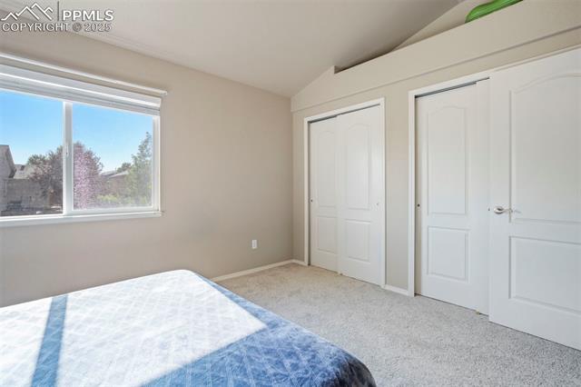
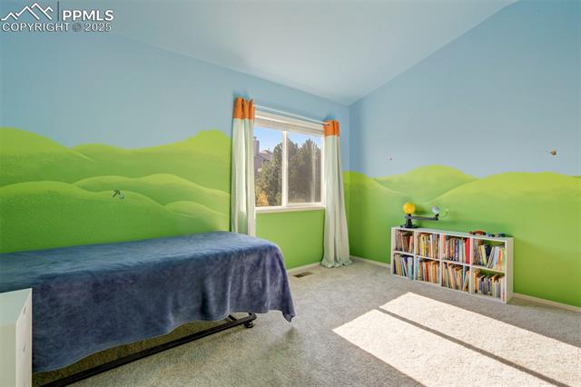
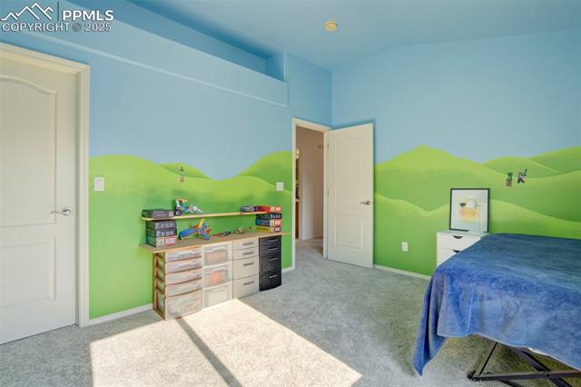
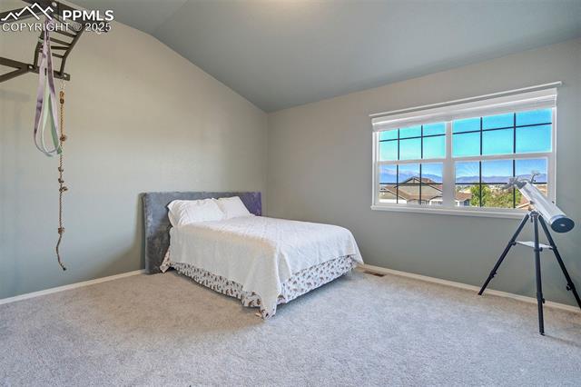
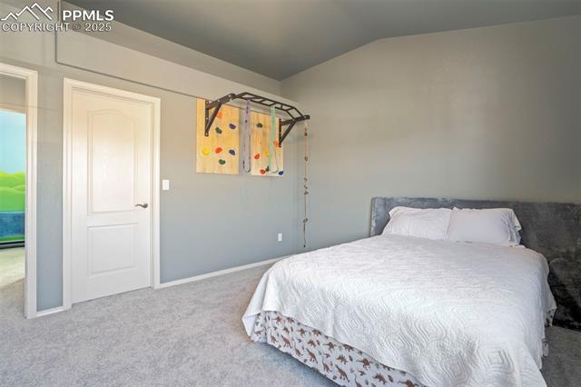
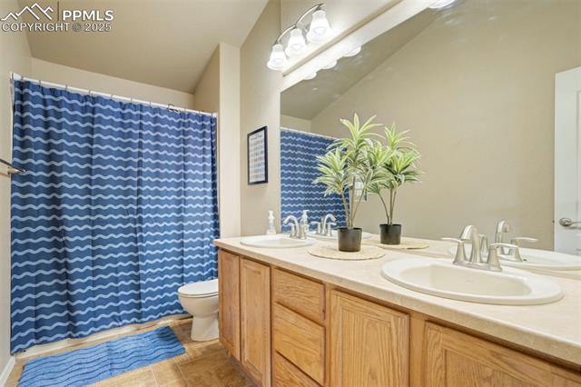
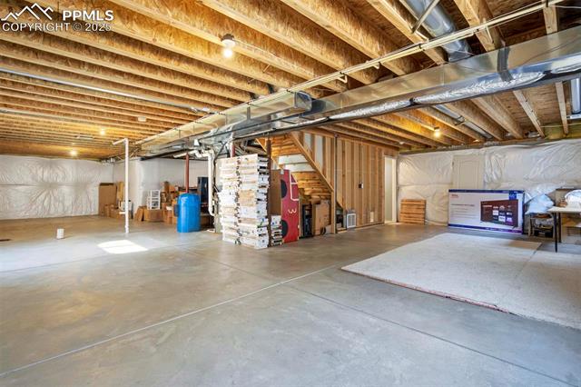
Upstairs you have all new carpet, the primary suite boasts vaulted ceilings, mountain views, a walk-in closet, & a private 5-piece bath w/ soaking tub & updated fixtures. Three additional upper level bedrooms, each w/ vaulted ceilings, have easy access to a full hallway bath w/ double vanity. One of the bedroom enjoys great views of Pikes Peak & the Front Range. The unfinished basement is plumbed for a future bath, offering flexibility for expansion, perfect for a workshop space, or storage.
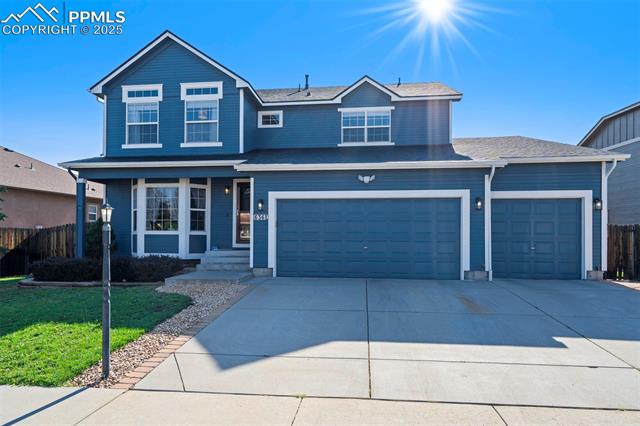
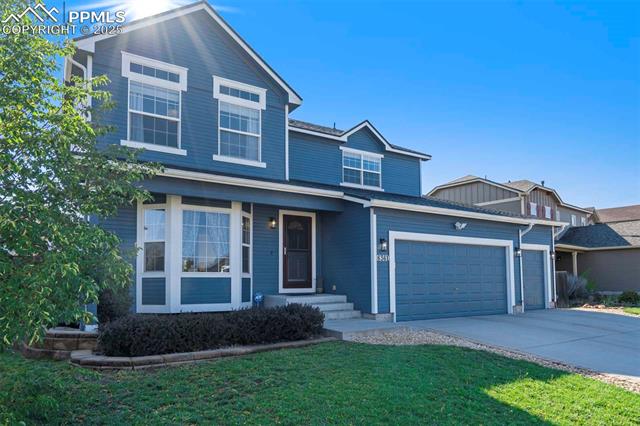
Set on a mature landscaped lot w/auto- sprinklers, mountain views, a 3-car garage, this home also offers central A/C & high-speed internet for everyday comfort.

4
beds

3
baths

2,492 Sq.Ft. LIVING AREA

8,405 Sq.Ft. lot

Ed Behr

Ed Behr

Features & Amenities

Interior

  • total bedrooms4
  • Total bathrooms3
  • full bathrooms2
  • half bathroom1
  • Laundry room Electric Hook-up, Main
  • Flooring Carpet, Vinyl/Linoleum, Wood
  • Fireplace Gas, Main Level, One
  • APPLIANCES 220v in Kitchen, Dishwasher, Disposal, Microwave Oven, Other, Oven, Range, Refrigerator, Self Cleaning Oven
  • other interior Features 5-Pc Bath, 9 Ft Ceilings, Great Room, Vaulted Ceilings, Other, See Prop Desc Remarks

Area & Lot

  • Status Sold
  • Date Sold October 24, 2025
  • Living Area2,492 Sq.Ft.
  • Total Area3,712 Sq.Ft.
  • Lot Area8,405 Sq.Ft.
  • MLS® ID5508749
  • TypeResidential
  • YEAR BUILT2007
  • School DistrictDistrict 49

Exterior

  • water SourceMunicipal
  • utilitiesCable Connected, Electricity Connected, Natural Gas Connected, Telephone
  • roofComposite Shingle
  • HEAT TYPEForced Air, Natural Gas
  • AIR CONDITIONINGCeiling Fan(s), Central Air
  • sewerSewer

Financial

  • Sales Price$555,000
  • Real Estate Tax $2,965/yr
  • HOA $200
View Virtual Tour

Work with Carmen

When it comes to buying or selling your home, I want to equip you with local expert advice. No obligation, just a Platinum opinion you can trust. Contact me today to find out how I can be of assistance to you!

Follow Me on Instagram