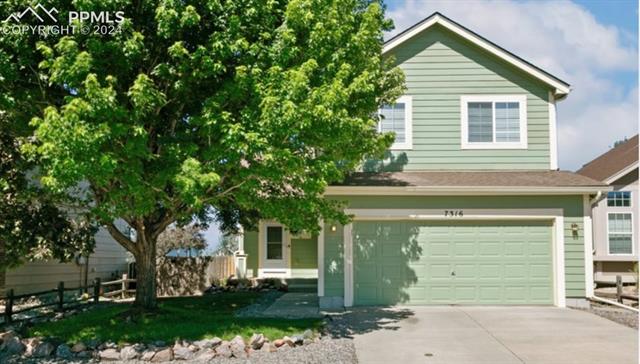
Experience the charm of a farmhouse-inspired retreat with this lovely home featuring three bedrooms and three bathrooms. The expansive primary suite serves as a private oasis, complete with a walk-in closet, a quaint 4 piece bathroom, and breathtaking views of Pikes Peak. Two additional bedrooms on the upper level provide ample space for an office, guests, or a growing family.
The home's vaulted ceilings create an open, airy ambiance, while abundant natural light fills the space, making it bright and welcoming. The kitchen is a chef's delight with extensive counter space and numerous cabinets for all your storage needs. Enjoy your morning coffee or an evening meal in the dining area, where you can take in majestic views of Pikes Peak and stunning sunsets.
Step onto the newly installed Trex deck (June 2024) and into a beautifully landscaped backyard, perfect for entertaining guests, playing with your children, or giving your pets room to roam. The walk-out basement, plumbed for a wet bar, an additional bathroom, and a potential extra bedroom, invites your creativity to flourish.
Recent updates include a new roof, exterior paint, gutters, and downspouts in 2017, a new water heater and vinyl plank flooring throughout the main level in 2022, a new air conditioning unit June 2024, and all-new landscaping in the backyard in 2024.
Conveniently located near parks, schools, shopping, and military bases, this home is a gem you won't want to miss.