7335 Chelsey Way
7335 Chelsey Way
7335 Chelsey Way
7335 Chelsey Way
7335 Chelsey Way
7335 Chelsey Way
7335 Chelsey Way
7335 Chelsey Way
7335 Chelsey Way
7335 Chelsey Way
7335 Chelsey Way
7335 Chelsey Way
7335 Chelsey Way
7335 Chelsey Way
7335 Chelsey Way
7335 Chelsey Way
7335 Chelsey Way
7335 Chelsey Way
7335 Chelsey Way
7335 Chelsey Way
7335 Chelsey Way
7335 Chelsey Way
7335 Chelsey Way
7335 Chelsey Way
7335 Chelsey Way
7335 Chelsey Way
7335 Chelsey Way
7335 Chelsey Way
7335 Chelsey Way
7335 Chelsey Way
7335 Chelsey Way
7335 Chelsey Way
7335 Chelsey Way
7335 Chelsey Way
7335 Chelsey Way
7335 Chelsey Way
7335 Chelsey Way
7335 Chelsey Way
7335 Chelsey Way
7335 Chelsey Way
7335 Chelsey Way
7335 Chelsey Way
7335 Chelsey Way
7335 Chelsey Way
7335 Chelsey Way
7335 Chelsey Way
7335 Chelsey Way
7335 Chelsey Way
7335 Chelsey Way
7335 Chelsey Way
7335 Chelsey Way
7335 Chelsey Way
7335 Chelsey Way
7335 Chelsey Way
7335 Chelsey Way
7335 Chelsey Way
7335 Chelsey Way
7335 Chelsey Way
7335 Chelsey Way
7335 Chelsey Way
7335 Chelsey Way
7335 Chelsey Way
7335 Chelsey Way
7335 Chelsey Way
7335 Chelsey Way
7335 Chelsey Way
7335 Chelsey Way
7335 Chelsey Way
7335 Chelsey Way
7335 Chelsey Way
7335 Chelsey Way
7335 Chelsey Way
7335 Chelsey Way
7335 Chelsey Way
7335 Chelsey Way
7335 Chelsey Way
7335 Chelsey Way
7335 Chelsey Way
7335 Chelsey Way
7335 Chelsey Way
7335 Chelsey Way
7335 Chelsey Way
7335 Chelsey Way
7335 Chelsey Way
7335 Chelsey Way
7335 Chelsey Way
7335 Chelsey Way
7335 Chelsey Way
7335 Chelsey Way
7335 Chelsey Way
7335 Chelsey Way
7335 Chelsey Way
7335 Chelsey Way
7335 Chelsey Way
7335 Chelsey Way
7335 Chelsey Way
7335 Chelsey Way
7335 Chelsey Way
7335 Chelsey Way
7335 Chelsey Way
7335 Chelsey Way
7335 Chelsey Way
7335 Chelsey Way
7335 Chelsey Way
7335 Chelsey Way
7335 Chelsey Way
7335 Chelsey Way
7335 Chelsey Way
7335 Chelsey Way
7335 Chelsey Way
7335 Chelsey Way
7335 Chelsey Way
7335 Chelsey Way
7335 Chelsey Way
7335 Chelsey Way
7335 Chelsey Way
7335 Chelsey Way
7335 Chelsey Way
7335 Chelsey Way
7335 Chelsey Way
7335 Chelsey Way
7335 Chelsey Way
7335 Chelsey Way
7335 Chelsey Way
7335 Chelsey Way
7335 Chelsey Way
7335 Chelsey Way
7335 Chelsey Way
7335 Chelsey Way
7335 Chelsey Way
7335 Chelsey Way
7335 Chelsey Way
7335 Chelsey Way
7335 Chelsey Way
7335 Chelsey Way
7335 Chelsey Way
7335 Chelsey Way
7335 Chelsey Way
7335 Chelsey Way
7335 Chelsey Way
7335 Chelsey Way
7335 Chelsey Way
7335 Chelsey Way
7335 Chelsey Way
7335 Chelsey Way
7335 Chelsey Way
7335 Chelsey Way
7335 Chelsey Way
7335 Chelsey Way
7335 Chelsey Way
See all photos
Bought with Amanda Mize, Century 21 Dream Home and Listed by Joseph Heffner, The Platinum Group Listing Contact: 719-536-4444
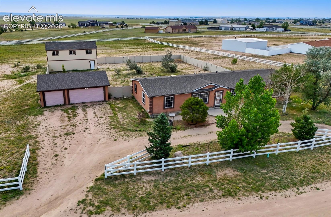
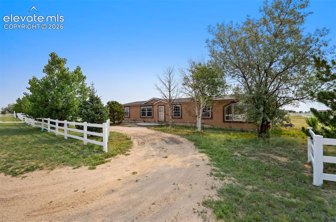
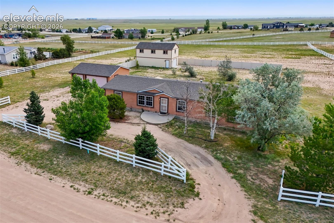
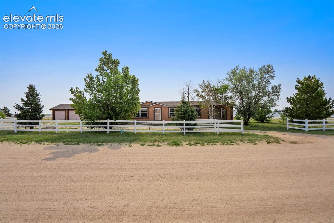
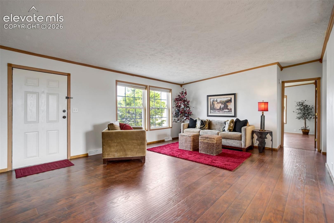
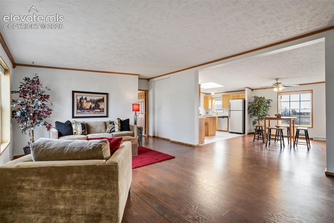
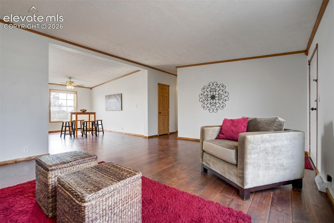
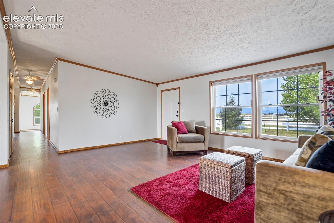
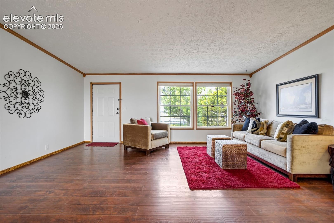
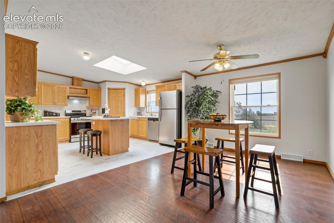
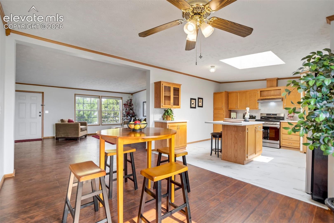
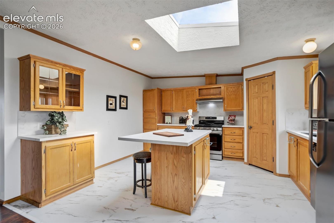
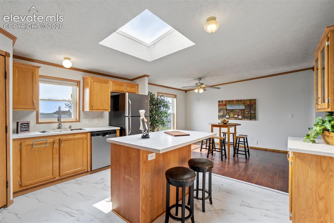
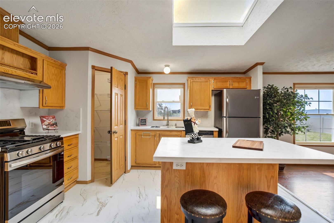
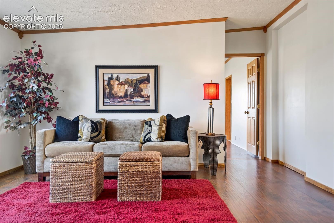
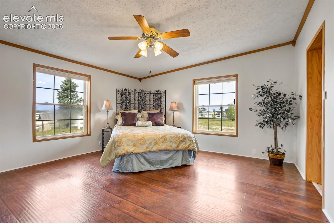
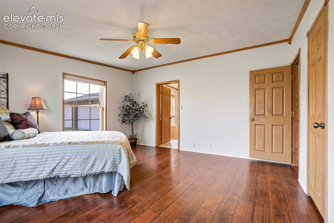
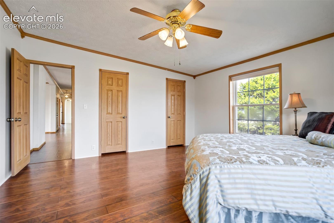
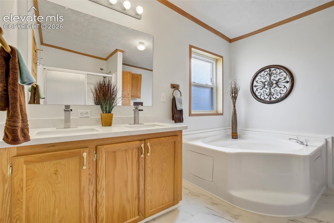
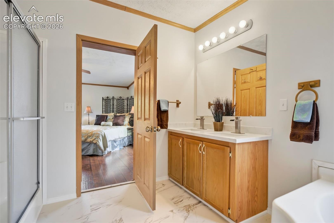
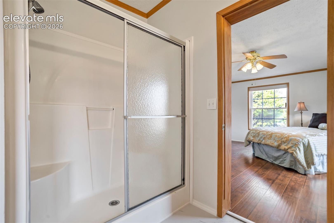
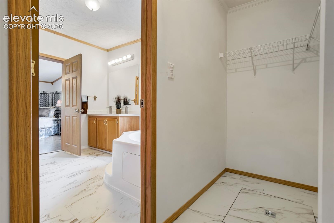
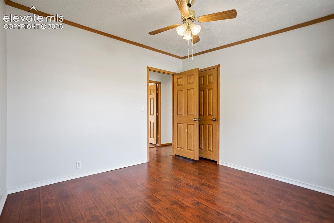
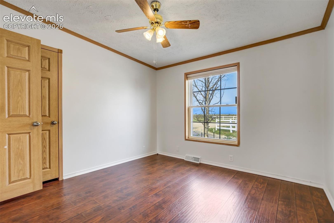
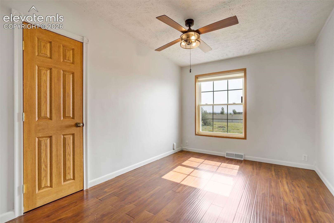
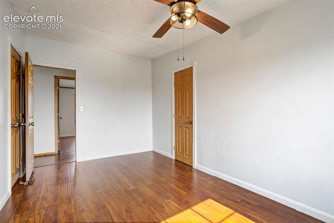
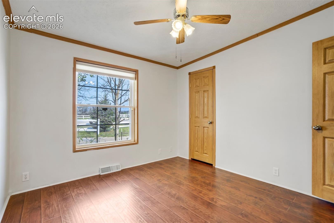
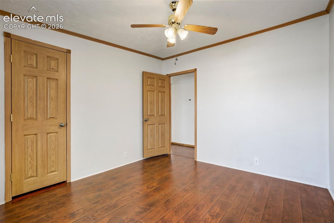
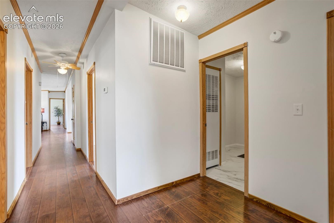
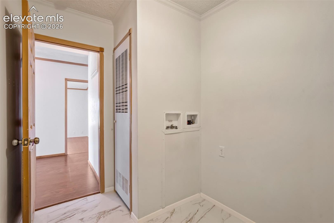
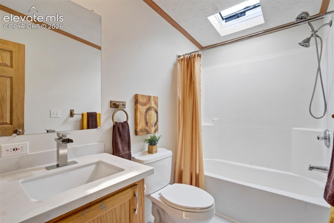
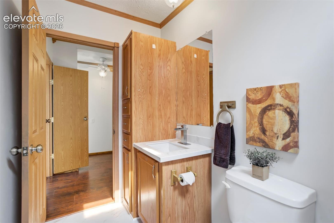
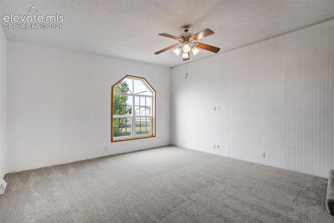
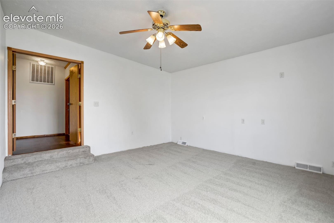
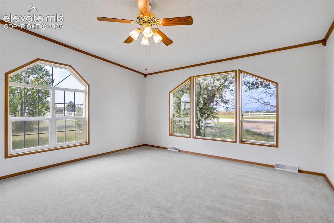
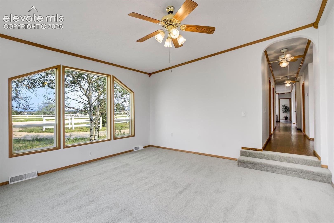
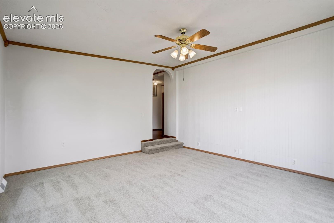
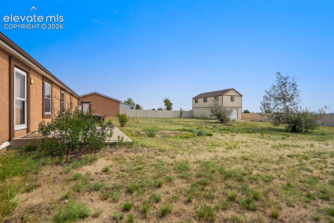
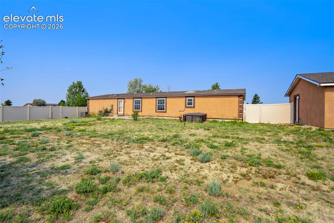
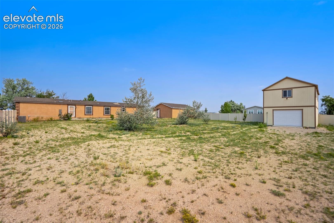
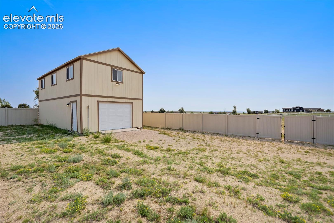
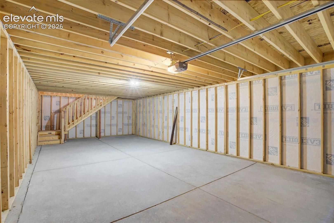
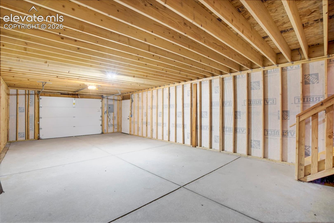
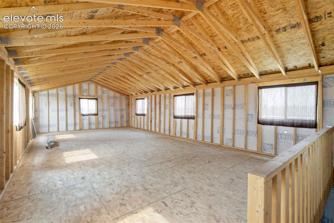
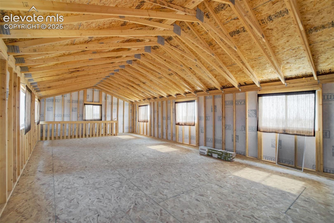
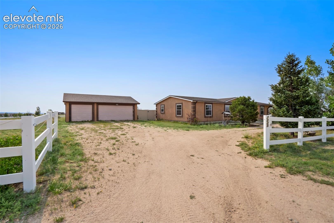
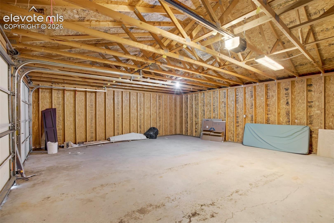
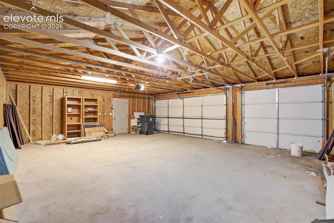
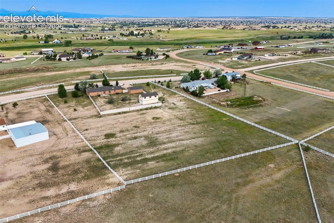
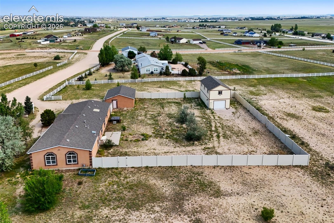
A True Gem in the Country on this Beautiful Main Level Stucco Ranch Home w/ 36x18-2 story Shop/Garage/Barn on 2.5 acres with Fabulous Mountain Views in a Highly Popular Subdivision in Falcon!! Newer Paint, Flooring & Carpet throughout!! This truly inviting Open Concept home offers all the space and options for all types of families & Lifestyles!! The Open Spacious Living Room facing the Mountain Views is such a Delight that carries you into the X-tra Large Kitchen w/ Island and Brand New Upgraded Countertops that adjoins the Dining Area w/ Walkout to Large 6' Fenced Yard!! The Master Suite is Perfect w/lots of Space and Offers a 5-Piece Bath with Walk-In AND Double Closets for Everything *The South portion of the Home offers 3 Bedrooms, a Full Bath, Laundry & X-tra Large Side-By-Side Family AND Game Rooms for the enjoyment of entertaining and fun for the whole family!!! Just 5 Minutes to all amenities in Falcon (Wal Mart, King Soopers, Safeway, Restaurants, Fuel and More)!!! A Truly Well Laid Out home w/ many options and uses!!

4
beds

2
baths

2,318 Sq.Ft. LIVING AREA

2.56 Acres lot

Jody Heffner

Jody Heffner

Features & Amenities

Interior

  • total bedrooms4
  • Total bathrooms2
  • full bathrooms2
  • Laundry room Electric Hook-up, Main
  • Flooring Carpet, Vinyl/Linoleum, Wood Laminate
  • Fireplace None
  • APPLIANCES Dishwasher, Disposal, Gas in Kitchen, Kitchen Vent Fan, Oven, Range, Refrigerator, Self Cleaning Oven
  • other interior Features 5-Pc Bath, 6-Panel Doors, 9 Ft Ceilings, Crown Molding, French Doors, Great Room, Skylight (s), Vaulted Ceilings, See Prop Desc Remarks

Area & Lot

  • Status Sold
  • Date Sold August 21, 2026
  • Living Area2,318 Sq.Ft.
  • Total Area2,318 Sq.Ft.
  • Lot Area2.56 Acres
  • MLS® ID1546167
  • TypeResidential
  • YEAR BUILT2002
  • School DistrictDistrict 49

Exterior

  • water SourceAssoc/Distr
  • utilitiesElectricity Connected, Natural Gas Connected
  • roofComposite Shingle
  • HEAT TYPEForced Air, Natural Gas, See Prop Desc Remarks
  • AIR CONDITIONINGCeiling Fan(s), Central Air, See Prop Desc Remarks
  • sewerSeptic
  • Disability FeaturesKitchen Access

Financial

  • Sales Price$479,900
  • Real Estate Tax $1,734/yr
  • HOA $150/mo

Work with Carmen

When it comes to buying or selling your home, I want to equip you with local expert advice. No obligation, just a Platinum opinion you can trust. Contact me today to find out how I can be of assistance to you!

Follow Me on Instagram