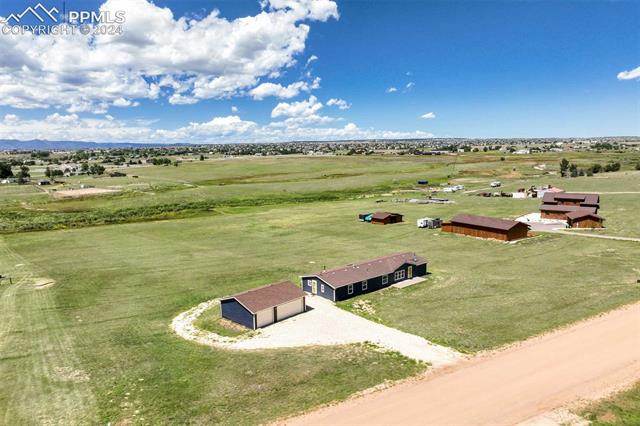
Welcome home to this ranch home boasting newer modern upgrades throughout. Nestled on 4+acres of rolling meadow w/creek. Offering unobstructed panoramic views of Pikes Peak. Located in the desirable Falcon Heights neighborhood w/ high speed gigabit fiber internet, easy access to restaurants, shopping, schools, entertainment & main roads. As you enter newer luxury vinyl plank wd flrs greet you & flow throughout the entire home. All newer energy efficient Pella windows & new skylights. The bright & light great rm draws you in boasting vaulted ceiling, tongue & grove panel wall & windows letting the natural light pour in illuminating the open space. The adjoining dining area has mountain views, updated chandelier & is flexible for large tables. The adjoining kitchen w/ skylight has easy access to the great rm & family rm creating the perfect layout to entertain friends & family. Featuring solid wood cabinets w/newer black metal hardware, expansive counter tops, subway tile backsplash, gas range/oven, pantry, island, sink w/views of Pikes Peak & opens to the family room. From here step out to the oversized concrete patio, perfect for BBQ's & enjoying the CO outdrs. The views from here are incredible. Back inside the family rm has wood burning stove w/flag stone base & windows capturing the views. The large primary bedrm w/walk-in closet & updated private 4pc bath is on the opposite side of the home from the other 3 bedrms adding privacy. The primary bath has tile floors, skylight, double vanity, w/custom mirrors, updated lighting & hardware. 2 of the bedrms share jack & jill full bath w/tile shower. While the 4th bed has walk-in closet & easy access to the updated hallway full bath w/tile shower & newer sink/mirror/lighting/toilet & updated vanity. Bonus items: Central AC, refreshed rock driveway, plenty of parking for R/V, trailers, mud room w/laundry, LED lighting, 31x24 oversized 3 car garage, log siding w/fresh paint, black metal door hardware throughout & more.