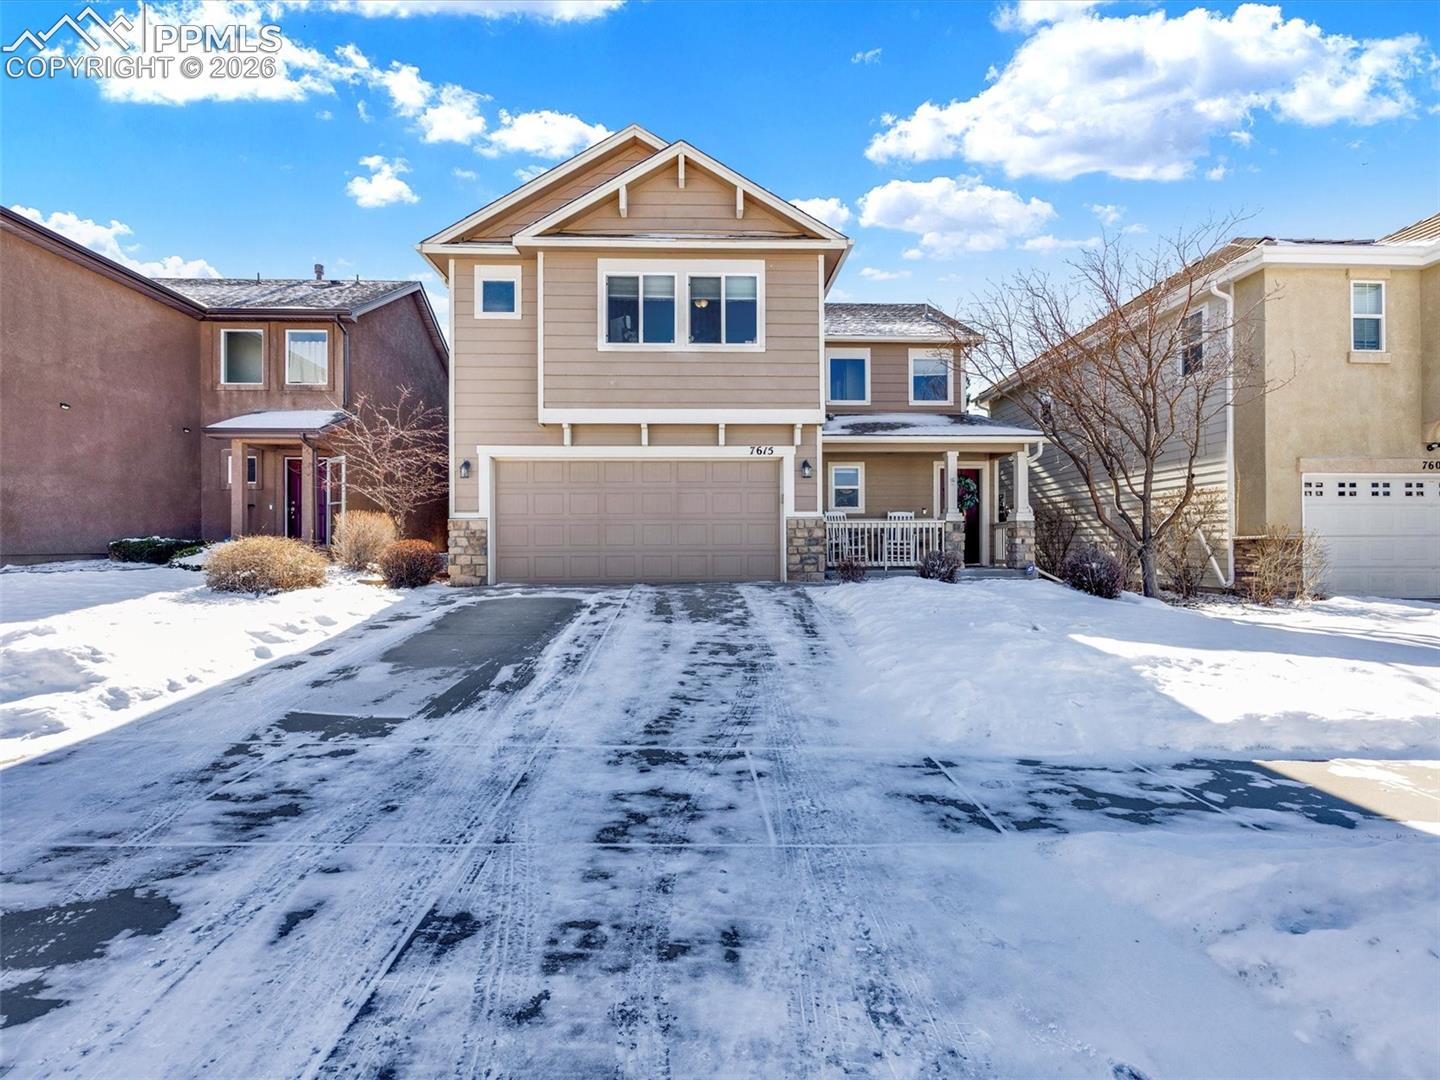
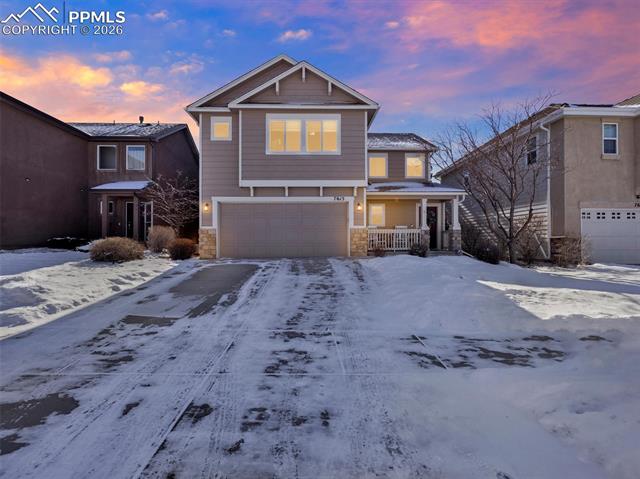
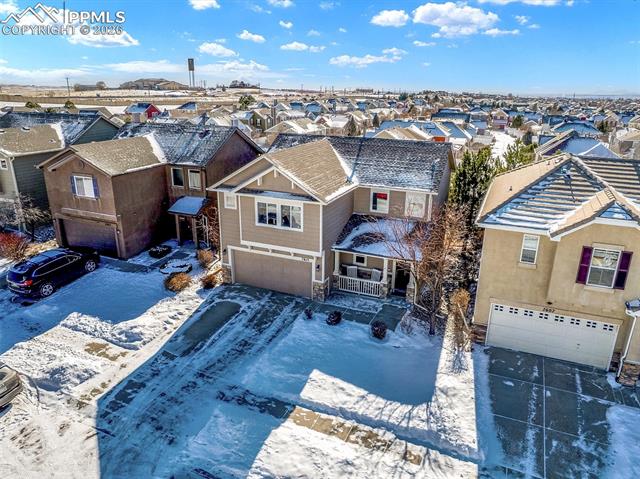
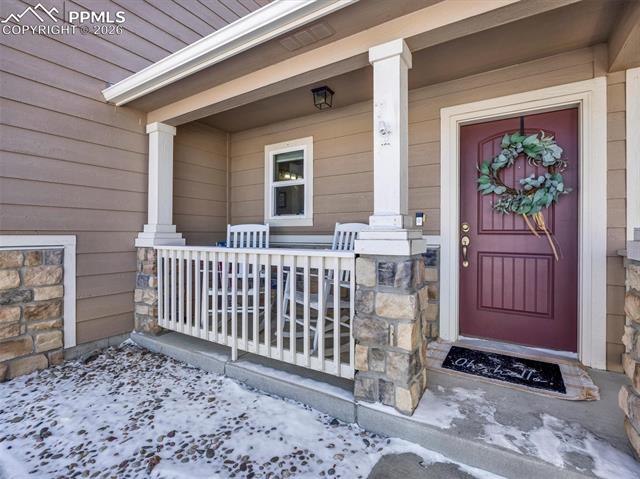
7615 Manistique Drive
See all photos
Bought with Benjamin Kennedy SRES , The Platinum Group and Listed by Stephanie Brown, Keller Williams Clients Choice Realty Listing Contact: 719-535-0355
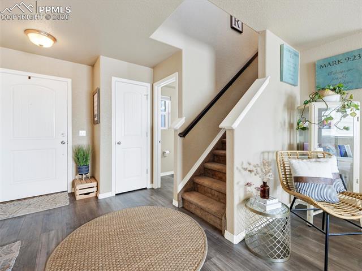
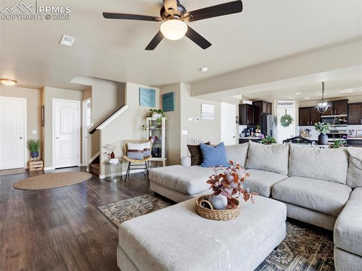
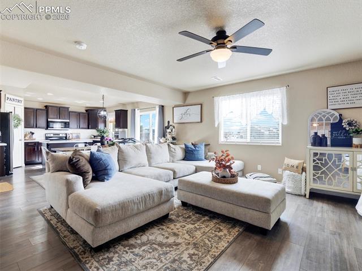
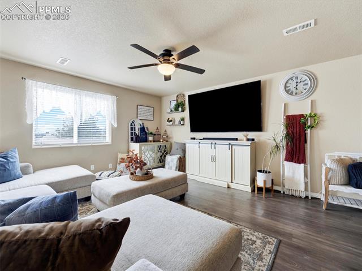
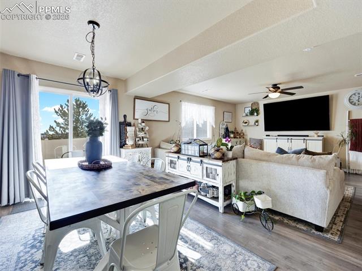
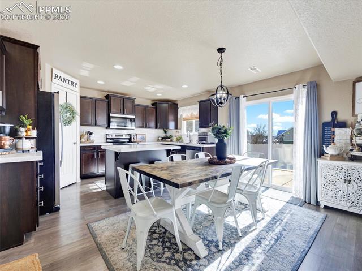
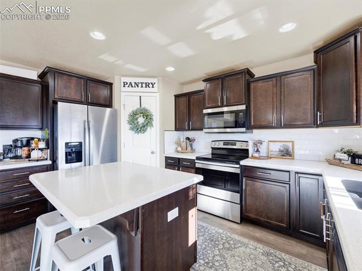
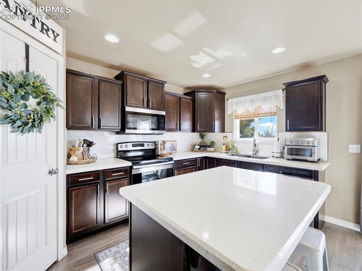
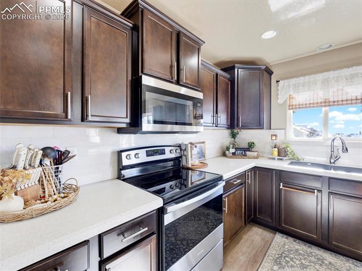
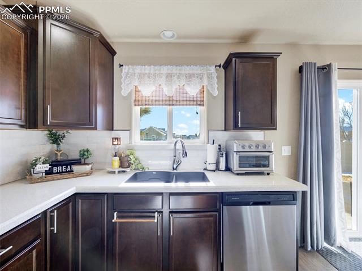
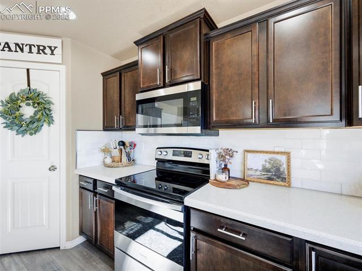
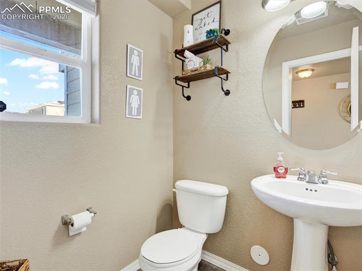
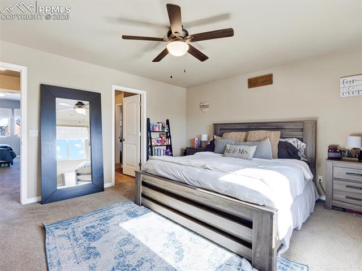
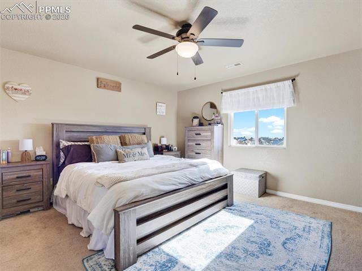
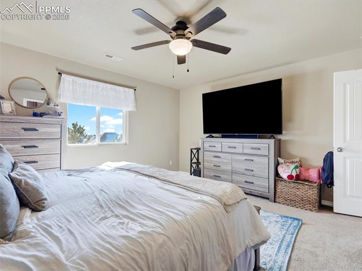
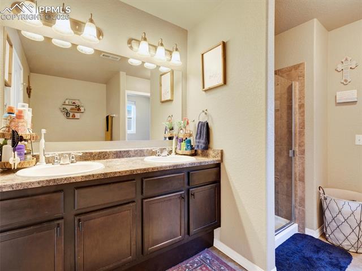
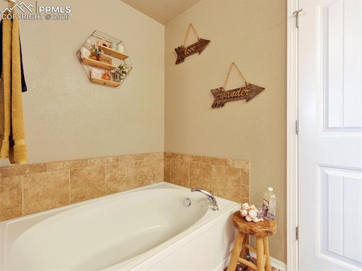
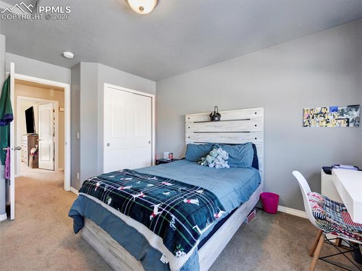
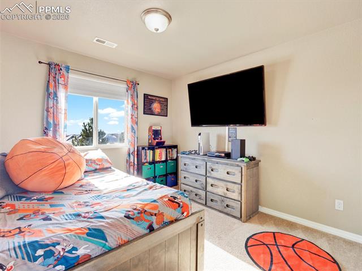
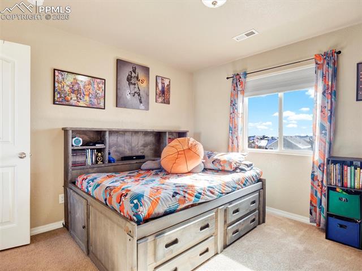
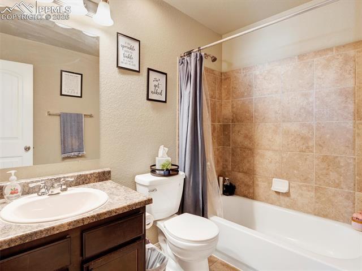
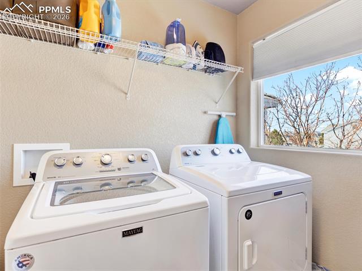
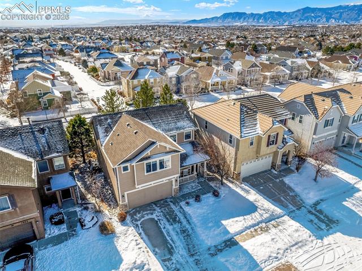
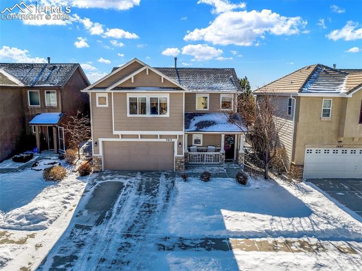
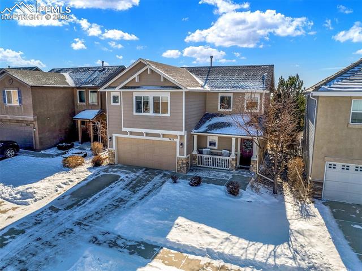
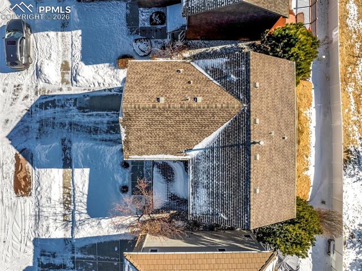
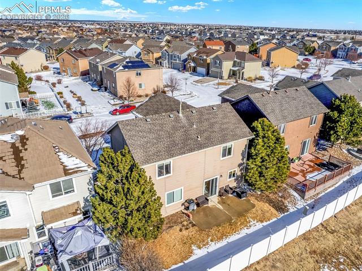
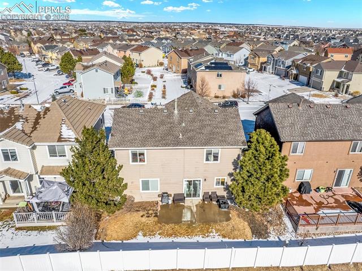
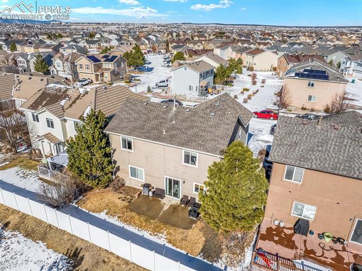
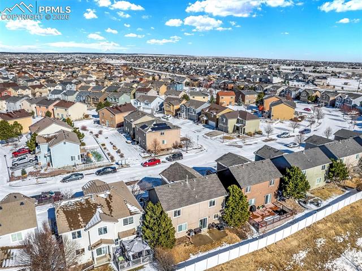
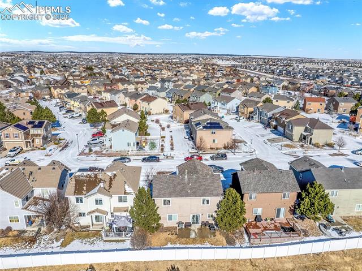
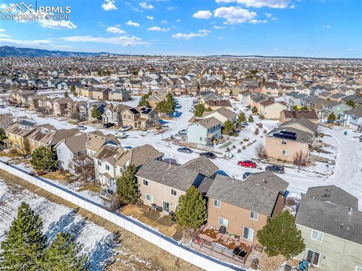
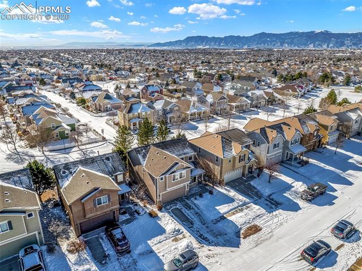
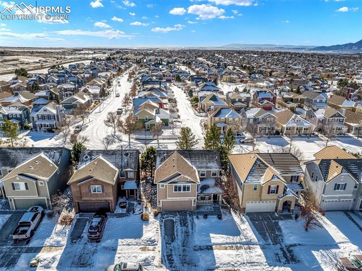
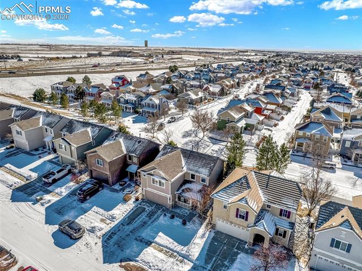
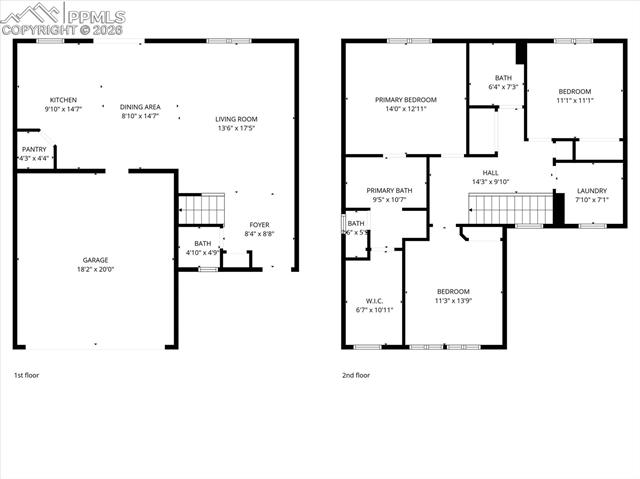
Step into this inviting home and enjoy a spacious open floor plan on the main level, perfect for entertaining. The living room, dining room and kitchen are all connected and open concept. The kitchen features a walk-in corner pantry and matching stainless steel appliances. Luxury vinyl plank flooring throughout main level provides low maintenance. A half bath is also included on the main level, providing easy access for your guests. Step out onto the oversized patio to relax in the backyard. There is a tall vinyl fence included along the back of the property and large mature trees on each side to provide privacy from the neighbors. The front and back yards are low maintenance and community maintained. No need to cut your own grass. Escape the heat in the summertime and enjoy an air conditioned home. The upper level features three bedrooms, two bathrooms and a separate laundry room. The primary bedroom includes an ensuite 5-pc bath with separate soaking tub, shower, enclosed restroom, and an oversized walk-in closet. Close to shopping, entertainment, parks, trails, and schools.

3
beds

3
baths

1,728 Sq.Ft. LIVING AREA

3,559 Sq.Ft. lot

Benjamin  Kennedy

Benjamin Kennedy

Features & Amenities

Interior

  • total bedrooms3
  • Total bathrooms3
  • full bathrooms2
  • half bathroom1
  • Laundry room Electric Hook-up, Upper
  • Flooring Carpet, Ceramic Tile, Vinyl/Linoleum, Luxury Vinyl
  • Fireplace None
  • APPLIANCES 220v in Kitchen, Dishwasher, Disposal, Dryer, Microwave Oven, Oven, Range, Refrigerator, Washer
  • other interior Features 5-Pc Bath, 6-Panel Doors

Area & Lot

  • Status Sold
  • Date Sold February 27, 2026
  • Living Area1,728 Sq.Ft.
  • Total Area1,728 Sq.Ft.
  • Lot Area3,559 Sq.Ft.
  • MLS® ID2437694
  • TypeResidential
  • YEAR BUILT2011
  • Elementary SchoolStetson
  • Middle SchoolSkyview
  • High SchoolVista Ridge
  • School DistrictDistrict 49

Exterior

  • water SourceMunicipal
  • utilitiesCable Connected, Electricity Connected, Natural Gas Connected, Telephone
  • roofComposite Shingle
  • HEAT TYPEForced Air, Natural Gas
  • AIR CONDITIONINGCeiling Fan(s), Central Air
  • sewerSewer

Financial

  • Sales Price$425,000
  • Real Estate Tax $2,138/yr
  • HOA $130/mo
View Virtual Tour

Work with Carmen

When it comes to buying or selling your home, I want to equip you with local expert advice. No obligation, just a Platinum opinion you can trust. Contact me today to find out how I can be of assistance to you!

Follow Me on Instagram