7940 Belford Drive
7940 Belford Drive
7940 Belford Drive
7940 Belford Drive
7940 Belford Drive
7940 Belford Drive
7940 Belford Drive
7940 Belford Drive
7940 Belford Drive
7940 Belford Drive
7940 Belford Drive
7940 Belford Drive
7940 Belford Drive
7940 Belford Drive
7940 Belford Drive
7940 Belford Drive
7940 Belford Drive
7940 Belford Drive
7940 Belford Drive
7940 Belford Drive
7940 Belford Drive
7940 Belford Drive
7940 Belford Drive
7940 Belford Drive
7940 Belford Drive
7940 Belford Drive
7940 Belford Drive
7940 Belford Drive
7940 Belford Drive
7940 Belford Drive
7940 Belford Drive
7940 Belford Drive
7940 Belford Drive
7940 Belford Drive
7940 Belford Drive
7940 Belford Drive
7940 Belford Drive
7940 Belford Drive
7940 Belford Drive
7940 Belford Drive
7940 Belford Drive
7940 Belford Drive
7940 Belford Drive
7940 Belford Drive
7940 Belford Drive
7940 Belford Drive
7940 Belford Drive
7940 Belford Drive
7940 Belford Drive
7940 Belford Drive
7940 Belford Drive
7940 Belford Drive
7940 Belford Drive
7940 Belford Drive
7940 Belford Drive
7940 Belford Drive
7940 Belford Drive
7940 Belford Drive
7940 Belford Drive
7940 Belford Drive
7940 Belford Drive
7940 Belford Drive
7940 Belford Drive
7940 Belford Drive
7940 Belford Drive
7940 Belford Drive
7940 Belford Drive
7940 Belford Drive
7940 Belford Drive
7940 Belford Drive
7940 Belford Drive
7940 Belford Drive
7940 Belford Drive
7940 Belford Drive
7940 Belford Drive
7940 Belford Drive
7940 Belford Drive
7940 Belford Drive
7940 Belford Drive
7940 Belford Drive
7940 Belford Drive
7940 Belford Drive
7940 Belford Drive
7940 Belford Drive
See all photos
Listed by Kimberly Kingston SRES , The Platinum Group Listing Contact: 719-536-4444
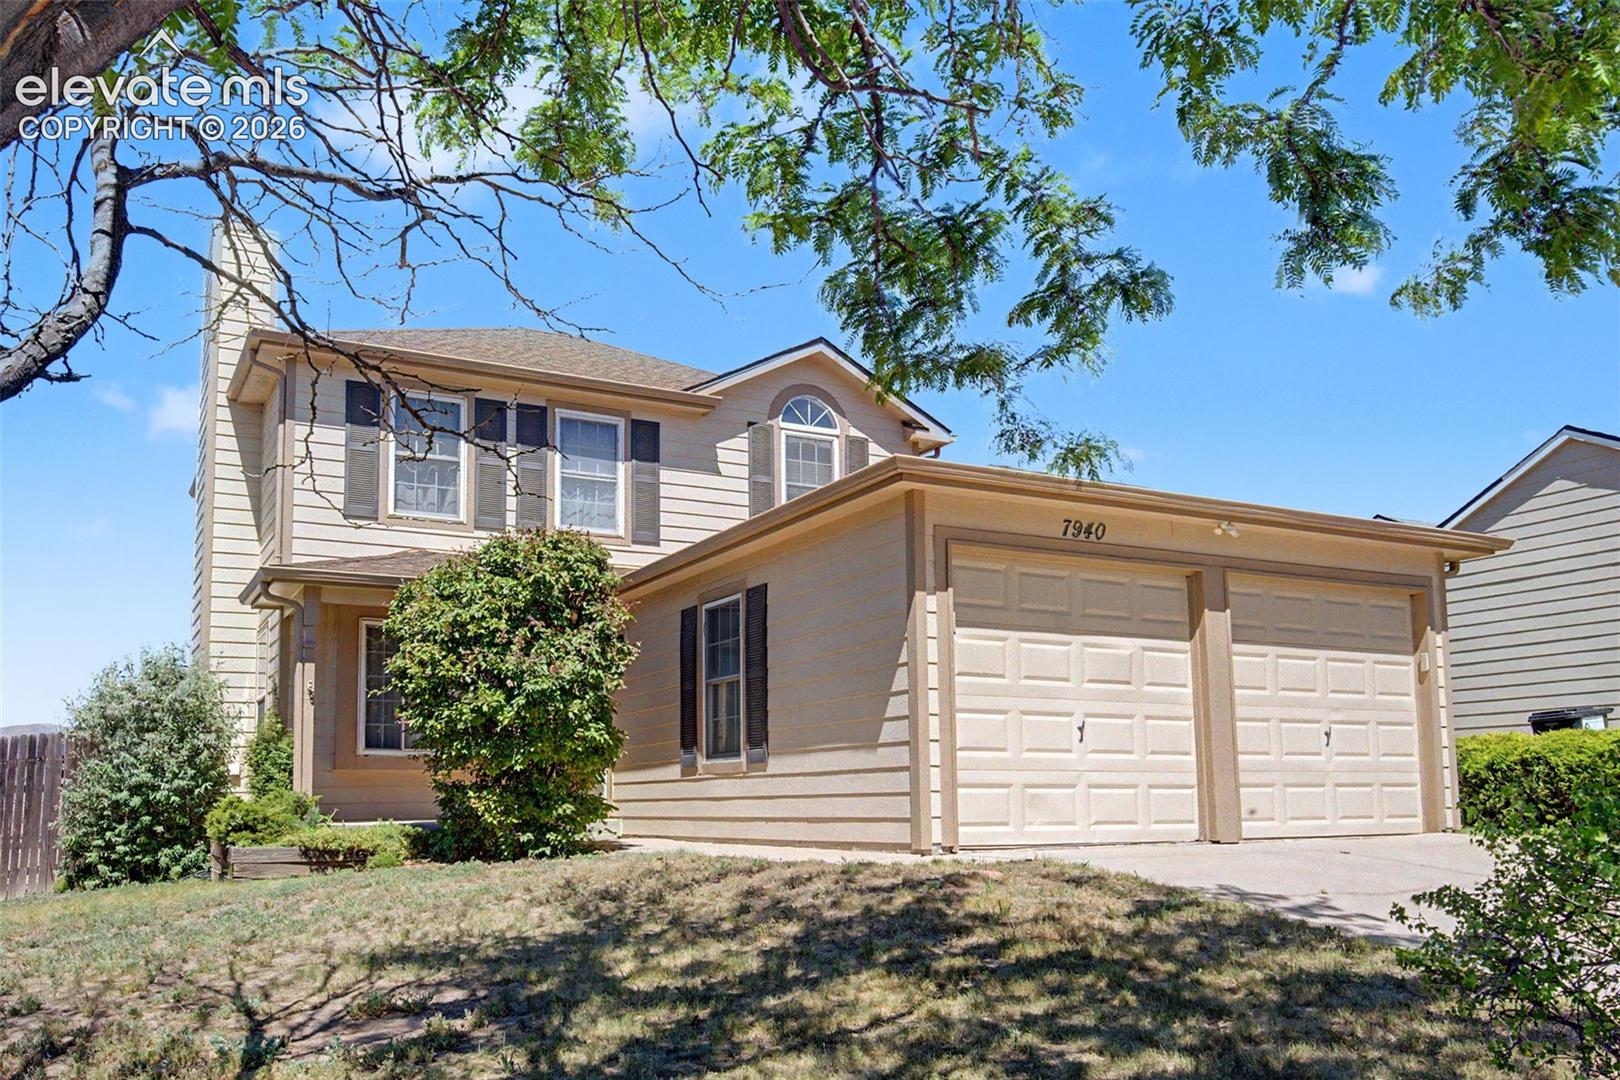
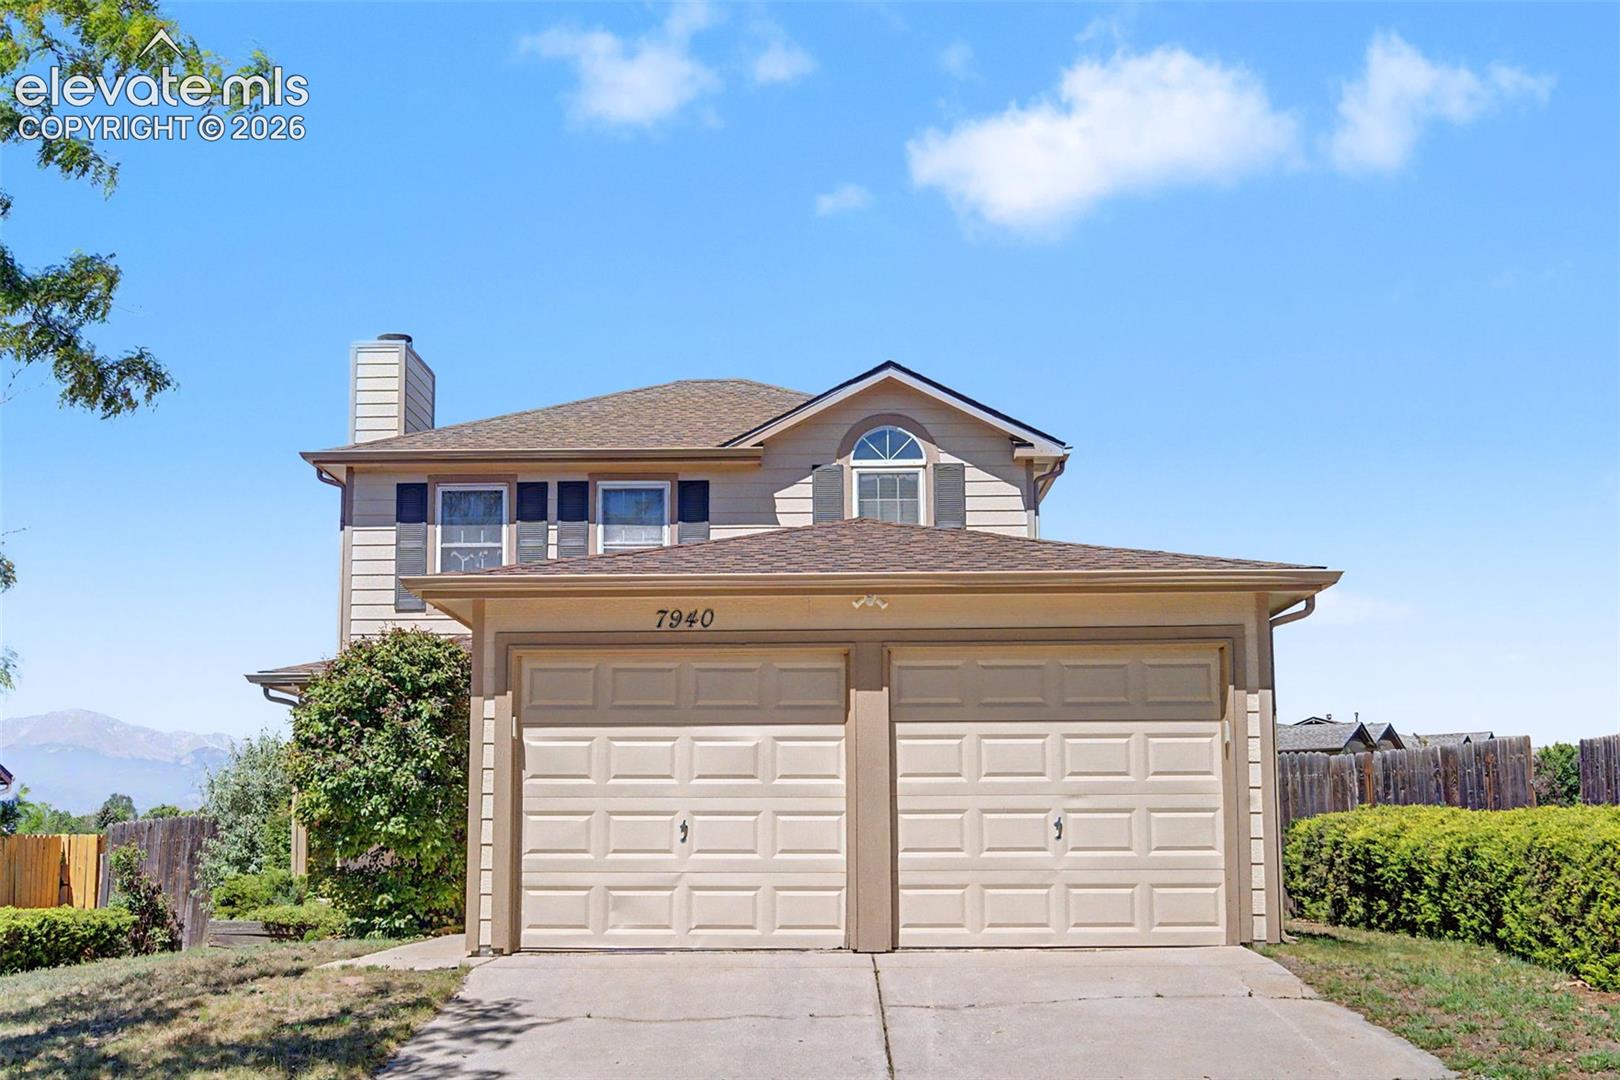
Fantastic Pikes Peak views, major system updates, and a desirable Briargate location make this home an exceptional value! Set in the heart of Colorado Springs with easy access to shopping, dining, parks, schools, and everyday conveniences, this well-cared-for home is located in highly regarded Academy District 20.
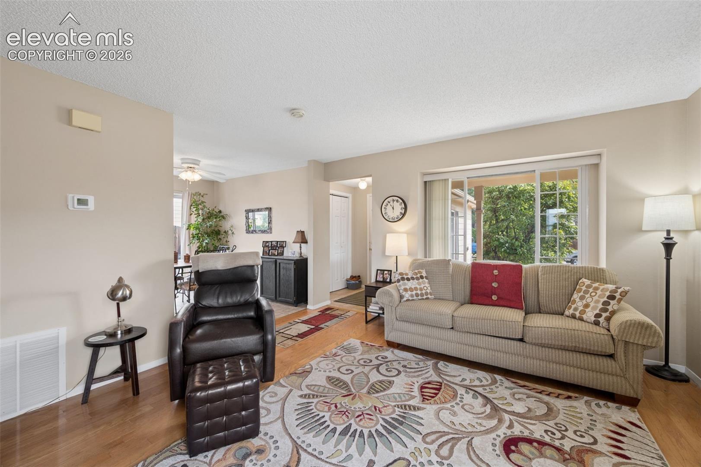
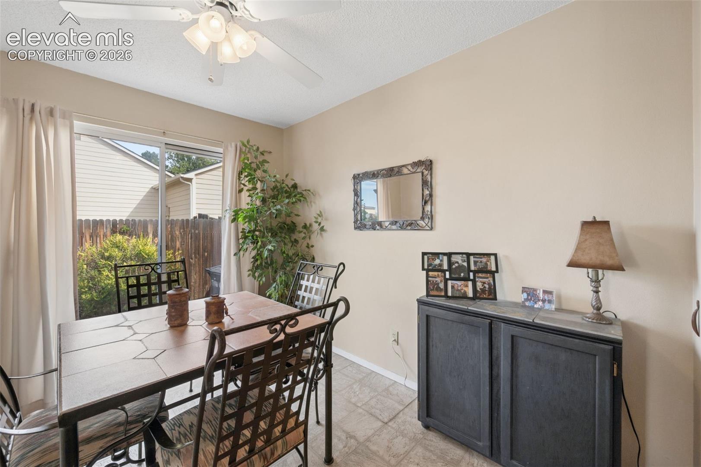
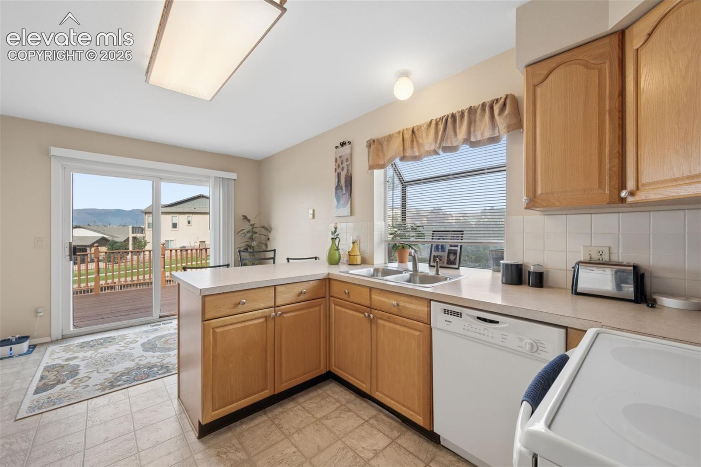
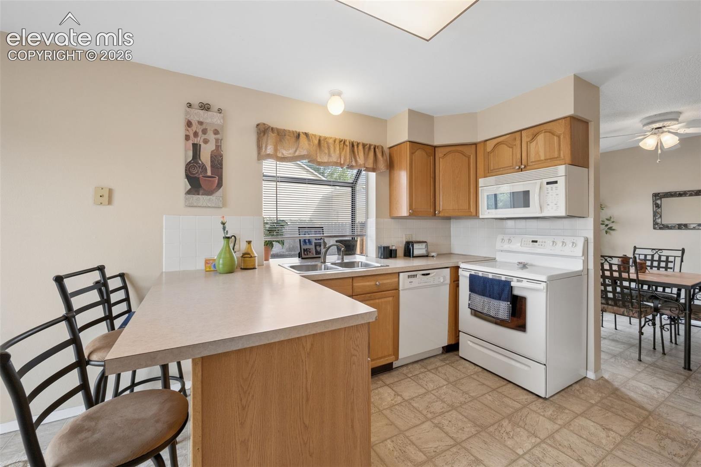
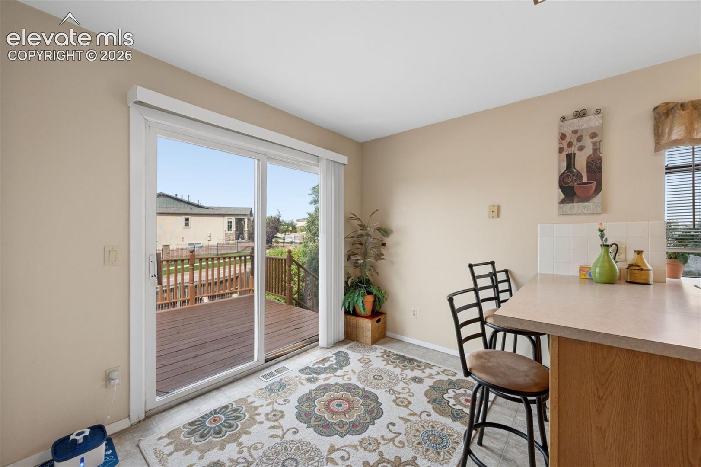
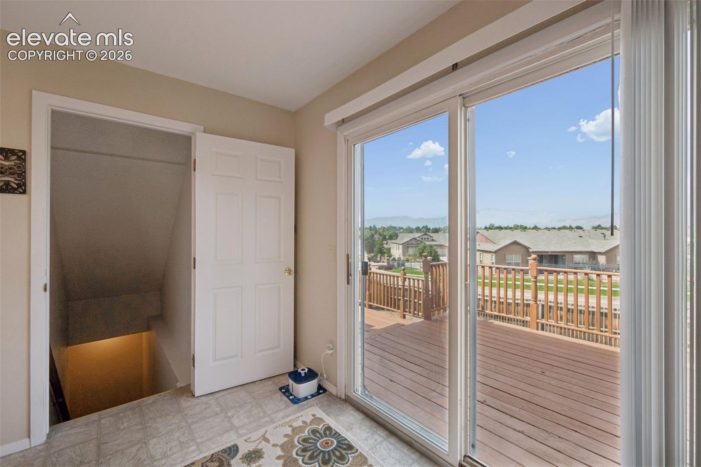
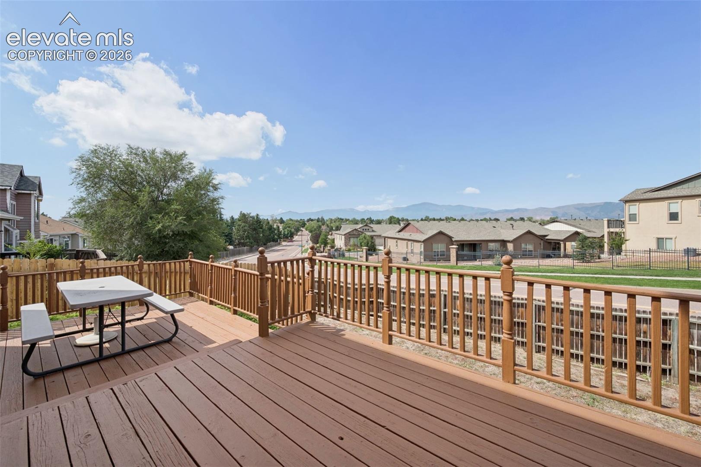
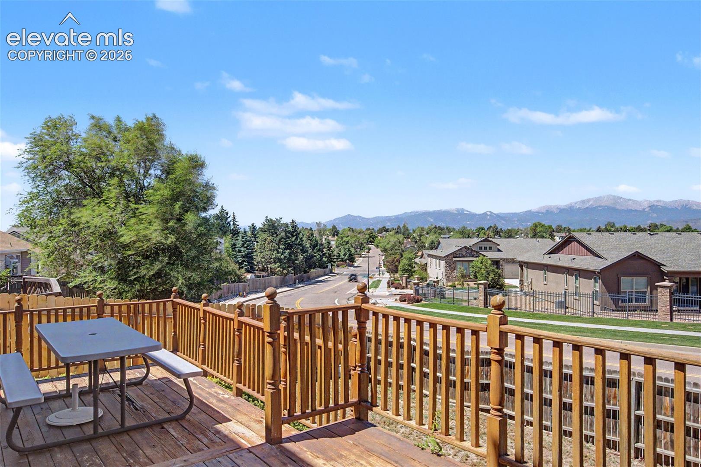
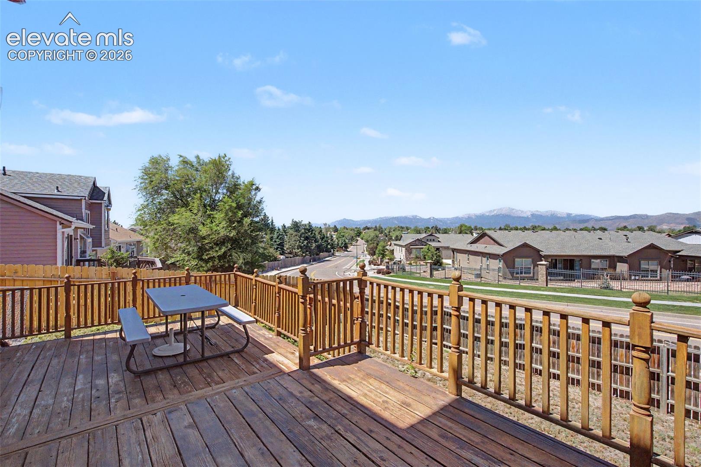
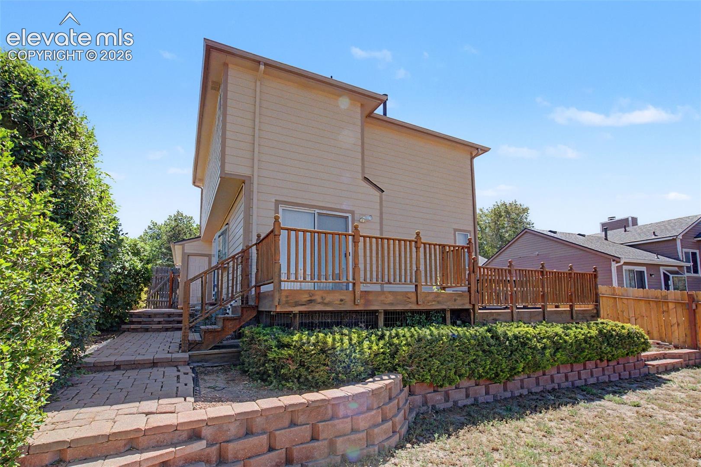
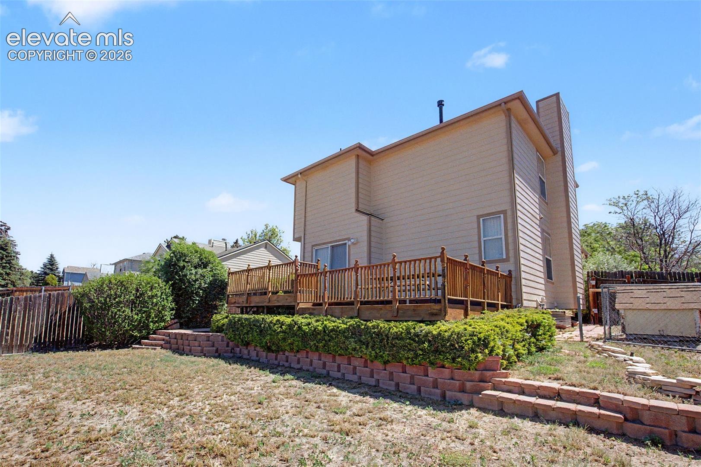
Enjoy peace of mind with a BRAND NEW ROOF (2026), newer siding (2019), NEW FURNACE (2024), central air conditioning, and a pre-inspection already completed. Inside, the comfortable and functional floor plan offers inviting spaces for everyday living and entertaining. The eat-in kitchen walks out to the deck, where gorgeous Pikes Peak and Front Range views create the perfect backdrop for morning coffee, evening sunsets, and summer grilling. A separate dining room offers additional gathering space with a sliding glass door leading to the patio.
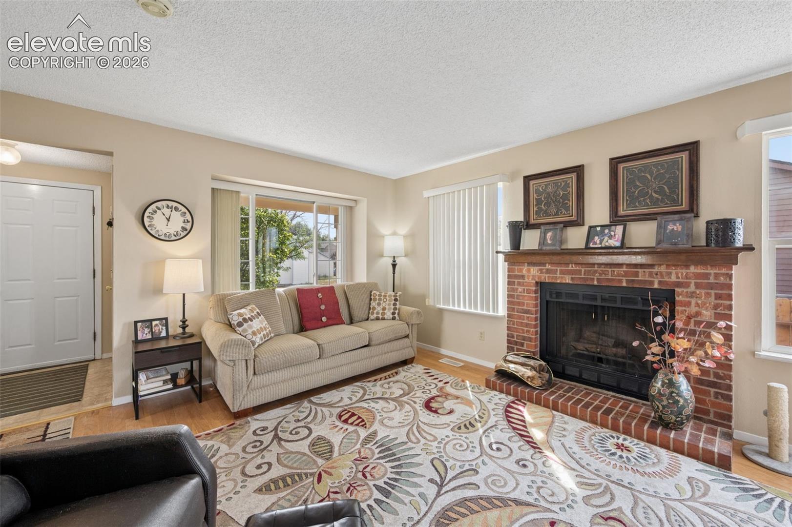
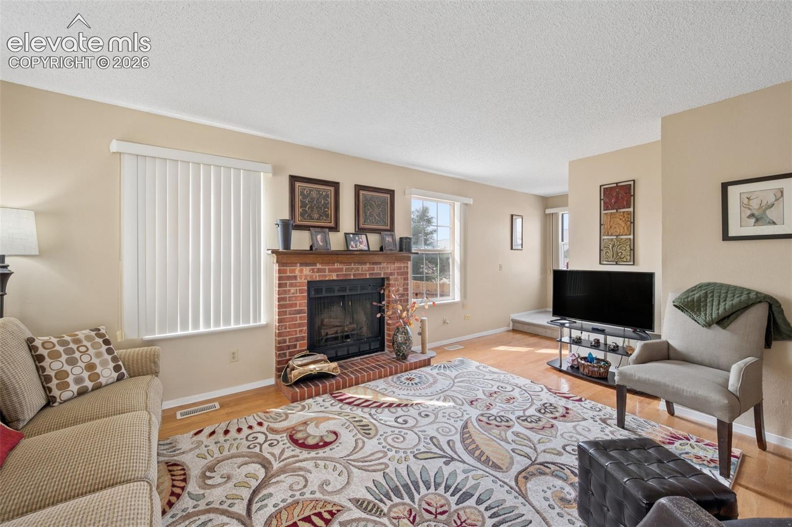
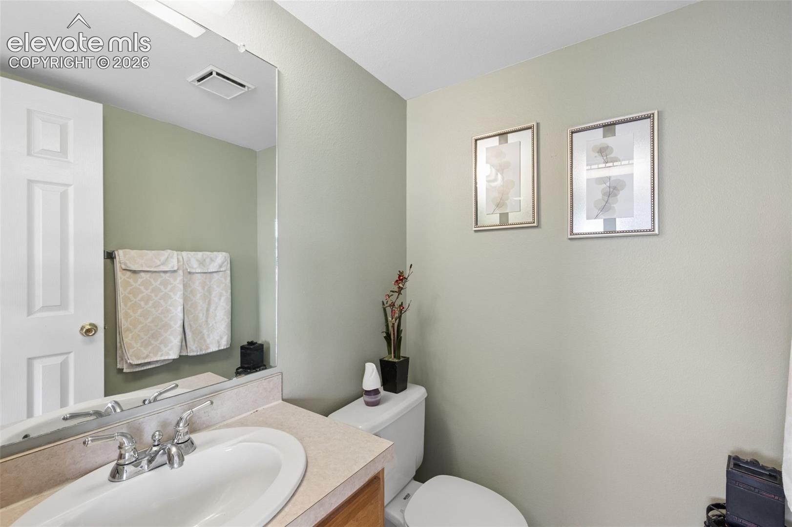
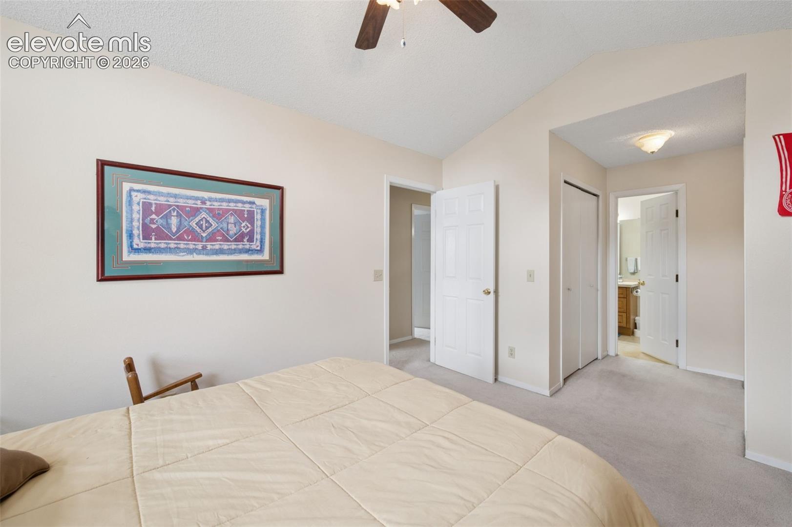
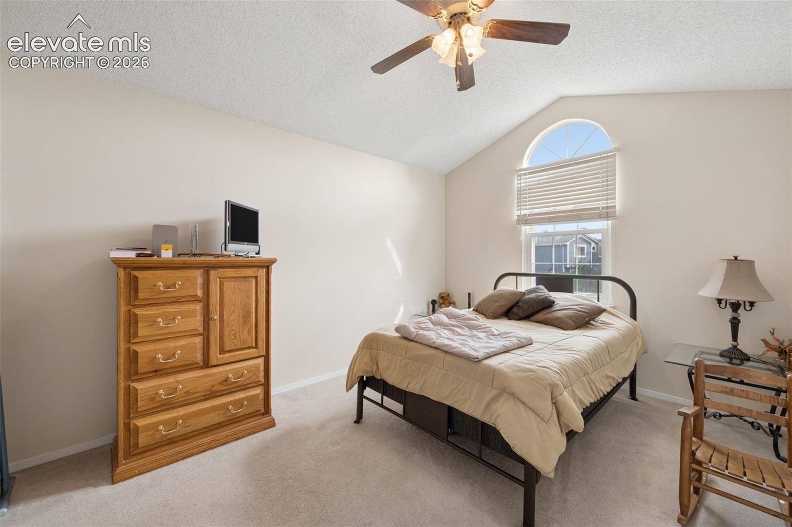
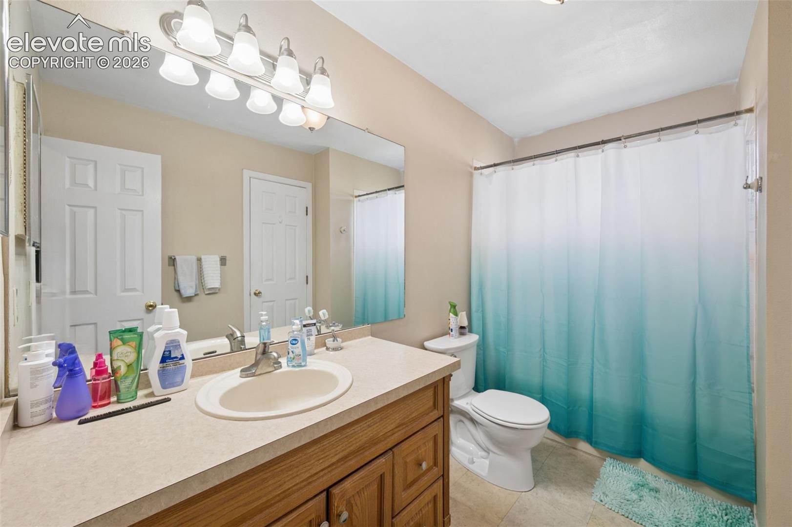
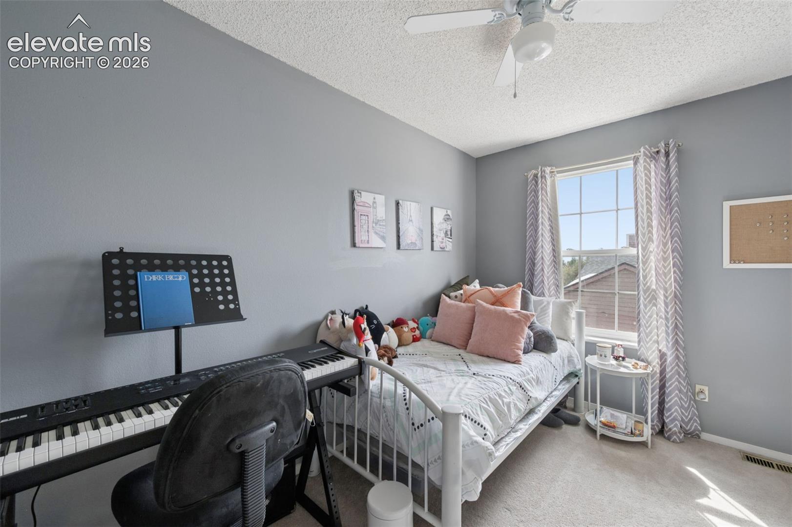
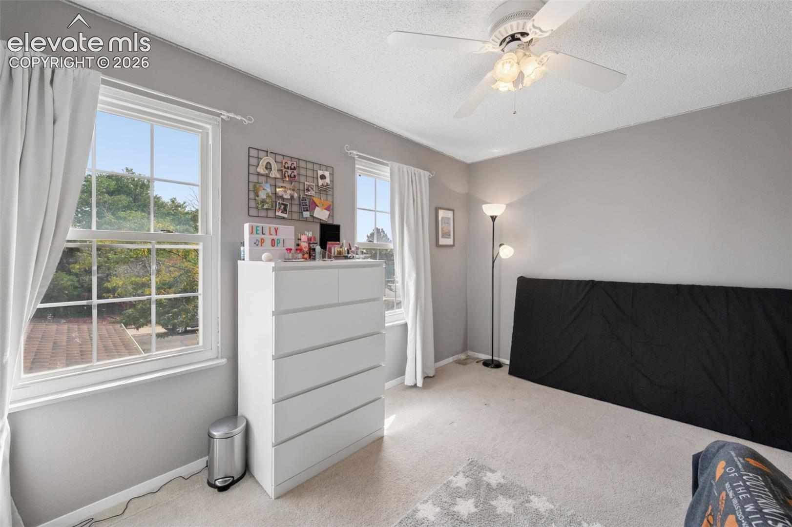
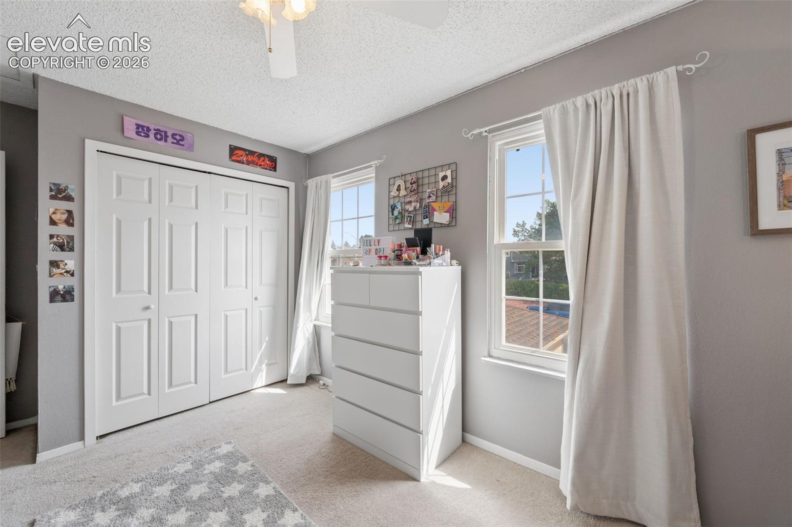
The cozy family room is anchored by a wood-burning fireplace, perfect for Colorado evenings. Upstairs you'll find three bedrooms, including the spacious primary bedroom with a vaulted ceiling, plus a full bathroom.
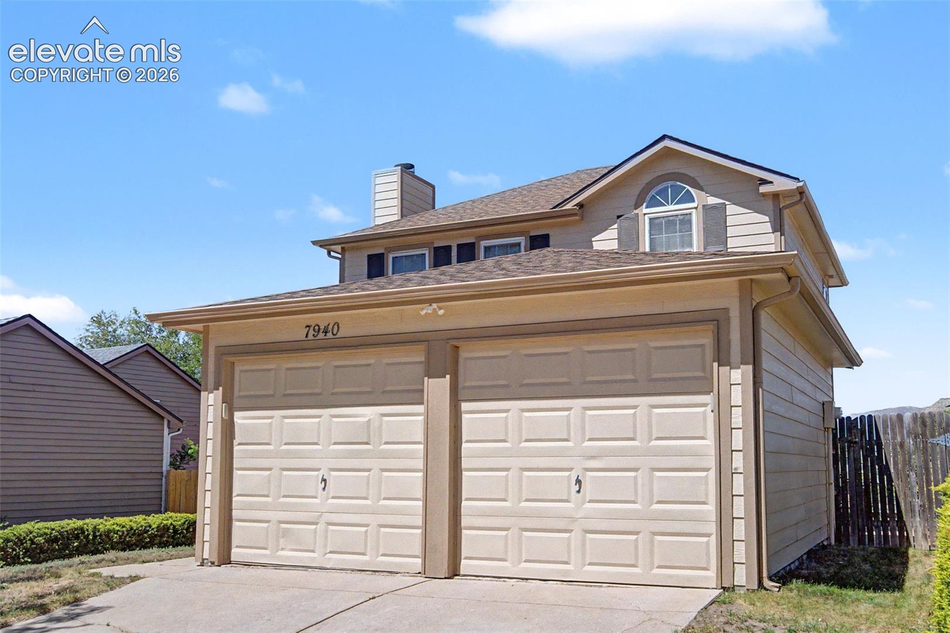
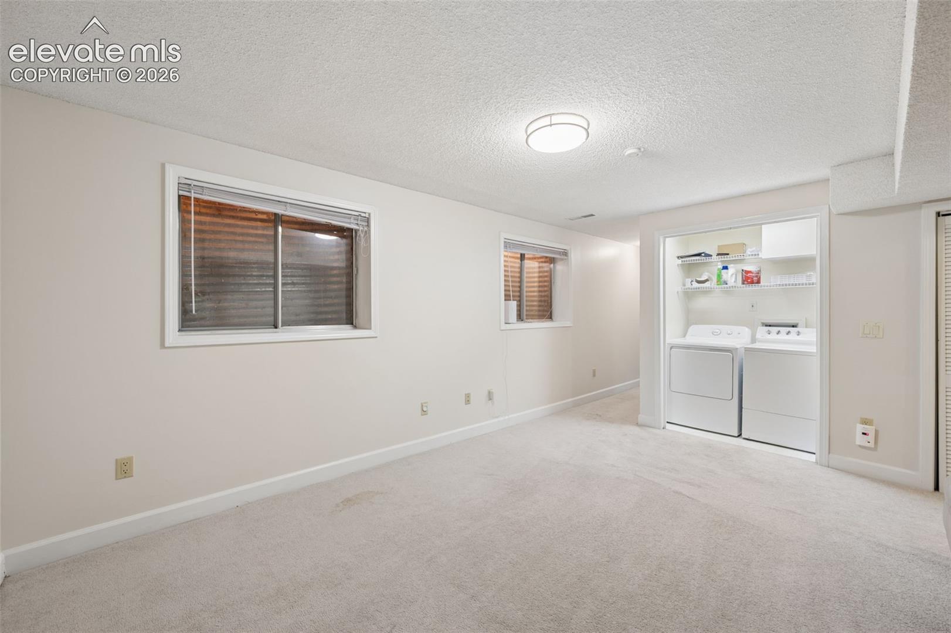
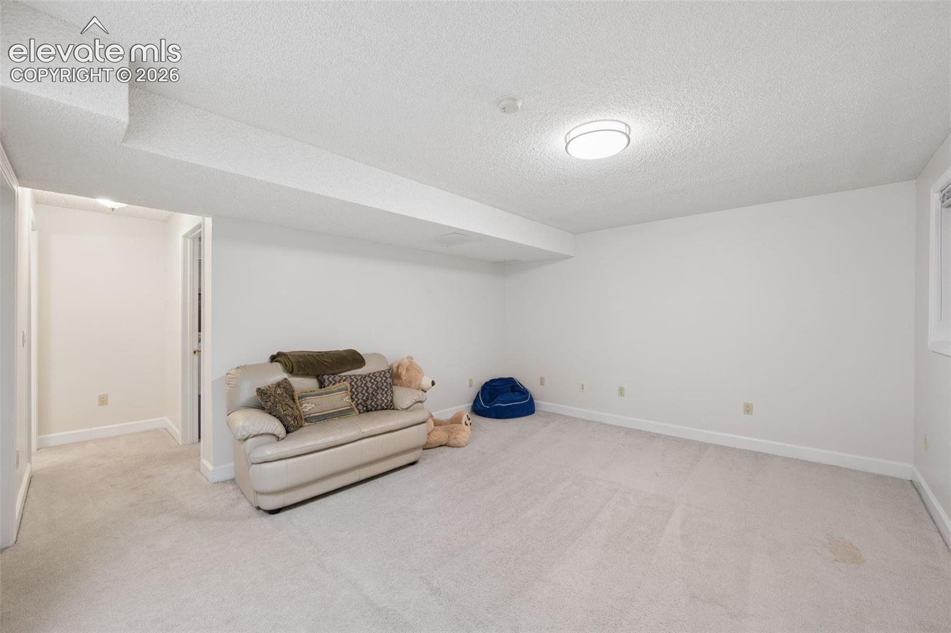
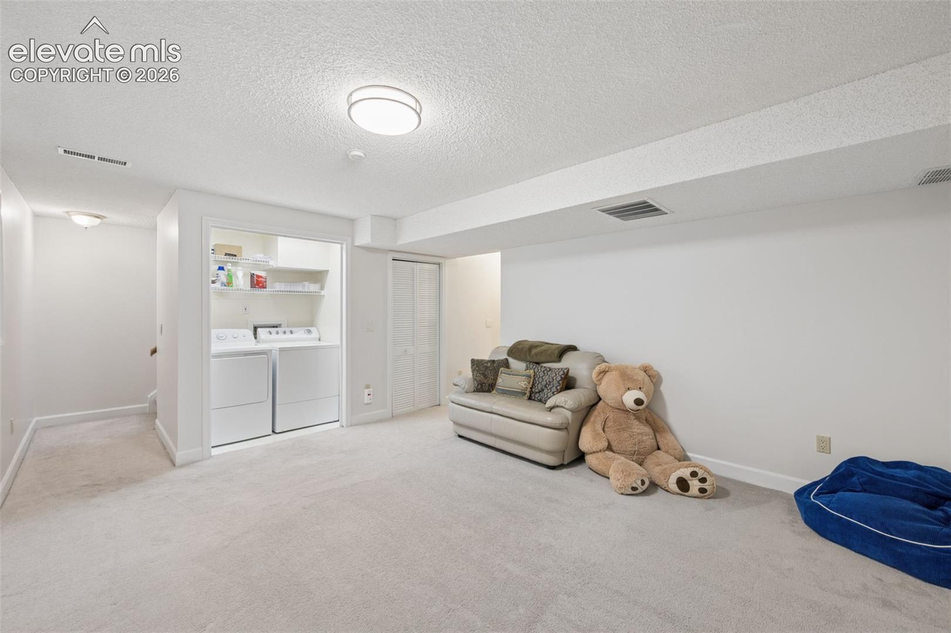
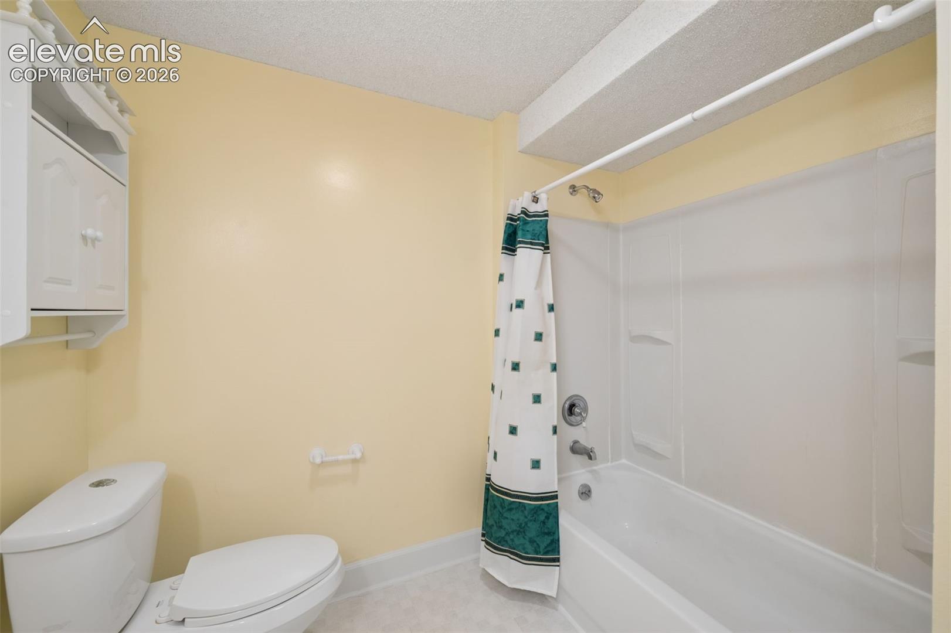
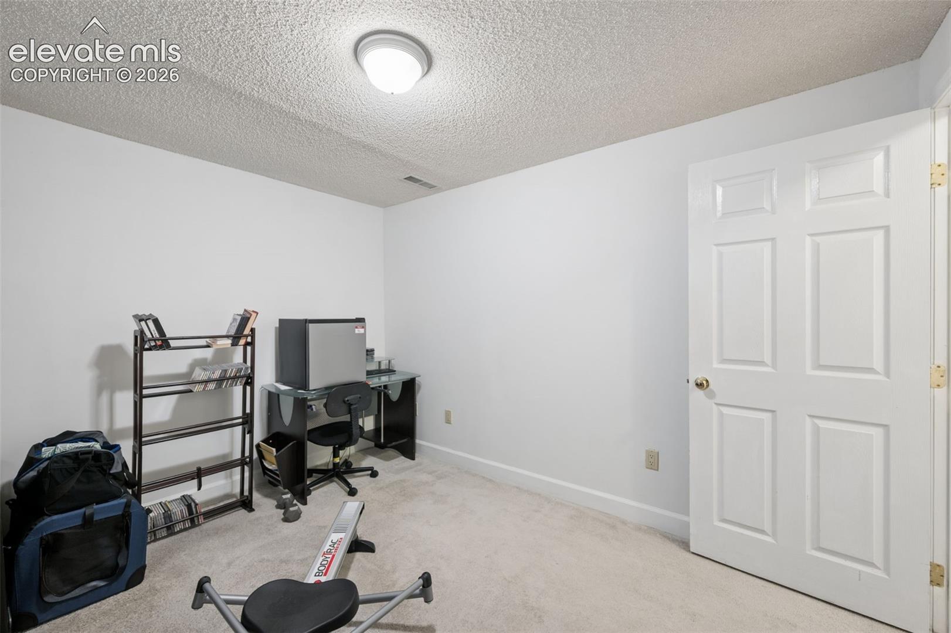
The finished basement adds even more living space with a freshly painted rec room, additional bedroom, and full bathroom, ideal for guests, teens, a home office, or movie nights. Outside, enjoy a large fenced backyard with plenty of room to play, garden, or entertain. An attached 2-car garage provides additional space for a workbench, hobbies, and storage.
With beautiful mountain views, a convenient Briargate location, District 20 schools, and the major systems already updated, this home offers space, comfort, and outstanding value!

4
beds

3
baths

1,843 Sq.Ft. LIVING AREA

4,951 Sq.Ft. lot

Kim Kingston

Kim Kingston

Features & Amenities

Interior

  • total bedrooms4
  • Total bathrooms3
  • full bathrooms2
  • half bathroom1
  • Laundry room Basement, Electric Hook-up
  • Flooring Carpet, Wood
  • Fireplace Main Level, Wood Burning
  • APPLIANCES Disposal, Dryer, Microwave Oven, Range, Refrigerator, Washer
  • other interior Features 6-Panel Doors, 9 Ft Ceilings, Great Room, Vaulted Ceilings

Area & Lot

  • Status For Sale
  • Living Area1,843 Sq.Ft.
  • Total Area1,912 Sq.Ft.
  • Lot Area4,951 Sq.Ft.
  • MLS® ID3623314
  • TypeResidential
  • YEAR BUILT1984
  • View DescriptionView of Pikes Peak, Mountain View
  • School DistrictAcademy-20

Exterior

  • STORIES2
  • Garage Space2.0
  • water SourceMunicipal
  • utilitiesElectricity Connected, Natural Gas Connected
  • roofComposite Shingle
  • lot featuresLevel
  • parkingAttached, Oversized, Concrete
  • HEAT TYPEForced Air, Natural Gas
  • AIR CONDITIONINGCeiling Fan(s), Central Air
  • sewerSewer

Financial

  • Sales Price$425,000
  • Real Estate Tax $1,783/yr
image

Schedule a Showing

I would love to show you this beautiful property. Please select your preferred date and time below. I will be in touch shortly to confirm your appointment.

Schedule a Showing

I would love to show you this beautiful property. Please select your preferred date and time below. I will be in touch shortly to confirm your appointment.

Thank you for your interest in 7940 Belford Drive, Colorado Springs, CO 80920. We are reviewing your request and will be in touch shortly!

Mortgage Calculator

Estimate your monthly mortgage payment, including the principal and interest, property taxes, and HOA. Adjust the values to generate a more accurate rate.
All estimates are provided for informational purposes only. Actual amounts may vary.
$0,000 Your Payment 20 15 65
$0,000 Your Payment

Work with Carmen

When it comes to buying or selling your home, I want to equip you with local expert advice. No obligation, just a Platinum opinion you can trust. Contact me today to find out how I can be of assistance to you!

Follow Me on Instagram