9232 Birr Court
9232 Birr Court
9232 Birr Court
9232 Birr Court
9232 Birr Court
9232 Birr Court
9232 Birr Court
9232 Birr Court
9232 Birr Court
9232 Birr Court
9232 Birr Court
9232 Birr Court
9232 Birr Court
9232 Birr Court
9232 Birr Court
9232 Birr Court
9232 Birr Court
9232 Birr Court
9232 Birr Court
9232 Birr Court
9232 Birr Court
9232 Birr Court
9232 Birr Court
9232 Birr Court
9232 Birr Court
9232 Birr Court
9232 Birr Court
9232 Birr Court
9232 Birr Court
9232 Birr Court
9232 Birr Court
9232 Birr Court
9232 Birr Court
9232 Birr Court
9232 Birr Court
9232 Birr Court
9232 Birr Court
9232 Birr Court
9232 Birr Court
9232 Birr Court
9232 Birr Court
9232 Birr Court
9232 Birr Court
9232 Birr Court
9232 Birr Court
9232 Birr Court
9232 Birr Court
9232 Birr Court
9232 Birr Court
9232 Birr Court
9232 Birr Court
9232 Birr Court
9232 Birr Court
9232 Birr Court
9232 Birr Court
9232 Birr Court
9232 Birr Court
9232 Birr Court
9232 Birr Court
9232 Birr Court
9232 Birr Court
9232 Birr Court
9232 Birr Court
9232 Birr Court
9232 Birr Court
9232 Birr Court
9232 Birr Court
9232 Birr Court
9232 Birr Court
9232 Birr Court
9232 Birr Court
9232 Birr Court
9232 Birr Court
9232 Birr Court
9232 Birr Court
9232 Birr Court
9232 Birr Court
9232 Birr Court
9232 Birr Court
9232 Birr Court
9232 Birr Court
9232 Birr Court
9232 Birr Court
9232 Birr Court
9232 Birr Court
9232 Birr Court
9232 Birr Court
9232 Birr Court
9232 Birr Court
9232 Birr Court
9232 Birr Court
9232 Birr Court
9232 Birr Court
See all photos
Bought with Alexandra Bedwell MRP , Exp Realty LLC and Listed by Mike MacGuire, The Platinum Group Listing Contact: 719-536-4444
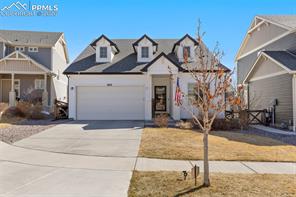
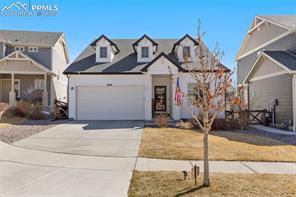
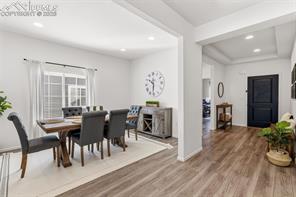
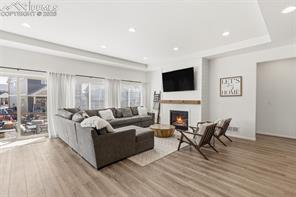
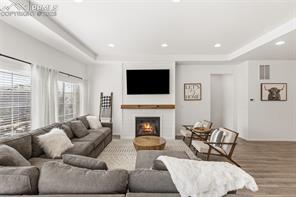
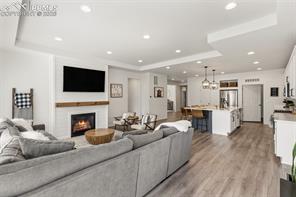
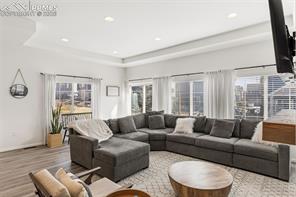
Stunning ranch-style home offering true main-level living! Situated on a quiet cul-de-sac, this beautifully appointed home shows like a model with designer touches throughout. Be welcomed by an inviting foyer that leads into the spacious great room featuring soaring ceilings, a beautiful fireplace decorated with shiplap, and a wall of windows that fills the home with natural light.
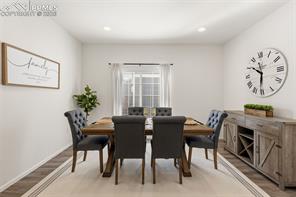
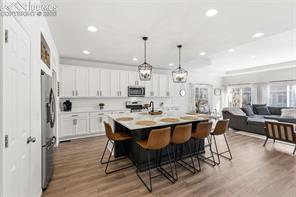
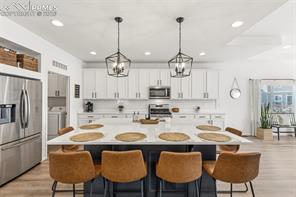
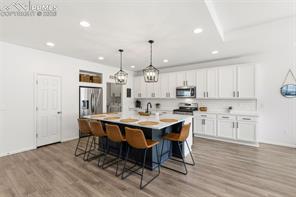
At the heart of the home, the beautifully designed kitchen is a chef's delight with quartz counters, a large center island with breakfast bar, gas range, stainless steel appliances, walk-in pantry, and generous cabinet space. The dining area overlooks the kitchen and great room, creating the perfect flow for everyday living and entertaining.
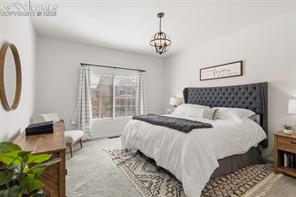
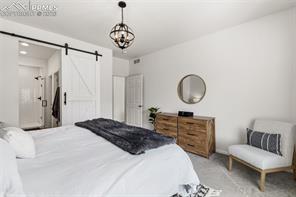
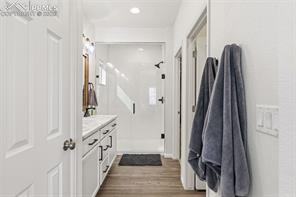
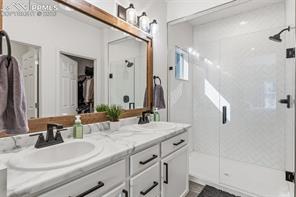
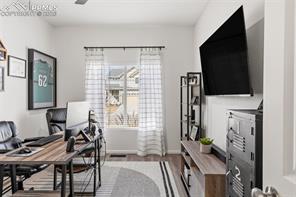
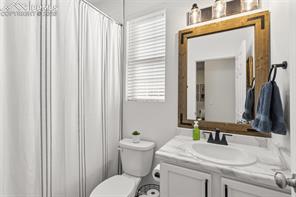
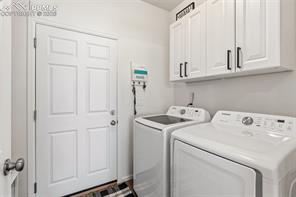
Unwind in the primary suite featuring a luxurious bathroom with a spa inspired shower and walk-in closet. A spacious secondary bedroom and full bathroom are also conveniently located on the main level, along with a laundry/mudroom that leads to the attached two-car garage.
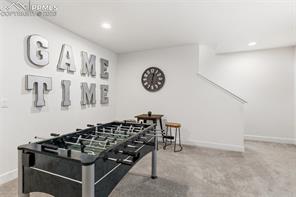
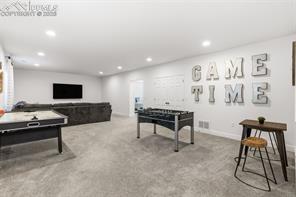
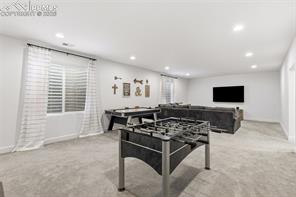
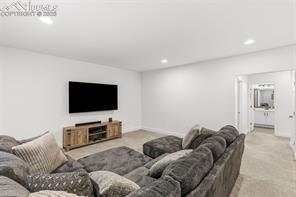
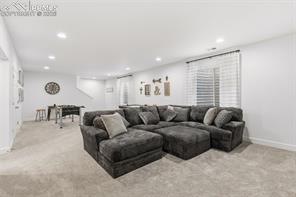
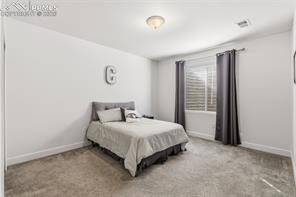
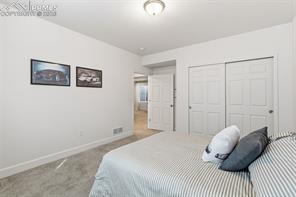
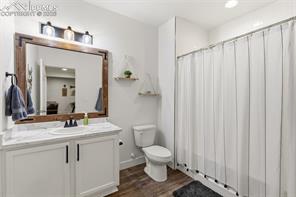
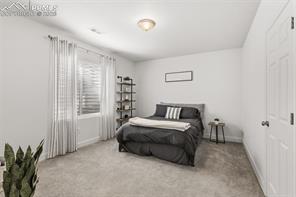
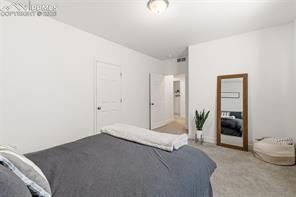
The finished basement expands the living space with a sprawling family room offering plenty of space for a media area, billiards, and gaming -- ideal for entertaining. Two additional bedrooms, a full bathroom, and a large storage area complete the lower level.
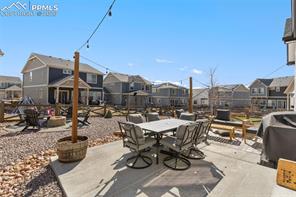
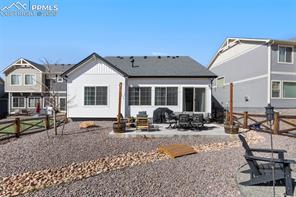
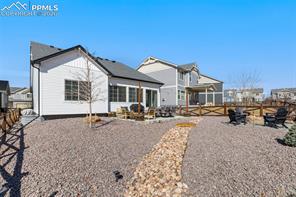
Step outside to enjoy summer evenings on the patio overlooking the low-maintenance yard. Banning Lewis Ranch offers walking trails, two pools, a clubhouse with exercise facilities, tennis and pickleball courts, soccer fields outstanding D49 schools, including Banning Lewis Ranch Academy, Banning Lewis Ranch Prep Academy (K-12) and Inspiration View Elementary. Conveniently located to the Powers Corridor with easy access to military bases, healthcare, shopping and dining. Come tour this impeccably kept move-in ready home today!

4
beds

3
baths

2,920 Sq.Ft. LIVING AREA

5,662.8 Sq.Ft. lot

Mike MacGuire

Mike MacGuire

Missy MacGuire

Missy MacGuire

Features & Amenities

Interior

  • total bedrooms4
  • Total bathrooms3
  • full bathrooms3
  • Laundry room Main
  • Flooring Carpet, Luxury Vinyl
  • Fireplace Gas, Main Level
  • APPLIANCES Dishwasher, Disposal, Dryer, Gas in Kitchen, Microwave Oven, Range, Refrigerator, Washer
  • other interior Features 9 Ft Ceilings

Area & Lot

  • Status Sold
  • Date Sold July 27, 2026
  • Living Area2,920 Sq.Ft.
  • Total Area3,084 Sq.Ft.
  • Lot Area5,662.8 Sq.Ft.
  • MLS® ID3937086
  • TypeResidential
  • YEAR BUILT2020
  • School DistrictDistrict 49

Exterior

  • water SourceMunicipal
  • utilitiesElectricity Connected, Natural Gas Connected
  • roofComposite Shingle
  • HEAT TYPEForced Air, Natural Gas
  • AIR CONDITIONINGCeiling Fan(s), Central Air
  • sewerSewer

Financial

  • Sales Price$530,000
  • Real Estate Tax $4,569/yr
View Virtual Tour

Work with Carmen

When it comes to buying or selling your home, I want to equip you with local expert advice. No obligation, just a Platinum opinion you can trust. Contact me today to find out how I can be of assistance to you!

Follow Me on Instagram